








Peterborough Court, 133 Fleet Street, London, EC4A 2BB
Size
11,771 - 76,919
Lease length
Ask agent
EPC
Ask agent
Parking
Ask agent
Spaces
3
- Size
- Price
- Ask agent
- Price per
- Ask agent
- Primary use
- Traditional office
- Capacity
- Ask agent
- Desks
- Ask agent
Key features
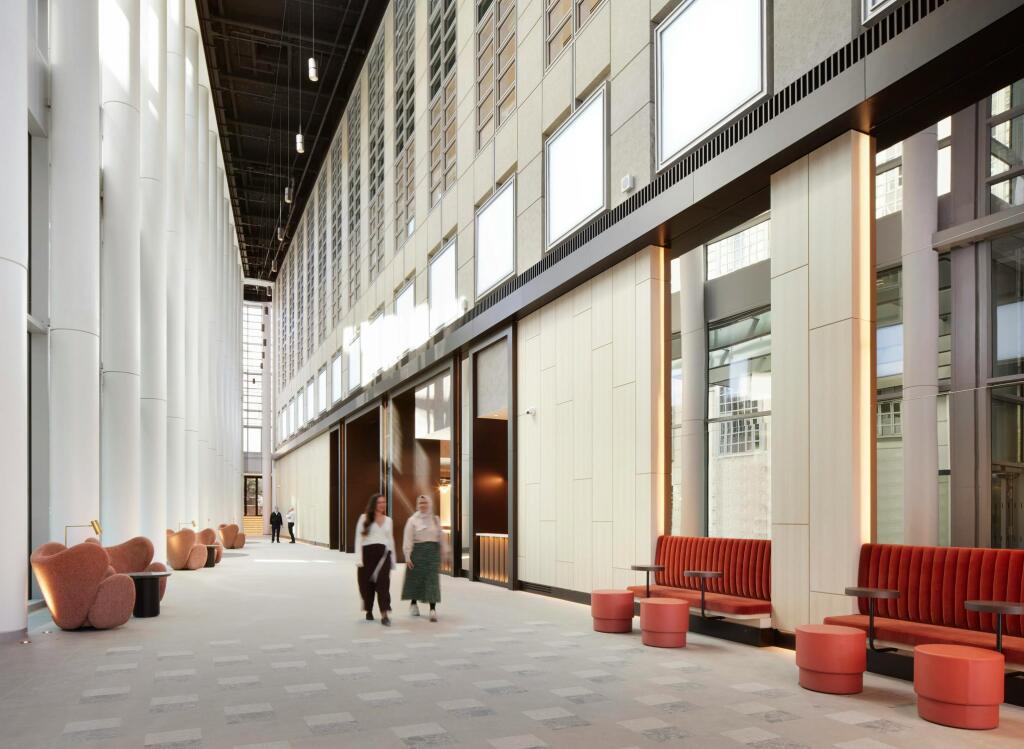
- 5,000 sq ft multi-functional courtyard and pergola
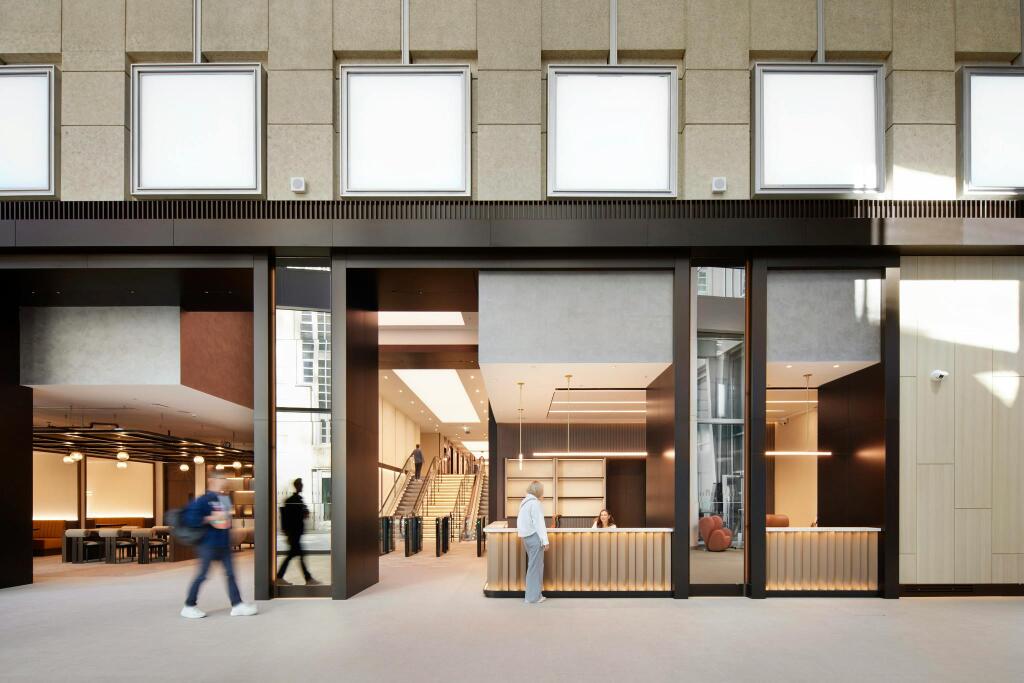
- Fully let premium retail featuring Casa Como brasserie and destination "Kumo" restaurant with rooftop terrace bar
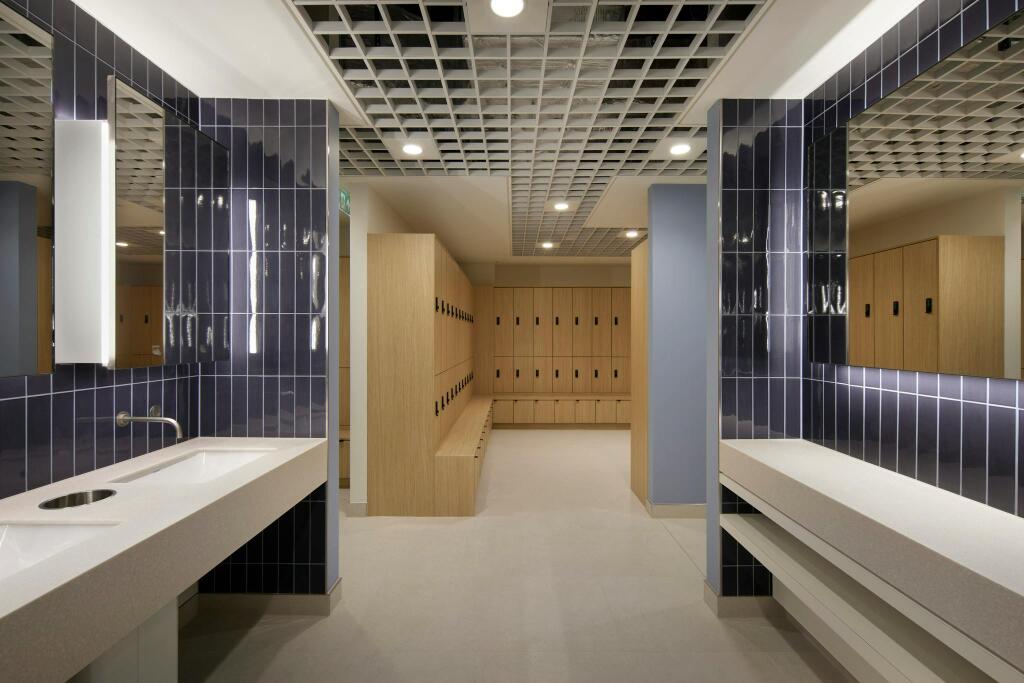
- Amenity rich scheme with high-class 120 person auditorium, gym, studio space and end of trip facilities
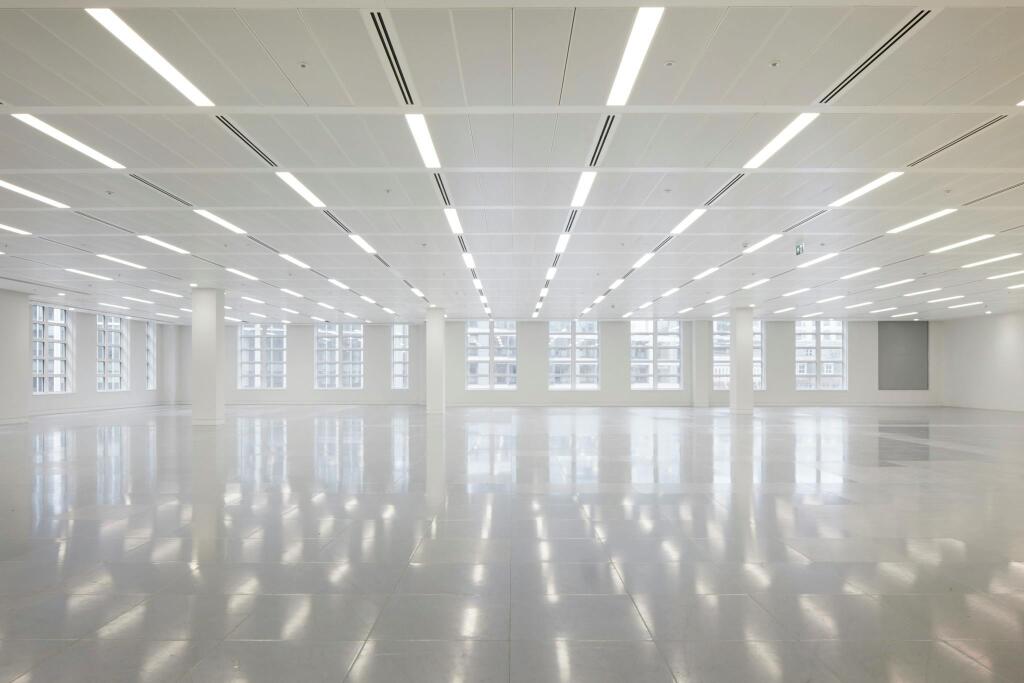
- Enhanced floor to ceiling height on levels 1-3
- Level 2 delivered to high quality Cat A finish
- BREEAM ‘Excellent’, WELL enabled
- 100% electric
- Sustainably designed to significantly reduce whole the life carbon
- Large flexible floor plates from 11,000 to 32,500 sq ft
- Vibrant location with a wealth of amenity on the doorstep
Description
Recently completed HQ redevelopment with a strong focus on amenity, wellness and sustainability
Additional information
- Let type
- Ask agent
- Let contract length
- Ask agent
- Status
- Available
- Date available
- 25 May 2022
- Service charge
- Ask agent
- Business rates
- Ask agent
- Size
- Price
- Ask agent
- Price per
- Ask agent
- Primary use
- Traditional office
- Capacity
- Ask agent
- Desks
- Ask agent
Key features
- 5,000 sq ft multi-functional courtyard and pergola
- Fully let premium retail featuring Casa Como brasserie and destination "Kumo" restaurant with rooftop terrace bar
- Amenity rich scheme with high-class 120 person auditorium, gym, studio space and end of trip facilities
- Enhanced floor to ceiling height on levels 1-3
- Level 2 delivered to high quality Cat A finish
- BREEAM ‘Excellent’, WELL enabled
- 100% electric
- Sustainably designed to significantly reduce whole the life carbon
- Large flexible floor plates from 11,000 to 32,500 sq ft
- Vibrant location with a wealth of amenity on the doorstep
Description
Recently completed HQ redevelopment with a strong focus on amenity, wellness and sustainability
Additional information
- Let type
- Ask agent
- Let contract length
- Ask agent
- Status
- Available
- Date available
- 25 May 2022
- Service charge
- Ask agent
- Business rates
- Ask agent
- Size
- Price
- Ask agent
- Price per
- Ask agent
- Primary use
- Traditional office
- Capacity
- Ask agent
- Desks
- Ask agent
Key features
- 5,000 sq ft multi-functional courtyard and pergola
- Fully let premium retail featuring Casa Como brasserie and destination "Kumo" restaurant with rooftop terrace bar
- Amenity rich scheme with high-class 120 person auditorium, gym, studio space and end of trip facilities
- Enhanced floor to ceiling height on levels 1-3
- Level 2 delivered to high quality Cat A finish
- BREEAM ‘Excellent’, WELL enabled
- 100% electric
- Sustainably designed to significantly reduce whole the life carbon
- Large flexible floor plates from 11,000 to 32,500 sq ft
- Vibrant location with a wealth of amenity on the doorstep
Description
Recently completed HQ redevelopment with a strong focus on amenity, wellness and sustainability
Additional information
- Let type
- Ask agent
- Let contract length
- Ask agent
- Status
- Available
- Date available
- 25 May 2022
- Service charge
- Ask agent
- Business rates
- Ask agent
Building amenities
Additional costs may apply for some services – please check the full property description for more details.
- Bike storage
- Shower facilities
- Air conditioning
- Raised floor
Key features
- 5,000 sq ft multi-functional courtyard and pergola
- Fully let premium retail featuring Casa Como brasserie and destination "Kumo" restaurant with rooftop terrace bar
- Amenity rich scheme with high-class 120 person auditorium, gym, studio space and end of trip facilities
- Enhanced floor to ceiling height on levels 1-3
- Level 2 delivered to high quality Cat A finish
- BREEAM ‘Excellent’, WELL enabled
- 100% electric
- Sustainably designed to significantly reduce whole the life carbon
- Large flexible floor plates from 11,000 to 32,500 sq ft
- Vibrant location with a wealth of amenity on the doorstep
Description
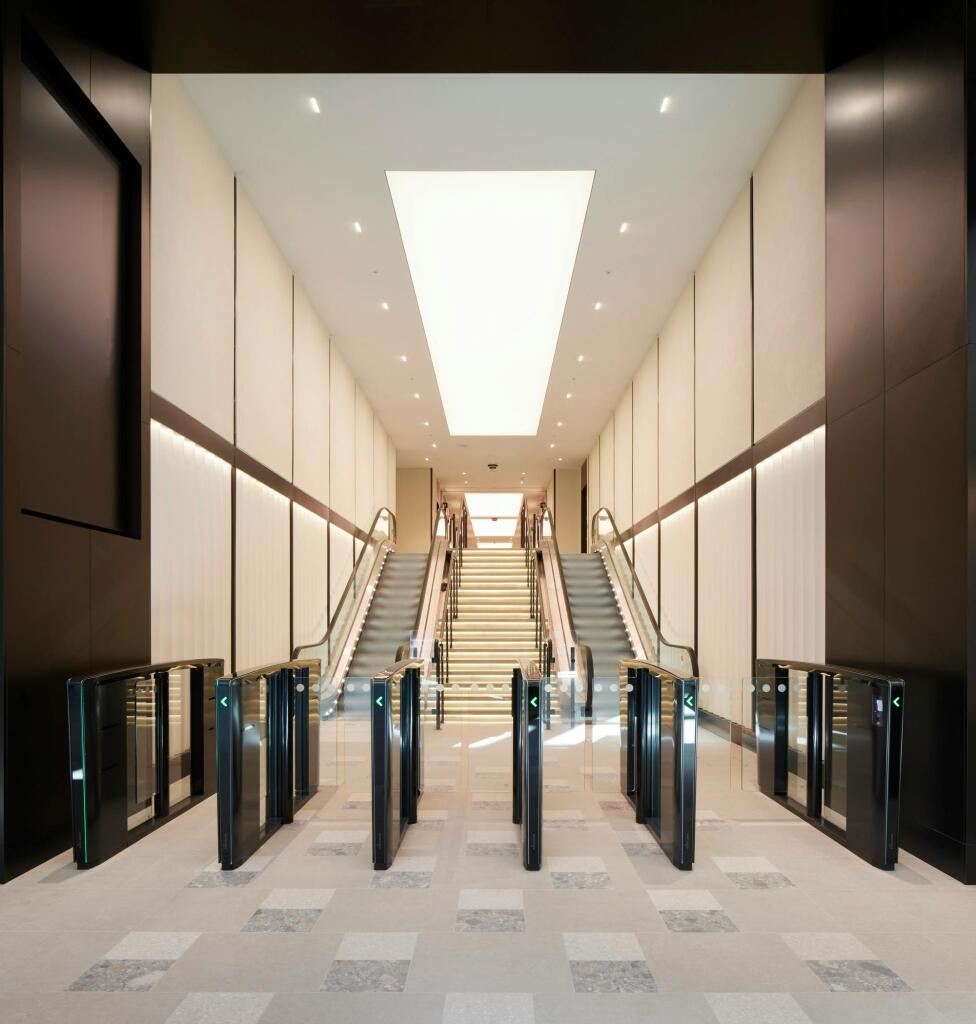
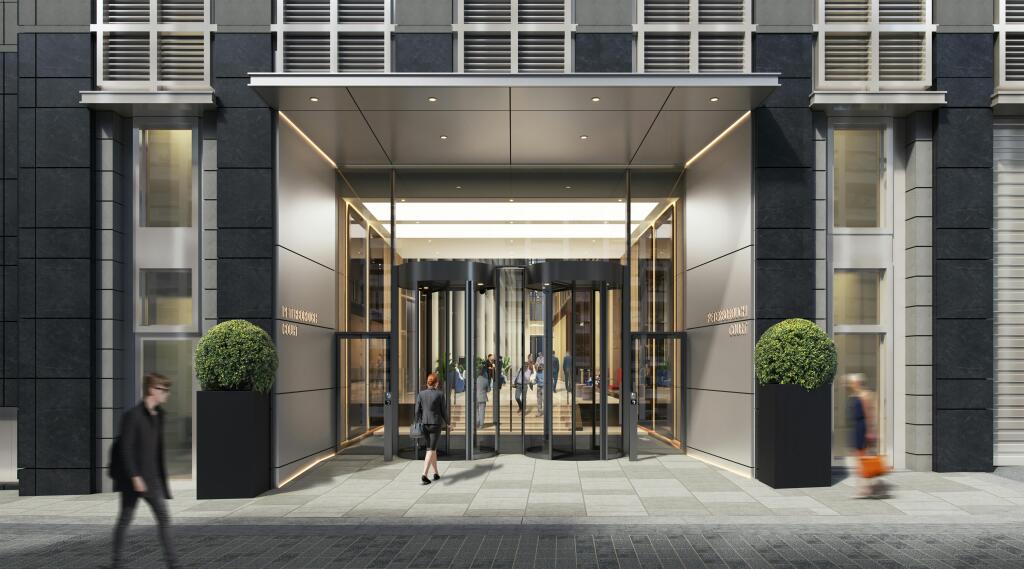
Peterborough Court is an imposing, reimagined office focused development sitting immediately to the north of Fleet Street. A mini campus, the main building offers 270,000 sq ft of prime workspace supported by a generous provision of amenity space (20,000 sq ft) and commuter facilities. To the south of the site, accessed either directly from Fleet Street or from a private courtyard is 135 Fleet Street which will deliver over 33,000 sq ft of flexible workspace and destination rooftop restaurants. The refurbishment works are underway with MACE appointed with completion estimated in Q3 2025.
Location
Peterborough Court is located immediately to the west of Ludgate Circus to the north of Fleet Street and immediately to the south of vibrant New Street Square. Transport connectivity is exceptional with City Thameslink, Blackfriars, Chancery Lane, St. Paul's and Farringdon stations all within a ten minute walk. The building is also located moments from the CS6 and C6 Cycle Superhighways.
Specifications
* Design density at 1:8 sq m
* All electric building
* Dual Power provision (4MVA capacity HV supply)
* Diverse telecoms intake rooms and diverse risers
* New centralised plant serving a four pipe fan coil system
* High efficiency air source heat pumps
* Fresh air supply to offices at 14 litres / sec / person
* 1.5 MVA standby generator installed
* Floor to ceiling heights - L2/3: 3.0m+ & L1: 2.7m
* Raised floors 150 - 300mm (overall)
* A number of EV points to be installed
* 450 cycle spaces
* 2x cycle repair stations
* 480 lockers
* 52 showers
* 6x accessible WC, beauty bar and washbasins per changing room
• Linen service and drying room
* Active Score Platinum
* Targeting BREEAM Excellent (2019)
* WELL enabled, targeting Platinum
* Project embodied carbo target estimation 520-55 kg/Co2e/m2
* Options for Net Zero Operational Carbon
* High efficiency auxiliary systems
* High efficiency chillers
* Reuse and transform strategy
* Overheating assessment
* High efficiency lighting and PIRS
* Electric Vehicle charging
- Let type
- Long
- Let contract length
- Ask agent
- Status
- Available
- Date available
- 16 October 2026
- Service charge
- £14.39
- Business rates
- £35.31
- Use class
- E
- Floors in building
- 1
An Energy Performance certificate helps you understand the current energy efficiency of a property.
Read more about EPC requirementsAsk agent
- BREEAM rating
Unclassified
- Environmental description
- Ask agent
Brochure
Peterborough Court, 133 Fleet Street, London, EC4A 2BB
About Jones Lang Lasalle, City Offices

We SEE A BRIGHTER WAY forward for our clients, our people, our planet, and our communities. By combining innovative technology with world-renowned expertise, we’re unveiling opportunities that create a brighter future for all.
At JLL, we take pride in doing things differently. We see the built environment as a powerful medium with which to change the world for the better. By combining innovative technology and data intelligence with our world-renowned expertise, we’re able to unveil untapped opportunities for success.We help buy, build, occupy and invest in a variety of assets including industrial, commercial, retail, residential and hotel real estate. From tech startups to global firms, our clients span industries including banking, energy, healthcare, law, life sciences, manufacturing, and technology.
Your search history
You have no recent searches
Disclaimer - Property reference 98183-2. The information displayed about this property comprises a property advertisement. Rightmove.co.uk makes no warranty as to the accuracy or completeness of the advertisement or any linked or associated information, and Rightmove has no control over the content. This property advertisement does not constitute property particulars. The information is provided and maintained by Jones Lang Lasalle, City Offices. Please contact the selling agent or developer directly to obtain any information which may be available under the terms of The Energy Performance of Buildings (Certificates and Inspections) (England and Wales) Regulations 2007 or the Home Report if in relation to a residential property in Scotland.