Description
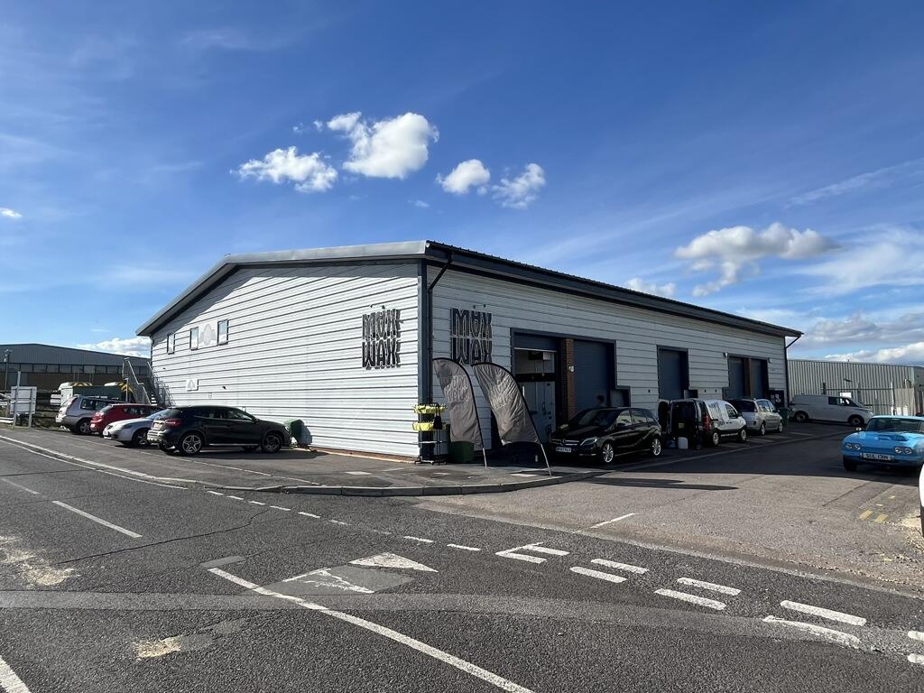
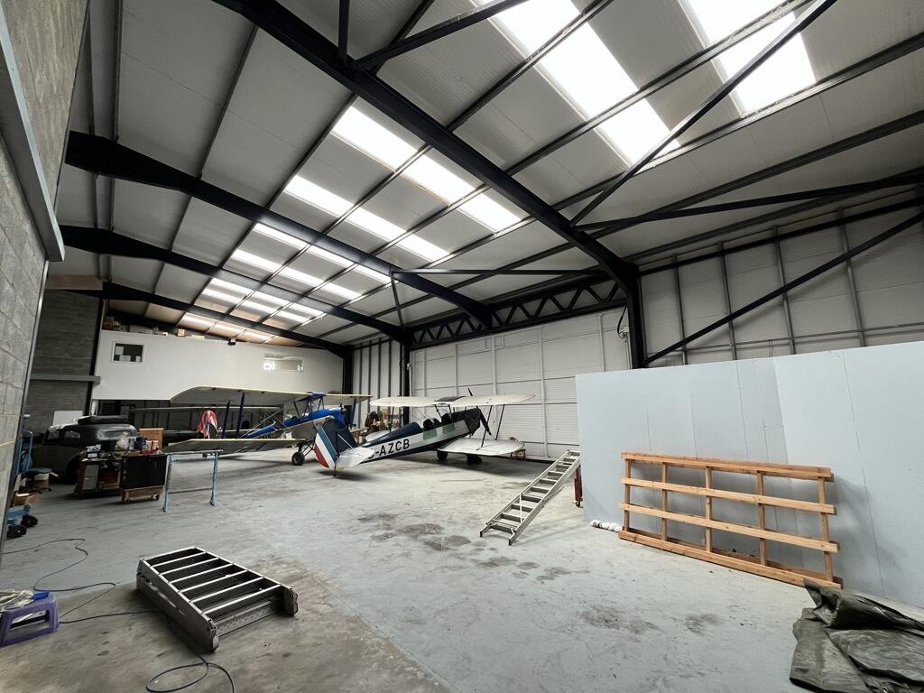
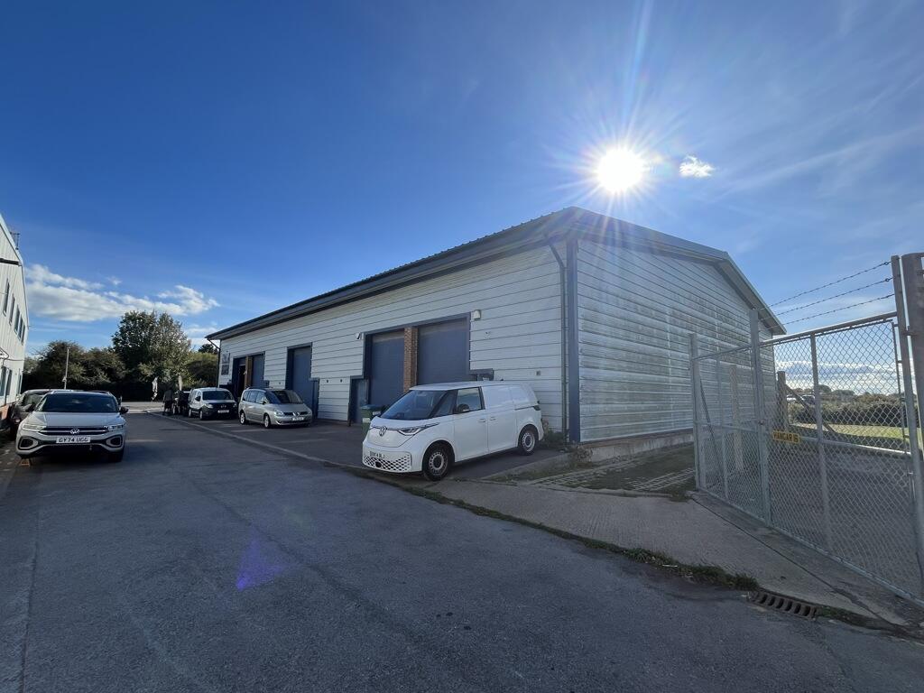
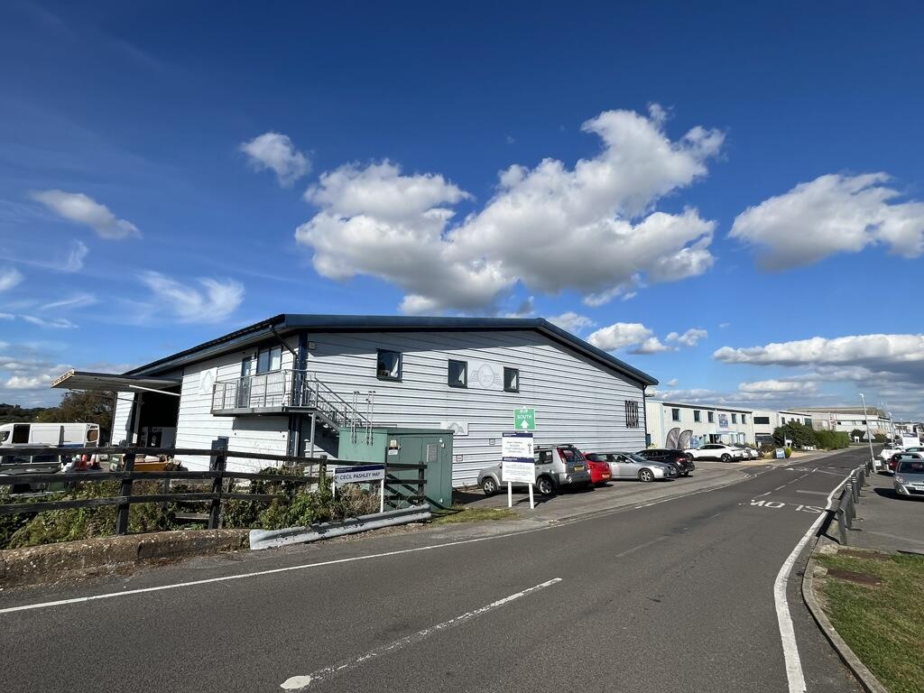
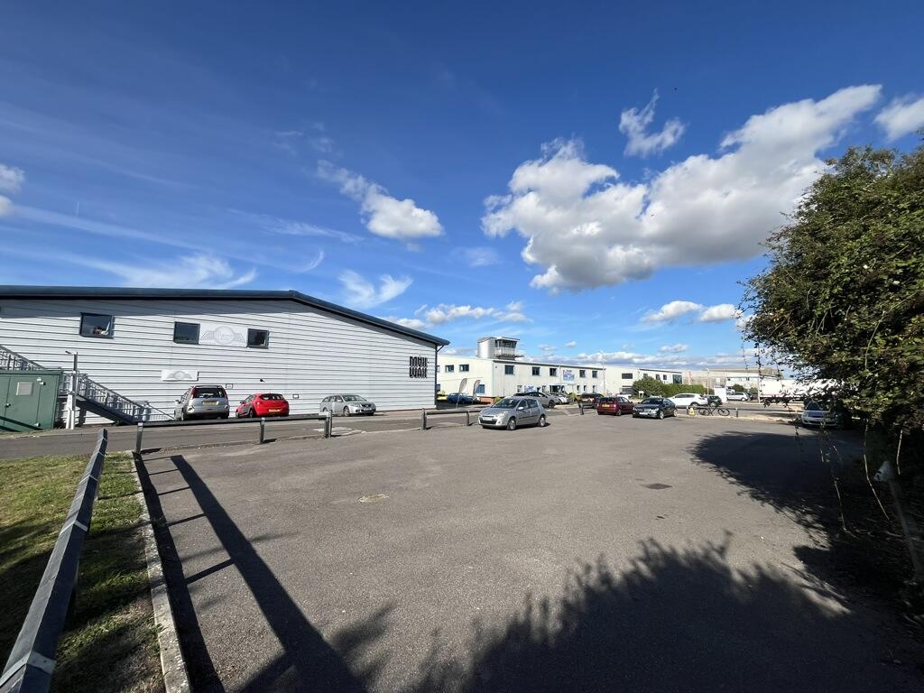
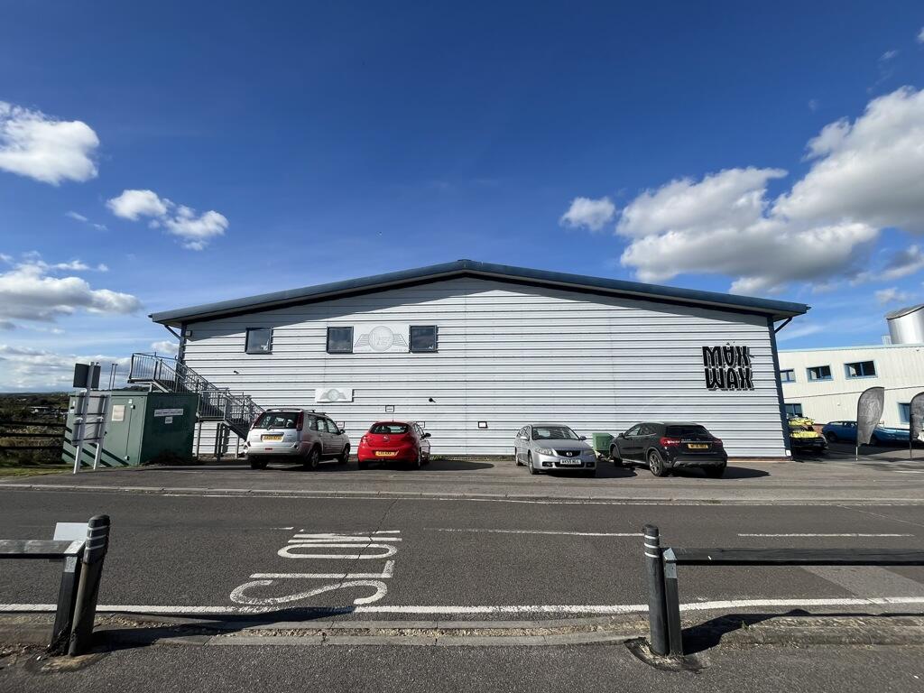
27 Cecil Pashley Way is a modern unit of steel portal frame construction with metal clad elevations below a pitched, profile sheet metal roof with part translucent panels throughout.
The subject premises comprises seven distinct units of varying sizes and arrangements. Units 1-5 are arranged as terraced, light industrial / warehouse units with east-facing fronts. Internally, Units 1-5 benefit from concrete screed flooring, three-phase power, mains water connection and a single WC. The eaves heights range from approximately 4.78m to 7.33m. The respective units are each accessed by one sectional roller shutter door measuring approximately 3m (w) by 4m (h), in addition to a personnel door.
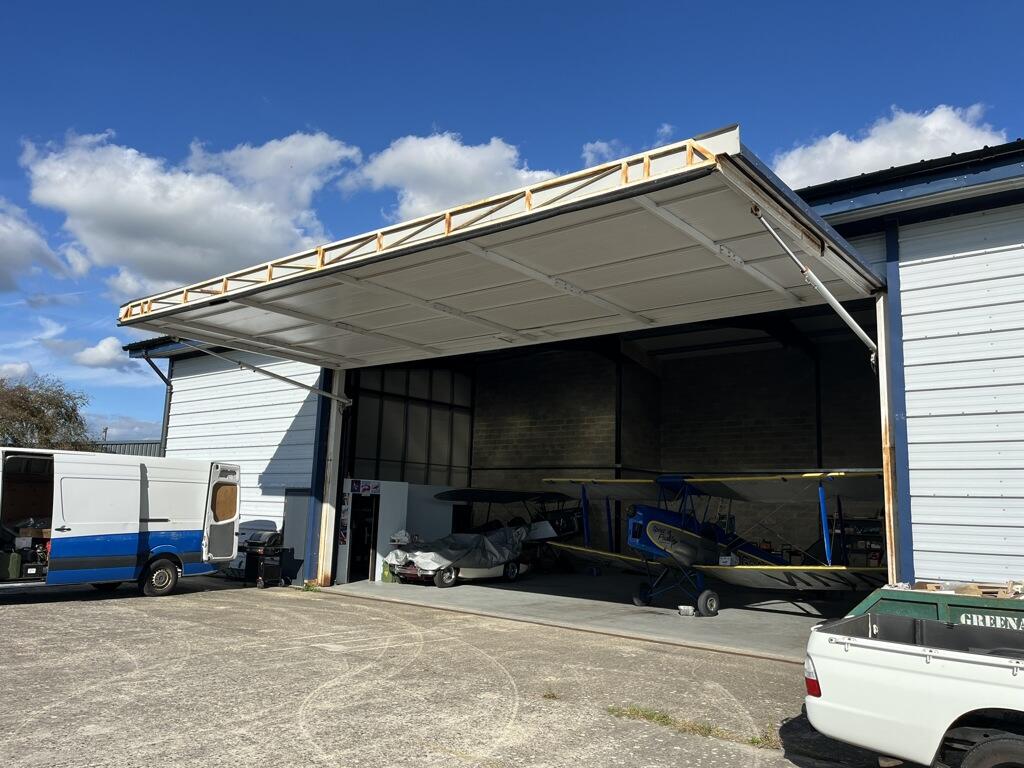
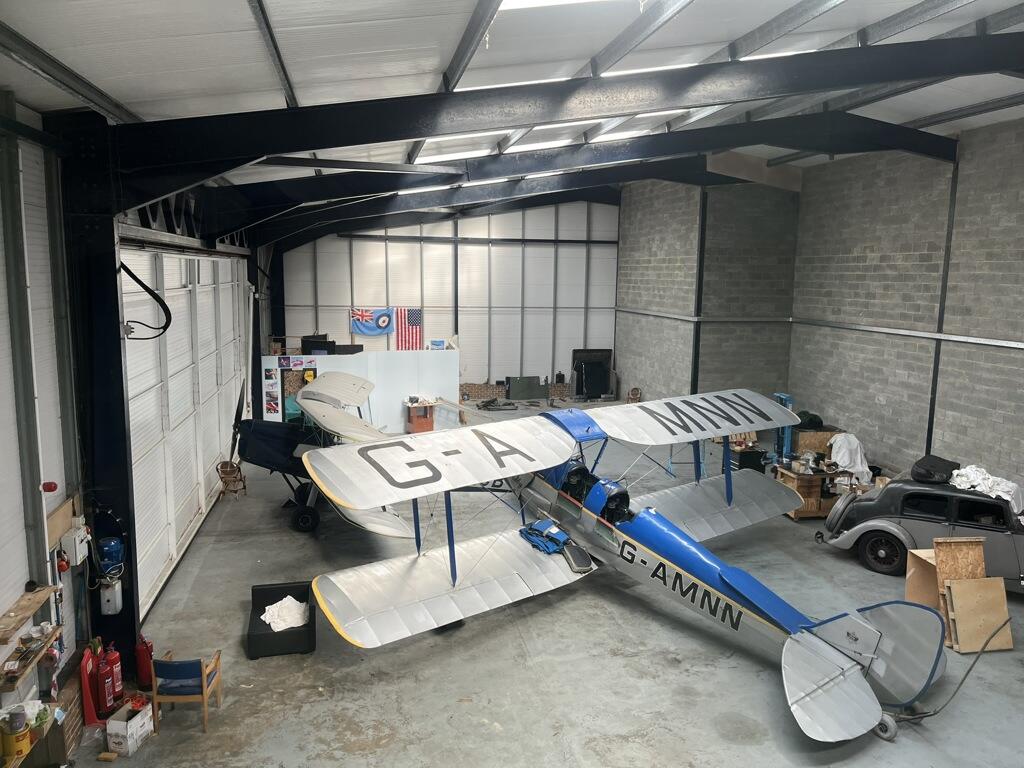
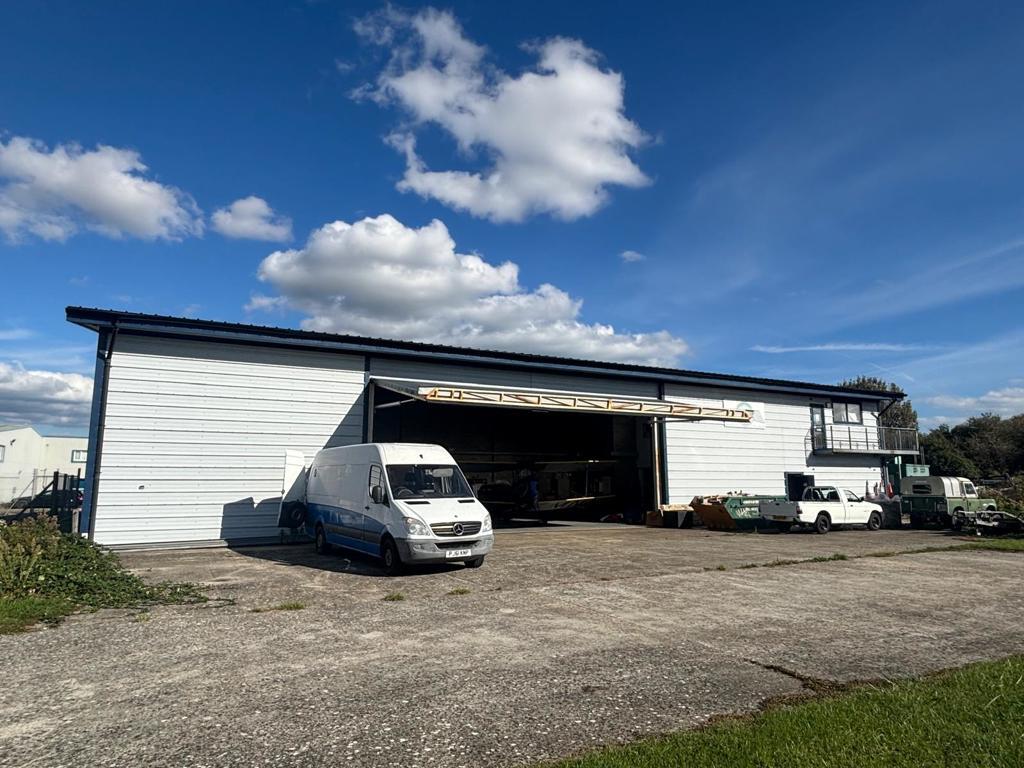
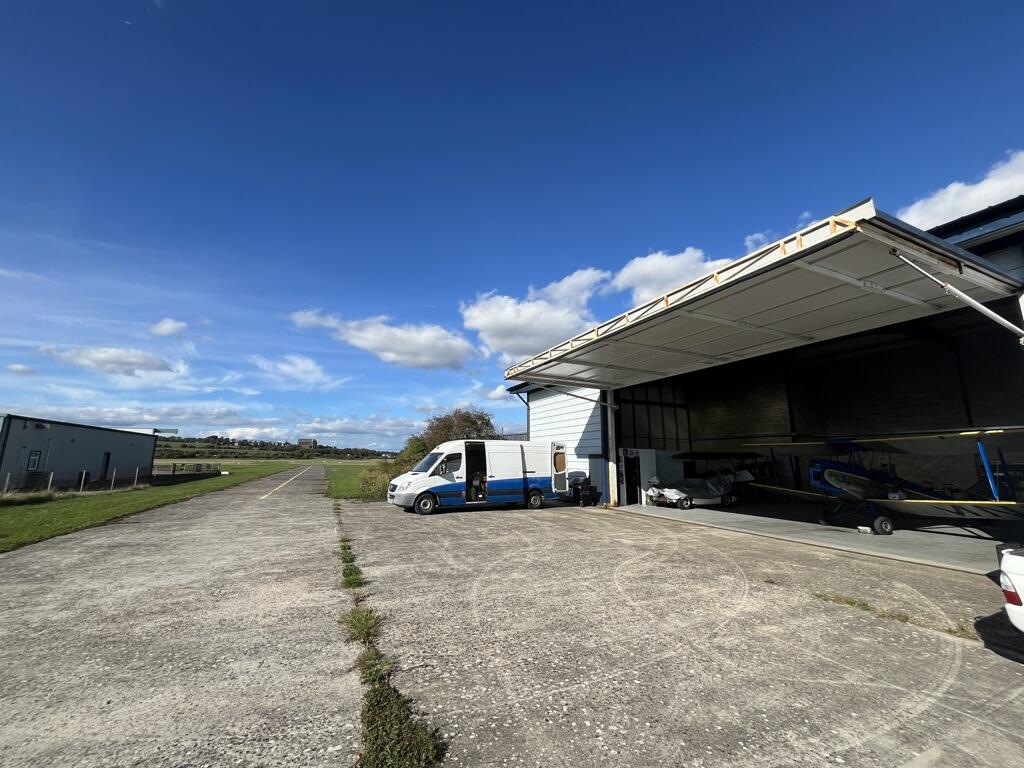
Unit 6 and 6a, arranged as a ground floor aircraft hangar and first floor office, respectively, is situated on the western half of the subject property. Internally, Unit 6/ the aircraft hangar is arranged as an open-plan unit and benefits from concrete screed flooring, three-phase power, mains water connection and a single WC. Unit 6a provides office accommodation arranged into numerous rooms.
The aircraft hangar benefits from an eaves height ranges from approximately 6.10m to 8.03m, is accessed via a large, hydraulic one-piece door measuring approximately 11.63m (w) by 4.89m (h), in addition to a personnel door. Unit 6a is accessed via an internal staircase from the ground floor, or by means of an external wrap-around steel staircase.
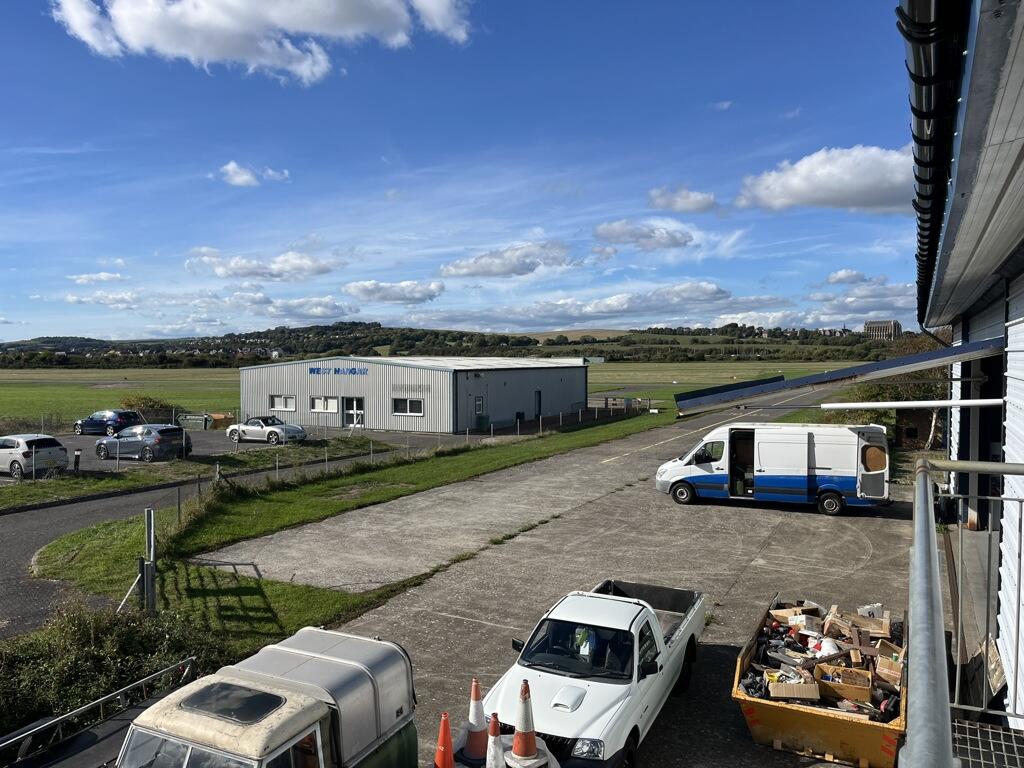
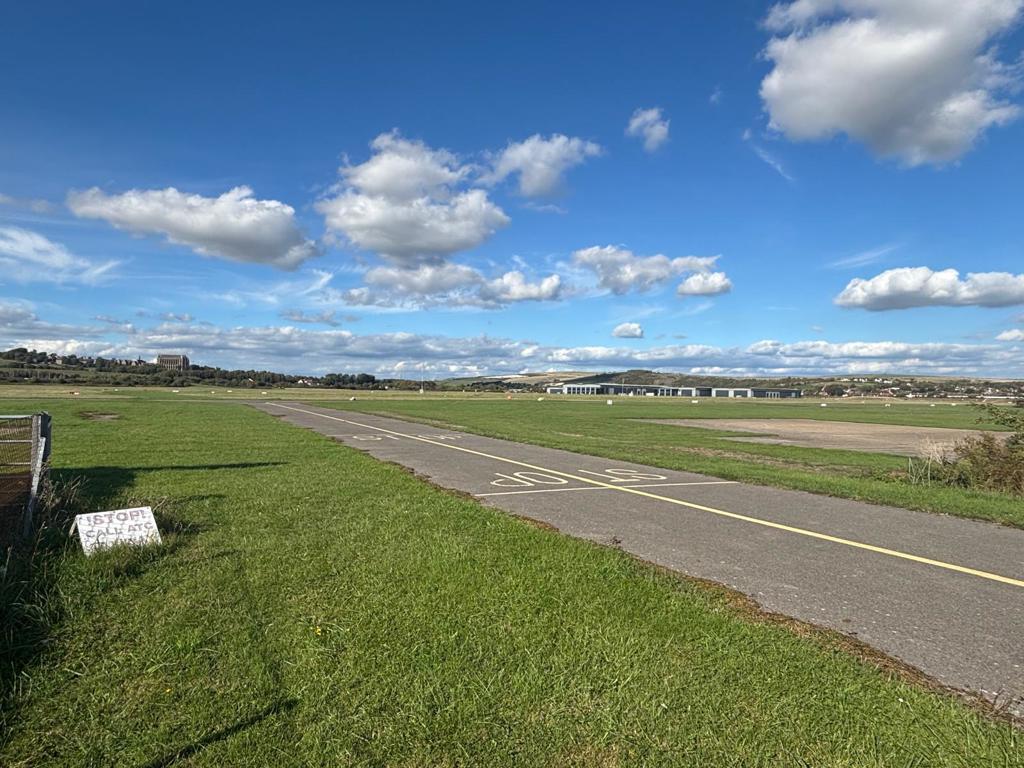
Externally, the aircraft hangar includes a large yard and private taxiway, connecting the unit to the airport field and runway.
It is understood that parking is demised to each of the units, with a private car park situated adjacent to the premises retained by the occupier of the aircraft hangar.
Location
27 Cecil Pashley Way is located on Brighton City Airport Business Park, with the property itself enjoying a situation adjacent to the New Salts Farm Rd junction.
Brighton City Airport is well connected by road, offering good transport links to the A259 South Coast road situated to the south (0.5 miles) and the A27 dual carriageway situated to the north (1.5 miles). The business park is in close proximity to notable towns and cities, including Brighton & Hove to the east (4 miles) and Worthing to the west (3 miles).
Other occupiers on the business park include Ricardo Engineering, Northbrook College, Cox Powertrain and Max Wax Car Detailing.
Planning
We understand that the premises benefits from aviation purposes and/or for general industrial use as a hangar/workshop under Use Class E(g)(iii), B2 or B8 of the Town & Country planning (Use Classes) Order 1987 (amended).
Interested parties should make their own planning enquiries and satisfy themselves in this regard.
Tenancy Information
Units 1-5 are let to numerous tenants, whilst Unit 6 & 6a shall be offered with vacant possession. The respective passing rents pax, lease terms and expiries are as follows:
Unit 1: £14,000 (3 years, expires 06/04/2029)
Unit 2: £9,250 (3 years, expires 29/05/2028)
Unit 3: £9,500 (3 years, expires 18/06/2029)
Unit 4: £9,250 (3 Years, expires 19/05/2028)
Unit 5: £12,000 (3 years, expires 30/06/2028)
Unit 6 & 6a: Vacant
The total passing rent per annum is £54,000.
If you wish to find out more about the existing tenancies, please get in touch.
VAT
Rents and prices are quoted exclusive of, but may be subject to VAT.
Accommodation
The accommodation has the following approximate Gross Internal Area (GIA):
Business Rates / Council Tax Band
The respective units are understood to have the following Rateable Values (2026):
Unit 1: £12,500
Unit 2: £8,100
Unit 3: £6,900
Unit 4: £6,900
Unit 5: £10,750
Unit 6: £56,500
Unit 6a: £10,000
EPC
The respective units are understood to have the following EPC ratings (all expiring 18/12/2028):
Unit 1: D
Unit 2: E
Unit 3: E
Unit 4: E
Unit 5: E
Unit 6: Not assessed
Unit 6a: D
Legal Fees
Each party to bear their own legal costs incurred.