Lot 1 - Reagill Grange, Reagill, Westmorland And Furness
Size
30.42
Tenure
Freehold
EPC
Ask agent
Parking
Ask agent
- Primary use
- Farm
Key features
- farm
- land
- development
Description
A SUBSTANTIAL FIVE BEDROOMED LISTED FARMHOUSE, RANGE OF TRADITIONAL AND MODERN AGRICULTURAL BUILDINGS WITH LIVE PLANNING FOR CONVERSION TO DWELLINGS, FIELD BARN WITH LIVE PLANNING AND AGRICULTURAL AND WOODLAND EXTENDING TO APPROXIMATELY 82.52 HECTARES (203.91 ACRES)
FOR SALE IN THREE LOTS OR AS A WHOLE
Lot 1 – Reagill Grange Farmhouse, Range of Modern and Traditional Farm Buildings with Live Planning for Conversion to 5 Dwellings along with Agricultural Land and Woodland extending to approximately 12.31 hectares (30.42 acres)
Offers Over - £1,250,000 (One Million Two Hundred and Fifty Thousand Pounds)
Introduction
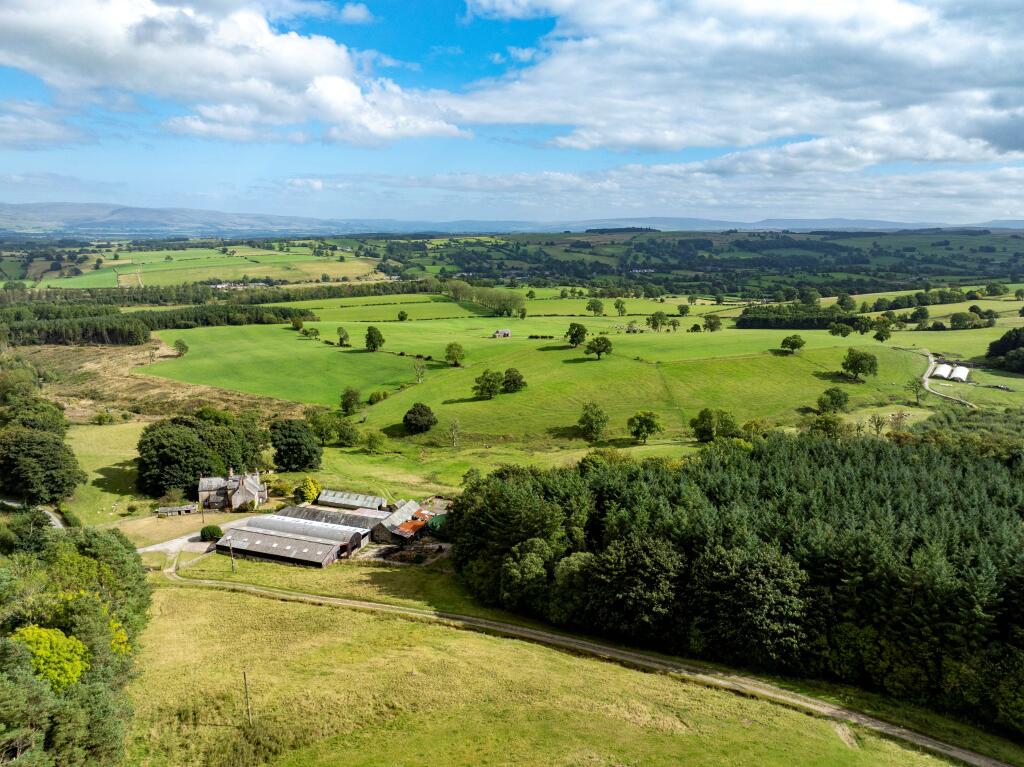
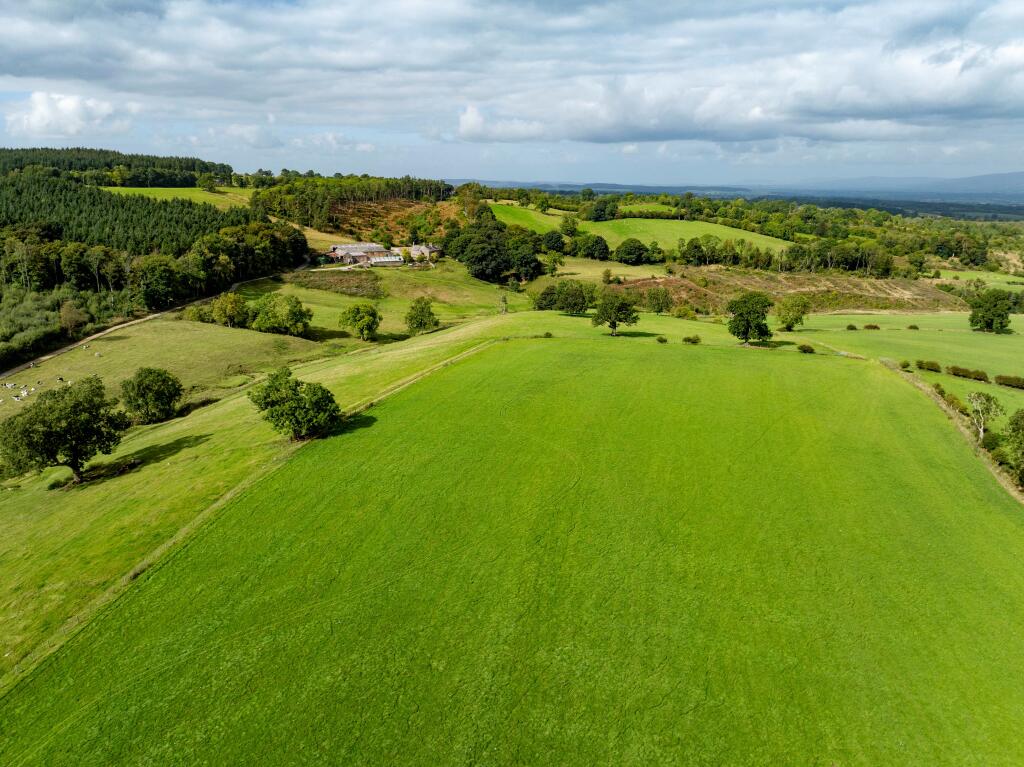
Reagill Grange Farm presents an exciting opportunity to acquire a highly desirable rural property, located in a rural position close to Reagill. The property sits in attractive rolling countryside and is accessed from a private access lane leading from the public highway. The property is located a 45 minutes’ drive from city of Carlisle and only a 20-minute drive from Penrith
The holding includes:
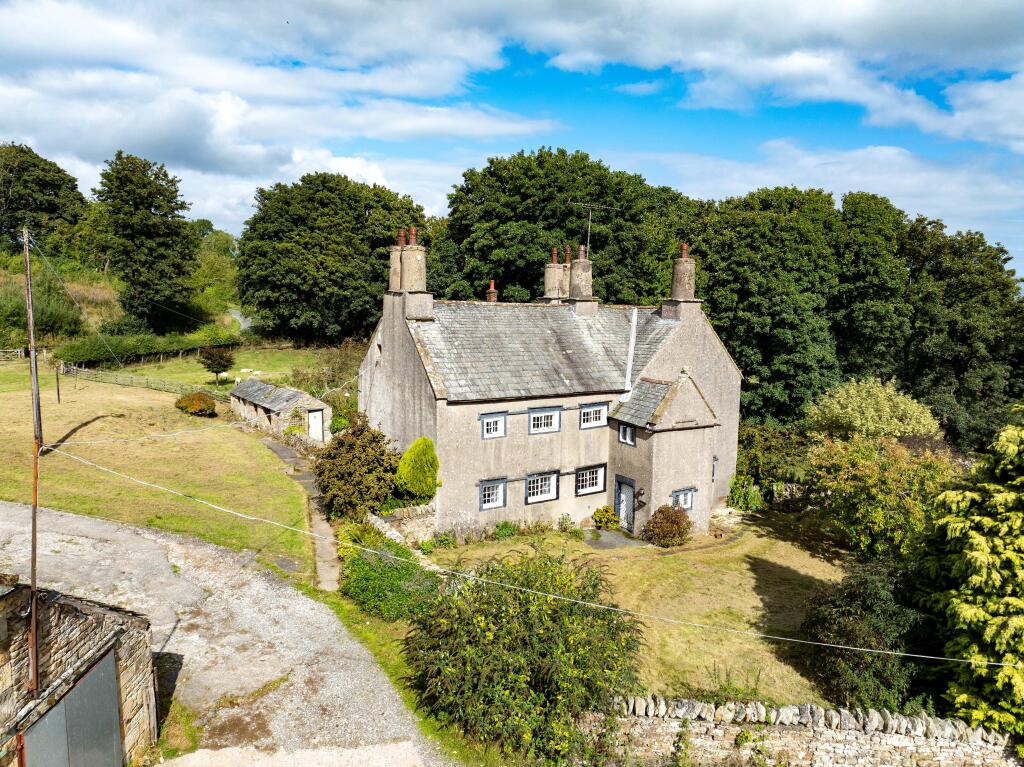
A Grade II* Listed Five Bedroomed Farmhouse.
A range of modern and traditional agricultural buildings with live planning for conversion to 5 residential dwellings, under Planning Reference: 2025/0591/FPA or 2025/0594/LBC
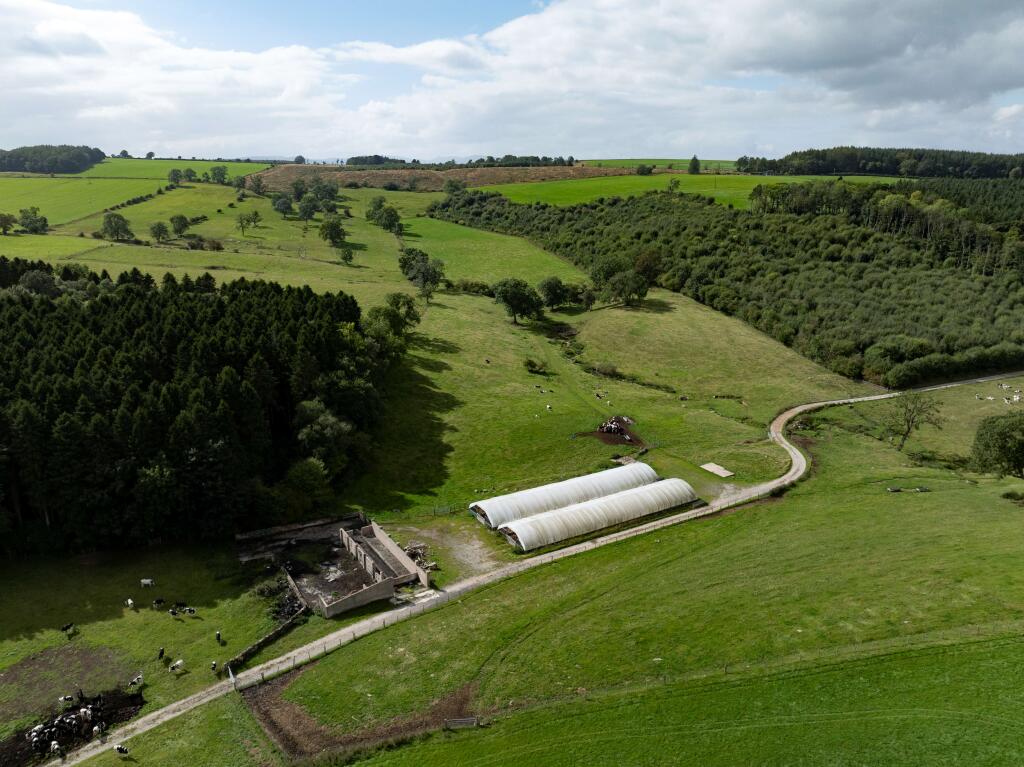
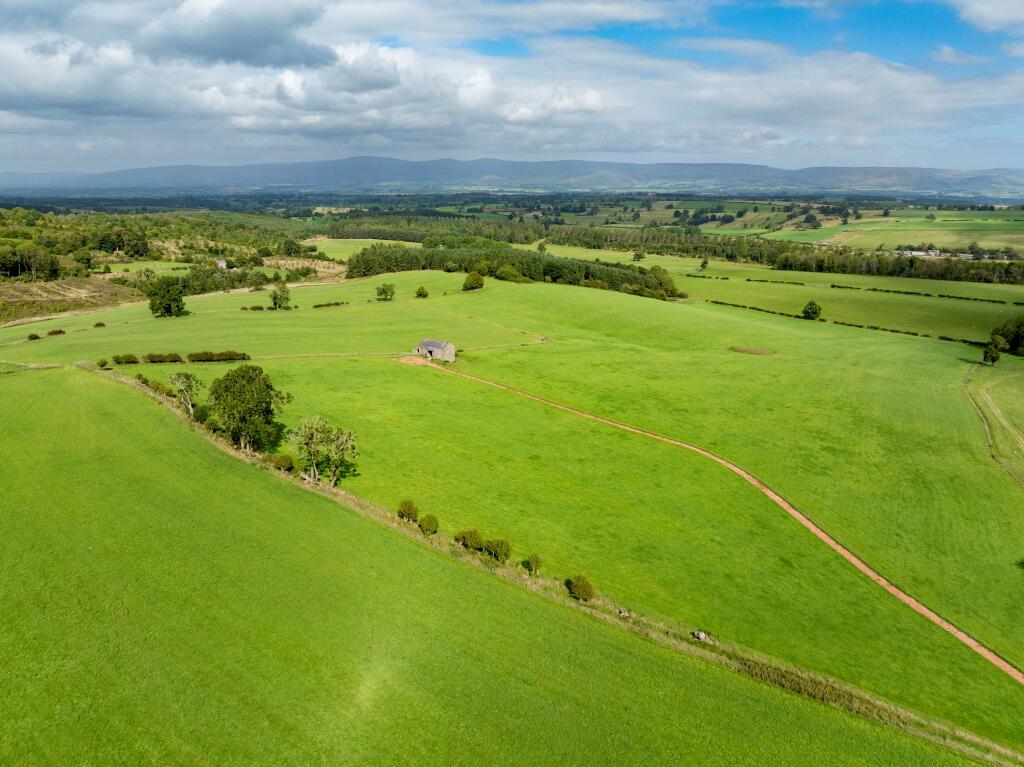
A field barn with live planning permission for conversion to a three bedroomed dwelling under Planning Reference: 2026/1779/PACOU
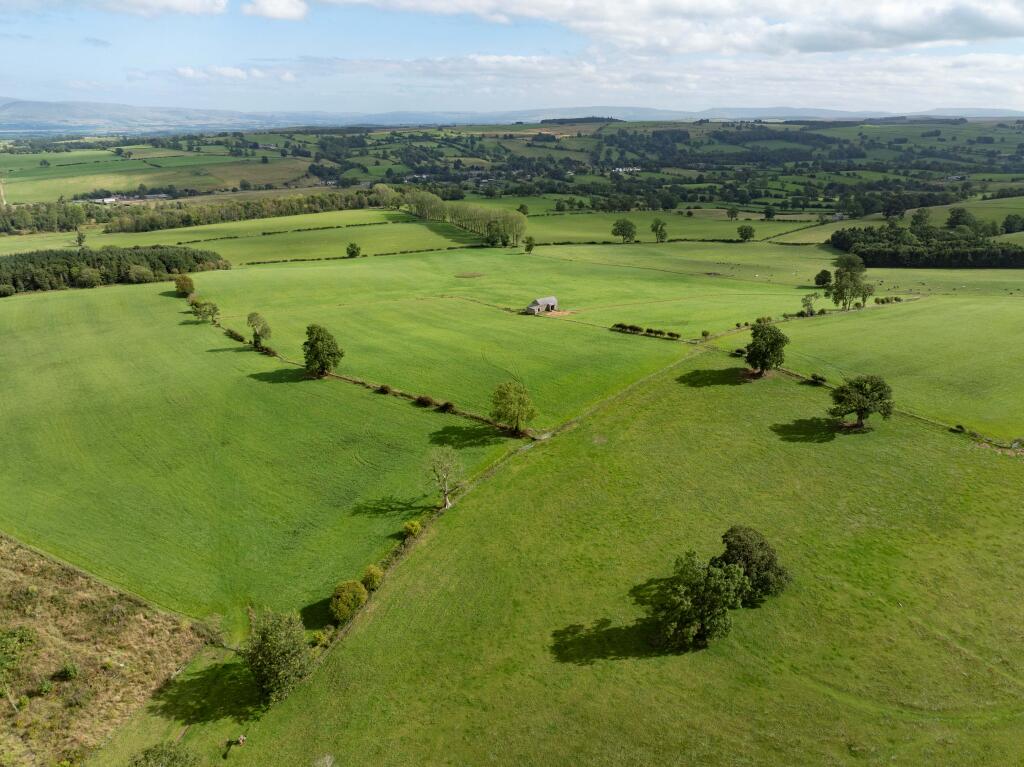
Highly productive agricultural and woodland extending to approximately 82.52 hectares (203.91 acres)
Location
The property is located in a rural position close to Reagill and benefits from expansive views of the local countryside.
The property lies within a favoured farming district in close proximity to Penrith where livestock rearing form the predominant agricultural enterprises.
Local Amenities
The City of Carlisle lies some 29.52 miles from the property and benefits from a broad range of amenities being the central hub for Cumbria and Scottish Borders.
Lot 1 – Reagill Grange Farm
Farmhouse, Range of Traditional and Modern Agricultural Buildings with Live Planning and Agricultural and Woodland Extending to approximately 12.31 Hectares (30.42 Acres).
Guide Price: £1,250,000 (One Million Two Hundred and Fifty Thousand Pounds)
Reagill Grange Farmhouse
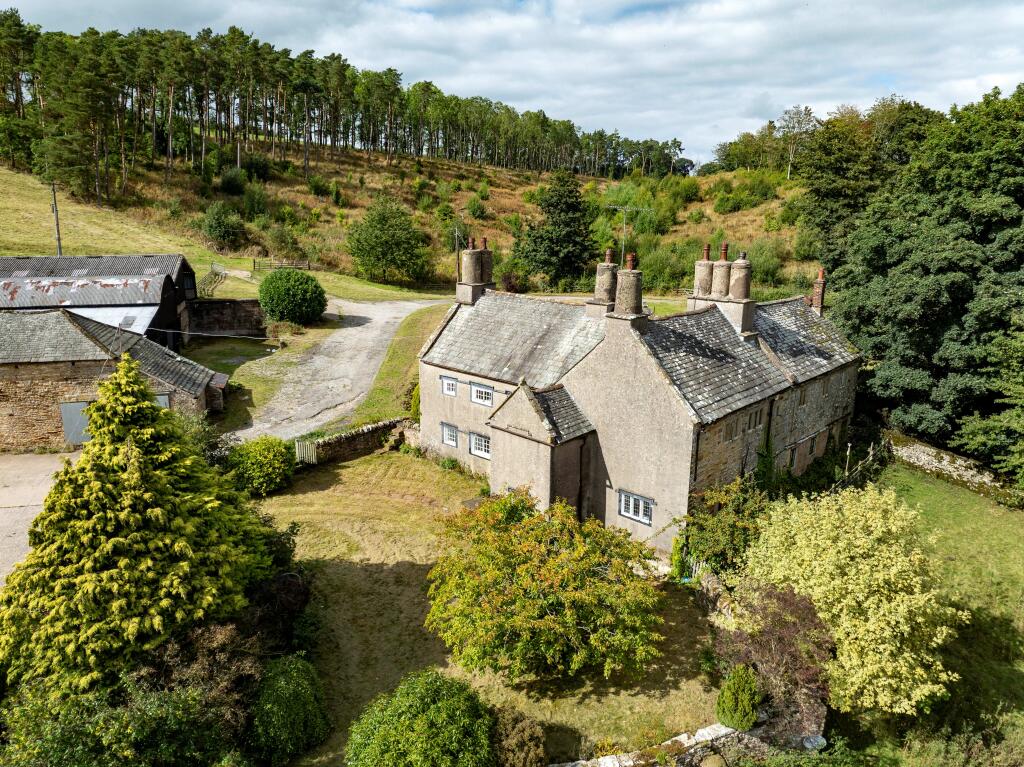
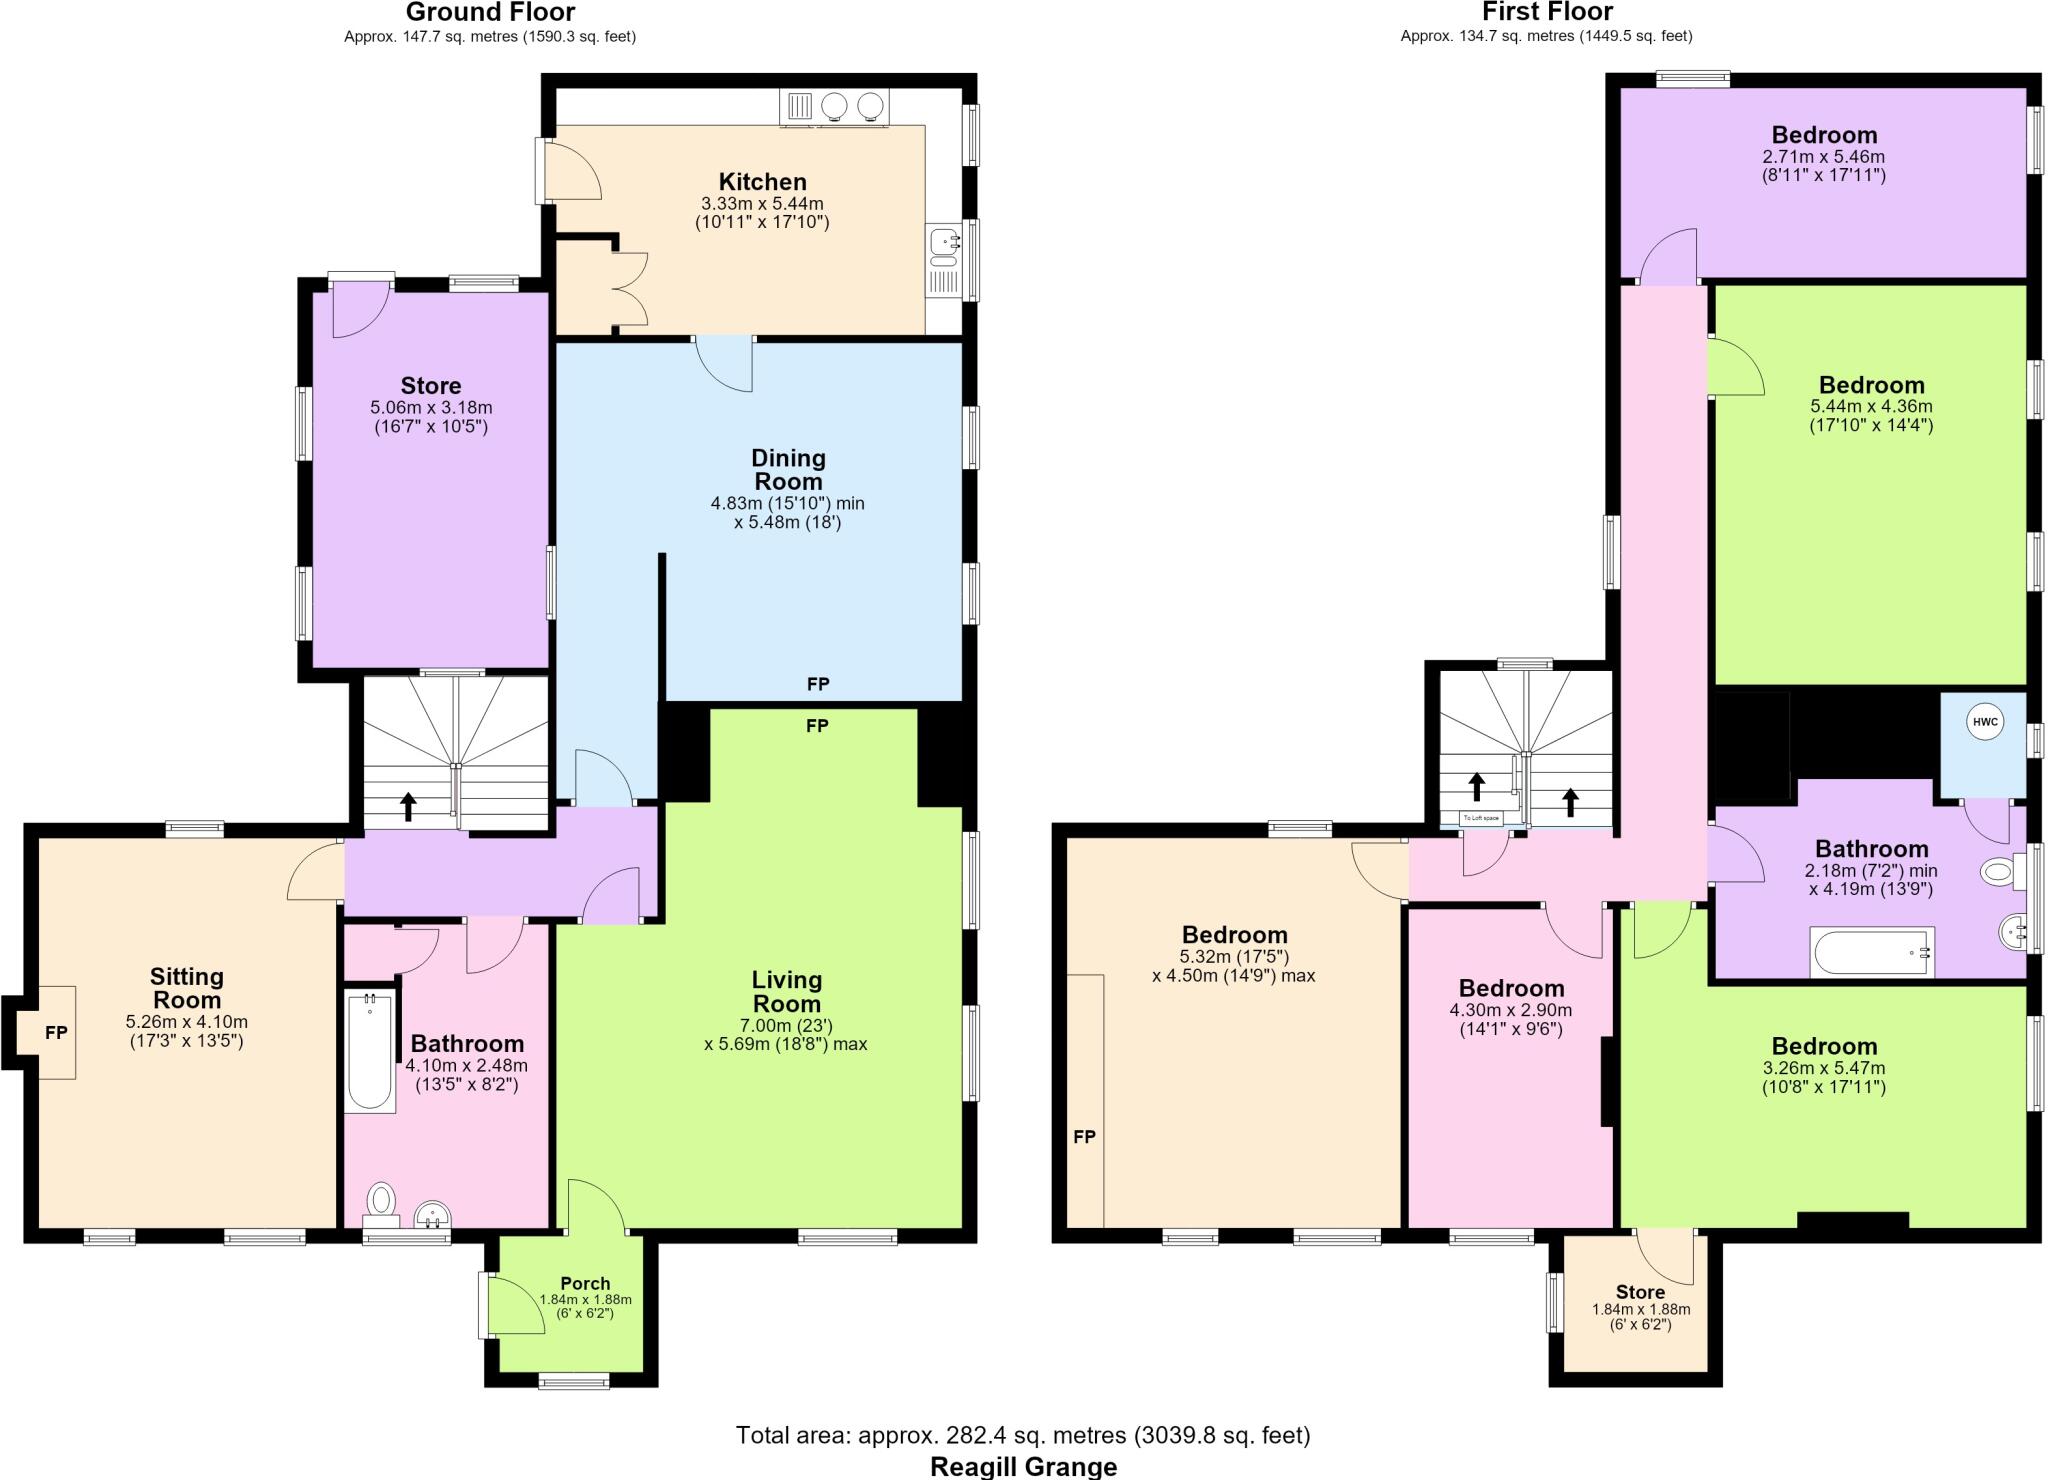
The spacious farmhouse spanning 3,039.50 sq. ft. (282.40 sq. m) over two floors. The property is of stone construction under a slate roof. The property is Garde II* Listed, Under Entry Number: 157943.
The property benefits from a mains water supply, mains electricity supply and private sewerage connection.
The property briefly comprises:
Ground Floor
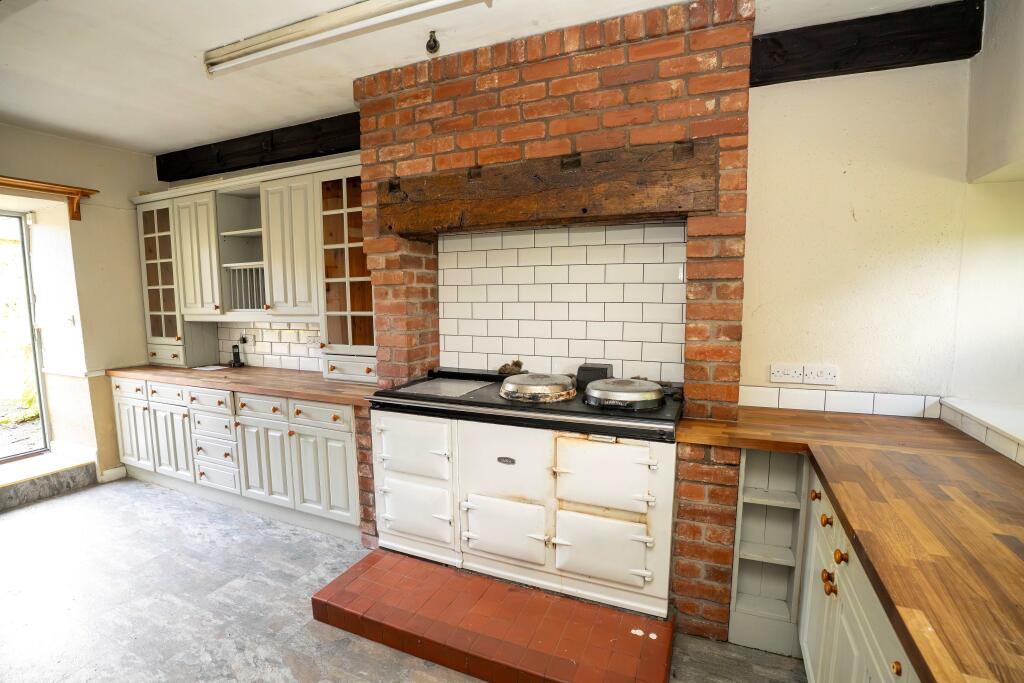
Kitchen: 3.33m x 5.44m
Oil fired Aga, wall and base units, sink.
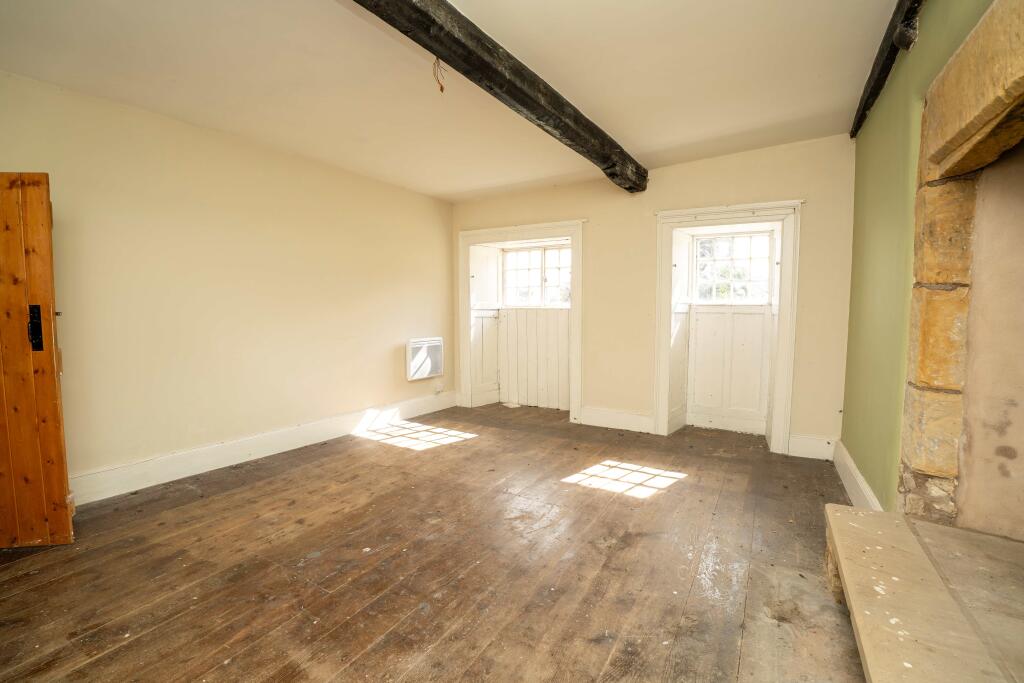
Dining Room: 4.38m x 5.48m
Carpet floor. Fireplace.
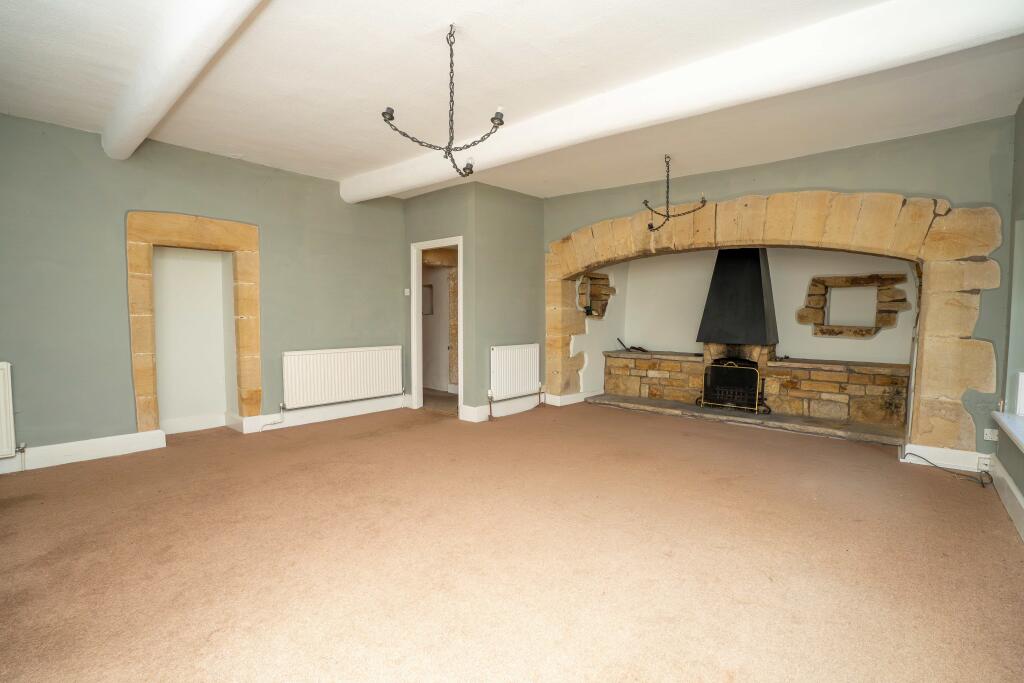
Living Room: 7.00m x 5.69m
Carpet Floor. Fireplace.
Porch: 1.84m x 1.88m
Bathroom: 4.10m x 2.48m
Bath, WC and Sink.
Sitting Room: 5.26m x 4.10m
Carpet Floor. Fireplace.
First Floor
Landing
Bedroom: 5.32m x 4.50m
Bedroom: 4.30m x 2.90m
Bedroom: 3.26m x 5.47m with Store 1.84m x 1.88m
Bathroom: 2.18m x 4.19m
Bath, WC, Sink.
Bedroom. 5.44m x 4.36m
Bedroom: 2.71m x 5.46m
Outside
Well-Established Garden to the front of the property, along with attached storage shed (5.06m x 3.18m). Offering a tranquil space for relaxation and outdoor activities. The property has ample parking around the property.
Buildings
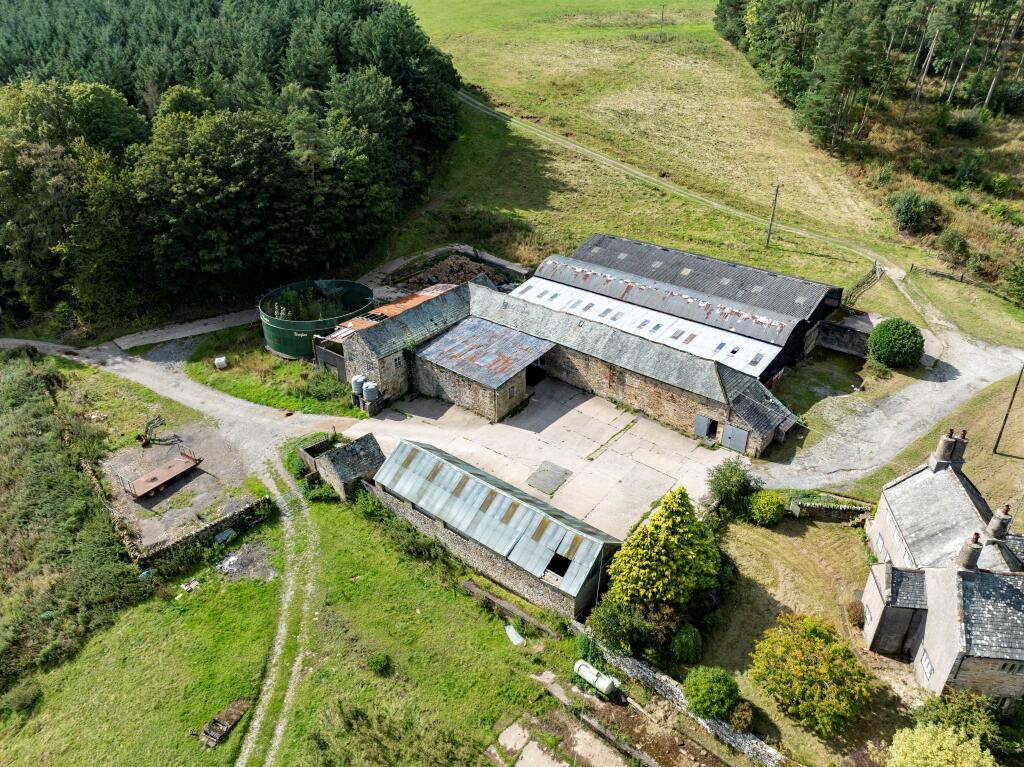
The property boasts a range of traditional and modern agricultural buildings. The buildings include:
Traditional Building Range. 20.68m x 6.51m
Single storey stone construction under a tin roof, split into several storage areas.
Storage Shed. 4.58m x 5.35m
Stone construction under a slate roof.
Traditional Building Range: 31.71m x 5.68m and 16.72m x 5.21m
Stone construction under a slate, split into several storage areas. Part lofted.
Storage Shed. 8.99m x 8.94m
Stone construction under a tin roof.
Storage Shed. 19.37m x 6.75m
Block walls with part tin roof. Dilapidated.
Slurry Store
Steel slurry store. Damaged.
Dutch Barn with Lean To: 31.01m x 12.66m
Steel portal frame with tin roof.
Silage Pit. 31.01m x 12.66m
Steel portal frame with asbestos cement roof covering.
The buildings have a live planning for the conversion of the current buildings to 5 dwellings.
This is under planning reference: 2025/0591/FPA and 2025/0594/LBC.
Further details are available upon request.
Lot 1 - The Land
The land extends to approximately 12.31 hectares (30.42 acres) which includes 5.04 hectares (12.46 acres) of woodland consisting of open Scots pine and land felled ready to plant. It contains the headwaters of the Low Wood Beck and is conveniently close to the edge of Reagill. The plot is ideal as a small conservation plot to restore the woodland as the eastern half of the wood is recorded as a planted ancient woodland site.
Boundaries
The boundaries composed of a mixture of walls, post and wire fences and hedgerows.
Land Classification
The land is classified as predominantly Grade 3 agricultural land, which is mainly suited to cropping and grazing.
General Rights and Stipulations
Rights, Easements and Outgoings
The property is sold subject to and with the benefit of all rights of way, whether public or private and any existing proposed wayleaves, easements, rights of servitude restrictions and burdens of whatever kind whether referred to in these particulars or not.
The buyer(s) will be held to satisfy himself or herself on all such matters.
Environmental Stewardship / SFI
The property is currently not entered into an schemes.
Basic Farm Payment
The delinked payments will be retained by the Seller.
Viewing
The property is available to view strictly by prior appointment with Edwin Thompson. Tel: - Mr Matthew Bell.
Method of Sale
The property is offered for sale by private treaty in lots or as a whole. Offers should be submitted to Edwin Thompson, FIFTEEN Rosehill, Montgomery Way, Carlisle, Cumbria, CA1 2RW.
A closing date for offers may be fixed, and prospective purchasers are advised to register their interest with the selling agents following an inspection. The vendor and their agents reserve the right to amalgamate, withdraw or exclude any of the land shown at any time or to generally amend the particulars of sale.
The agents also reserve the right to conclude negotiations by any other means at their discretion and a degree of flexibility is available to prospective purchasers.
The vendors reserve the right to sell the property without notice.
Services
The property is serviced by a mains electric supply and mains and natural water supply. Foul drainage is to a private system. All telephone connections are subject to BT regulations.
Please note we have not been able to test services or make judgement on their current condition. Prospective purchasers should make their own enquiries.
Please note that no formal investigation has been carried out on the septic tank. This may not meet the General Binding Rules 2020 and the property is being sold on this basis.
Tenure and Possession
We understand the property is held freehold.
Vacant Possession will be available upon completion.
Fixtures and Fittings
Fitted carpets, where present in the farmhouse, are included within the sale.
Planning
Lot 1 – Live Planning under reference 2025/0591/FPA & 2025/0594/LBC For Conversion of the Farm Buildings to Five Dwellings.
Sporting and Mineral Rights
Sporting rights are included within the sale so far as the sellers have title to them. The mines and minerals are included.
Energy Performance Certificate
Reagill Grange Farmhouse EPC is E.
The EPC documents are available from the selling agents on request.
Council Tax
Middle Farmhouse – Band F (Westmorland and Furness Council).
Plans and Schedules
These are based on Ordnance Survey and Rural Land Register, to be observed for reference only.
Money Laundering Regulations
The successful purchaser(s) will have to provide the selling agents with documents in relation to the Money Laundering Regulations. Further details are available upon request
- Service charge
- Ask agent
- Business rates
- Ask agent
- Use class
- Ask agent
- Listed building
- Ask agent
- Floors in building
- 3
An Energy Performance certificate helps you understand the current energy efficiency of a property.
Read more about EPC requirements- BREEAM rating
- Ask agent
- Environmental description
- Ask agent
Brochure
About EDWIN THOMPSON PROPERTY SERVICES LIMITED, Carlisle

Founded in the English Lake District in 1880, Edwin Thompson now operate from eight offices in Northern England and the Scottish Borders - Berwick-upon-Tweed, Carlisle, Edinburgh, Galashiels, Keswick, Kendal, Newcastle and Windermere, as well as their original office in Keswick - with a client list ranging from major national companies , institutions and pension funds to smaller local companies and individuals, with interests throughout the UK.
Your search history
You have no recent searches
Disclaimer - Property reference KAREAGILLLOT1. The information displayed about this property comprises a property advertisement. Rightmove.co.uk makes no warranty as to the accuracy or completeness of the advertisement or any linked or associated information, and Rightmove has no control over the content. This property advertisement does not constitute property particulars. The information is provided and maintained by EDWIN THOMPSON PROPERTY SERVICES LIMITED, Carlisle. Please contact the selling agent or developer directly to obtain any information which may be available under the terms of The Energy Performance of Buildings (Certificates and Inspections) (England and Wales) Regulations 2007 or the Home Report if in relation to a residential property in Scotland.