Mid Sussex Business Park forms the modern addition to the established Ditchling Common Industrial Estate. With a strong train connectivity to London, Gatwick and Haywards Heath, the A23 lies to the west, giving access to the M23 and the wider motorway network.
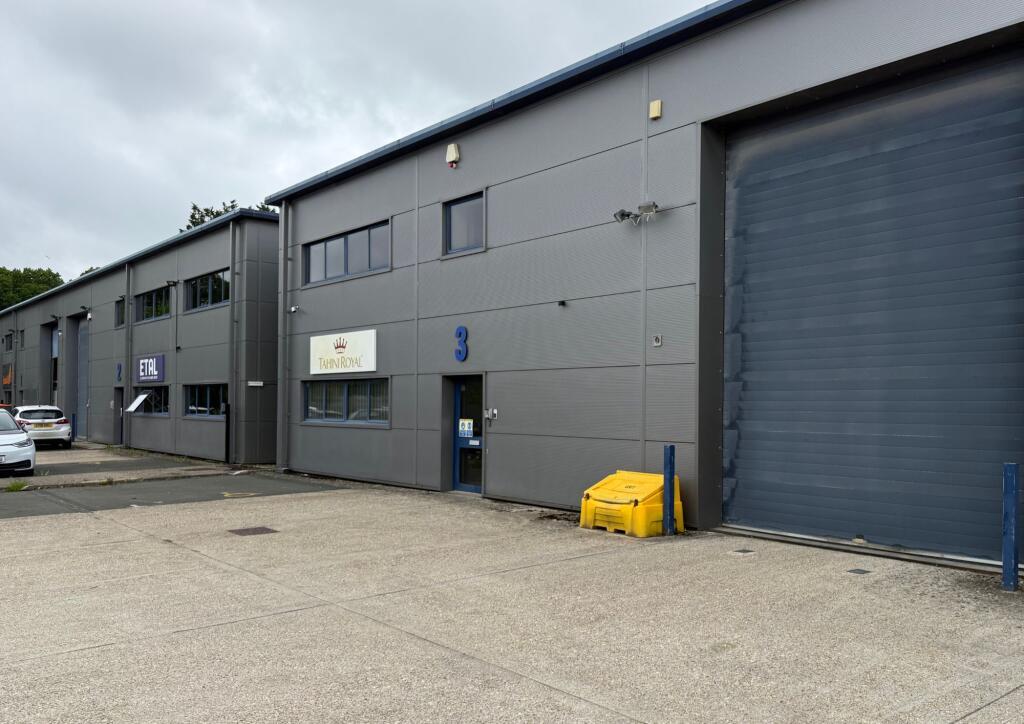
UNIT 3
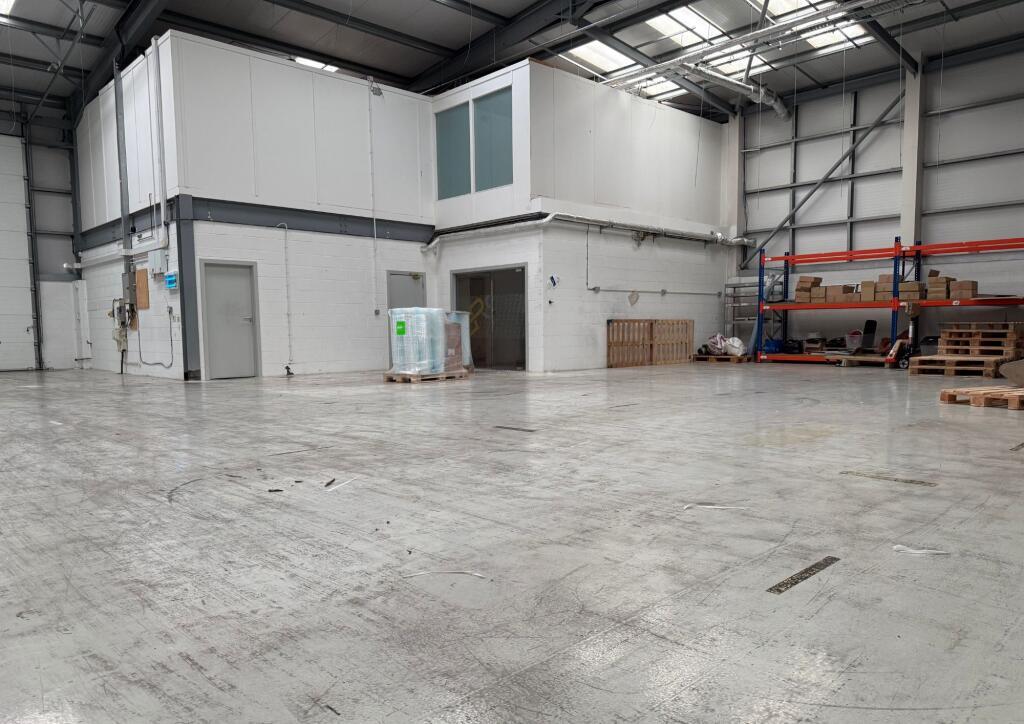
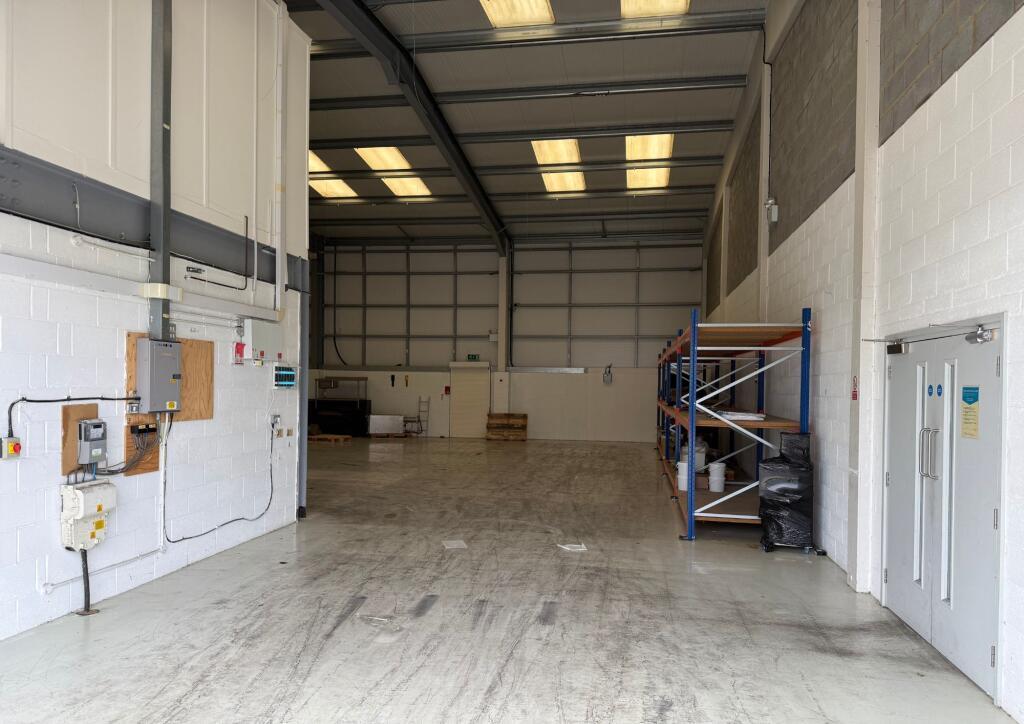
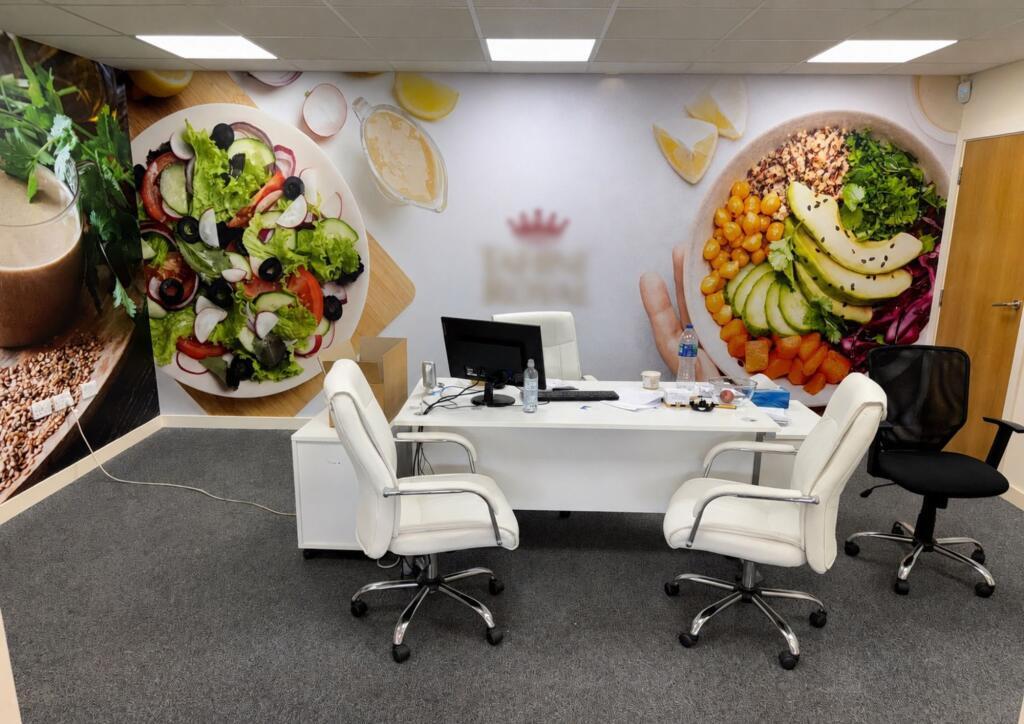
An end-of-terrace industrial unit, steel portal frame construction, brick/block lower elevations and insulated steel-clad roofing. Features include high eaves, a large up-and-over loading door, concrete loading apron, 3-phase power and smart air-conditioned ground and first-floor offices.
Additional benefits include 5 parking spaces, WC and kitchenette facilities, glazed personnel entrance, power-floated concrete floor, translucent roof panels, and fire exit with security shutter.
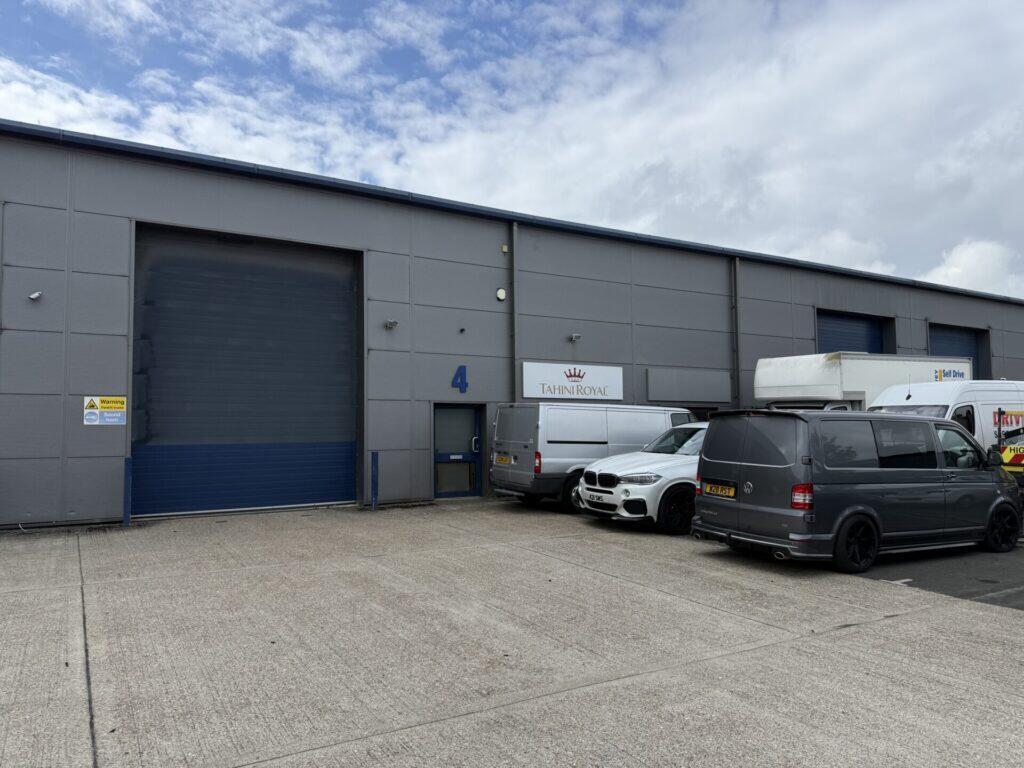
UNIT 4
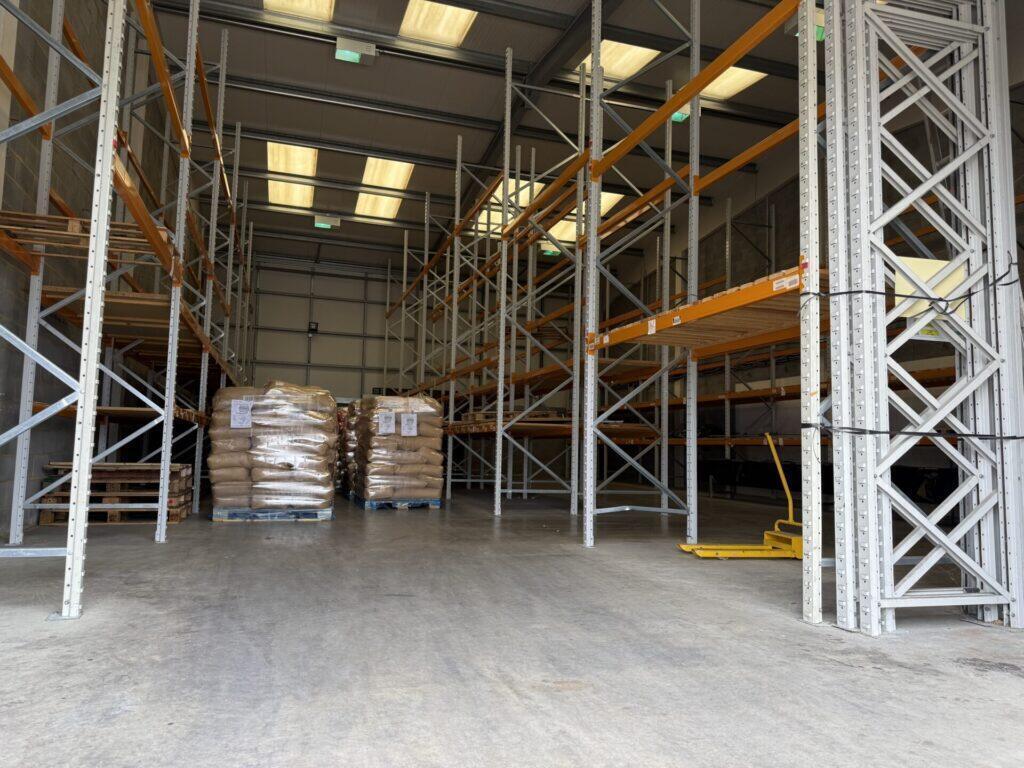
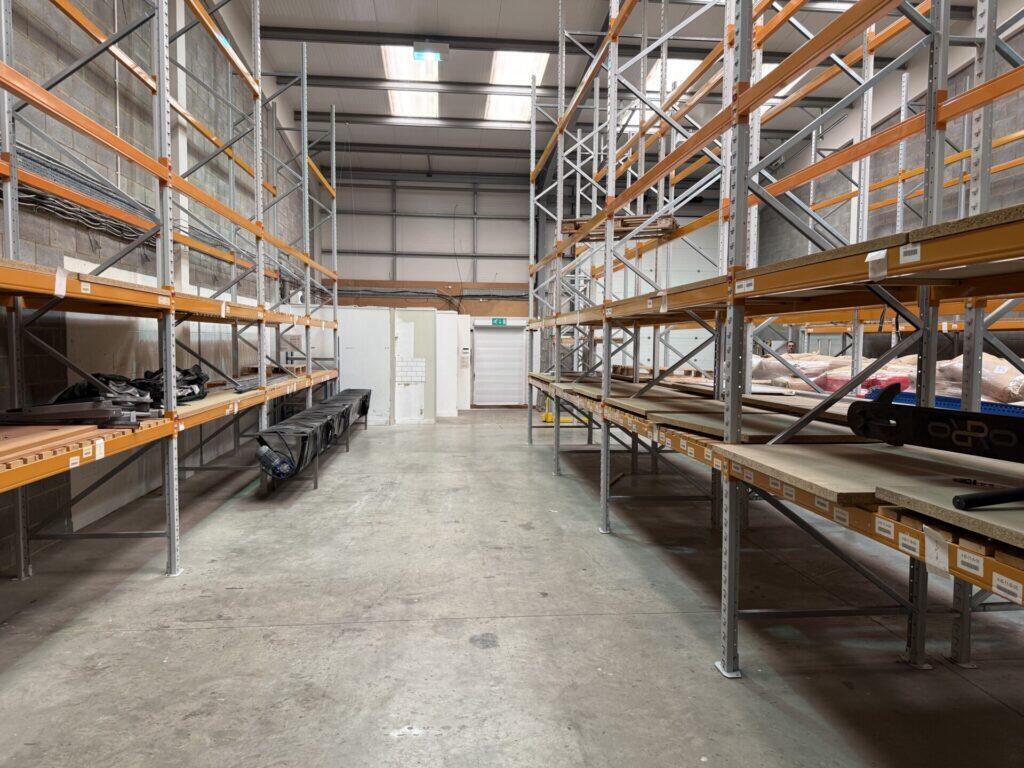
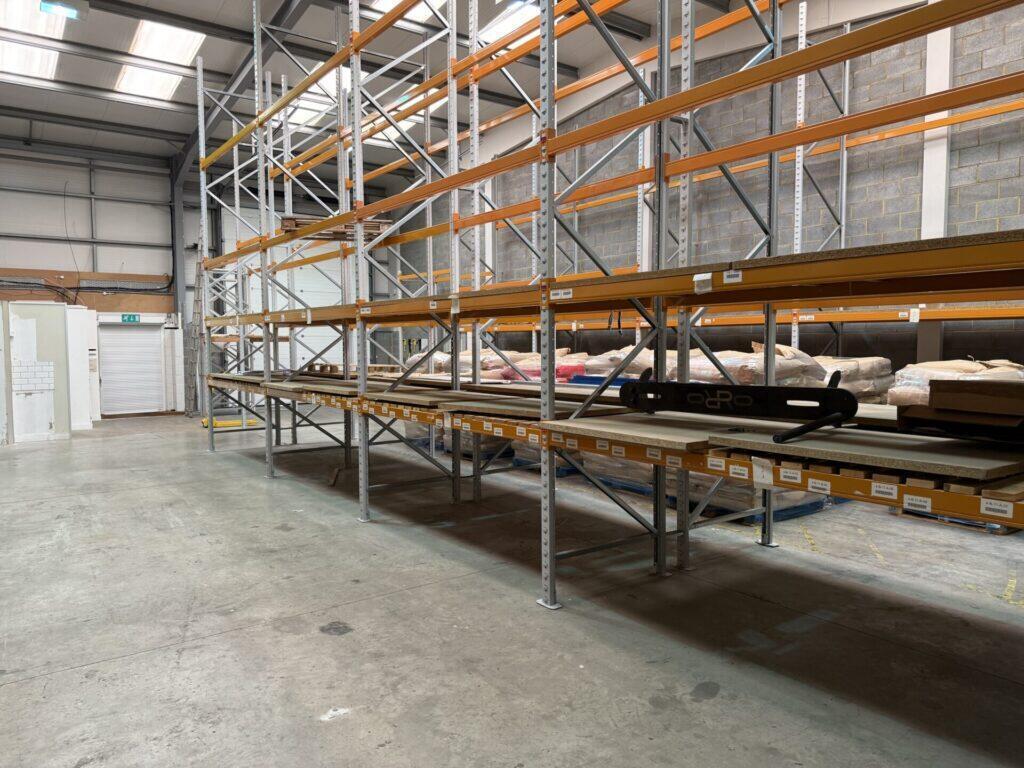
A mid-terrace industrial unit steel portal frame construction, brick/block lower elevations and insulated steel-clad roofing. Features include high eaves, a large up-and-over loading door, concrete loading apron, 3-phase power and 5 parking spaces.
Additional benefits include WC facilities, glazed personnel entrance with security shutter, fire exit with security shutter, power-floated concrete floor and translucent roof panels.
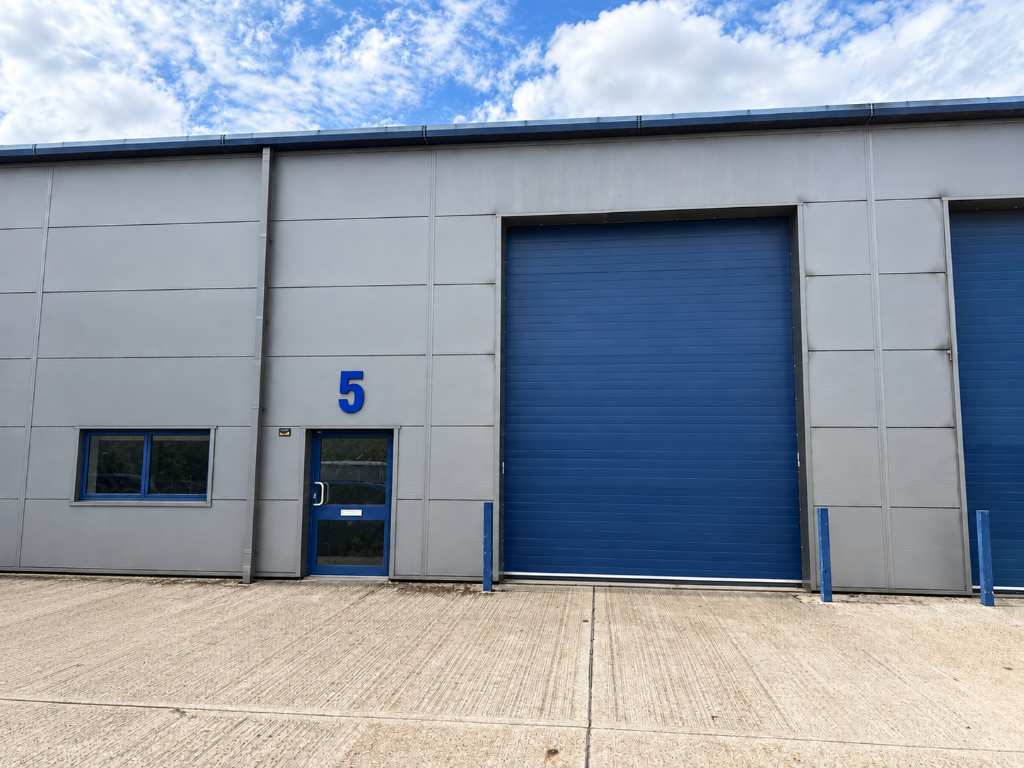
UNIT 5
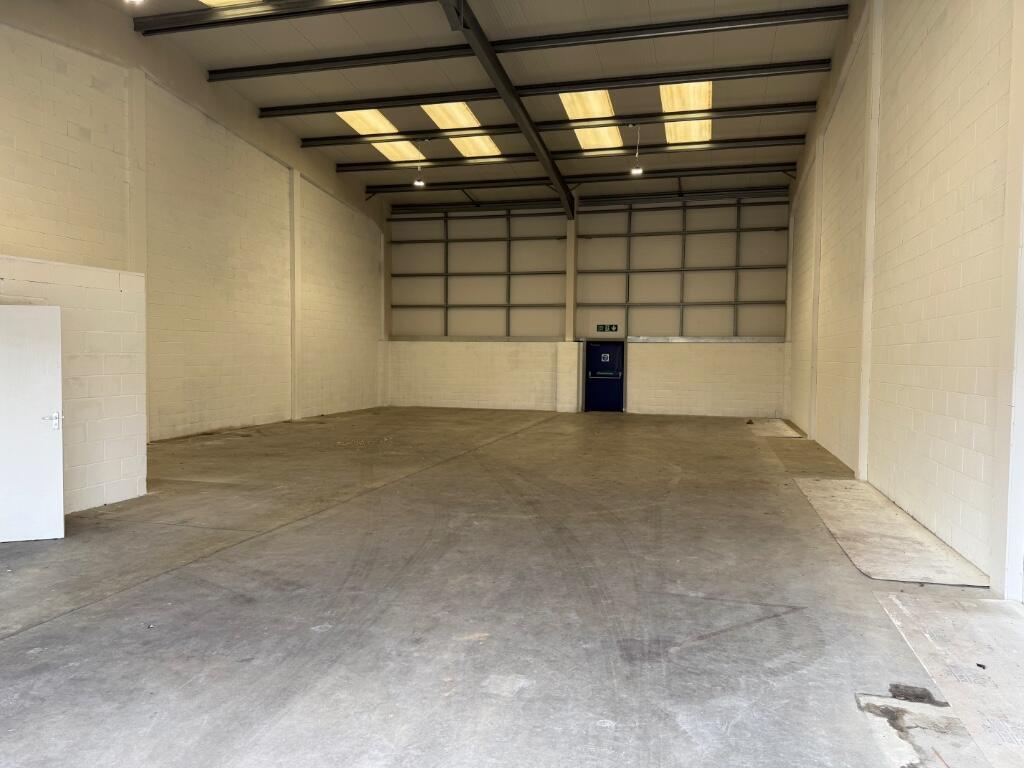
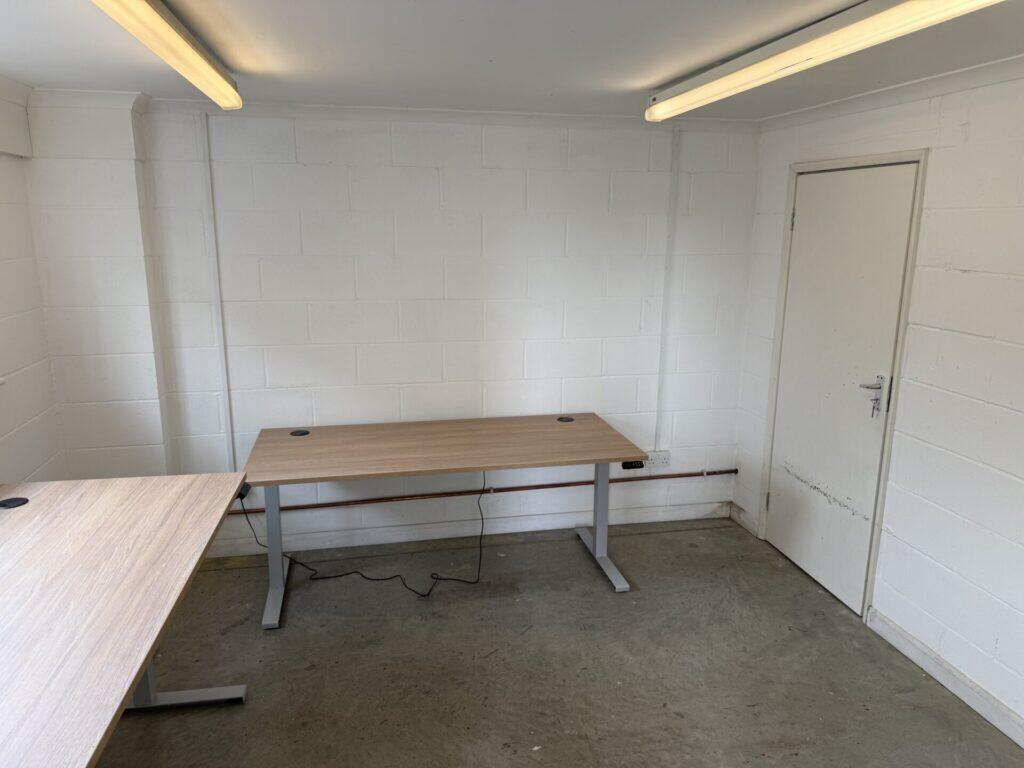
A mid-terrace industrial unit, steel portal frame construction, brick/block lower elevations and insulated steel-clad roofing. Features include high eaves, a large up-and-over loading door, concrete loading apron, 3-phase power, LED high-bay lighting, office space and 5 parking spaces.
Additional benefits include a glazed personnel entrance, WC, fire exit power-floated concrete floor and translucent roof panels.