
Kingstown Road, Carlisle, Cumberland
Size
4,005
Tenure
Freehold
EPC
Ask agent
Parking
Ask agent
- Primary use
- Out of town retail
- Other use(s)
- Commercial development, Mixed use, Showroom, Other
- Frontage
- Ask agent
No floor / site plan
Building amenities
Additional costs may apply for some services – please check the full property description for more details.
- Parking
- Transport links
- Well connected
Key features
- RARE OPPORTUNITY TO ACQUIRE PRIME ROADSIDE SITE WITH VACANT POSSESSION
- SITE FRONTS BUSY MAIN A7 ARTERIAL ROAD LEADING INTO CARLISLE FROM JCT 44 (M6/M74)
- VAT FREE
- LOCATED IN PRIME KINGSTOWN AREA CLOSE TO PRINCIPAL INDUSTRIAL ESTATES AND RETAIL PARKS
- CONSTANT HIGH VOLUME OF PASSING TRAFFIC
- MIXED USE SITE WITH COMMERCIAL SHOWROOM, STORES AND SELF-CONTAINED HOUSE
- OFF-ROAD PARKING TO FRONT WITH GARDENS TO SIDE AND REAR
- SUITABLE FOR VARIETY OF USES, SUBJECT TO PLANNING
- DEVELOPMENT OPPORTUNITY – SITE EXTENDS TO APPROXIMATELY 0.28 ACRES
- OPPOSITE CUMBERLAND BUILDING SOCIETY AND EDEN VETERINARY CENTRE
Description
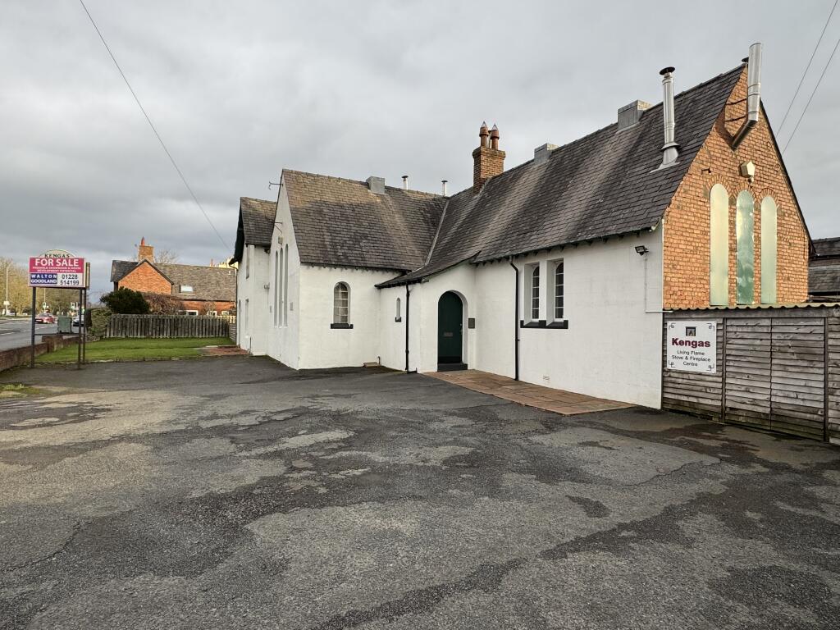
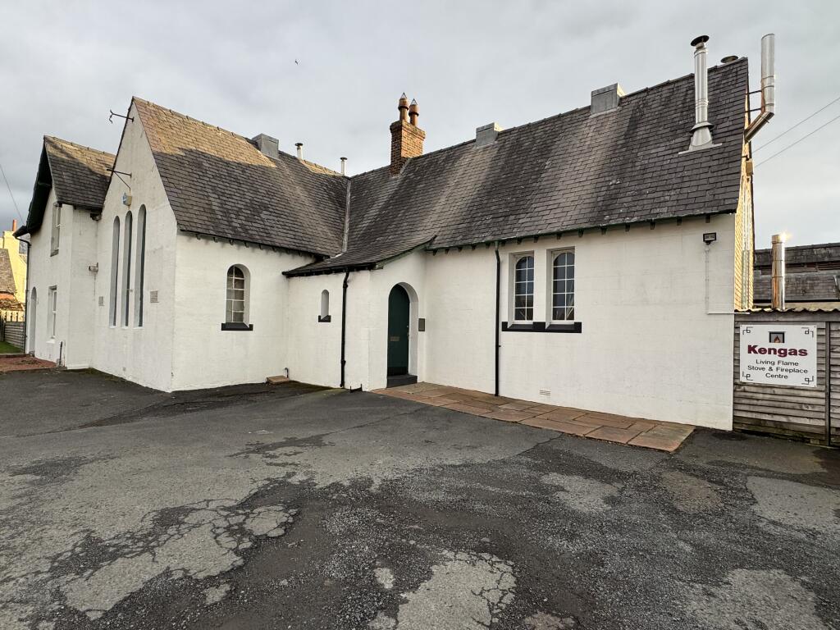
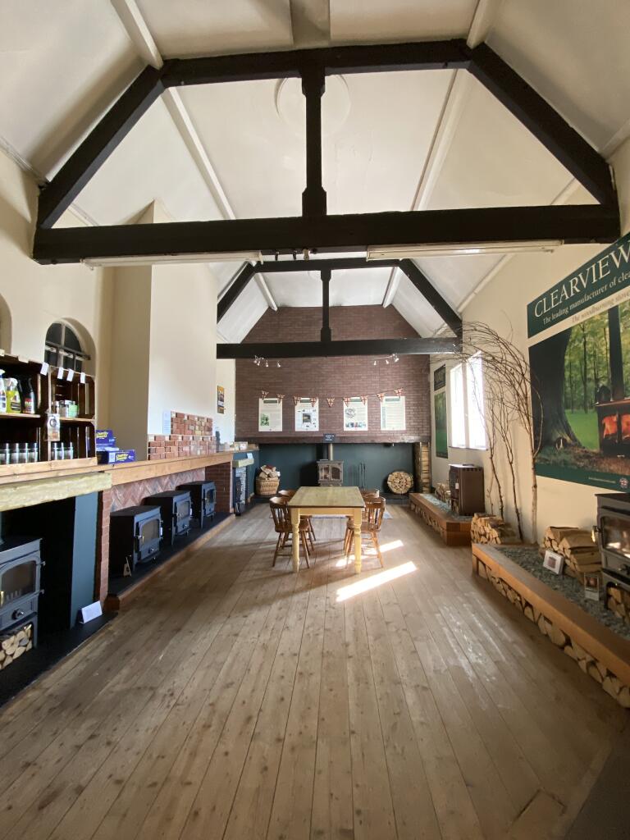
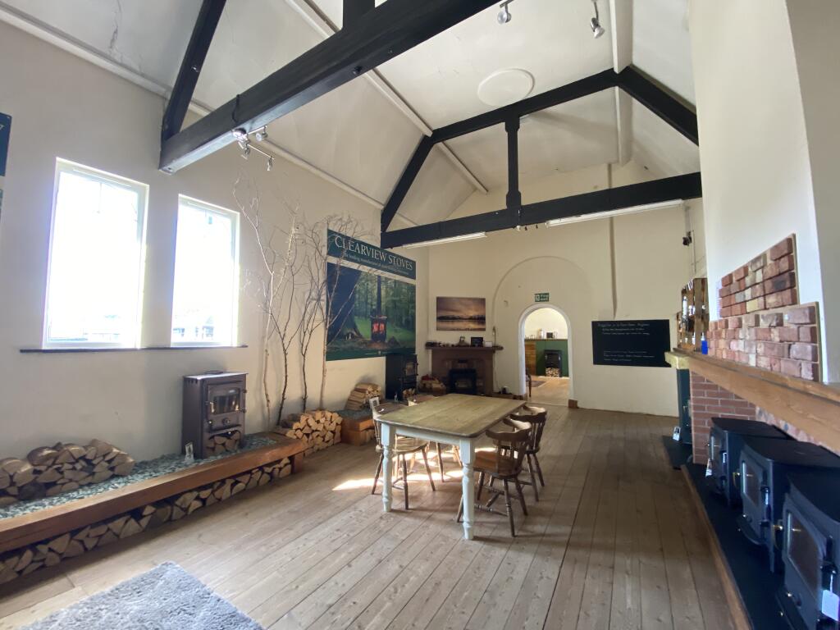
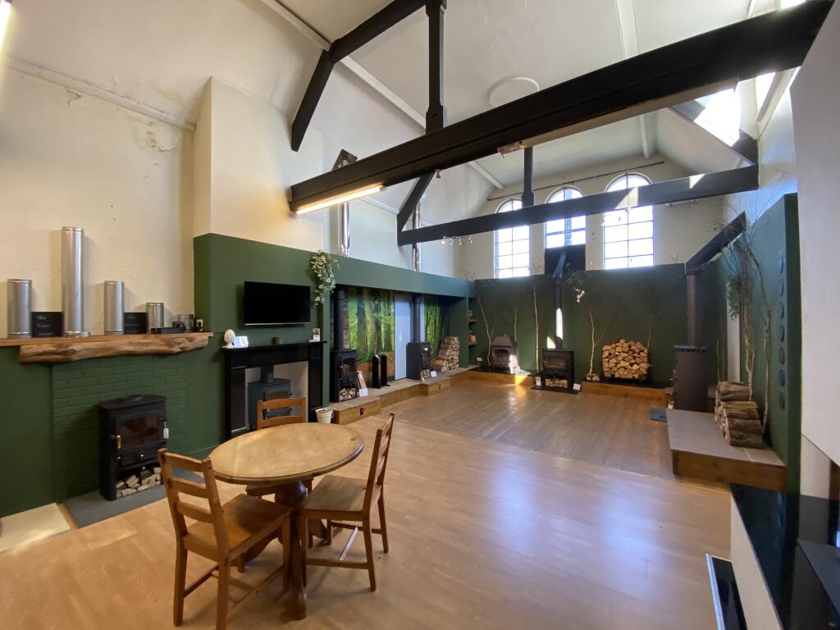
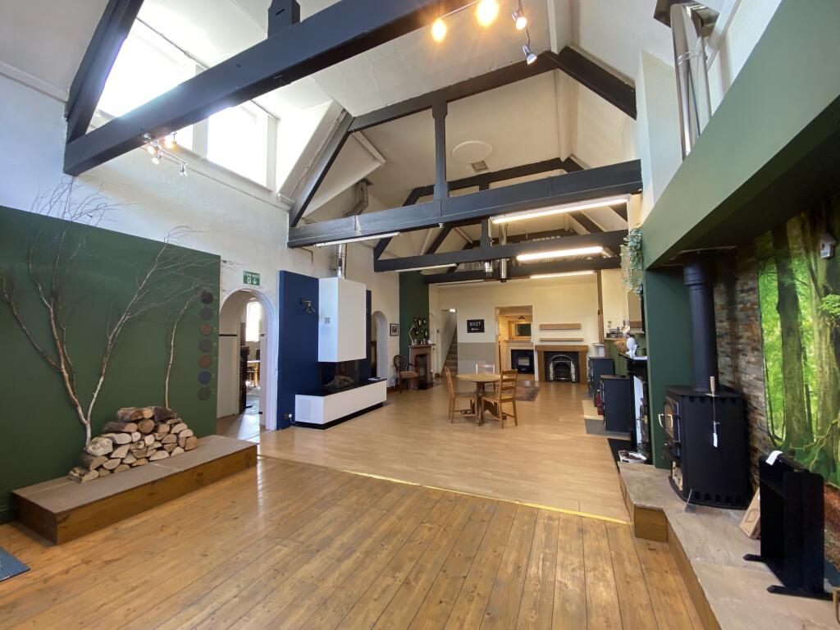
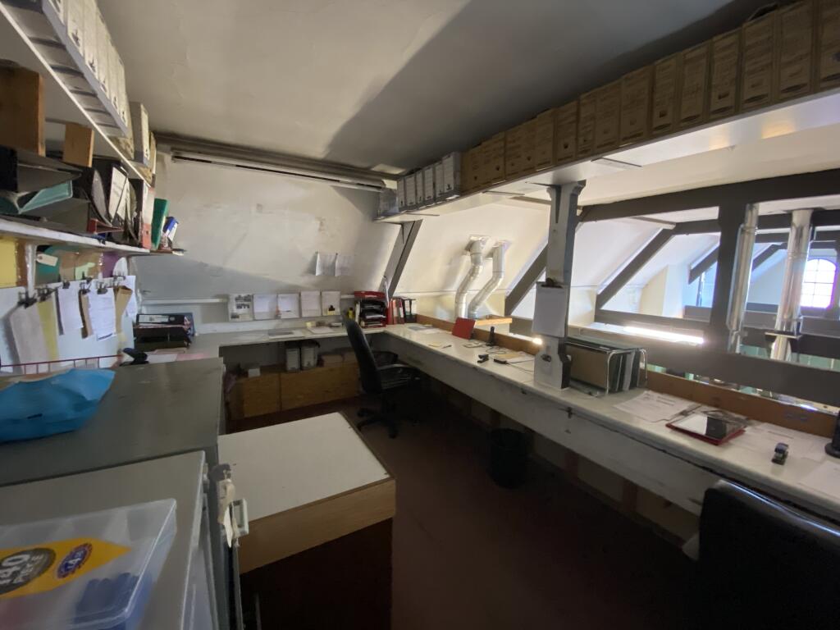
The site extends to approximately 0.28 acres and comprises a former school building which has been converted for retail showroom and storage use.
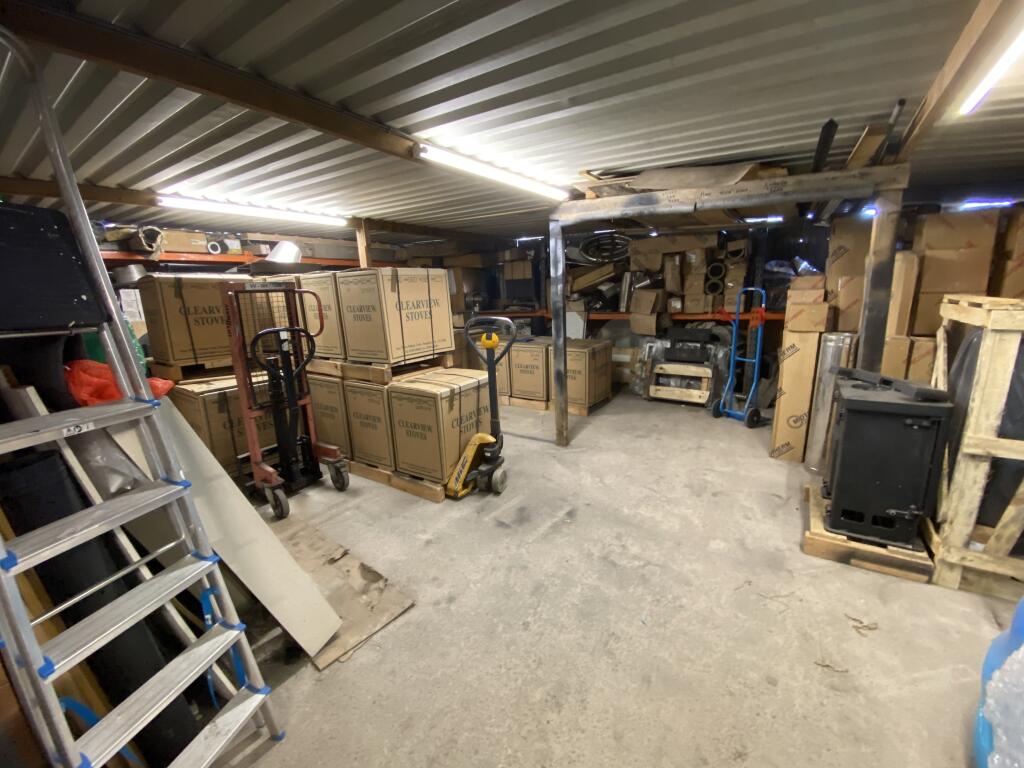
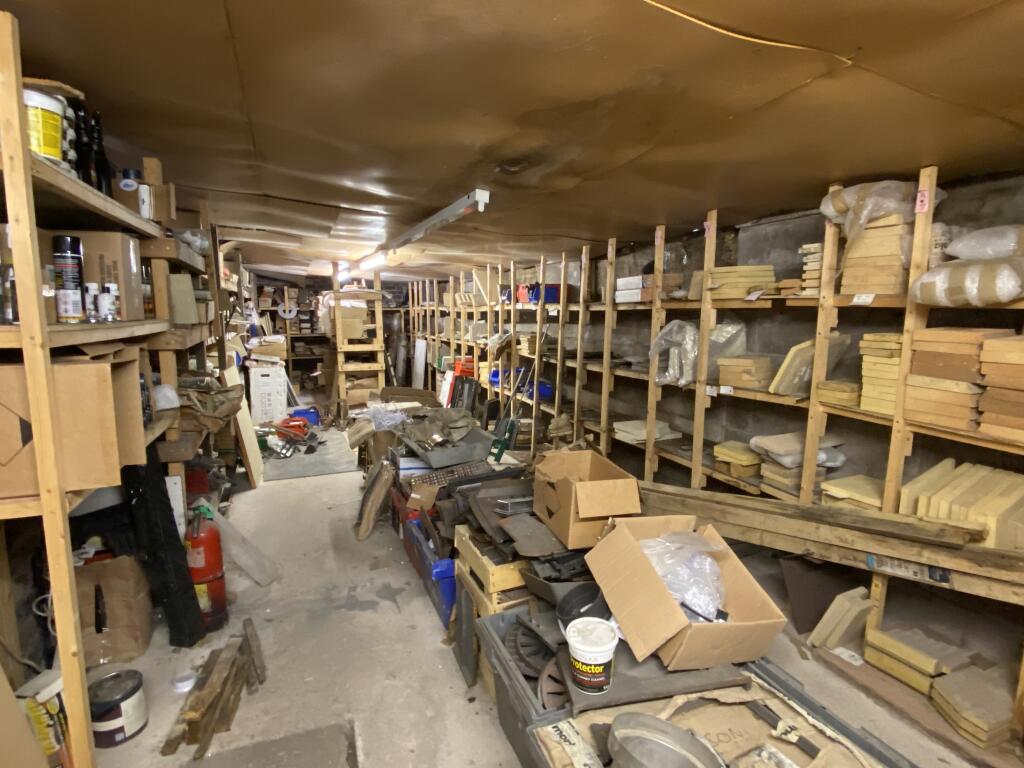
The main commercial building houses the showroom with attached stores extended over the years across the rear.
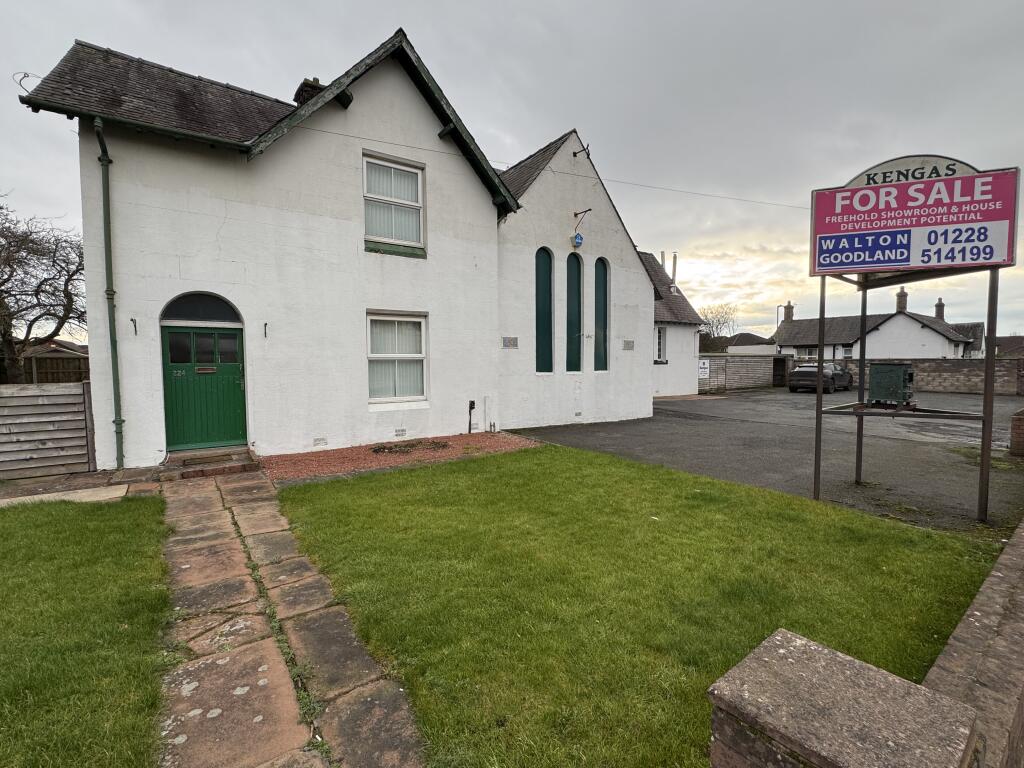
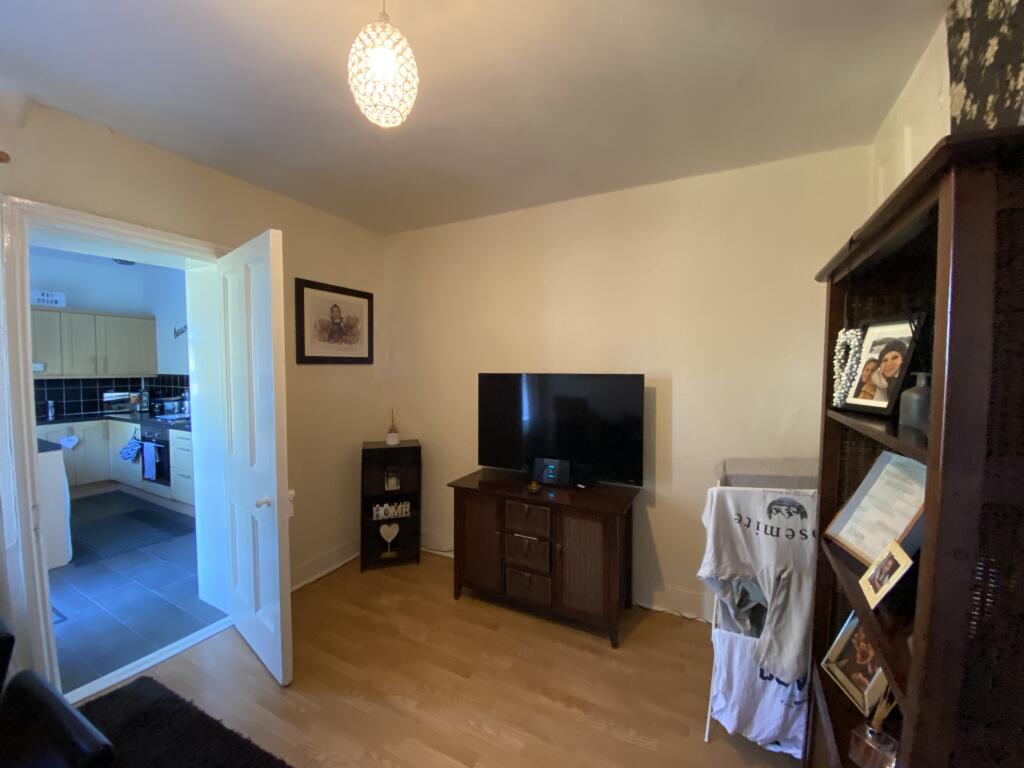
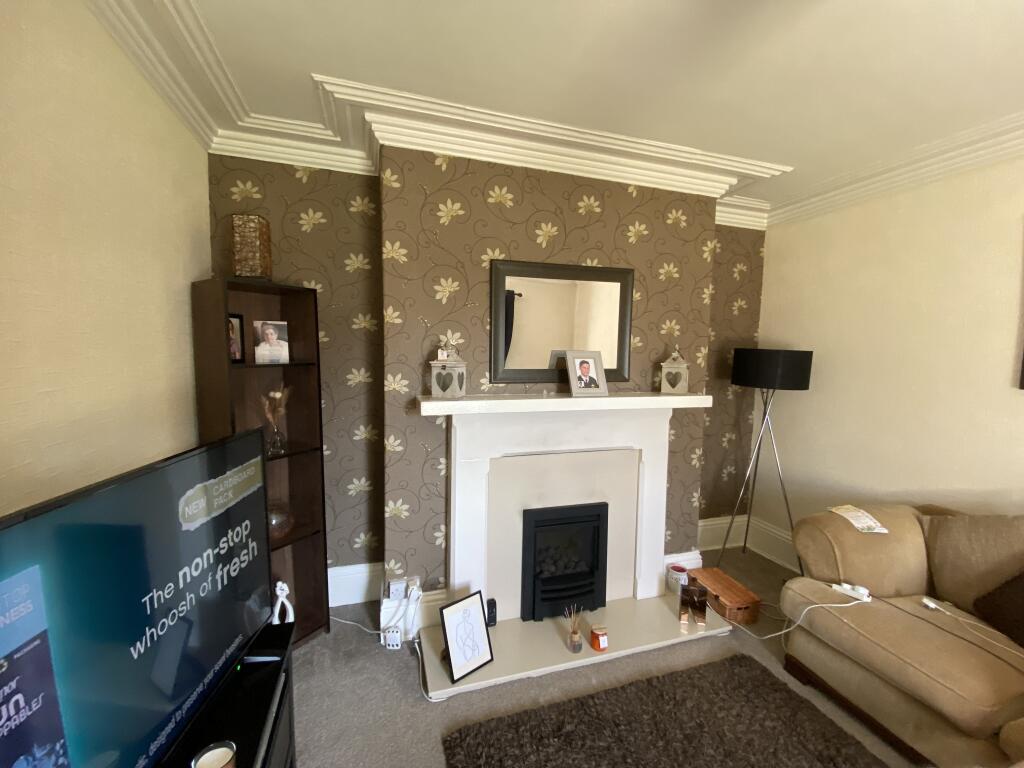
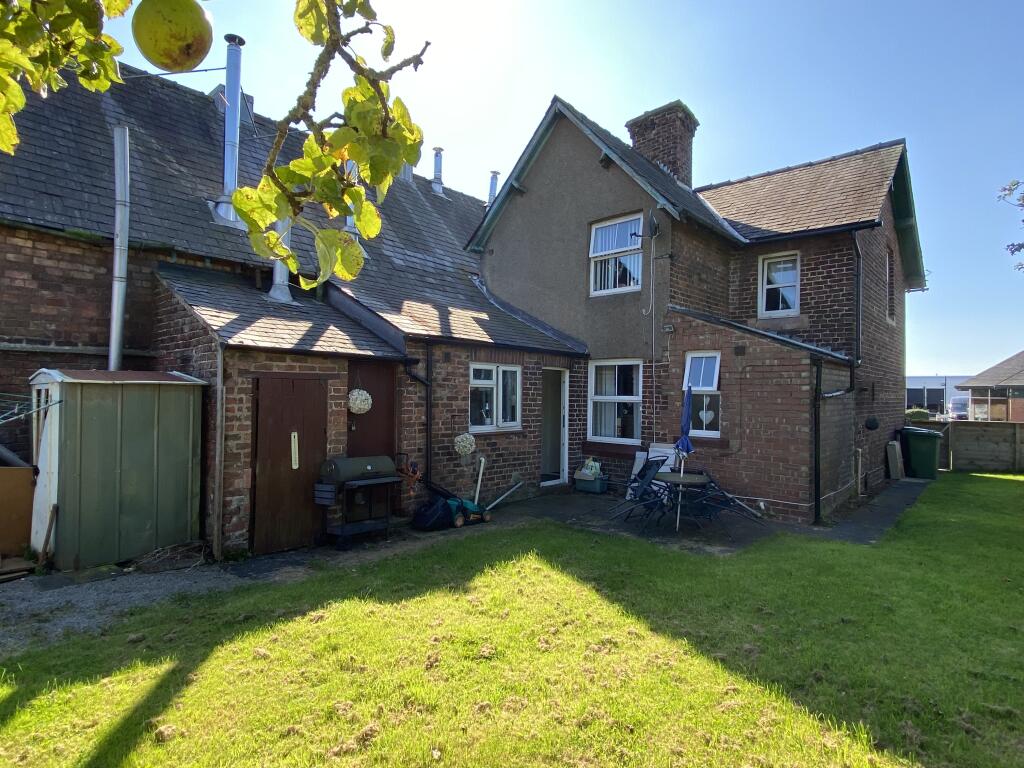
A self-contained 2/3 bedroom attached two-storey dwelling house occupies the other part of the site with attractive side and rear garden areas. The property benefits from uPVC double glazing and gas central heating having two reception rooms and sizeable outdoor space.
There is currently parking to the front of the property with access directly onto Kingstown Road.
ACCOMMODATION
SHOWROOM
Ground Floor
Showroom Sales: 1,802 sq ft (167 m2)
Office: 90 sq ft ( 8 m2)
Stores: 1,971 sq ft (183 m2)
Toilet: 1 wc
Mezzanine / 1st Floor
Office: 142 sq ft ( 13 m2)
Total: 4,005 sq ft (372 m2)
Outside
Car parking for up to 10nr vehicles.
HOUSE
Ground Floor
Entrance leading to hallway and stairwell
Living Room / Reception 1: 3.6m x 4.3m with gas fire in fitted surround
Dining Room / Reception 2: 3.6m x 3.7m
Bathroom: 1 bath with over shower, 1 wc & 1 whb
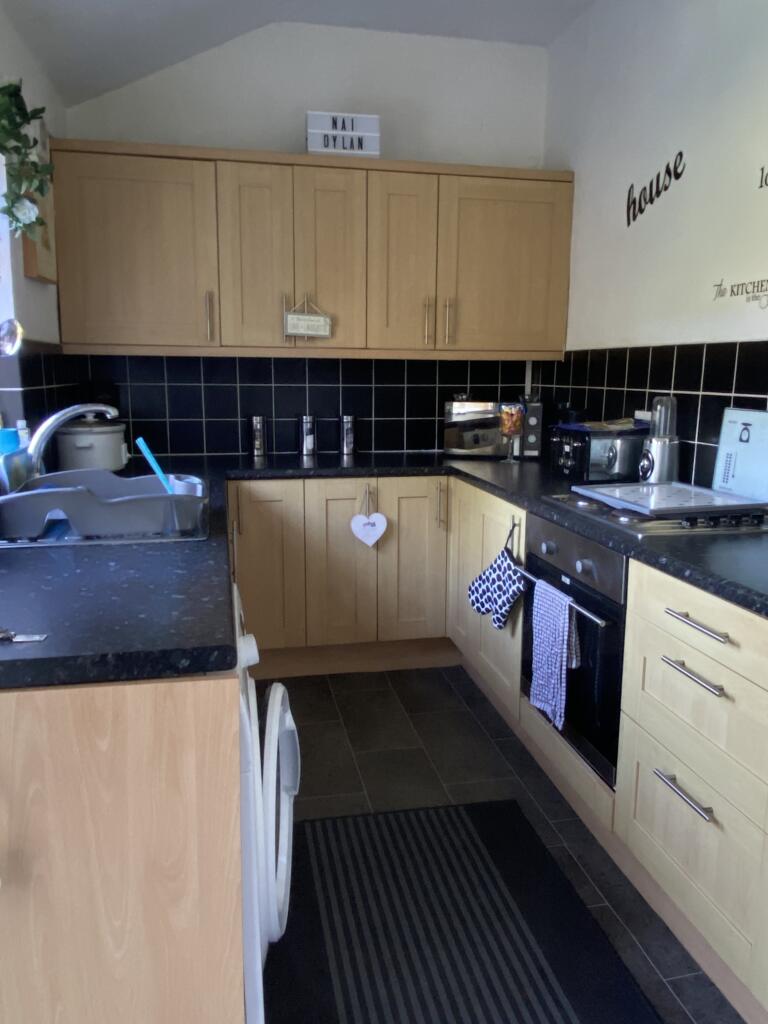
Kitchen: 3.9m x 2.1m with stainless steel single drainage sink unit,
fitted wall and base units
1st Floor
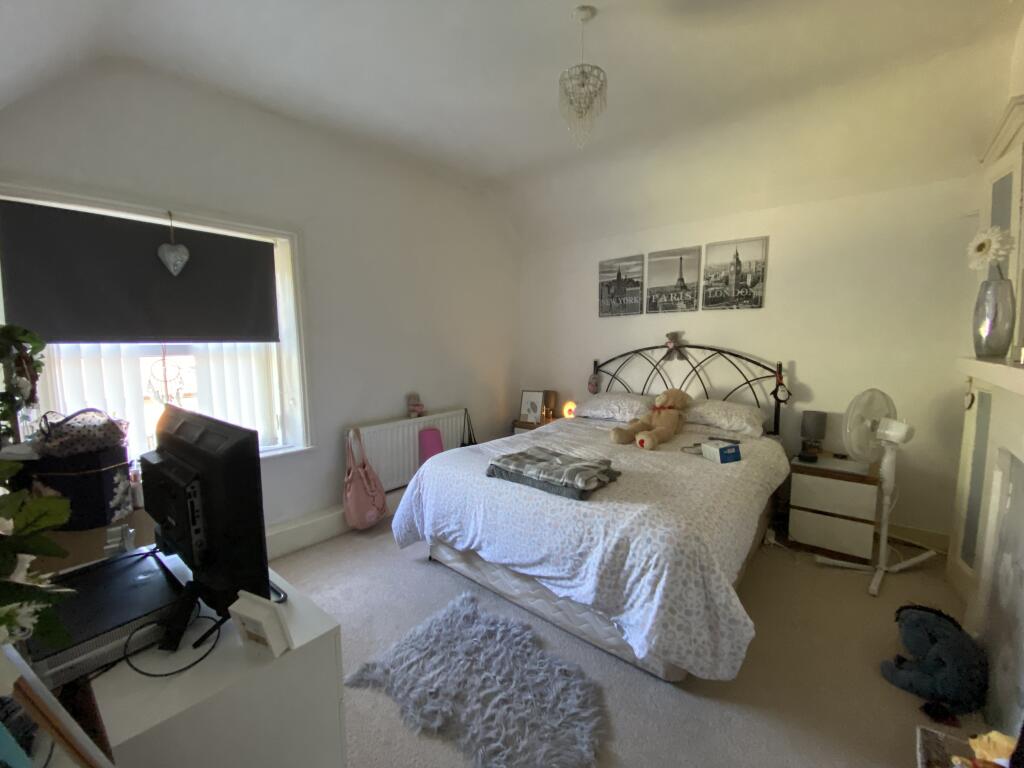
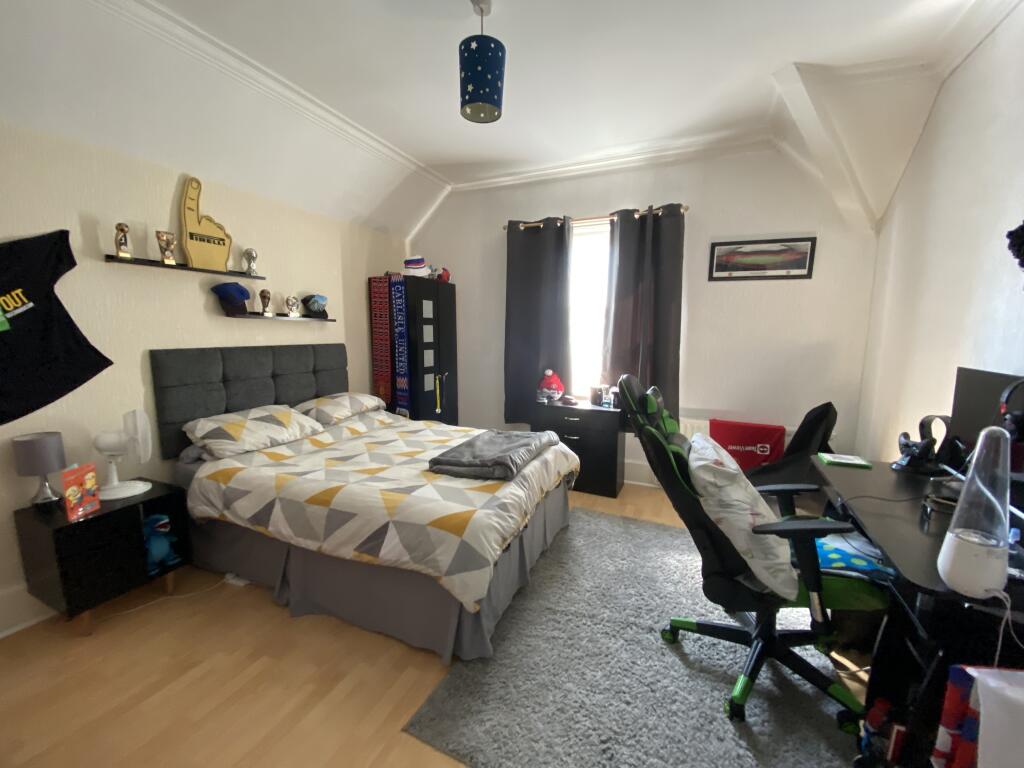
Bed 1, double bedroom: 4.3m (max) x 3.8m
Bed 2, double bedroom: 3.8m (max) x 3.6m
Bed 3, study/boxroom: 2.5m x 1.8m
Outside
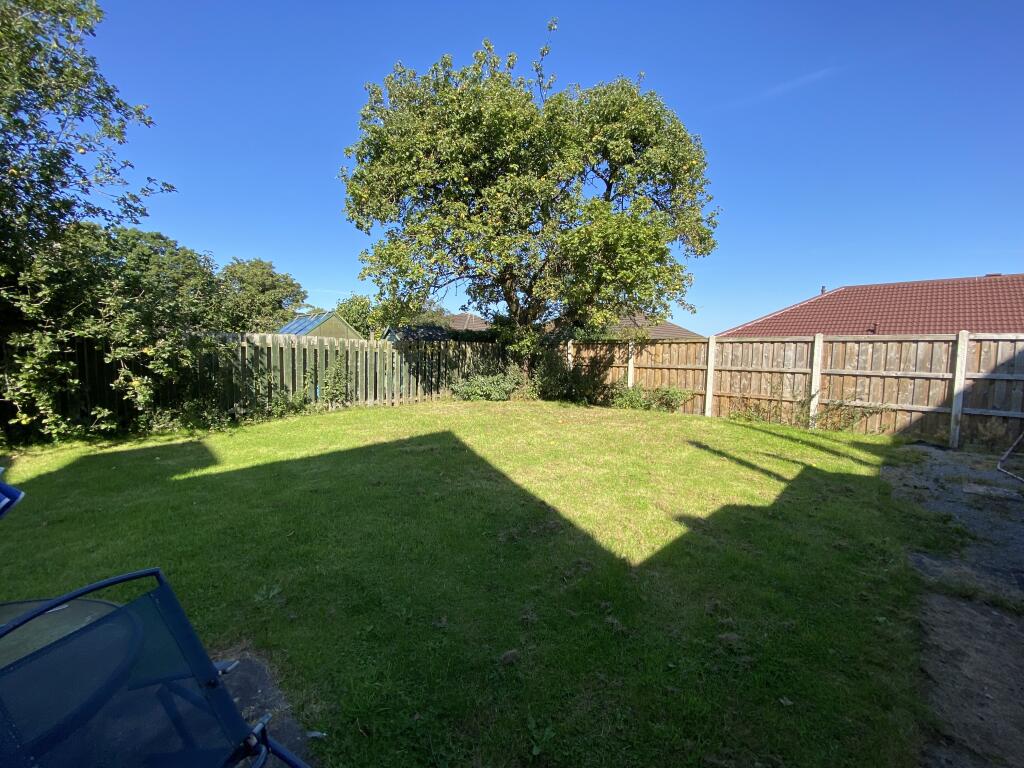
Attractive side and rear lawned garden area with apple tree and patio facing south. Gated access to side of house from front garden area. Attached single storey store. Shared access and parking with Showroom.
SERVICES
Mains electric (3-phase), gas, water and drainage are connected to the property. There is also a BT line for telephone and internet. The house has a Worcester gas combi-boiler providing heating and hot water. There is currently no heating within the commercial showroom which was last used as a multi-fuel stove/heating centre.
TENURE
Freehold with vacant possession.
PRICE
Offers in the regions of £399,950
VAT
VAT is not applicable.
BUSINESS RATES / COUNCIL TAX
The subject property is currently assessed for Business Rates as follows:
Rateable Value = £10,500 rising to £11,250 (April 2026).
Note :
(i) Retail, Hospitality and Leisure Relief ends on 31 March 2026 and will be replaced by a new reduced Uniform Business Rate multiplier of £0.382.
(ii) If this is your only commercial premises then where the Rateable Value is £12,000 or less, no Business Rates will be payable, subject to status.
Interested parties should access the Government website at for further information or contact Cumberland Council at
PLANNING
Interested parties should satisfy themselves that the property can be put to their preferred use by contacting Cumberland Council on .
EPC
Showroom & stores : EPC = B-37
House : EPC = D-55
VIEWINGS
Please refer all enquiries to Walton Goodland.
t:
e:
Walton Goodland, 3 Wavell Drive, Rosehill Business Park, Carlisle, CA1 2ST
- Service charge
- Ask agent
- Business rates
- Ask agent
- Use class
- Ask agent
- Listed building
- Ask agent
An Energy Performance certificate helps you understand the current energy efficiency of a property.
Read more about EPC requirements- BREEAM rating
- Ask agent
- Environmental description
- Ask agent
Brochure
Your search history
You have no recent searches
Disclaimer - Property reference 244. The information displayed about this property comprises a property advertisement. Rightmove.co.uk makes no warranty as to the accuracy or completeness of the advertisement or any linked or associated information, and Rightmove has no control over the content. This property advertisement does not constitute property particulars. The information is provided and maintained by Walton Goodland, Carlisle. Please contact the selling agent or developer directly to obtain any information which may be available under the terms of The Energy Performance of Buildings (Certificates and Inspections) (England and Wales) Regulations 2007 or the Home Report if in relation to a residential property in Scotland.