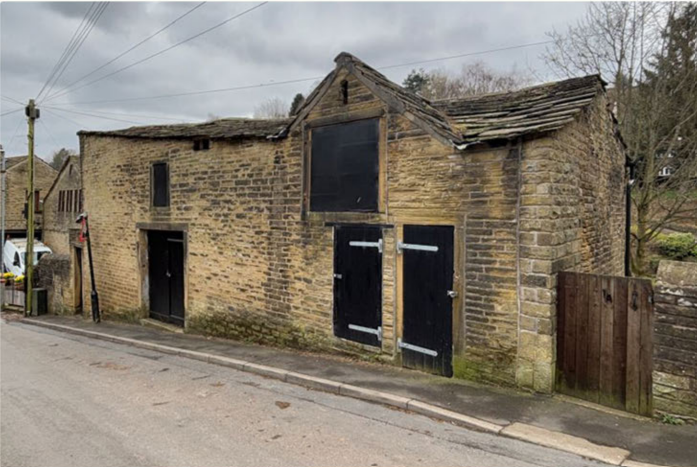
The Old Slaughterhouse, Stocks Lane, Luddenden, Halifax, West Yorkshire, HX2 6PX
Size
522.72
Tenure
Freehold
EPC
Ask agent
Parking
Ask agent
- Primary use
- Residential development
Key features
- Freehold Conversion Opportunity
- Full Planning Permission
- Approved Plans For 3 Bedroom Home
- Sought After Village Location
- Heritage Building
- Modern Interior Plans
Description
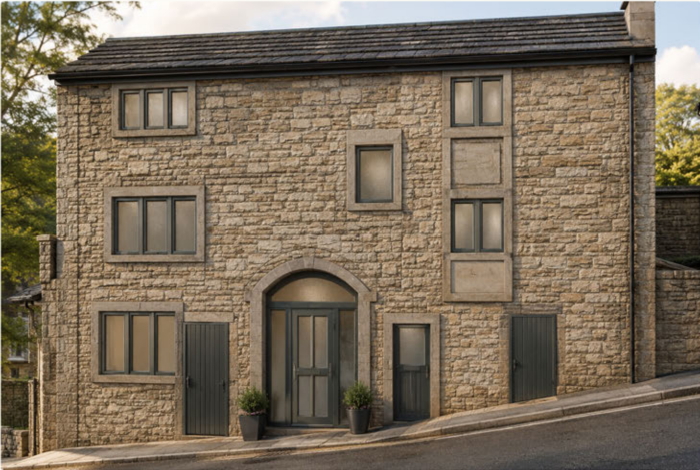
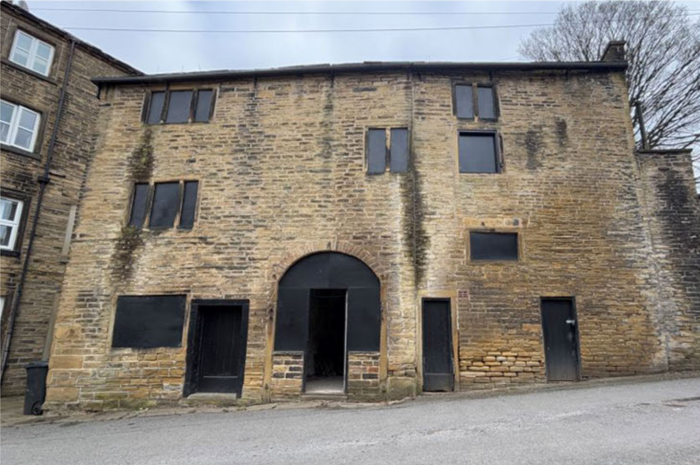
Tucked into a peaceful fold of the Calder Valley,The Old Slaughterhouse is a handsome,three-storey stone building offered for sale freehold with the hard work already done. Once part of the working life of Luddenden village,the building has stood quietly for decades awaiting the right hands.That moment has arrived: full planning permission has now been granted by Calderdale Council for its conversion to a characterful residential home, and the supporting technical groundwork - structural design, ecology and parking studies - has been completed and paid for. The result is a well-advanced and carefully prepared conversion opportunity. Set within the Luddenden Conservation Area amid stone cottages and wooded valley sides, with the brook running down to the River Calder, it is a setting that rewards a sympathetic, quality conversion. Whether you are a developer seeking a well-prepared project, an investor building a portfolio, or a self-builder chasing a one-of-a-kind home this could be the right opportunity for you.
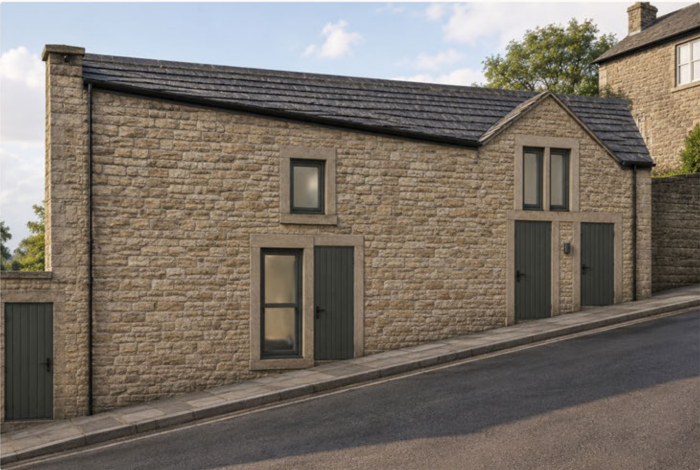
The approved scheme transforms a redundant heritage building into a warm, light-filled home; while retaining all the features that make it special. Original features are celebrated rather than erased: the arched cart doorway, the tall loading openings and the exposed beams to the upper floor all remain part of the story. New windows are slim, timber flush casements set within retained stone surrounds, and the stone-slate roof is to be carefully stripped, sorted and re-laid.
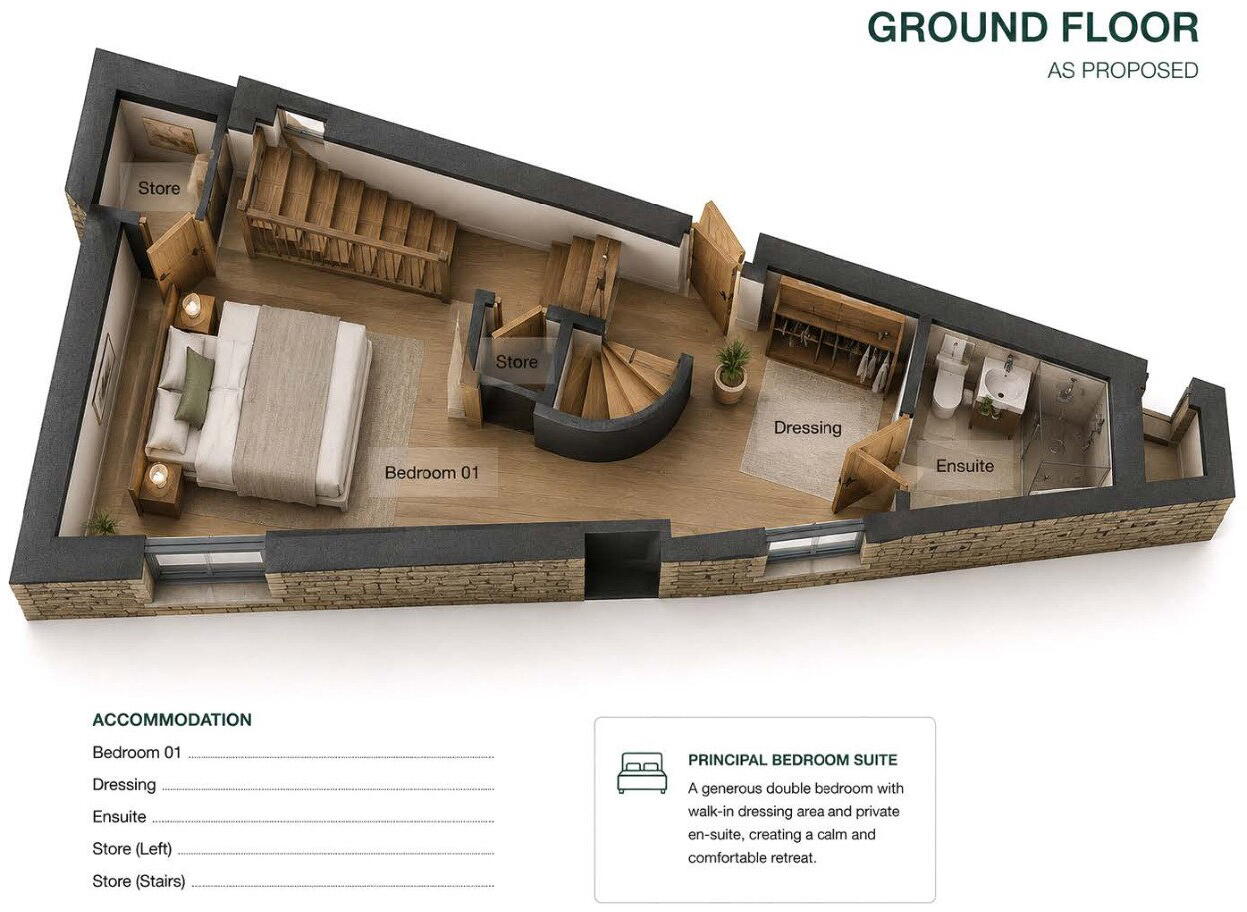
Behind the historic façade, the accommodation is arranged as a single three-bedroom home across three floors. Open-plan living and kitchen/dining on the lower ground floor, a principal bedroom suite on the ground floor, and two further bedrooms above. The images listed are indicative impressions of the finished building.
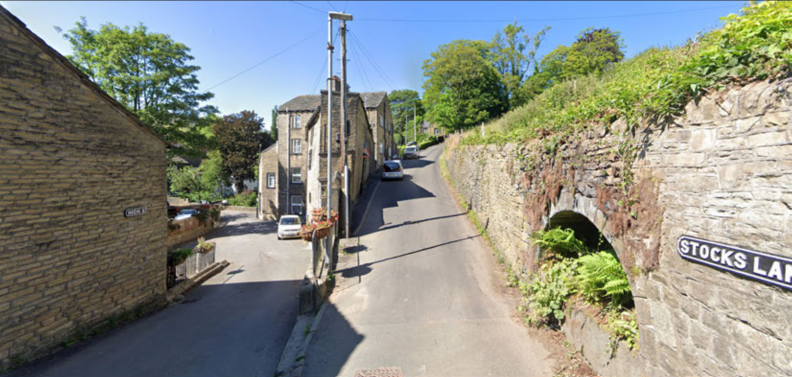
The property sits at the junction of Stocks Lane and High Street in Luddenden, one of the most characterful villages in the Calder Valley. A tight-knit community of honey-coloured stone cottages, it gathers around the church, the historic pub and the brook that gives the village its name. Luddenden Brook tumbles down the wooded valley to meet the River Calder, with footpaths and open countryside on the doorstep. Despite its tucked-away, semi-rural feel,the village is remarkably well connected, just four miles from Halifax and a short hop from the celebrated independent town of Hebden Bridge.
Halifax offers mainline rail to Leeds, Manchester and beyond, while the wider Calder Valley provides schools, amenities and quick access to the M62 corridor.
All details of the full planning application can be found at Calderdale Planning Portal using ref: 25/01177/FUL
- Service charge
- Ask agent
- Business rates
- Ask agent
- Use class
- Sui Generis
- Listed building
- No
- Planning permission
- Approved
An Energy Performance certificate helps you understand the current energy efficiency of a property.
Read more about EPC requirementsAsk agent
- BREEAM rating
- Ask agent
- Environmental description
- Ask agent
Brochure
Your search history
You have no recent searches
Disclaimer - Property reference C65. The information displayed about this property comprises a property advertisement. Rightmove.co.uk makes no warranty as to the accuracy or completeness of the advertisement or any linked or associated information, and Rightmove has no control over the content. This property advertisement does not constitute property particulars. The information is provided and maintained by eXp UK, Commercial. Please contact the selling agent or developer directly to obtain any information which may be available under the terms of The Energy Performance of Buildings (Certificates and Inspections) (England and Wales) Regulations 2007 or the Home Report if in relation to a residential property in Scotland.