Rippers Court, Sible Hedingham, Essex, CO9 3PY
Size
121 - 1,000
Tenure
Freehold
EPC
Parking
2
Spaces
2
- Size
- Primary use
- Serviced office
- Other use(s)
- Traditional office, Storage, Other
- Condition
- Full fit out
- Capacity
- Ask agent
- Desks
- Ask agent

Key features
- Individually metered offices
- Fresh air ventilation
- Electric heating
- Intercom to front door
- Potential investment opportunity
Description
*****Investment Opportunity / Flexible Office Accommodation*****
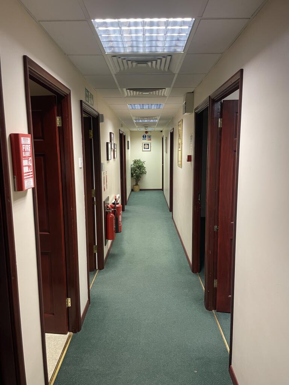
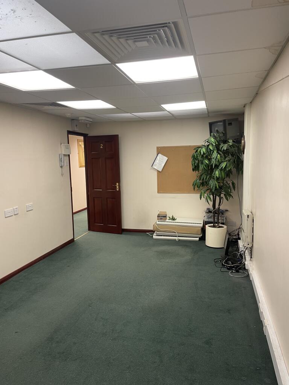
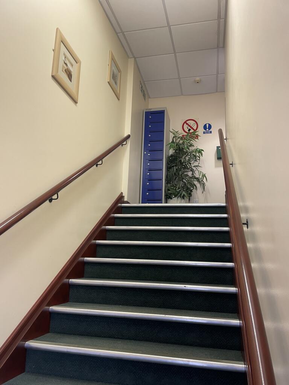
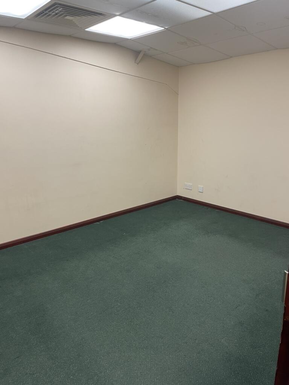
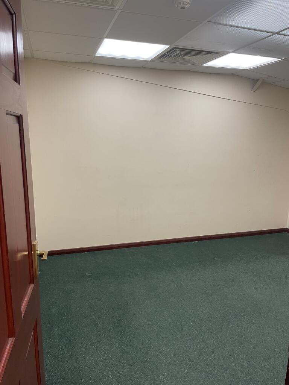
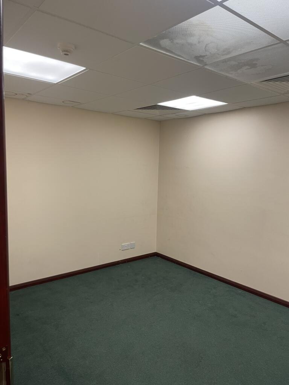
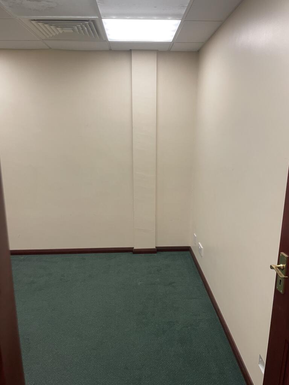
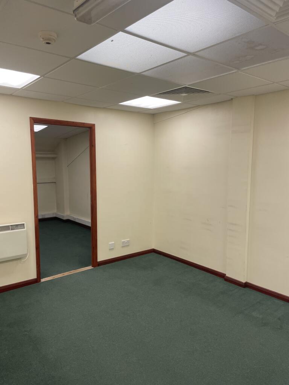
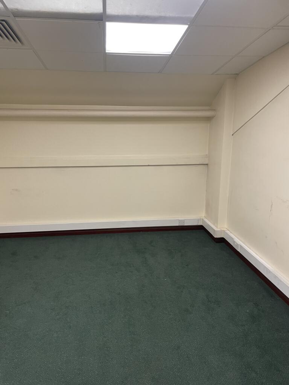
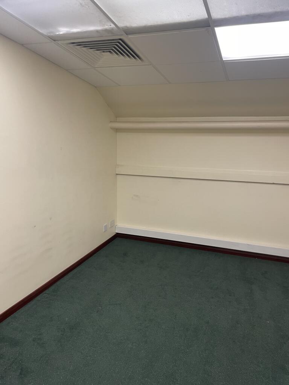
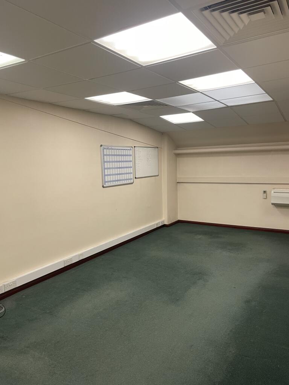
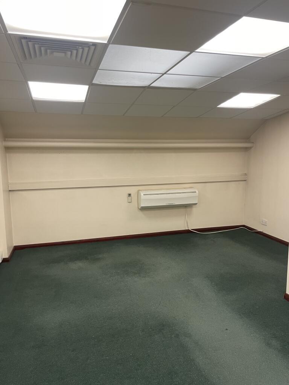
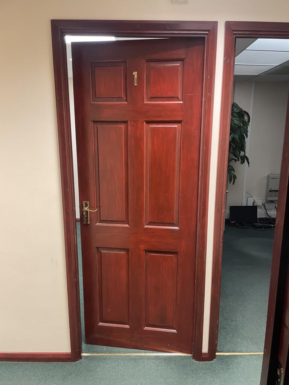
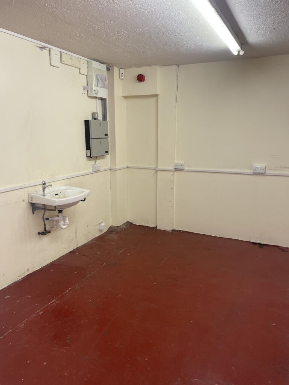
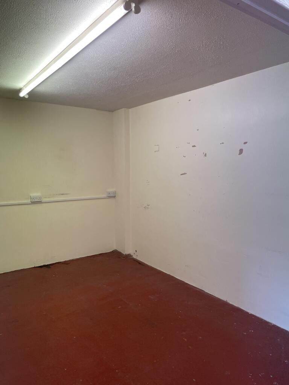
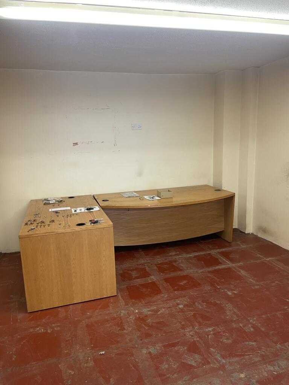
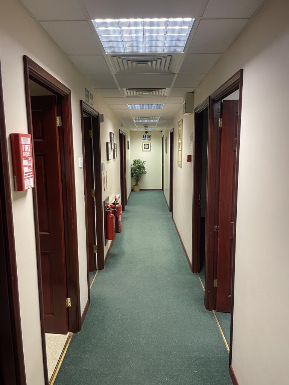
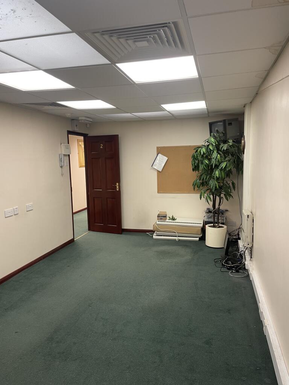
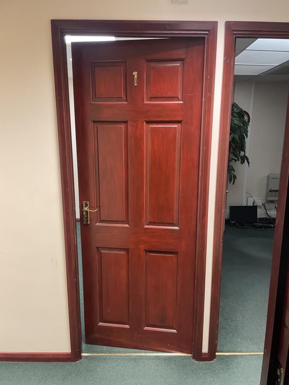
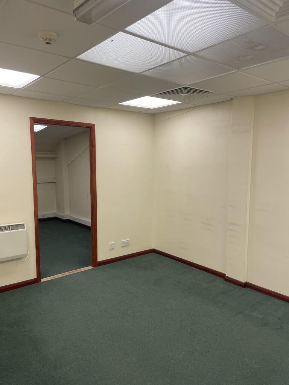
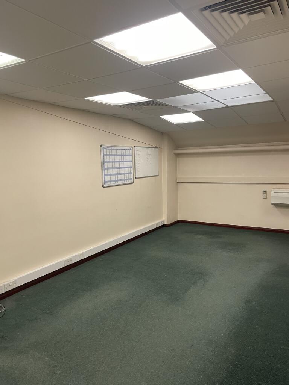
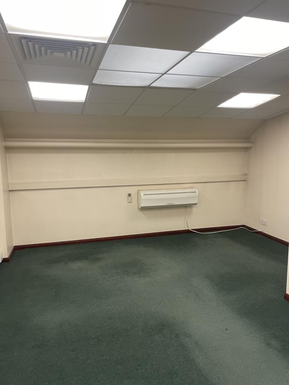
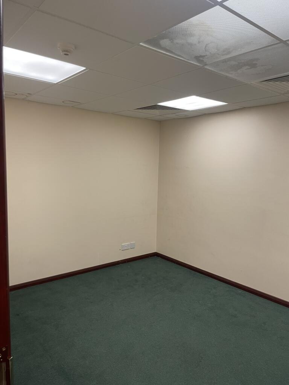
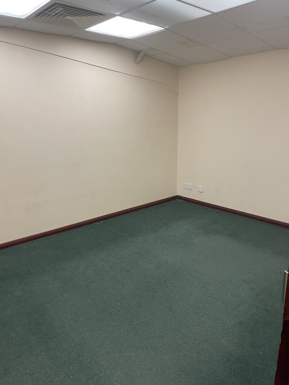
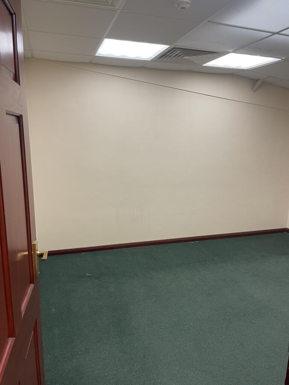
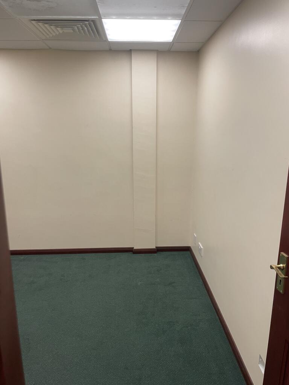
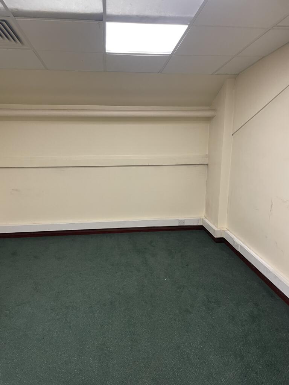
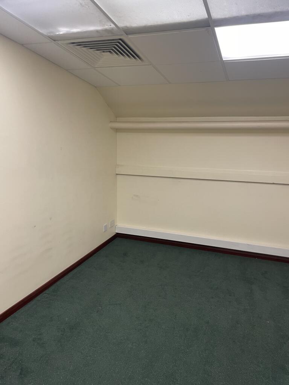
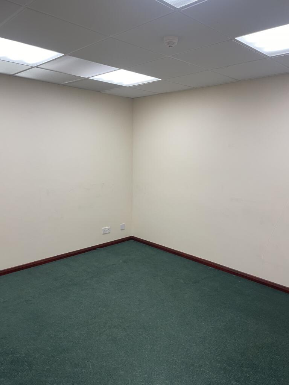
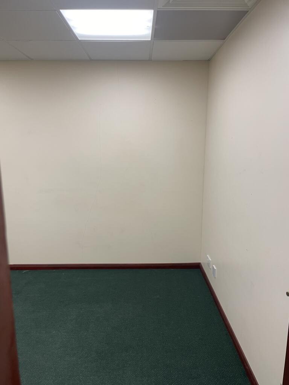
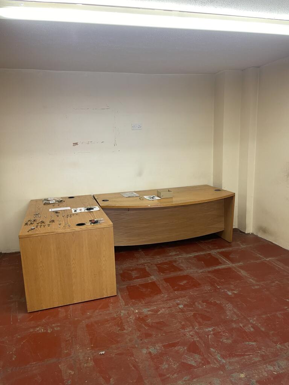
The first floor comprises six individual office suites, previously operated as serviced offices under licence agreements.
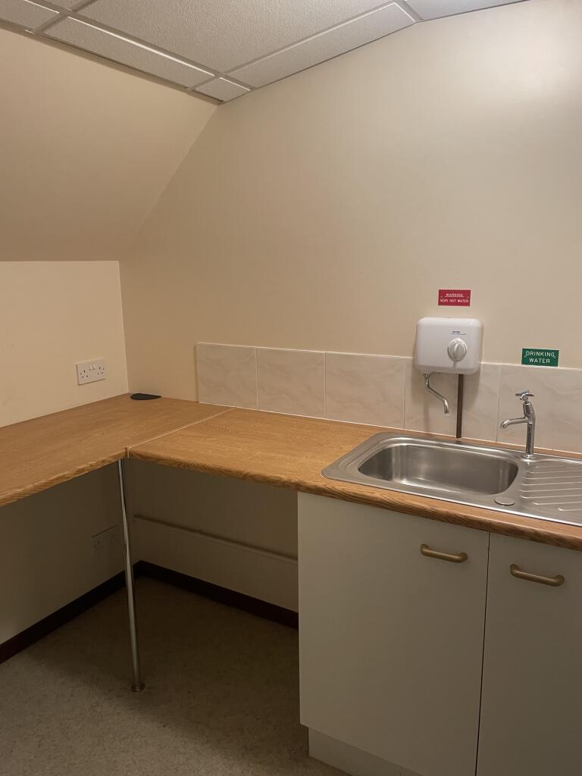
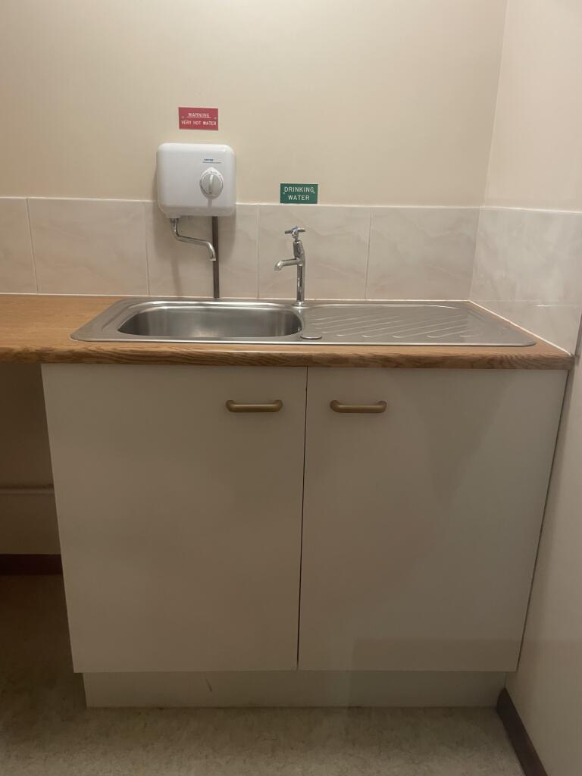
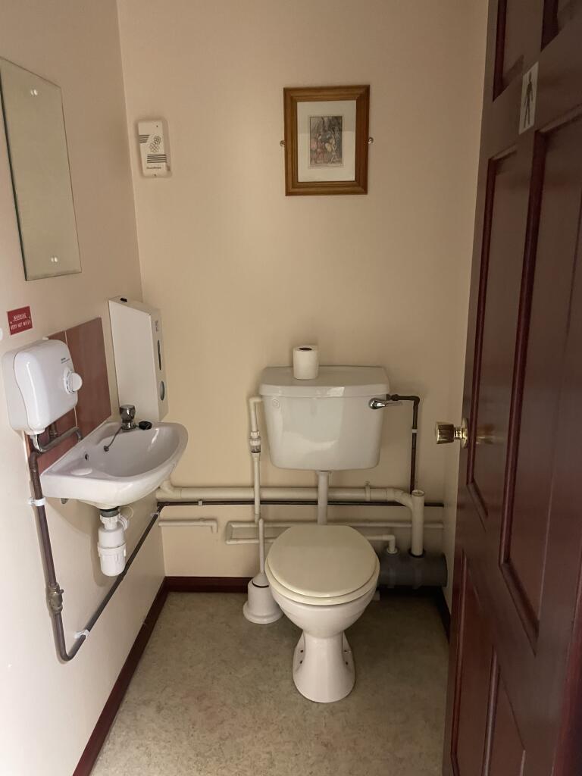
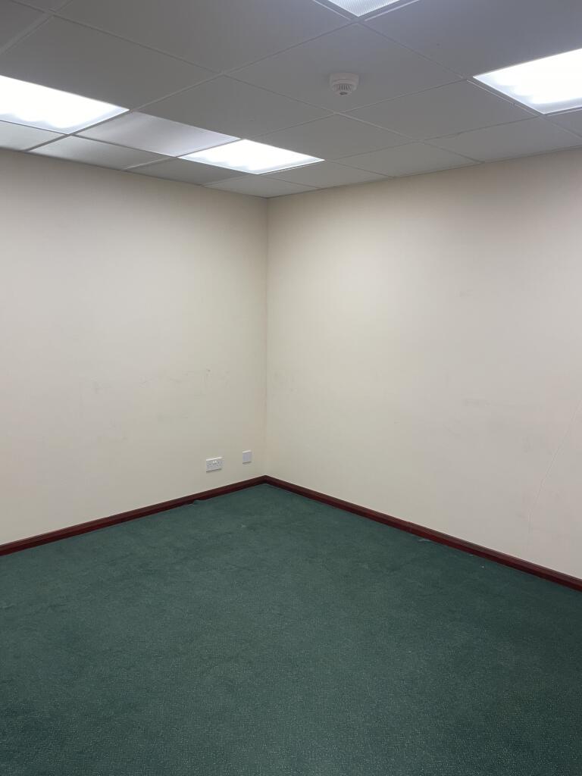
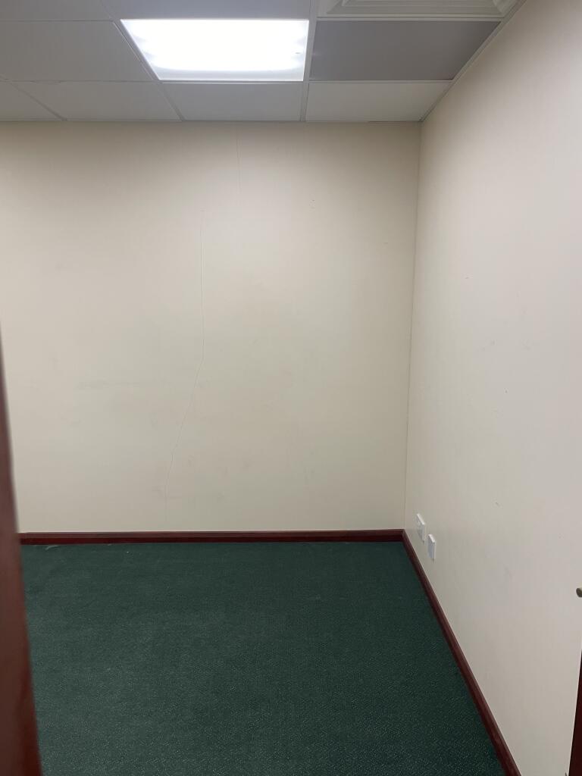
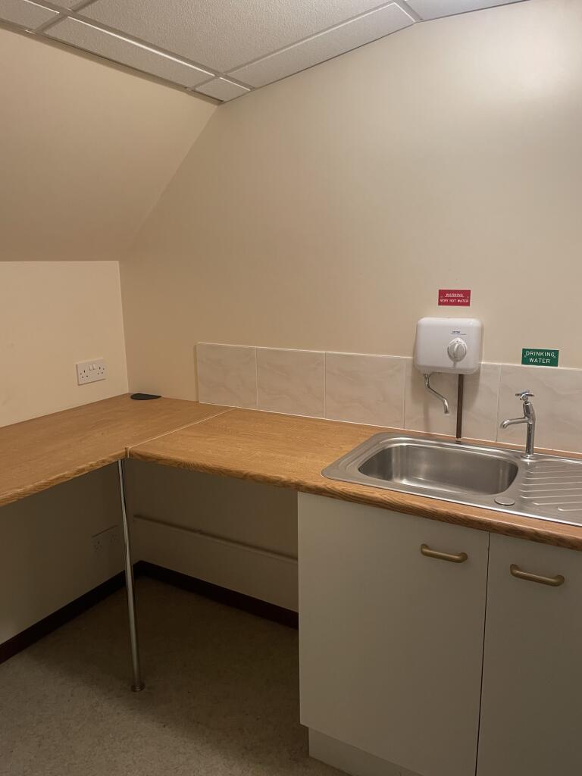
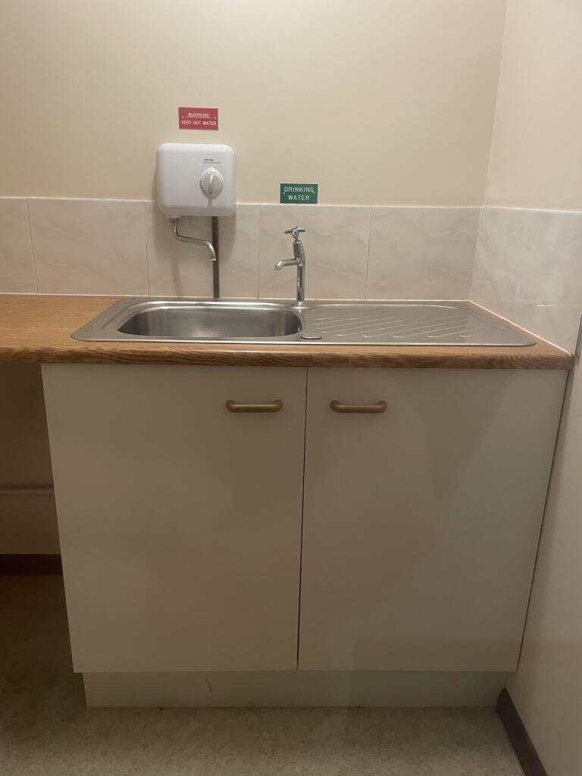
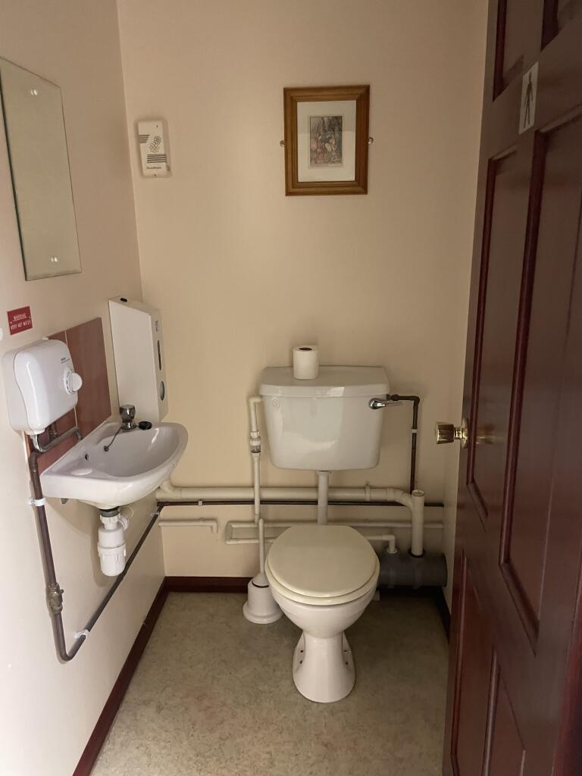
The accommodation includes five offices of approximately 120 sq ft each and a larger sixth office of approximately 220 sq ft. Shared facilities comprise two WCs and a kitchenette.
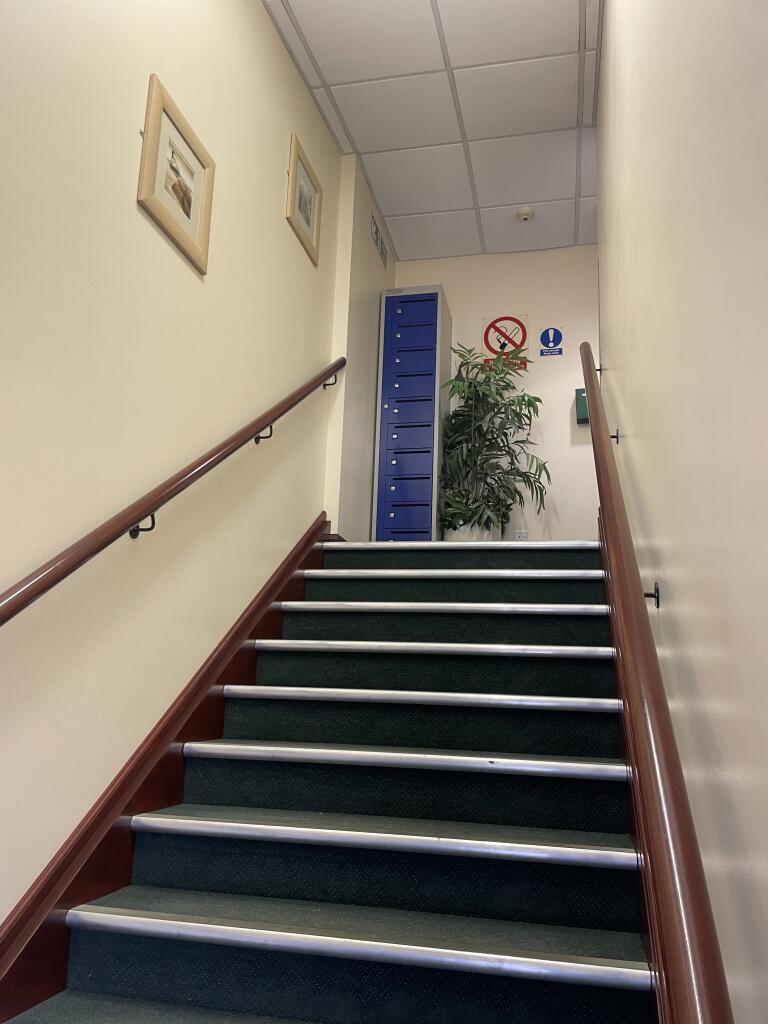
Each office benefits from its own electricity meter, fresh-air ventilation, electric heating, a dedicated post box and an intercom system serving the main entrance.
Based on the previous use and the individual office configuration, the five smaller offices could each generate an estimated rental income of £175–£200 pcm, with the larger office potentially achieving £350–£400 pcm, depending on fit-out and specification.
Projected Gross Rental Income: £1,400 pcm (£16,800 per annum)
The property offers an opportunity to establish a flexible office rental business, with the potential to generate income from multiple occupiers. The figures above represent estimated gross income before operating costs, utilities for shared areas, maintenance, management and any periods of vacancy.
Additional information
- Service charge
- Ask agent
- Business rates
- Ask agent
- Size
- Primary use
- Light industrial
- Other use(s)
- Workshop, Storage, Warehouse, Mixed use, Other
- Condition
- Shell space

Key features
- Flexible layout
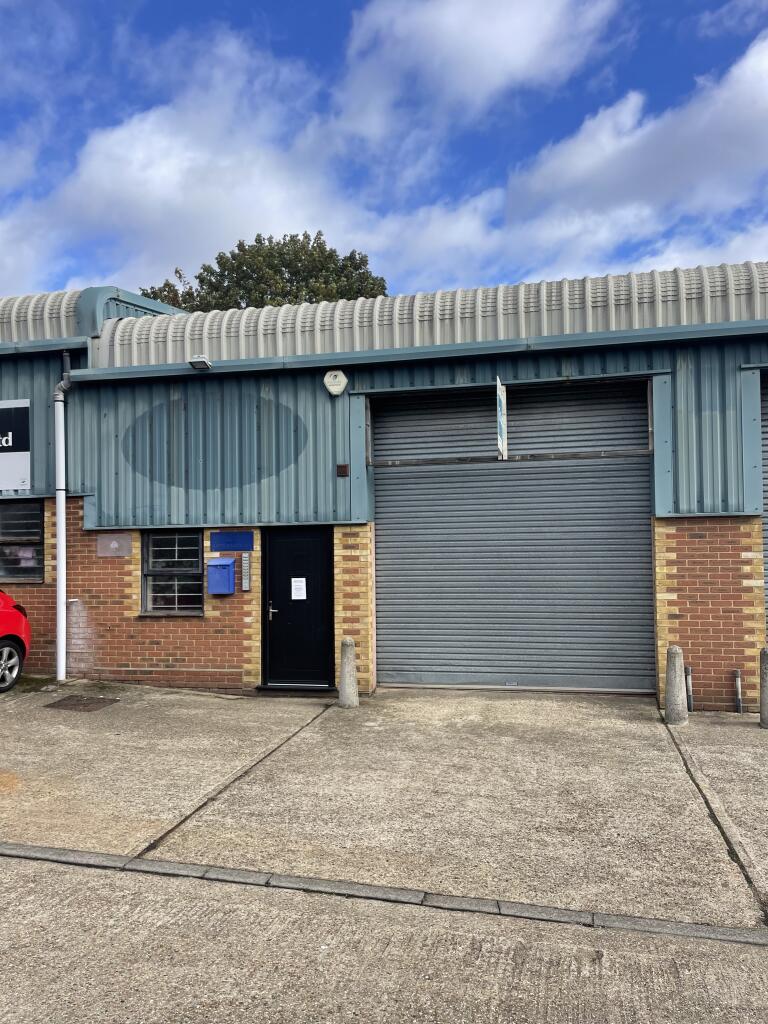
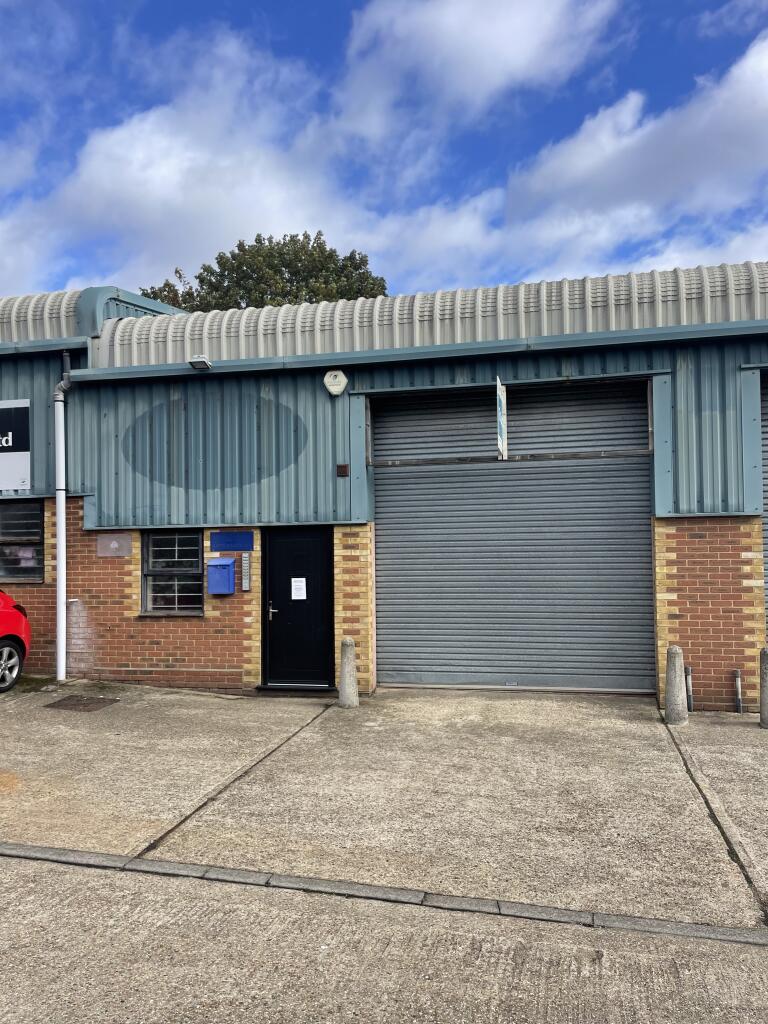
- Separate roller shutter and pedestrian entrances
- Intercom access to main entrance
Description
Ground Floor – Light Industrial / Multi-Use Space
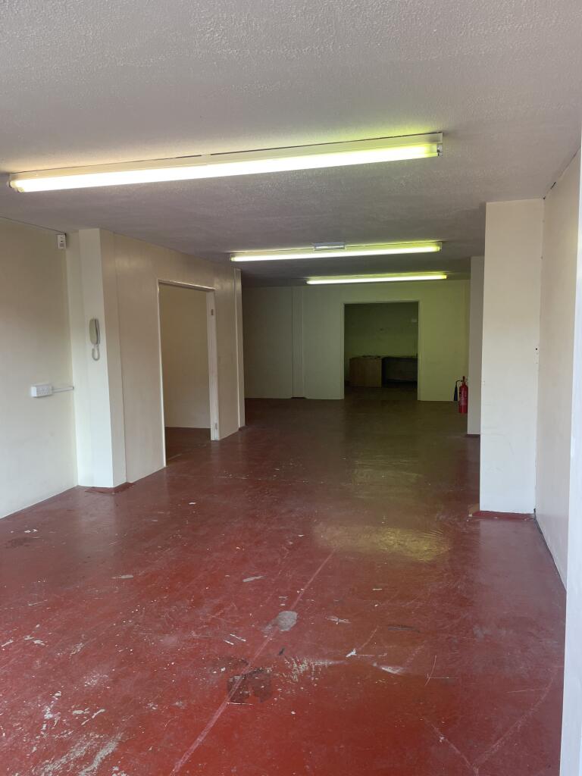
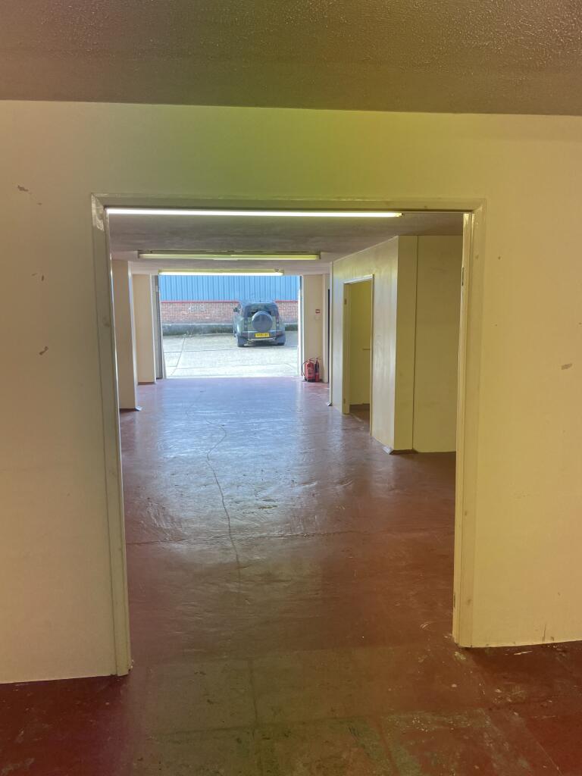
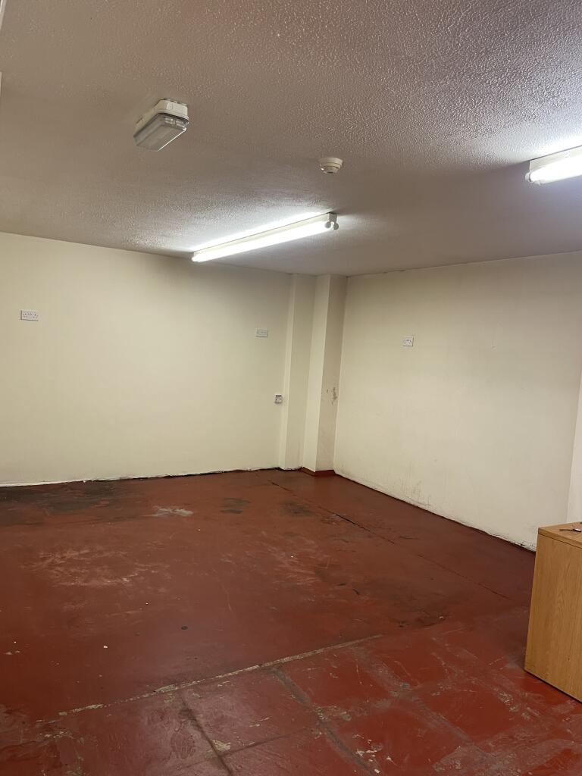
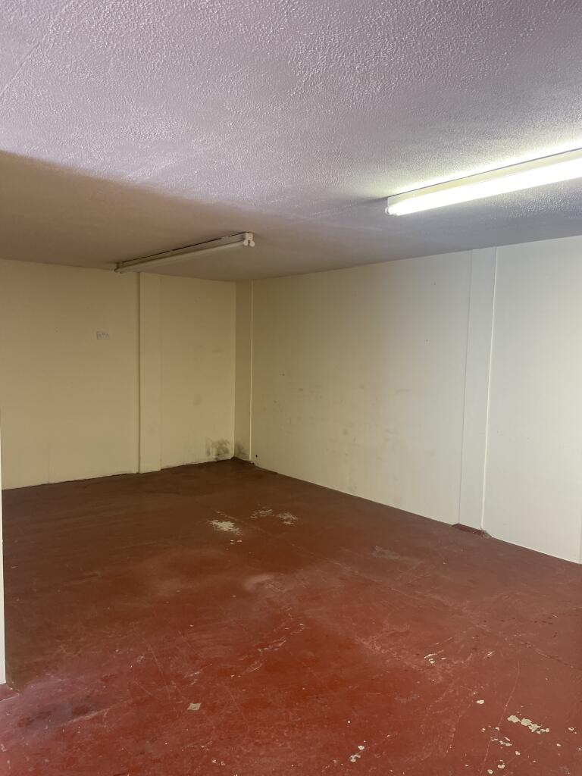
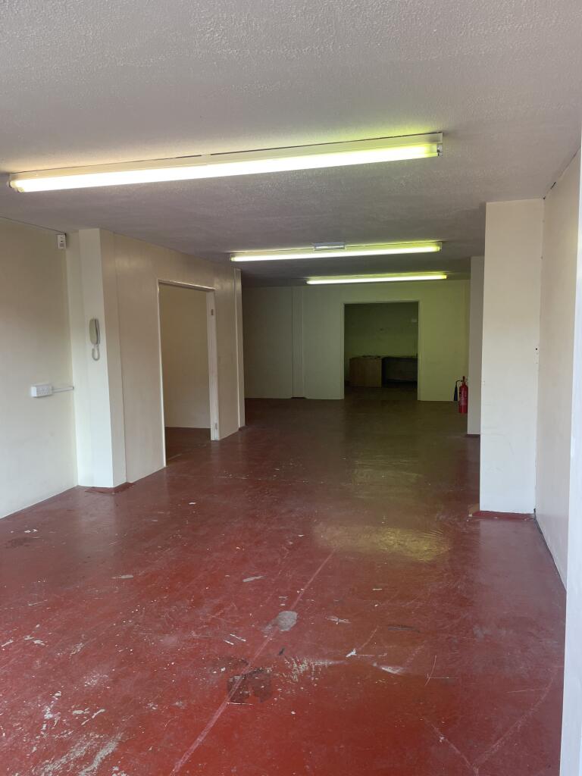
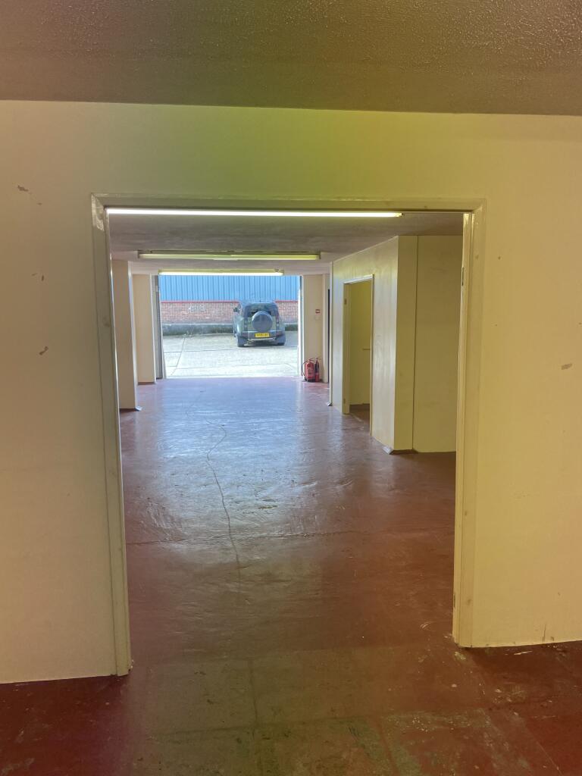
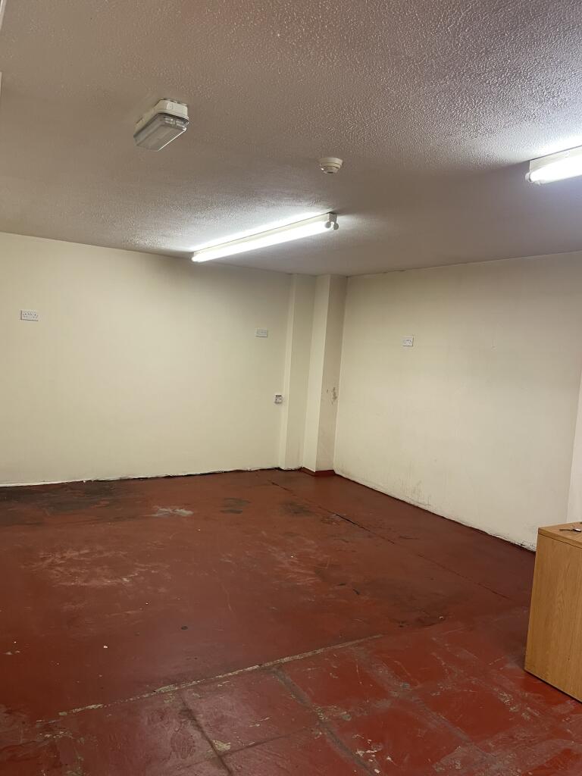
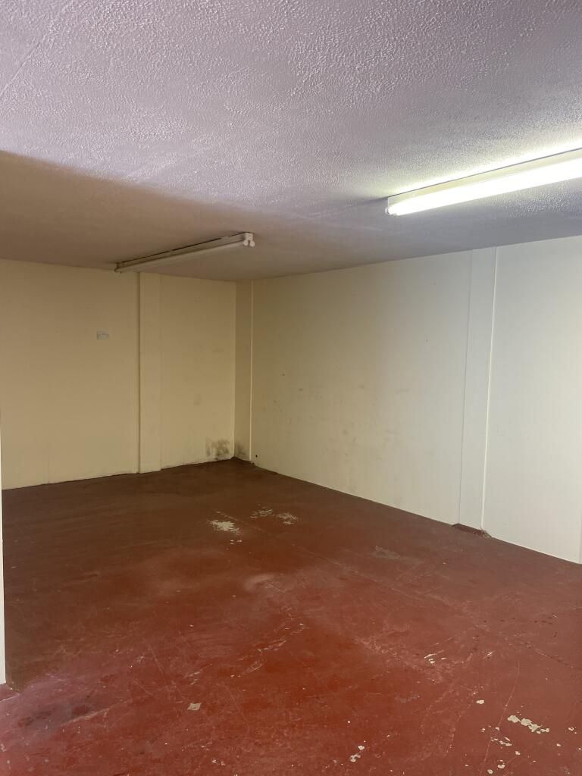
The ground floor provides approximately 1,000 sq ft of workshop or warehouse accommodation, benefiting from a roller shutter door and separate pedestrian entrances.
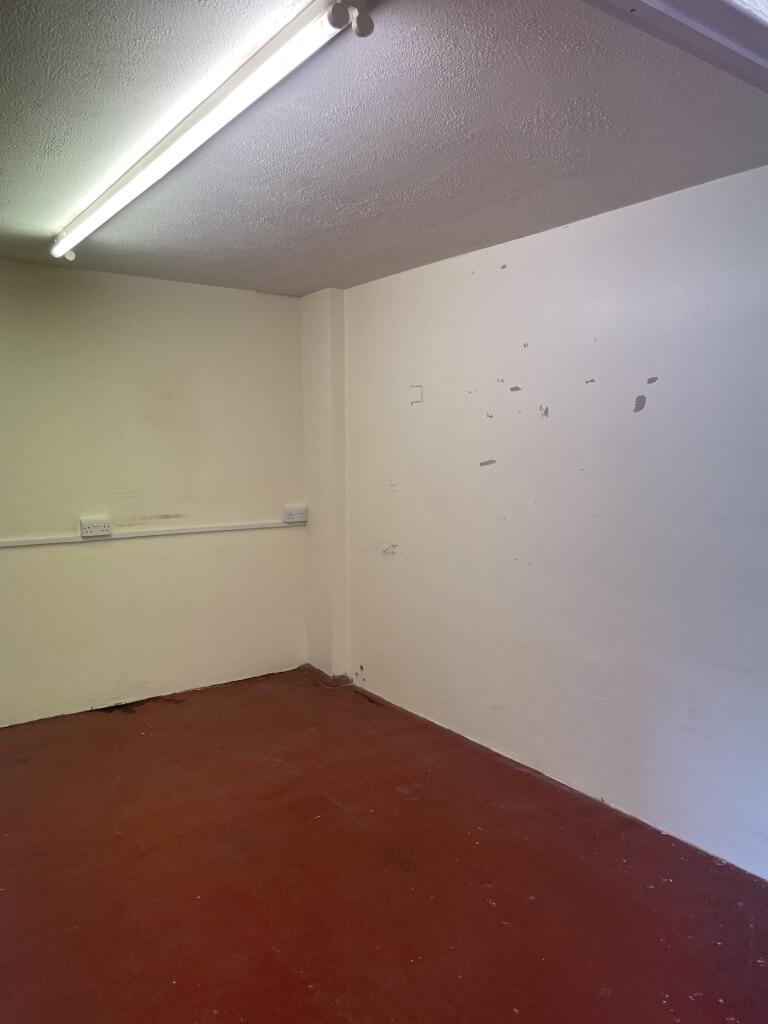
The space is currently divided into three distinct areas, offering flexibility for a variety of uses. The existing layout can be retained or adapted to suit an incoming occupier’s requirements.
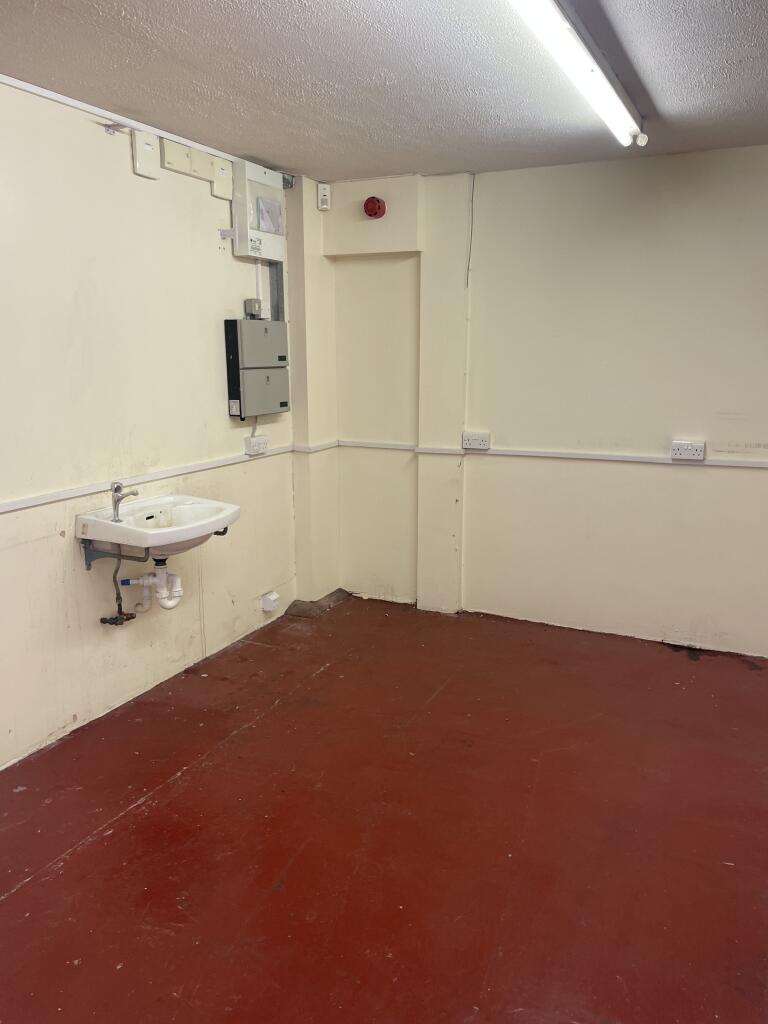
The accommodation is served by a WC and wash basin and benefits from a separate electricity meter and intercom access to the main entrance.
Estimated Open Market Rental Value: £850 pcm (approximately £10,000 per annum)
The flexible layout and practical access arrangements offer potential for a range of light industrial, workshop, storage or similar business uses, subject to any necessary consents.
Additional information
- Clear height
- Ask agent
- Yard depth
- Ask agent
- Service charge
- Ask agent
- Business rates
- Ask agent
Building amenities
Additional costs may apply for some services – please check the full property description for more details.
- Parking
- Transport links
- Well connected
- Natural light
- Partitioned offices
- Plug and play
Key features
- Unique investment opportunity
- Potential 10% gross rental yield
- Potential rental income of £26,800 per annum
- Versatile light industrial / multi-use premises
- Six first-floor office suites
- Approximately 1,000 sq ft of ground-floor workshop / warehouse space
- Ground floor divided into three separate working areas
- Offices with natural light and fresh-air ventilation
- Separately metered electricity
- Flexible layout suitable for multiple occupiers or owner-occupation
Description
An attractively configured light industrial property offering a combination of first-floor office accommodation and ground-floor workshop or warehouse space, presenting an opportunity for both investors and business owners.
The first floor comprises six individual office suites, including five offices of approximately 120 sq ft and a larger office of approximately 220 sq ft. Each office benefits from separate electricity metering, fresh-air ventilation, natural light, electric heating, a dedicated post box and intercom access to the main entrance. Shared facilities include two WCs and a kitchenette.
The ground floor provides approximately 1,000 sq ft of workshop or warehouse accommodation, currently arranged as three separate working spaces. The existing layout can be retained or adapted to suit an incoming occupier’s requirements.
The property offers flexibility for an owner-occupier seeking a combination of office and operational space, or an investor looking to generate income from multiple occupiers.
Please refer to the separate floor descriptions within this advertisement for further details.
**Potential Gross Rental Income: £2,233 pcm (£26,800 per annum)**
**Potential Gross Yield: Approximately 10% at the asking price.**
*Rental income and yield figures are indicative and assume full occupation at the estimated market rents. Gross yield is calculated before operating costs, maintenance, management fees and any periods of vacancy.*
- Service charge
- £0
- Business rates
- £22,750
- Use class
- E
- Listed building
- Ask agent
- Floors in building
- 2
An Energy Performance certificate helps you understand the current energy efficiency of a property.
Read more about EPC requirements- BREEAM rating
- Ask agent
- Environmental description
- Ask agent
Your search history
You have no recent searches
Disclaimer - Property reference 26-055-ecs. The information displayed about this property comprises a property advertisement. Rightmove.co.uk makes no warranty as to the accuracy or completeness of the advertisement or any linked or associated information, and Rightmove has no control over the content. This property advertisement does not constitute property particulars. The information is provided and maintained by Oswicks Property Professionals, Halstead. Please contact the selling agent or developer directly to obtain any information which may be available under the terms of The Energy Performance of Buildings (Certificates and Inspections) (England and Wales) Regulations 2007 or the Home Report if in relation to a residential property in Scotland.