Upper Floor, Spen Valley Mills, Halifax Road, Millbridge, Liversedge, Kirklees
Size
Ask agent
Lease length
3years
EPC
Ask agent
Parking
Ask agent
- Price per
- Ask agent
- Primary use
- Light industrial
- Other use(s)
- Distribution warehouse, Factory, Storage, Warehouse, Workshop, Showroom, Mixed use
No floor / site plan
Building amenities
Additional costs may apply for some services – please check the full property description for more details.
- Well connected
- Natural light
- Open plan
Key features
- Approx. 7,500 sq ft of upper floor mill space within Spen Valley Mills, an established mill complex on the A649 Halifax Road, Liversedge
- Rent of £2,500 per calendar month (£30,000 per annum), approx. £4.00 per sq ft
- Two separate entrances, so the floor can be let as a whole or split into two self-contained parts
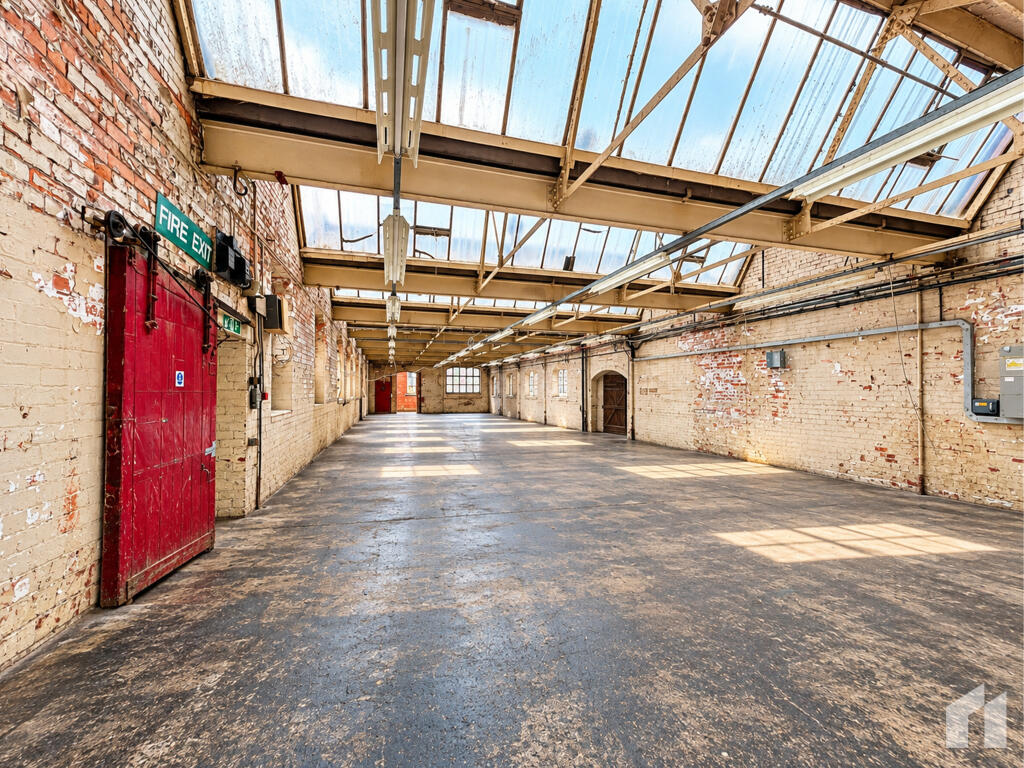
- North light roof glazing, rooflights and long runs of arched mill windows giving exceptional natural light
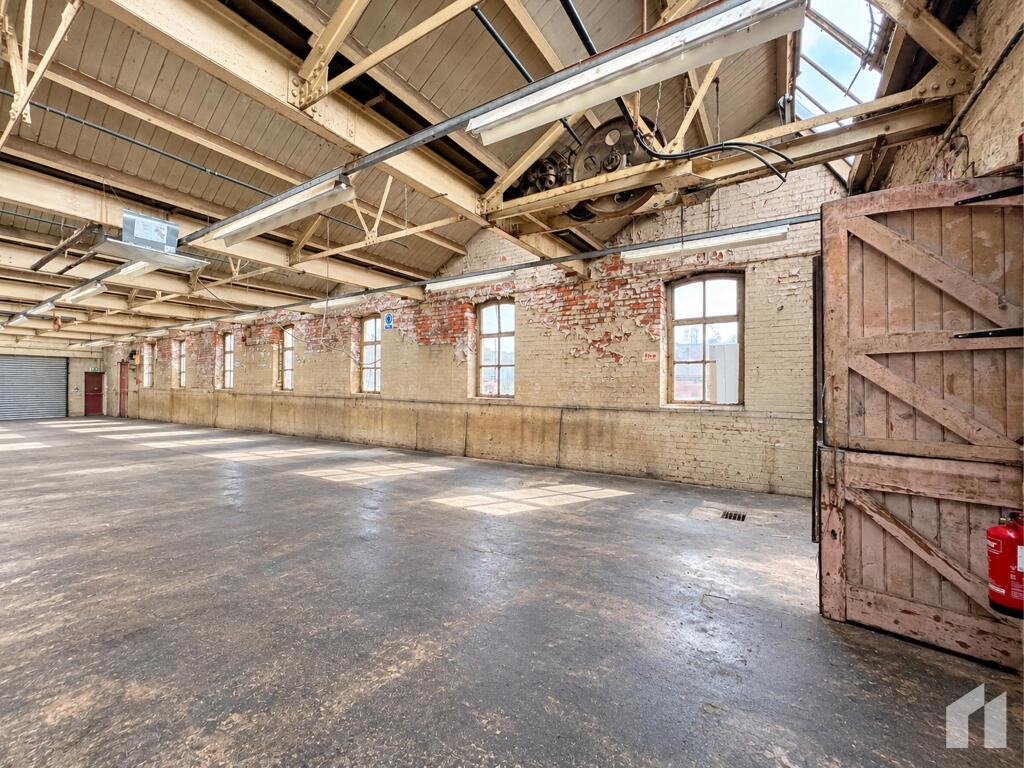
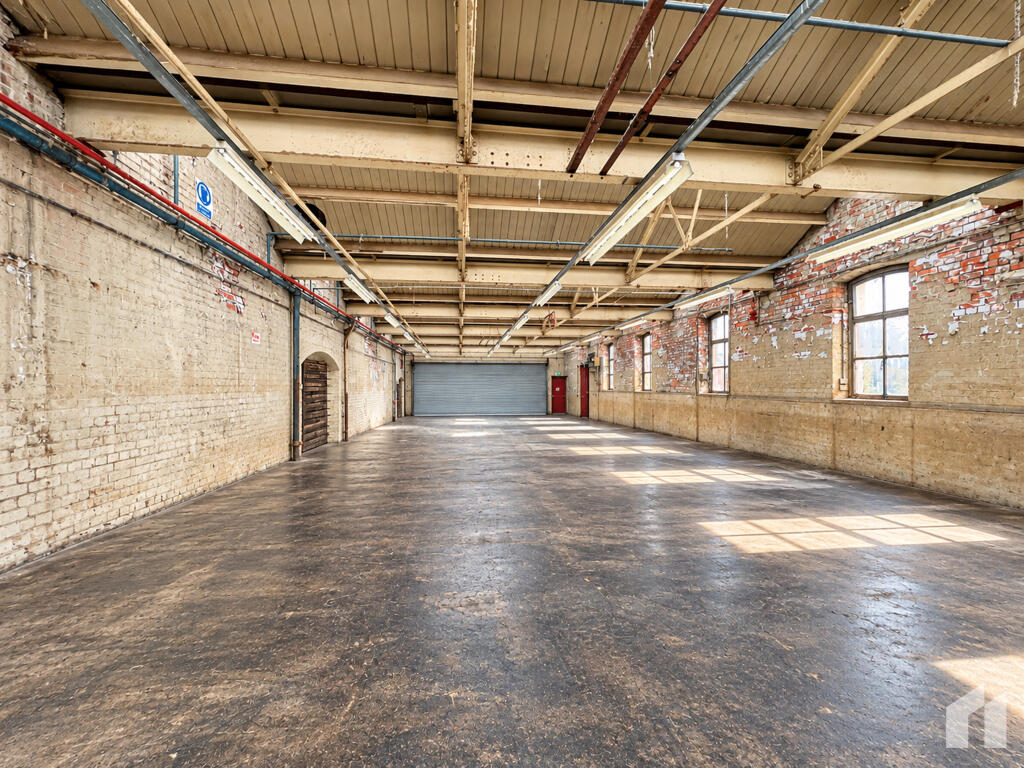
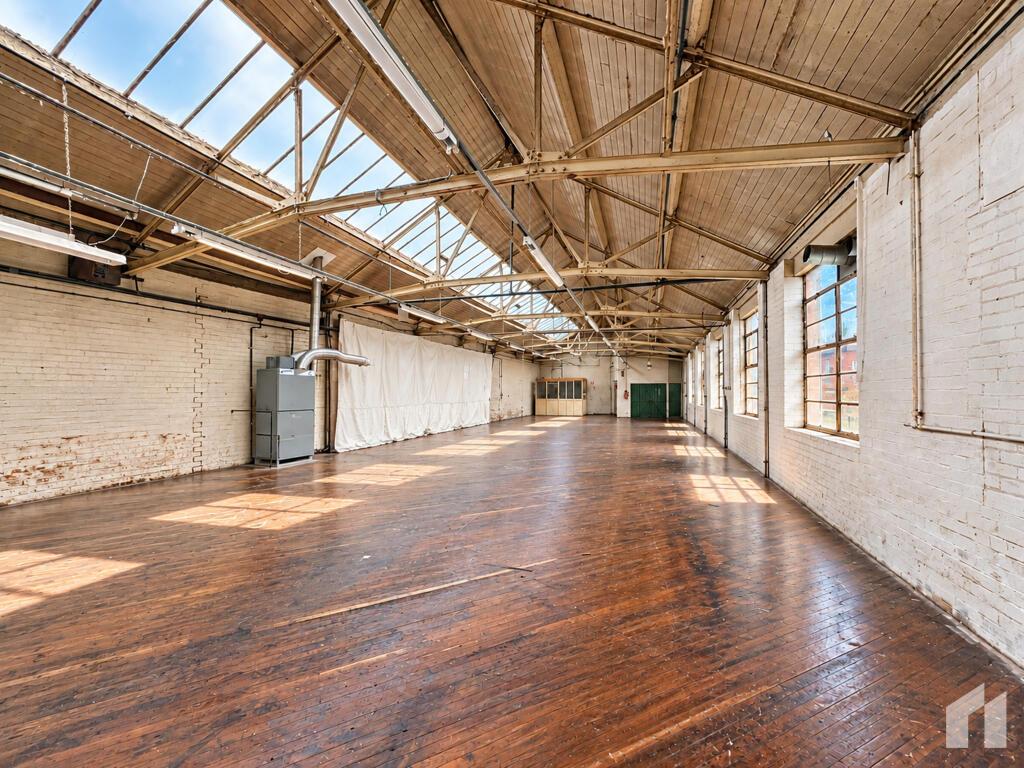
- Large, open floorplates beneath exposed steel trusses and timber boarded ceilings
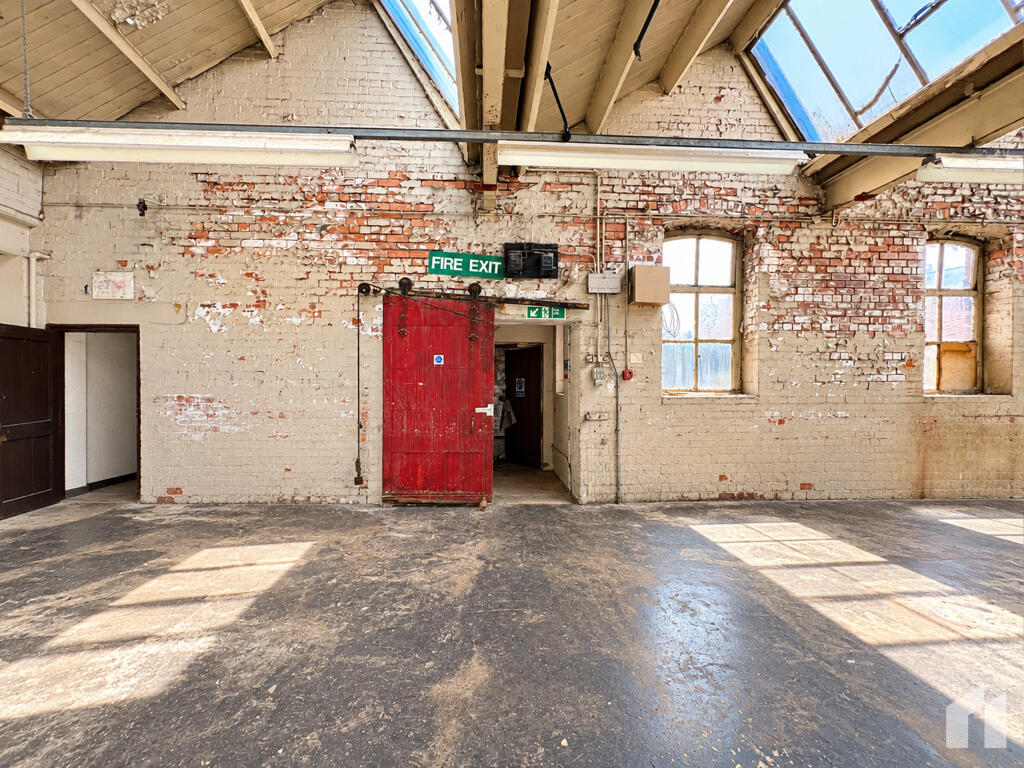
- Authentic heritage character with painted brick walls, original timber doors and retained mill line shafting
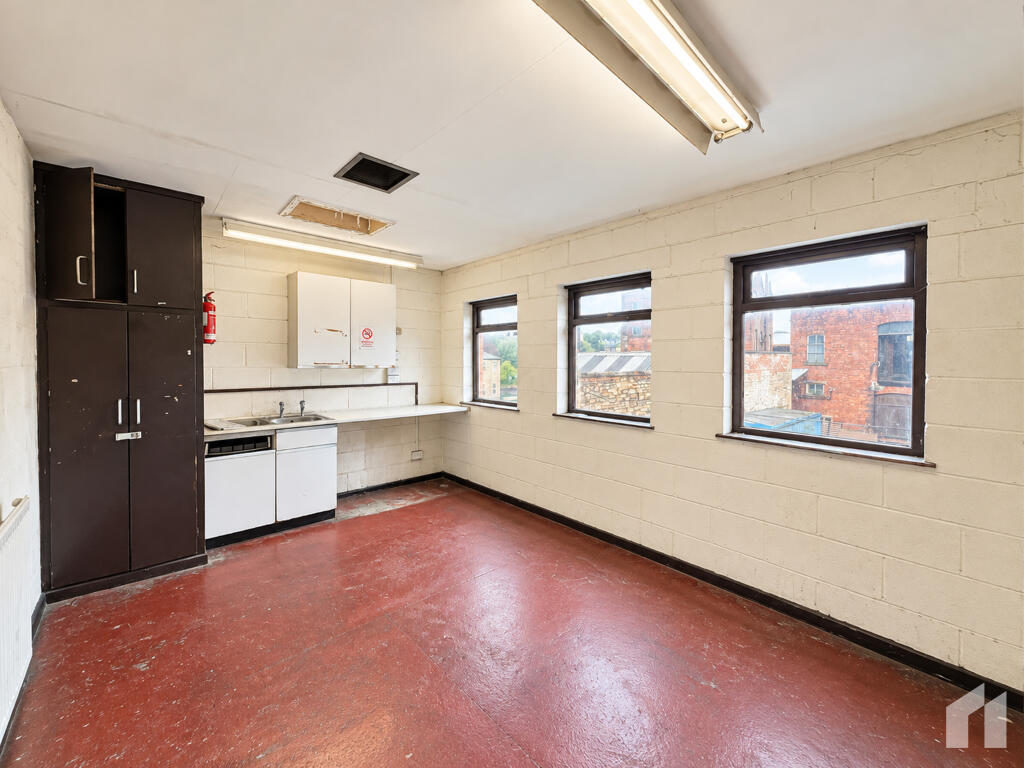
- Kitchen and welfare room included, with sink units, storage and windows overlooking the complex
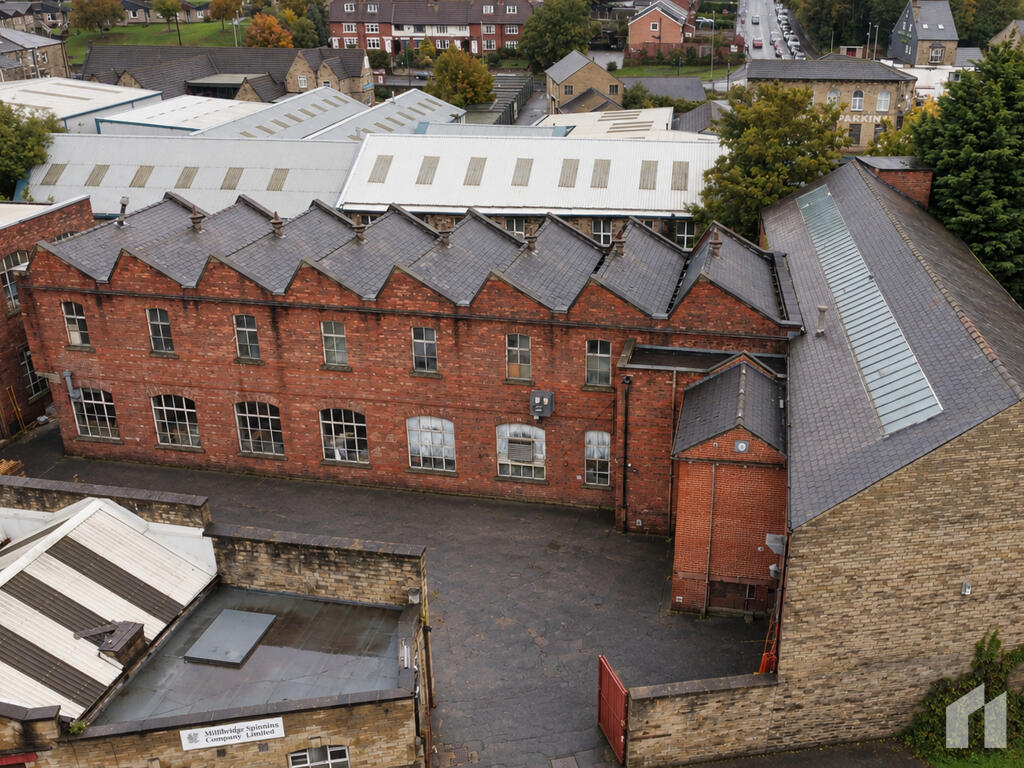
- Central mill yard served by a secure gated entrance from Halifax Road
- Close to the A62 and less than 2 miles from Junctions 25 and 26 of the M62
- Suited to light industrial, makers, studio, storage and e-commerce uses (E(g)(iii), B2 and B8), subject to planning
Description
* Approximately 7,500 sq ft (696.77 sq m) of upper floor mill accommodation within Spen Valley Mills, Halifax Road, Liversedge
* Quoting rent of £2,500 per calendar month £30,000 per annum, equating to approximately £4.00 per sq ft
* Exceptional natural light from north light roof glazing, rooflights and long runs of arched mill windows
* Large, open and largely column free floorplates beneath exposed steel trusses and timber boarded ceilings
* Characterful heritage interior with painted brick walls, original timber doors and retained mill line shafting
* Two separate entrances, allowing the floor to be let as a whole or split into two self-contained parts
* Kitchen and welfare room included, with sink units, storage and windows overlooking the complex
* Central yard serving the complex, close to the A62 and less than 2 miles from Junctions 25 and 26 of the M62
* Suited to light industrial, makers, studio, storage, e-commerce, events and creative uses, subject to planning
* Available on a new lease directly from the landlord, with terms by negotiation
DESCRIPTION
Upper Floor Mill Space: To Let
First Floor, Spen Valley Mills, Halifax Road, Liversedge, West Yorkshire, WF15 6JL
Approximately 7,500 sq ft (700 sq m) of characterful upper floor accommodation
£2,500 per calendar month £30,000 per annum, approximately £4.00 per sq ft
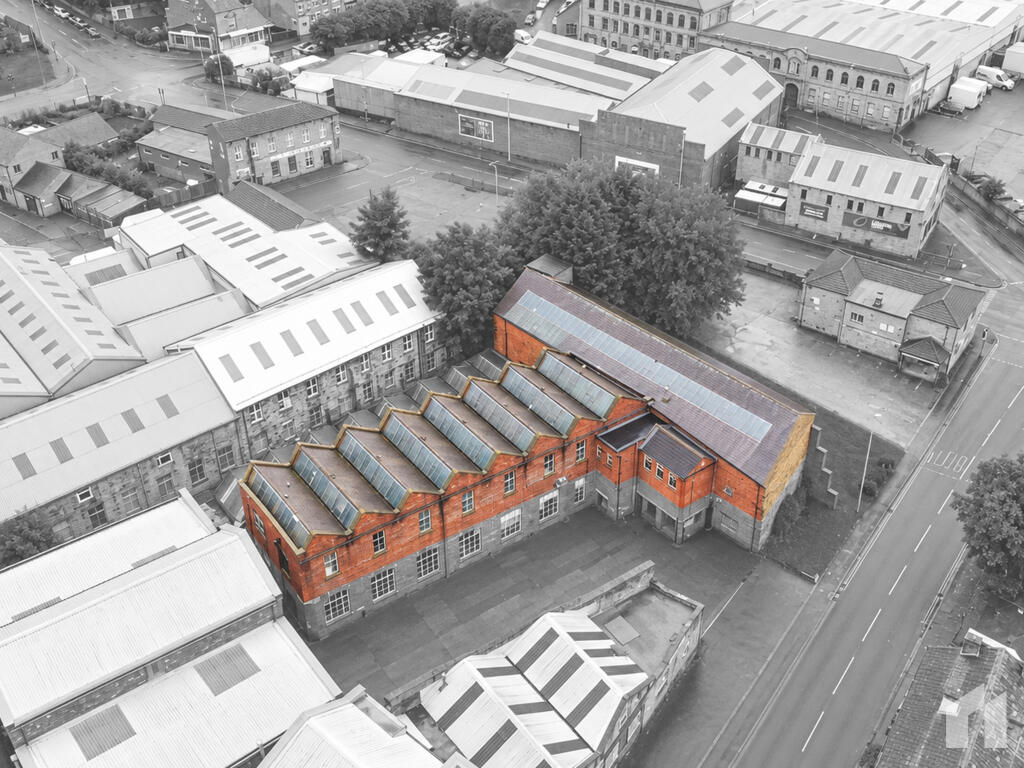
A rare opportunity to occupy a substantial upper floor within Spen Valley Mills, an established red brick and stone mill complex fronting the A649 Halifax Road in Liversedge. The space sits within the distinctive north light roofed range of the mill and offers large, open, exceptionally well lit floorplates with a genuine industrial heritage character that is increasingly hard to find.
At approximately £4.00 per sq ft, the space offers a very competitive route into a large floorplate within reach of the M62, and suits a wide range of workshop, studio, storage and creative occupiers. It is available on a new lease directly from the landlord, either as a whole or split into two parts, as the floor benefits from two separate entrances.
Location
Liversedge sits at the heart of the Spen Valley within the Metropolitan Borough of Kirklees, West Yorkshire, between Cleckheaton and Heckmondwike and broadly central to Bradford, Huddersfield, Dewsbury and Leeds. The valley has a long manufacturing heritage and remains home to a broad base of industrial, engineering, trade and distribution businesses.
Spen Valley Mills occupies a prominent roadside position on the A649 Halifax Road, close to its junction with the A62 Huddersfield to Leeds Road, one of the busiest routes in the district.
Connectivity is a genuine strength of the location:
* Frontage to the A649 Halifax Road
* Close to the junction with the A62 Huddersfield to Leeds Road
* Less than 2 miles from Junctions 25 and 26 of the M62
* M606 into Bradford accessed from Junction 26 (Chain Bar)
* Straightforward road links to Bradford, Huddersfield, Dewsbury, Halifax, Wakefield and Leeds
* Established commercial setting within a dense residential and trade catchment
For an occupier needing to reach customers, staff and suppliers across West Yorkshire and the wider M62 corridor, the location is very difficult to fault at this level of rent.
Description
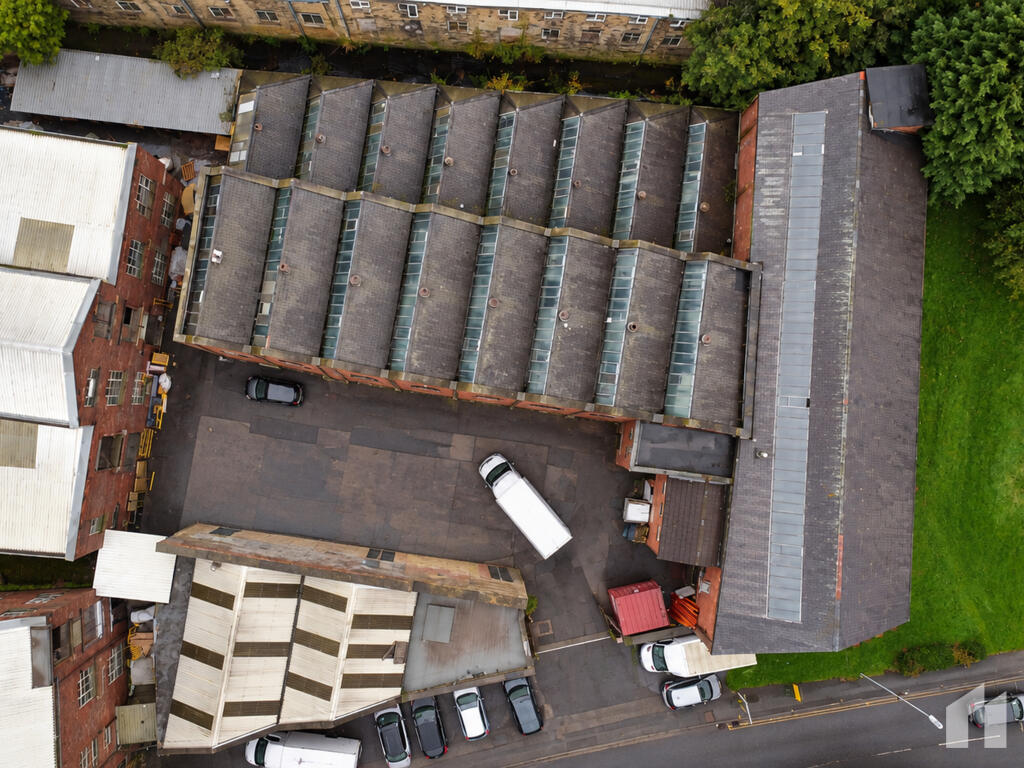
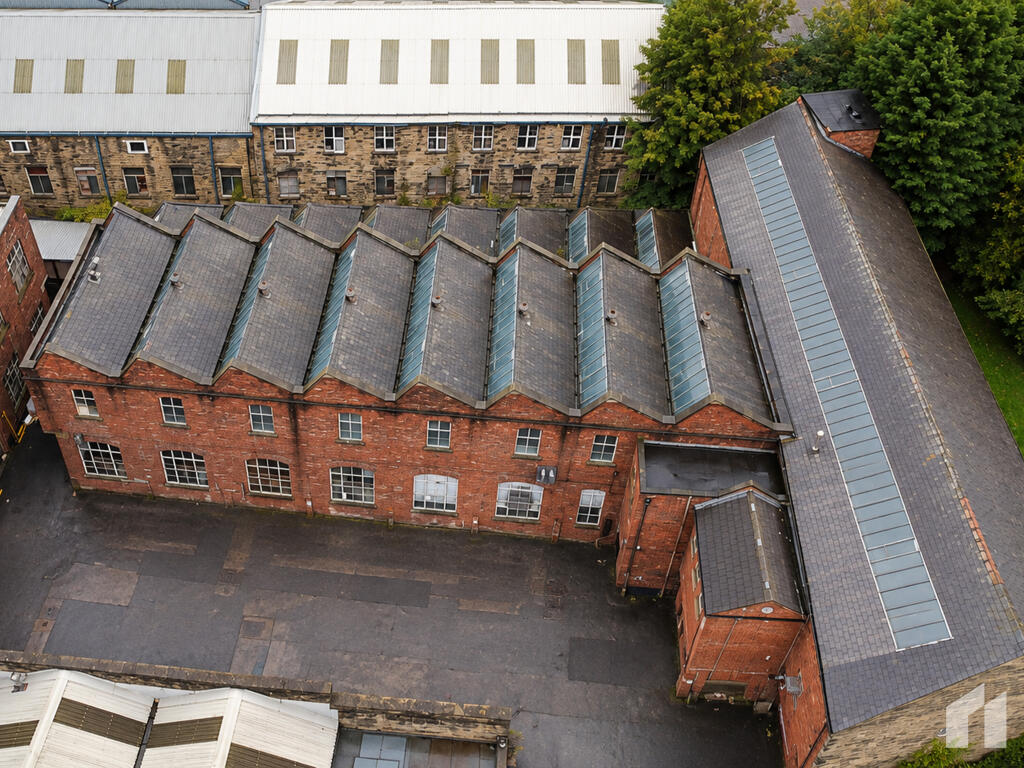
The accommodation forms the upper floor of the red brick mill range arranged around the central yard of Spen Valley Mills. The building is of traditional mill construction, with a multi bay north light roof carrying continuous runs of glazing, alongside a further pitched roof wing with a long central rooflight.
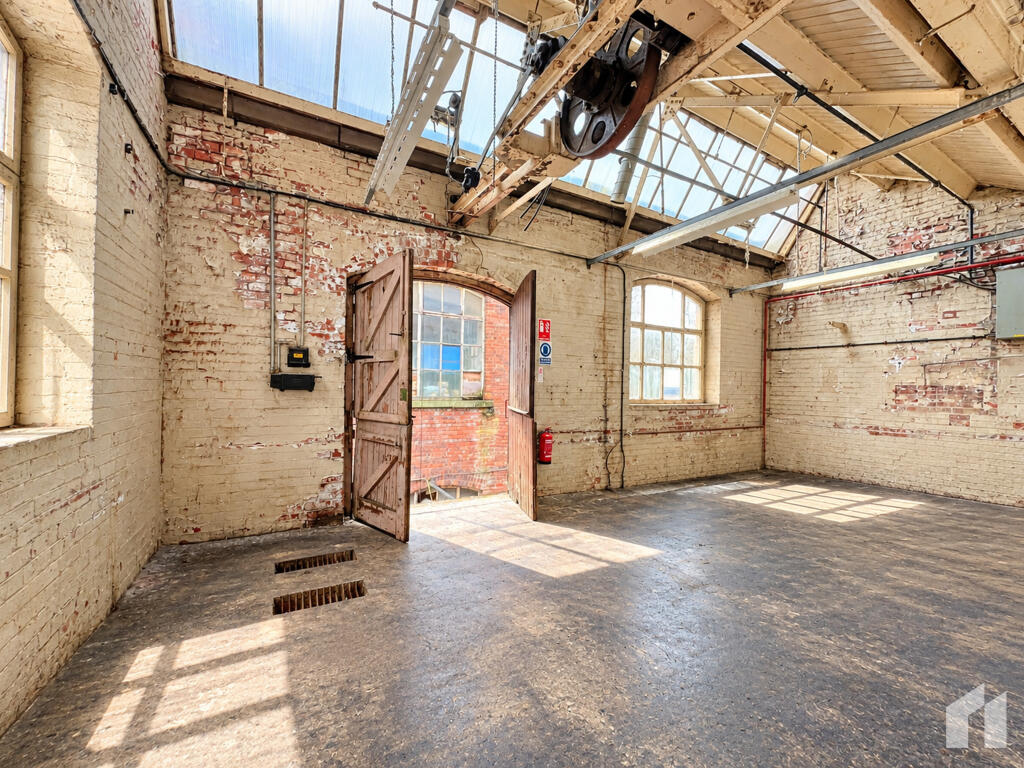
Internally, the space comprises a series of large, open plan rooms, benefitting from:
* Exposed steel roof trusses and timber boarded ceilings
* North light roof glazing and rooflights giving outstanding natural light
* Long runs of arched and multi pane mill windows to the elevations
* Painted brick walls with exposed original brickwork
* Predominantly solid floors, with a section of original timber floorboards
* Roller shutter door, together with sliding and double leaf timber doors between areas
* Fluorescent strip lighting throughout
* Warm air heating unit to part
* Kitchen and welfare room with sink units, worktop, storage cupboards and windows
* Retained original mill line shafting and pulley wheels, adding to the character of the space
Splitting the Space
The floor benefits from two separate entrances, so it can be let as a whole or split into two separate parts, each with its own access. This gives smaller occupiers the opportunity to take part of the floor, and gives a larger occupier the option to separate production, storage or studio functions. Requirements for part of the floor are welcomed, with sizes and terms by negotiation.
The scale and layout of the floor allow it to be used as one large open floorplate, or arranged into distinct working, storage, production and display zones. High ceilings and the quality of natural light make it particularly well suited to occupiers who need room to make, store, photograph, assemble or showcase.
The character of the space is a genuine point of difference. Exposed trusses, north light glazing, arched windows, original timber doors and retained shafting give an authentic mill interior that suits creative and brand led businesses as much as traditional industrial and storage users.
External Areas
The building sits around a central yard serving the mill complex, with a secure gated entrance from Halifax Road. The yard provides access for vans and light commercial vehicles. Parking and yard rights are to be confirmed with the agents.
Accommodation
Areas are quoted on an approximate gross internal basis.
First floor mill accommodation: approximately 696.77 sq m / 7,500 sq ft
All areas and dimensions are approximate and provided for guidance only. Interested parties should satisfy themselves as to the accuracy of the same.
The Setting
Spen Valley Mills is a substantial mill complex extending to approximately 31,255 sq ft in total, comprising part three storey and part single storey red brick and stone buildings arranged around a central yard. The complex offers an established industrial address on a main road frontage, giving occupiers a recognisable and easy to find base for staff, customers and deliveries.
A separate 2,200 sq ft ground floor workshop unit with roller shutter access and Halifax Road frontage is also available within the complex, offering scope for an occupier needing additional ground floor space.
Uses
The space is suited to a wide range of occupiers, including:
* Light industrial, assembly and production businesses
* Makers, joiners, furniture and craft workshops
* Textile, fashion and garment businesses
* Photography, film and content production studios
* Artists, designers and creative studios
* Storage, stock holding and archive storage
* E-commerce fulfilment and small scale distribution
* Fitness, dance and training studios, subject to planning
* Events, showroom and pop up uses, subject to planning
The premises are considered suitable for uses falling within Classes E(g)(iii), B2 and B8 of the Town and Country Planning (Use Classes) Order 1987 (as amended). Alternative uses may be considered subject to the necessary consents. Prospective occupiers should make their own enquiries of Kirklees Council as to the suitability of their intended use, and are encouraged to discuss any proposals with the agents at an early stage.
Terms
* Tenure: Leasehold. A new lease is available directly from the landlord
* Rent: £2,500 per calendar month (£30,000 per annum) for the whole, equating to approximately £4.00 per sq ft
* Subdivision: The floor can be split into two parts, served by two separate entrances. Terms for part by negotiation
* Term: By negotiation, with any break provisions to be agreed
* Repairs and insurance: To be confirmed. Buildings insurance to be arranged by the landlord and recharged to the tenant
* Service charge: To be confirmed in respect of the shared yard, access and common areas
* Deposit: A rent deposit may be required, subject to covenant strength
* Availability: Available now, subject to contract
* VAT: To be confirmed. Prospective tenants should assume VAT may be applicable to rent and other sums
* Legal costs: Each party to bear their own legal costs in the transaction
* Anti-money laundering: In accordance with AML regulations, two forms of identification and confirmation of source of funds will be required from the successful tenant
Business Rates
Business rates are payable by the occupier. The accommodation may require a separate assessment by the Valuation Office Agency.
* Local Authority: Kirklees Council
Occupiers may qualify for small business rates relief, depending on the rateable value assessed and the occupier's circumstances. Prospective occupiers are strongly advised to make their own enquiries of the VOA and Kirklees Council to establish the rates payable.
EPC
An Energy Performance Certificate is being prepared and will be made available on request.
Services
Prospective occupiers should satisfy themselves as to the availability, capacity and condition of all mains services and installations. No warranty is given as to the condition or working order of any services, plant, equipment or installations at the property.
Why Liversedge?
The Spen Valley offers something that is increasingly hard to find in West Yorkshire: genuine motorway access at rents materially below those of Leeds, Bradford and the established M62 and M606 industrial estates. Occupiers here sit within minutes of the same motorway junctions, without paying the premium attached to a modern estate address.
Kirklees is home to a population of over 430,000, and the mill sits within easy reach of the wider West Yorkshire conurbation of more than 2.3 million people. For a growing business, that means access to customers, staff and the regional road network from a single, affordable base.
At approximately £4.00 per sq ft, a 7,500 sq ft floorplate of this character and natural light offers outstanding value against both modern industrial units and converted mill space elsewhere in the region.
Who Is It For?
* Growing businesses needing a large floorplate at a low overall cost
* Smaller occupiers wanting part of the floor with its own entrance
* Makers, manufacturers and assemblers wanting open, well lit working space
* Creative businesses seeking an authentic mill interior with heritage character
* Studios needing exceptional natural light for photography, film or content work
* E-commerce and online retailers needing stock holding and dispatch space
* Occupiers wanting a West Yorkshire base close to the M62
FAQs
Q: How large is the space?
A: Approximately 7,500 sq ft (696.77 sq m) on the upper floor.
Q: What is the rent?
A: £2,500 per calendar month (£30,000 per annum), approximately £4.00 per sq ft.
Q: Can the space be split?
A: Yes. The floor has two separate entrances and can be let as a whole or split into two parts, with terms for part by negotiation.
Q: Is the space open plan?
A: Yes. The floor comprises large, open rooms beneath exposed trusses, which can be used as one floorplate or arranged into separate zones.
Q: Is there natural light?
A: Yes. North light roof glazing, rooflights and long runs of mill windows give exceptional natural light throughout.
Q: Are there welfare facilities?
A: A kitchen and welfare room is included within the accommodation.
Q: Is there yard access?
A: The mill complex has a secure gated entrance from Halifax Road to a central yard. The extent of any yard and parking rights is to be confirmed with the agents.
Q: What uses are permitted?
A: The space is considered suitable for Class E(g)(iii), B2 and B8 uses. Alternative uses may be considered subject to planning.
Q: Is any other space available in the complex?
A: Yes. A separate 2,200 sq ft ground floor workshop unit is also available.
Highlights Summary
* Approximately 7,500 sq ft (696.77 sq m) of upper floor mill space
* £2,500 per calendar month, approximately £4.00 per sq ft
* North light roof glazing and rooflights giving exceptional natural light
* Large, open floorplates with exposed trusses and timber ceilings
* Authentic heritage character with original doors and mill shafting
* Kitchen and welfare room included
* Two separate entrances, allowing the floor to be split into two parts
* Central yard served by a secure gated entrance
* Less than 2 miles from Junctions 25 and 26 of the M62
* Suited to E(g)(iii), B2 and B8 uses
* New lease available directly from the landlord
Viewings
Viewings strictly by appointment through the agent Mill & Foundry.
All statements are made subject to contract and form no part of any contract or warranty. These particulars are prepared in good faith to give a fair overall view of the property. Prospective tenants should satisfy themselves as to the condition of the property, the availability and working order of services, and all planning and rating matters prior to entering into any commitment.
- Clear height
- Ask agent
- Yard depth
- Ask agent
- Let type
- Flexible
- Let contract length
- 36 months
- Rent obligation
- Fully repairing and insuring
- Status
- Available
- Date available
- 02 November 2026
- Service charge
- Ask agent
- Business rates
- Ask agent
- Use class
- E, B2, B8
An Energy Performance certificate helps you understand the current energy efficiency of a property.
Read more about EPC requirementsAsk agent
- BREEAM rating
- Ask agent
- Environmental description
- Ask agent
Brochure
Upper Floor, Spen Valley Mills, Halifax Road, Millbridge, Liversedge, Kirklees
About SURVPROP, Manchester

Commercial Property Asset Management
Assisting and advising clients through the whole commercial property lifecycle.
We work with Developers, Investors, Occupiers of Commercial Property as Sector Specialists providing Northwest UK Market Insights.
Your search history
You have no recent searches
Disclaimer - Property reference MSPV26MF. The information displayed about this property comprises a property advertisement. Rightmove.co.uk makes no warranty as to the accuracy or completeness of the advertisement or any linked or associated information, and Rightmove has no control over the content. This property advertisement does not constitute property particulars. The information is provided and maintained by SURVPROP, Manchester. Please contact the selling agent or developer directly to obtain any information which may be available under the terms of The Energy Performance of Buildings (Certificates and Inspections) (England and Wales) Regulations 2007 or the Home Report if in relation to a residential property in Scotland.