Unit 2A Mintsfeet Road, Kendal, Cumbria, LA9 6DE
Size
9,577
Lease length
Ask agent
EPC
Ask agent
Parking
Ask agent
- Price per
- £8.56 pa
- Primary use
- Warehouse
- Other use(s)
- Light industrial, Workshop, Traditional office
Key features
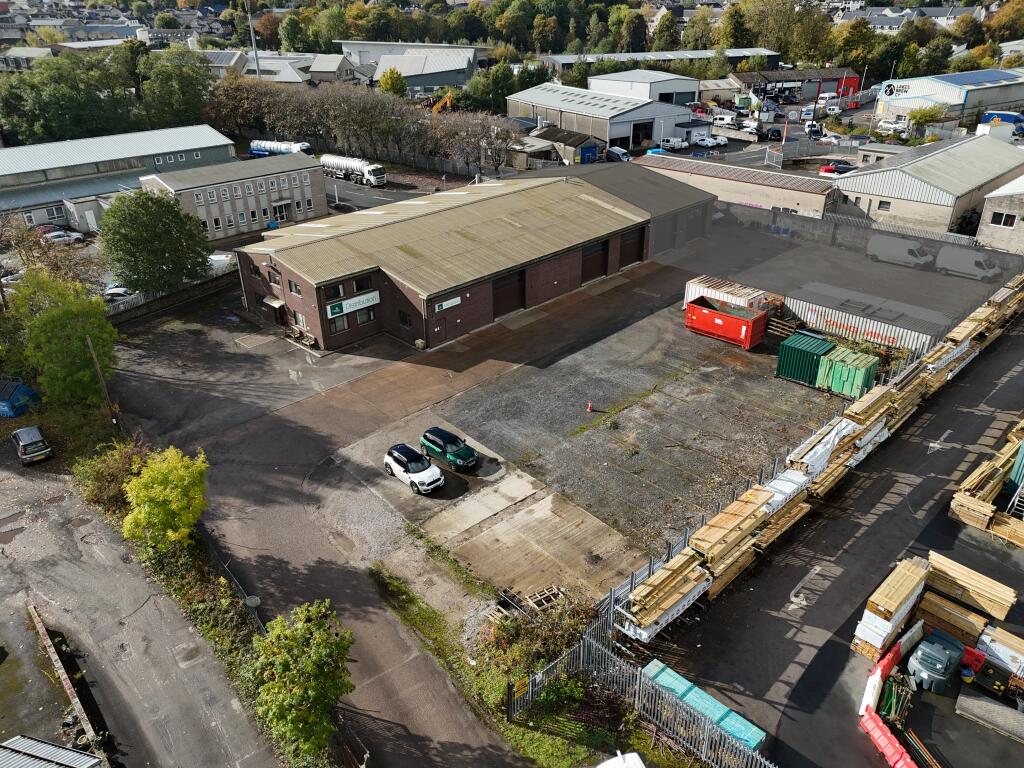
- • A substantial former depot site comprising an attractive two-storey office block with warehouse accommodation to the rear
- • 3 electrically operated up and over vehicle and loading doors
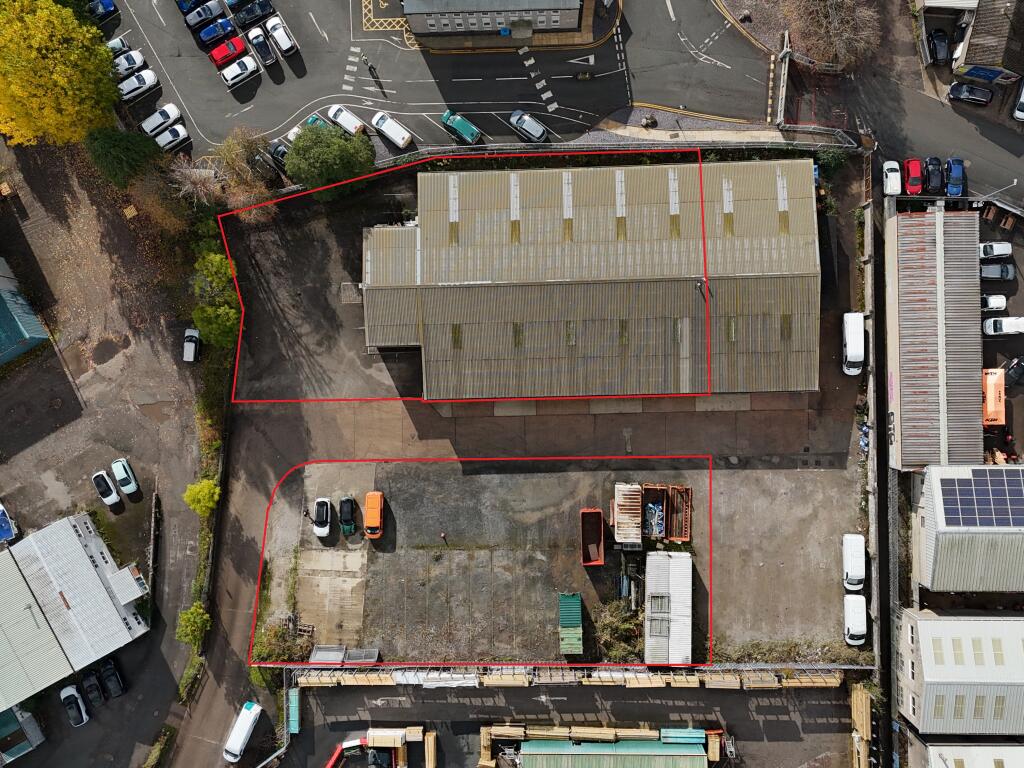
- • Generous dedicated yard space and car parking extending to approximately 0.42 acres
- • Situated on an established trading estate, a short distance to the north of Kendal Town Centre with good access to the local road network
- • Nearby occupiers including Travis Perkins, Toolstation, PaintWell and Screwfix
- • Gross internal area of approximately 889.73m2 (9,577 sq ft)
- • Rental - £82,000 per annum exclusive
Description
LOCATION
The subject property is located within Mintsfeet Industrial Estate, to the rear of Travis Perkins, to the north of Kendal town centre, in Cumbria and the North West England.
Mintsfeet Trading Estate connects directly to the A6 Shap Road providing a direct route south into Kendal town centre and onto Junction 36 of the M6, 8 miles away. The A6 travels north to Shap and Junction 39 of the M6, circa 15 miles away. The estate is an established and one of the main trading locations in Kendal providing a mixture of warehouses, offices, car showrooms and trade counter properties and occupiers including Screwfix, Howdens, Toolstation, The Builders Supply Company, Suzuki and Travis Perkins which is in front of the property.
DESCRIPTION
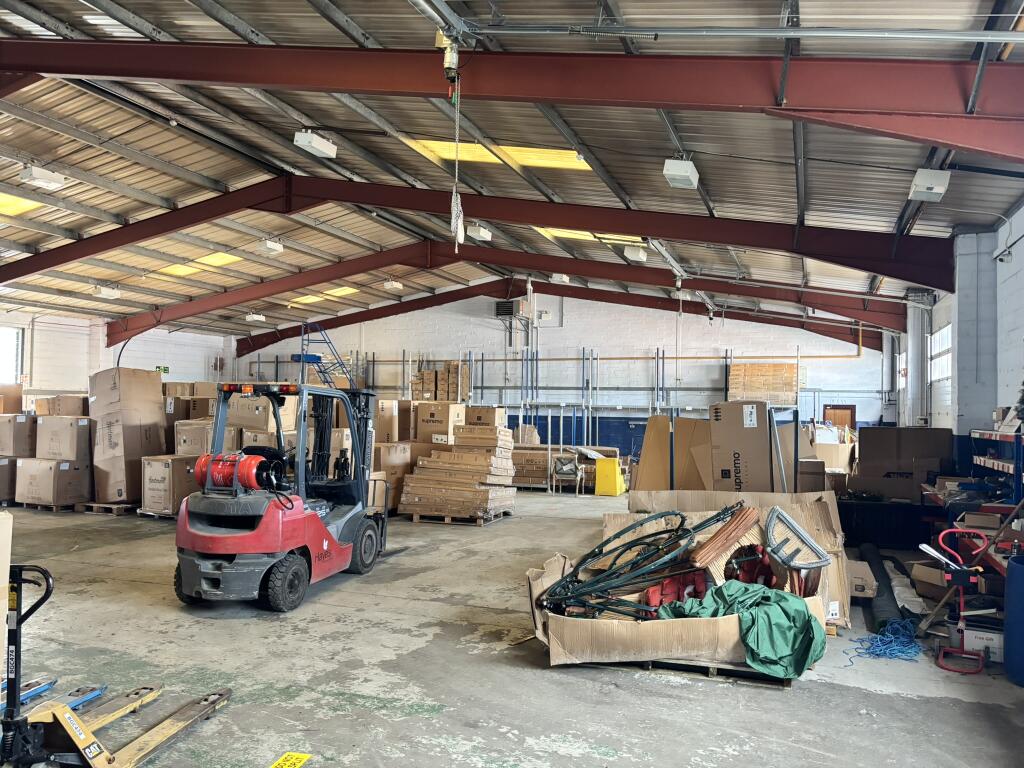
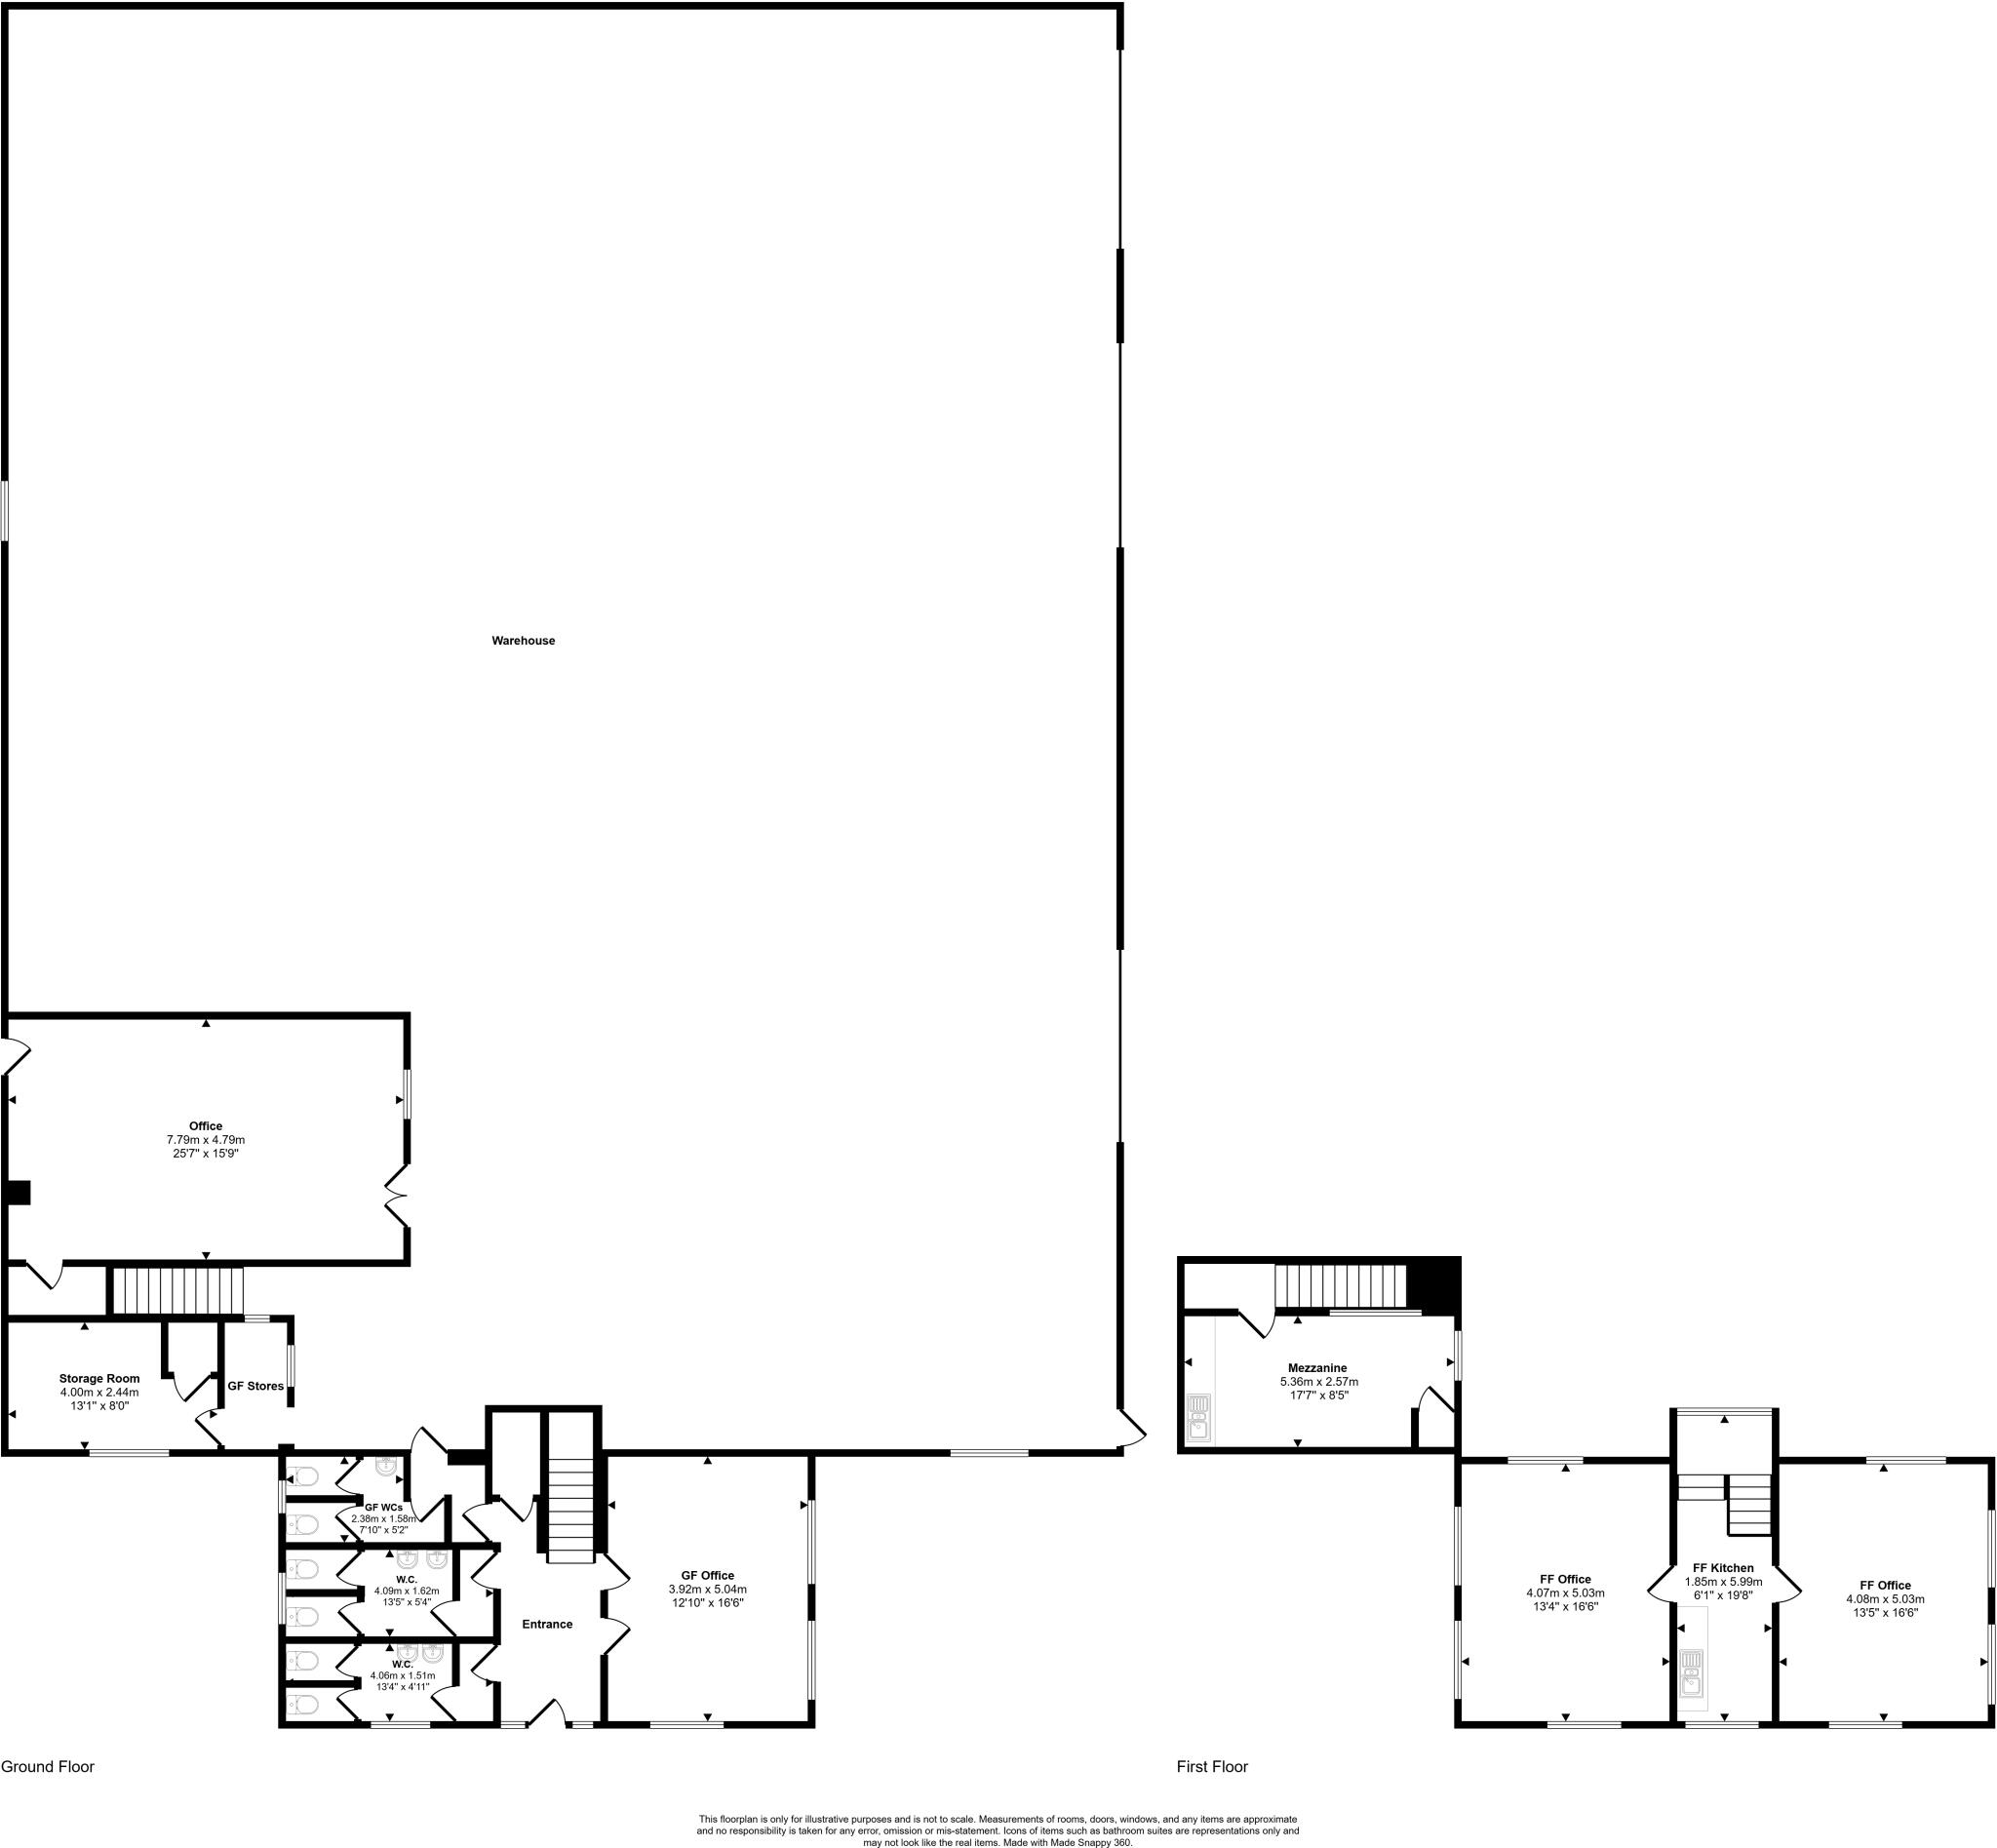
The property comprises a single-storey steel portal frame warehouse with brick and block elevations, together with a two-storey office block to one side.
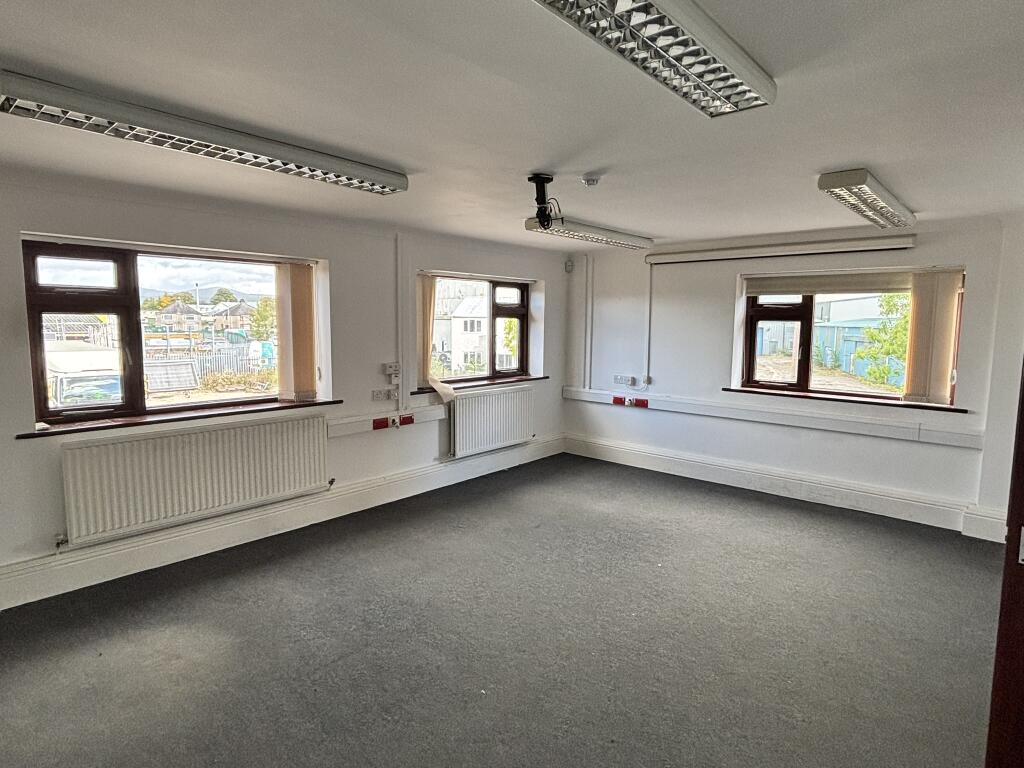
The office block provides attractive office and reception facilities, arranged around an entrance hallway with an office/reception, male and female WCs and access through to the warehouse. A staircase provides access to the first floor, where there is a kitchen and two further offices.
The warehouse provides open-plan accommodation with a solid concrete floor, painted blockwork walls, an open apex ceiling, LED lighting and an insulated profile-clad roof incorporating translucent roof lights. Loading is via three electrically operated up-and-over vehicle doors, each measuring approximately 3.95m wide by 4.00m high. The warehouse has a minimum eaves height of approximately 3.62m, rising to 5.61m at the apex.
Externally, there is a generous dedicated parking area adjacent to the office entrance, together with a concrete loading apron to the front of the warehouse and a substantial yard area beyond, providing ample storage or additional parking.
Please note that due to a restriction on title, the property cannot be used for building, plumbing or timber merchants.
ACCOMMODATION
The property provides the following approximate gross internal areas:
Warehouse 717.12m2 (7,719 sq ft)
Ground Floor Offices 86.30m2 (929 sq ft)
First Floor Offices 86.30m2 (929 sq ft)
Total 889.73m2 (9,577 sq ft)
Car Park & Yard 0.17 hectares 0.42 acres
Total Site Area 0.26 hectares 0.64 acres
SERVICES
The property is connected to mains electricity (three phase), water and the mains drainage/sewerage system. Heating and hot water is supplied via an air source heat pump.
The property benefits from a gas supply, which is disconnected however was previously feeding gas fired hot air blowers. It is understood that this could be reconnected should an occupier require it.
Prospective occupiers should make their own enquiries as to the services available for future use.
LEASE TERMS
The property is available by way of a new Full Repairing & Insuring lease for a term to be agreed and at a rental of £82,000 per annum exclusive.
VAT
It is understood that the property is VAT elected and therefore VAT is payable in addition to the figures quoted.
RATEABLE VALUE
The property has a rateable value of £47,750, with estimated rates payable of £20,628 per annum. Prospective tenants should check the exact rates payable with Westmorland & Furness Council – .
ENERGY PERFORMANCE CERTIFICATE
The property has an Energy Performance Asset Rating of D77 and the EPC Certificate is available to download from the Edwin Thompson website.
LEGAL COSTS
Each party to bear their own legal costs in the preparation and settlement of the lease documentation together with any VAT thereon.
VIEWING
The property is available to view by prior appointment with the Kendal office of Edwin Thompson LLP. Contact:
Paul Evans
Ellie Oakley
IMPORTANT NOTICE
Edwin Thompson for themselves and for the Vendor of this property, whose Agents they are, give notice that:
1. The particulars are set out as a general outline only for the guidance of intending purchasers and do not constitute, nor constitute part of, any offer or contract.
2. All descriptions, dimensions, plans, reference to condition and necessary conditions for use and occupation and other details are given in good faith and are believed to be correct, but any intending purchasers should not rely on them as statements or representations of fact, but must satisfy themselves by inspection or otherwise as to their correctness.
3. No person in the employment of Edwin Thompson has any authority to make or give any representation or warranty whatsoever in relation to this property or these particulars, nor to enter into any contract relating to the property on behalf of the Agents, nor into any contract on behalf of the Vendor.
4. No responsibility can be accepted for loss or expense incurred in viewing the property or in any other way in the event of the property being sold or withdrawn.
5. These particulars were prepared in October 2026.
- Clear height
- Ask agent
- Yard depth
- Ask agent
- Let type
- Ask agent
- Let contract length
- Ask agent
- Status
- Available
- Service charge
- Ask agent
- Business rates
- Ask agent
- Use class
- Ask agent
An Energy Performance certificate helps you understand the current energy efficiency of a property.
Read more about EPC requirementsAsk agent
- BREEAM rating
- Ask agent
- Environmental description
- Ask agent
Brochure
Unit 2A Mintsfeet Road, Kendal, Cumbria, LA9 6DE
About EDWIN THOMPSON PROPERTY SERVICES LIMITED, Kendal

Founded in the English Lake District in 1880, Edwin Thompson now operate from eight offices in Northern England and the Scottish Borders - Berwick-upon-Tweed, Carlisle, Edinburgh, Galashiels, Keswick, Kendal, Newcastle and Windermere, as well as their original office in Keswick - with a client list ranging from major national companies , institutions and pension funds to smaller local companies and individuals, with interests throughout the UK.
Your search history
You have no recent searches
Disclaimer - Property reference L1209. The information displayed about this property comprises a property advertisement. Rightmove.co.uk makes no warranty as to the accuracy or completeness of the advertisement or any linked or associated information, and Rightmove has no control over the content. This property advertisement does not constitute property particulars. The information is provided and maintained by EDWIN THOMPSON PROPERTY SERVICES LIMITED, Kendal. Please contact the selling agent or developer directly to obtain any information which may be available under the terms of The Energy Performance of Buildings (Certificates and Inspections) (England and Wales) Regulations 2007 or the Home Report if in relation to a residential property in Scotland.