Trojan House, Tachbrook Park Drive, Warwick, Warwickshire
Size
11,378 - 22,771
Lease length
Ask agent
EPC
Ask agent
Parking
Ask agent
Spaces
2
- Size
- Price
- Price per
- £6.50 pa
- Primary use
- Light industrial
- Other use(s)
- Warehouse
Key features
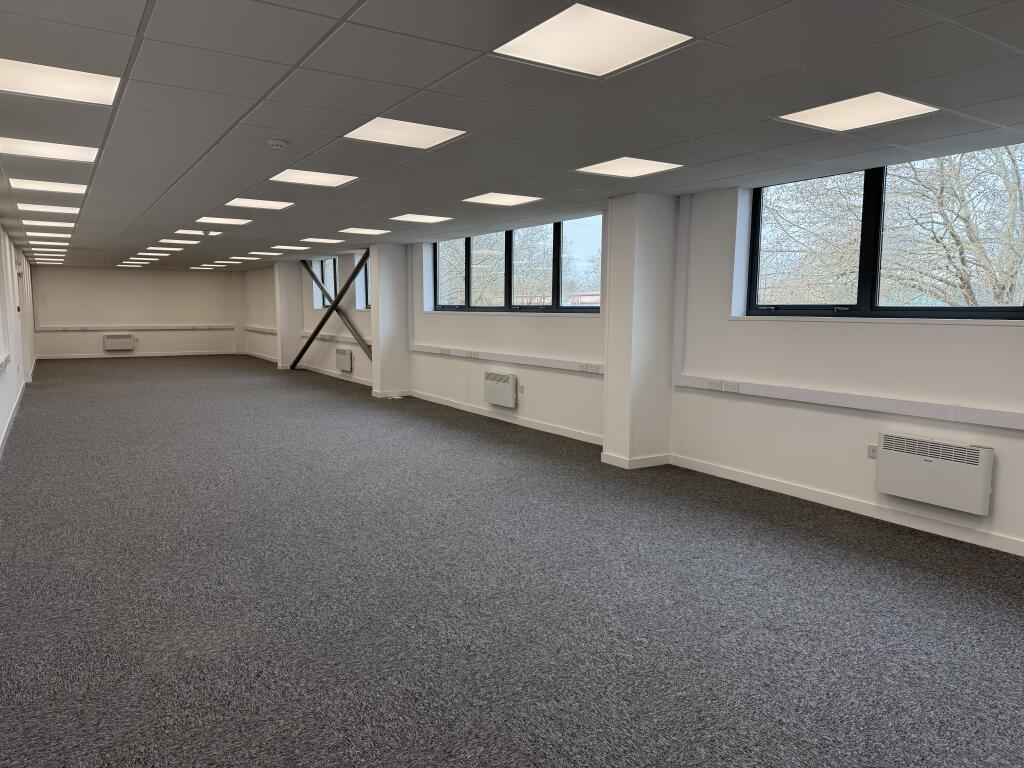
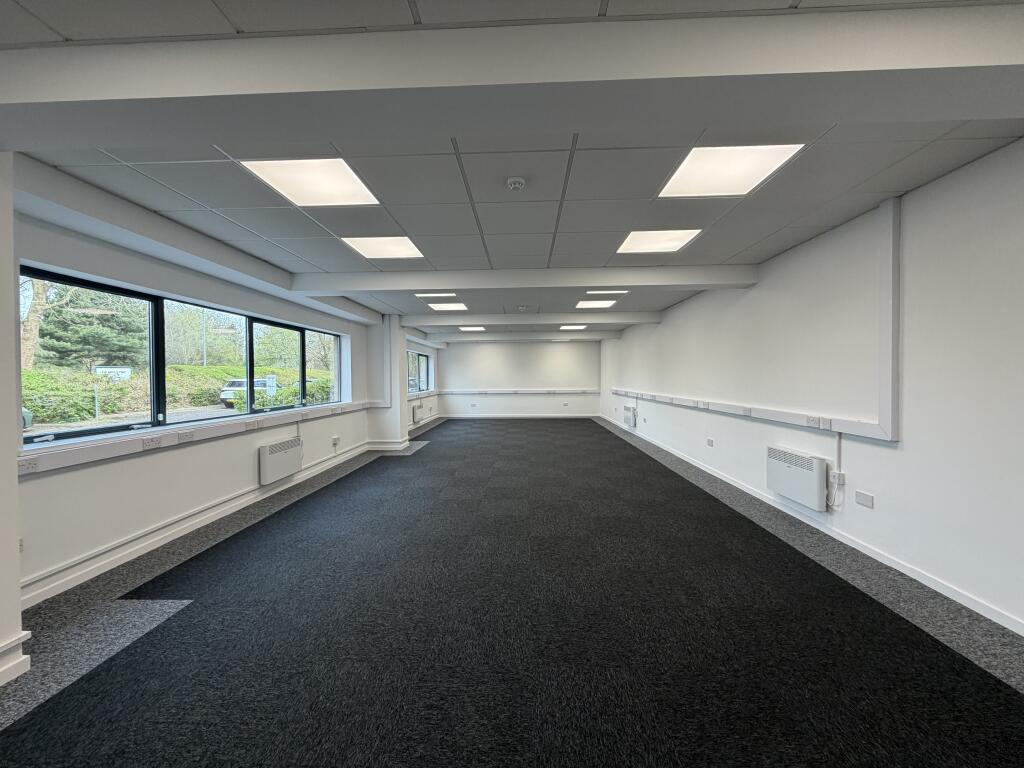
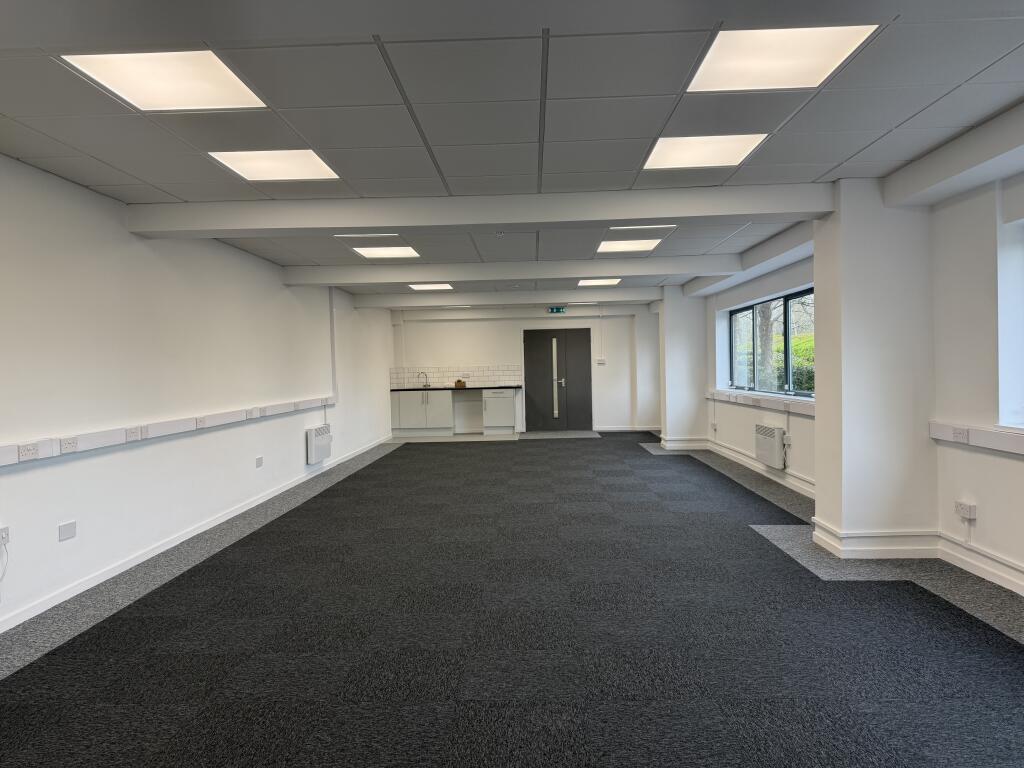
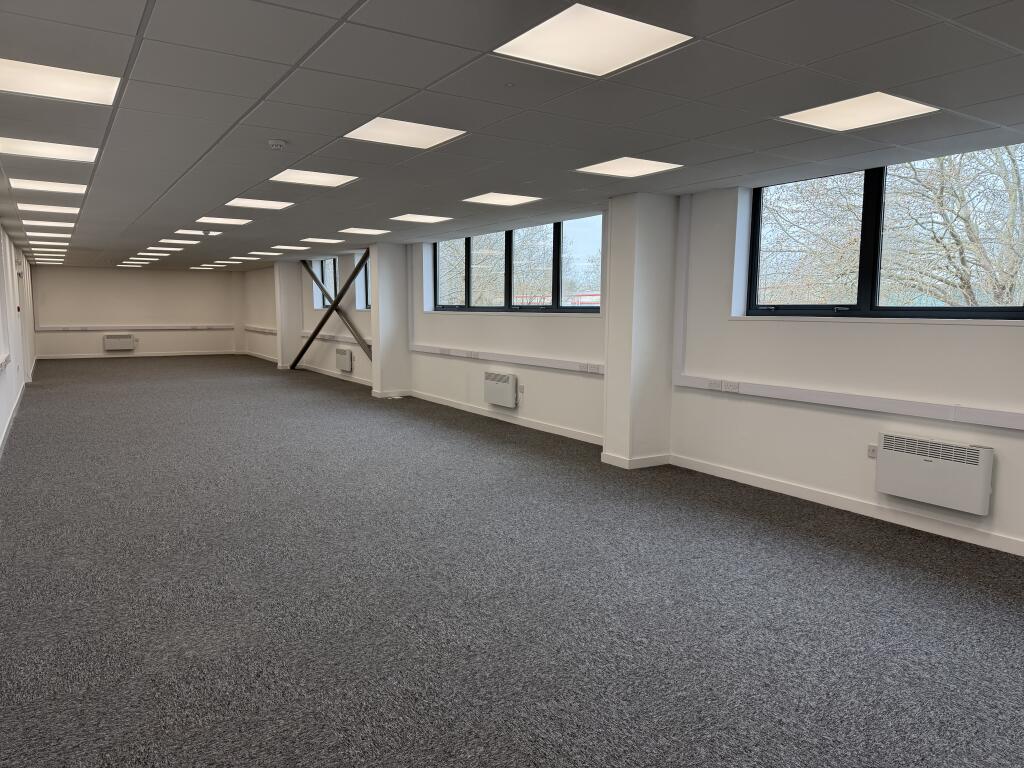
- Fully refurbished
- Ground and first floor offices
- Rear concrete yard with approximately 20m yard depth
- Roller shutter loading door
- Approximate 5.5m eaves height
- Dedicated parking
- Suitable for trade counter use
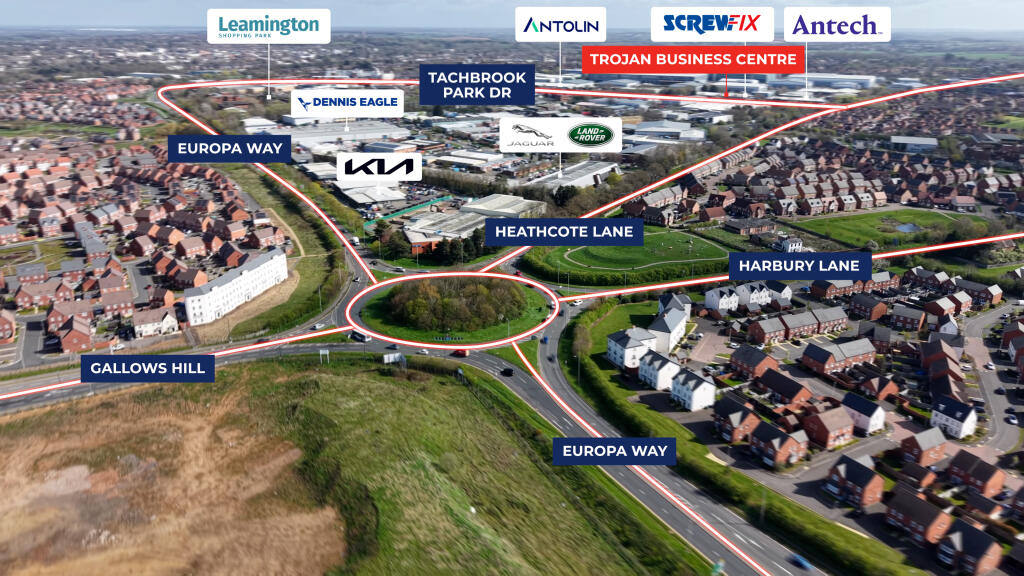
- Excellent access to the M40 at Junctions 13 and 14
- Targeting EPC rating B
Description
Additional information
- Clear height
- Drive in bays
- 1
- Yard depth
- Ask agent
- Let type
- Ask agent
- Let contract length
- Ask agent
- Rent obligation
- Fully repairing and insuring
- Status
- Available
- Service charge
- Ask agent
- Business rates
- Ask agent
- Size
- Price
- Price per
- £6.50 pa
- Primary use
- Light industrial
- Other use(s)
- Warehouse
Key features
- Fully refurbished
- Ground and first floor offices
- Rear concrete yard with approximately 20m yard depth
- Roller shutter loading door
- Approximate 5.5m eaves height
- Dedicated parking
- Suitable for trade counter use
- Excellent access to the M40 at Junctions 13 and 14
- Targeting EPC rating B
Description
Additional information
- Clear height
- Drive in bays
- 1
- Yard depth
- Let type
- Ask agent
- Let contract length
- Ask agent
- Rent obligation
- Fully repairing and insuring
- Status
- Available
- Service charge
- Ask agent
- Business rates
- Ask agent
Key features
- Fully refurbished
- Ground and first floor offices
- Rear concrete yard with approximately 20m yard depth
- Roller shutter loading door
- Approximate 5.5m eaves height
- Dedicated parking
- Suitable for trade counter use
- Excellent access to the M40 at Junctions 13 and 14
- Targeting EPC rating B
Description
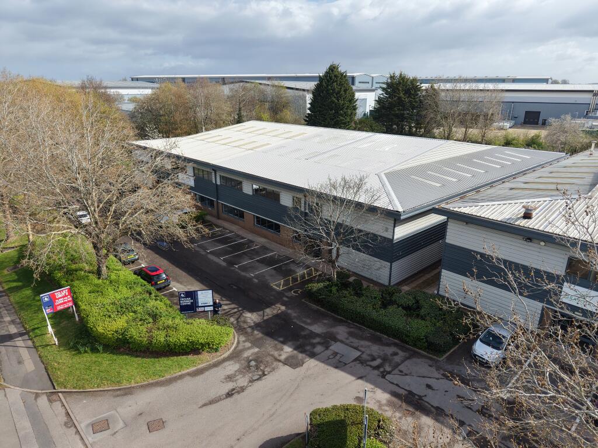
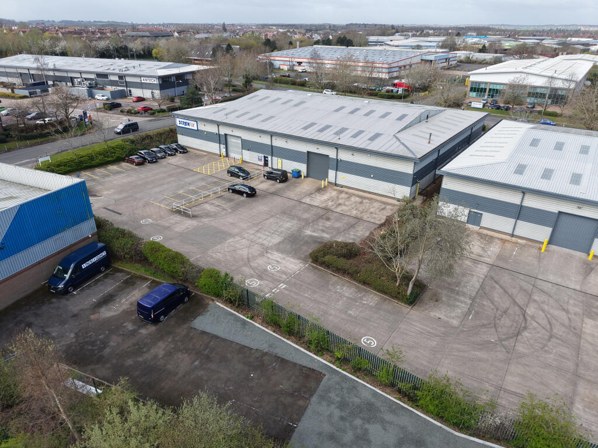
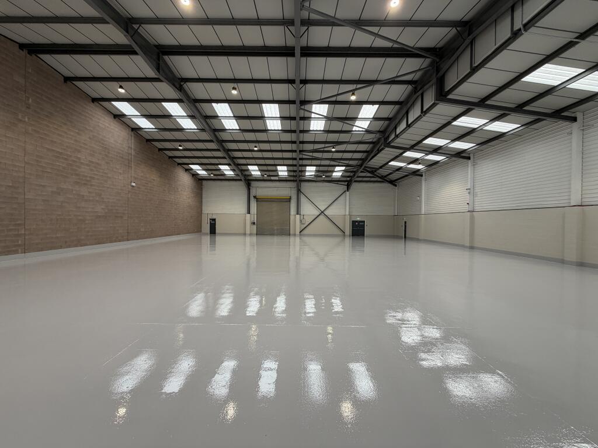
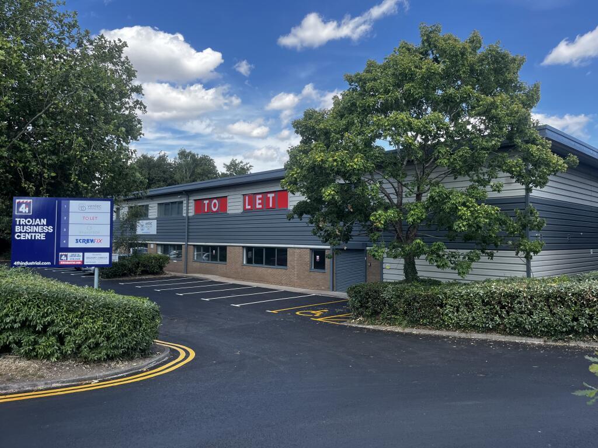
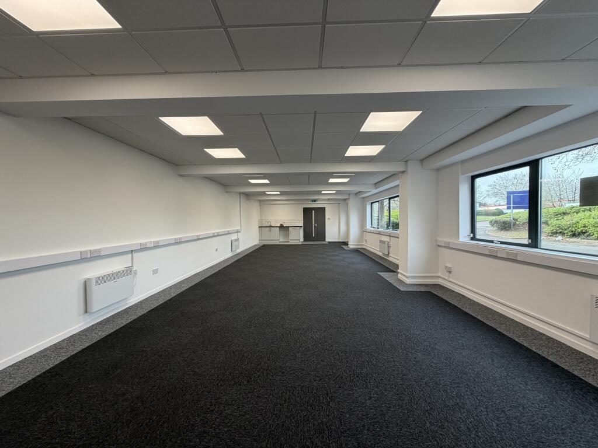
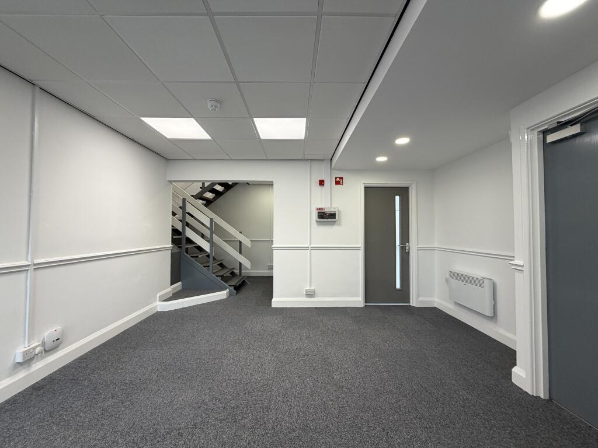
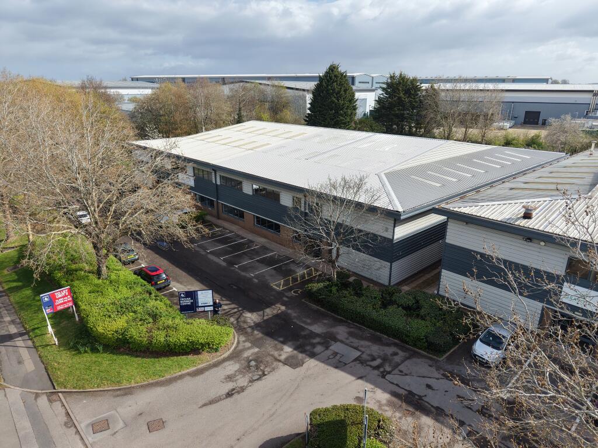
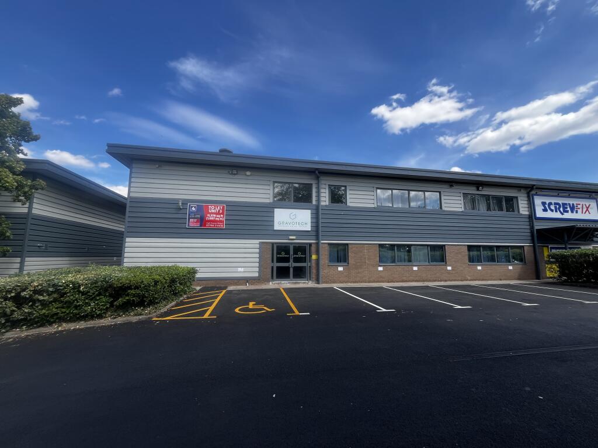
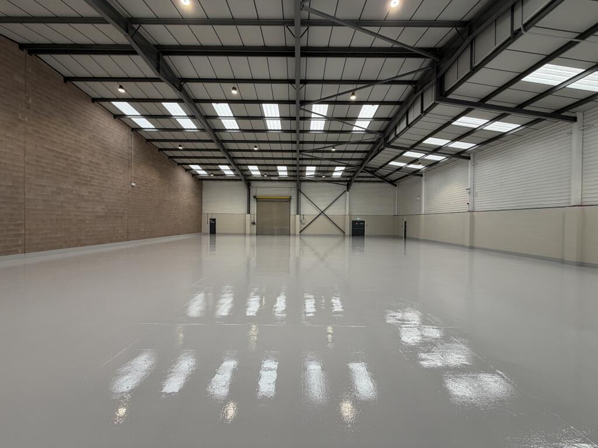
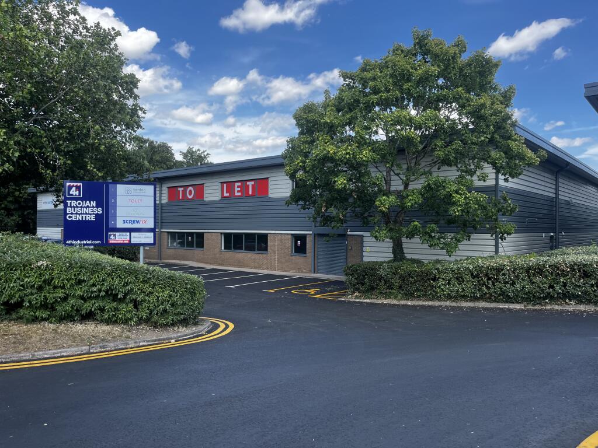
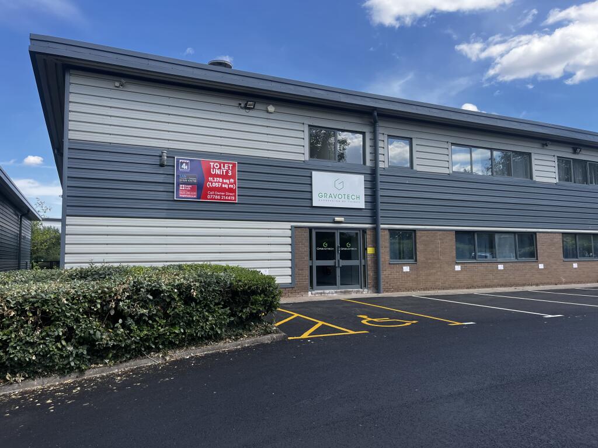
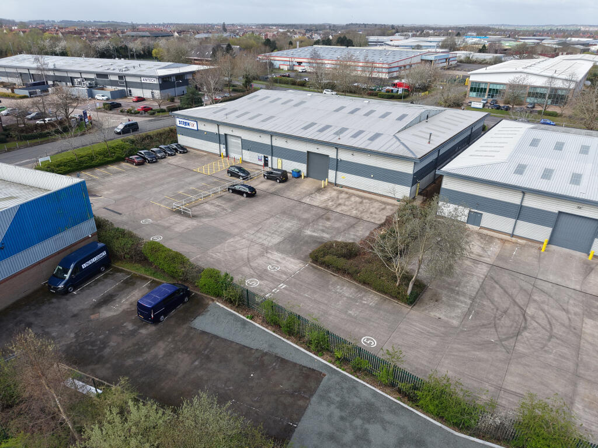
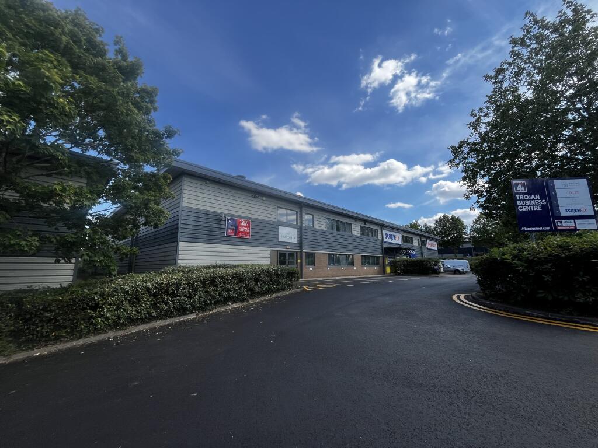
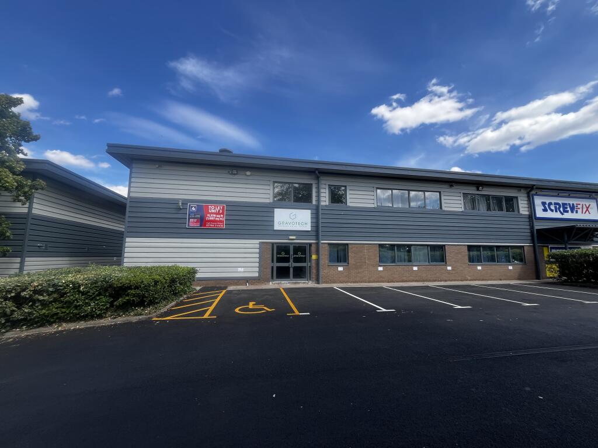
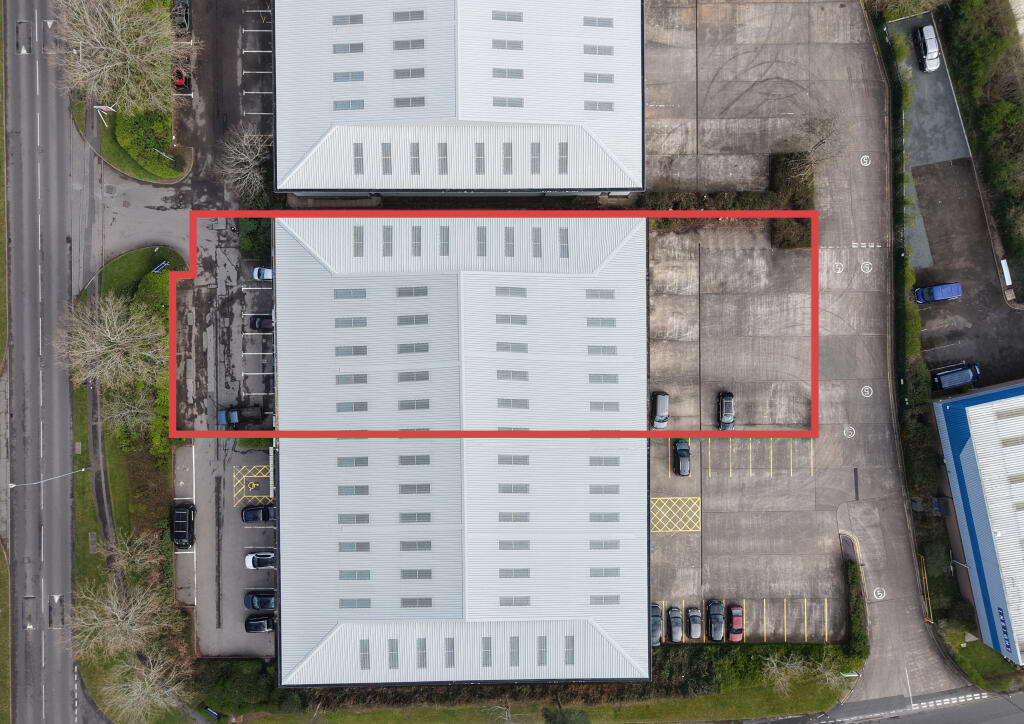
The properties have been fully refurbished and benefit from an approximate 5.5m eaves height, roller shutter loading door and dedicated car parking to the front. The units may also suit trade counter use.
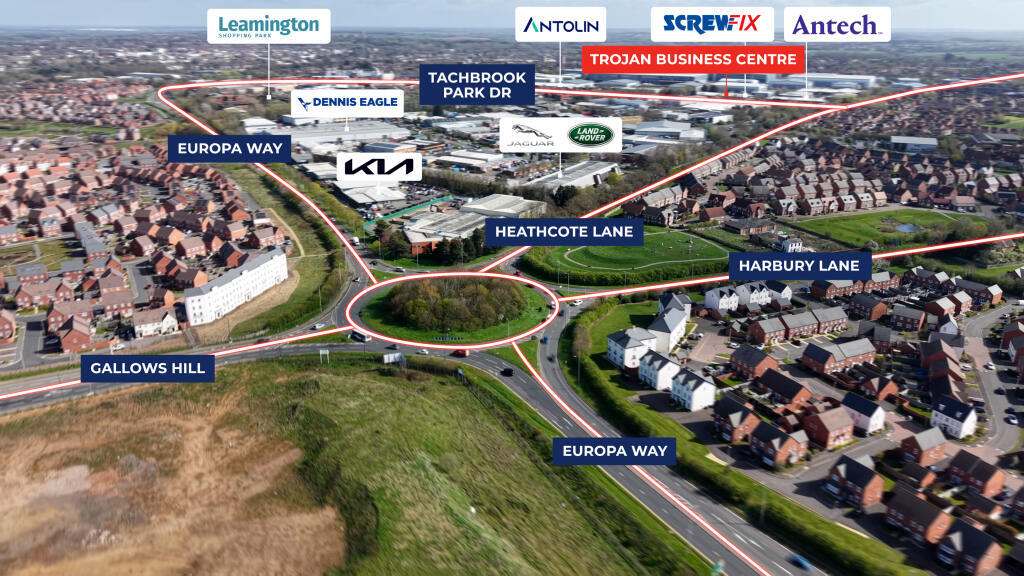
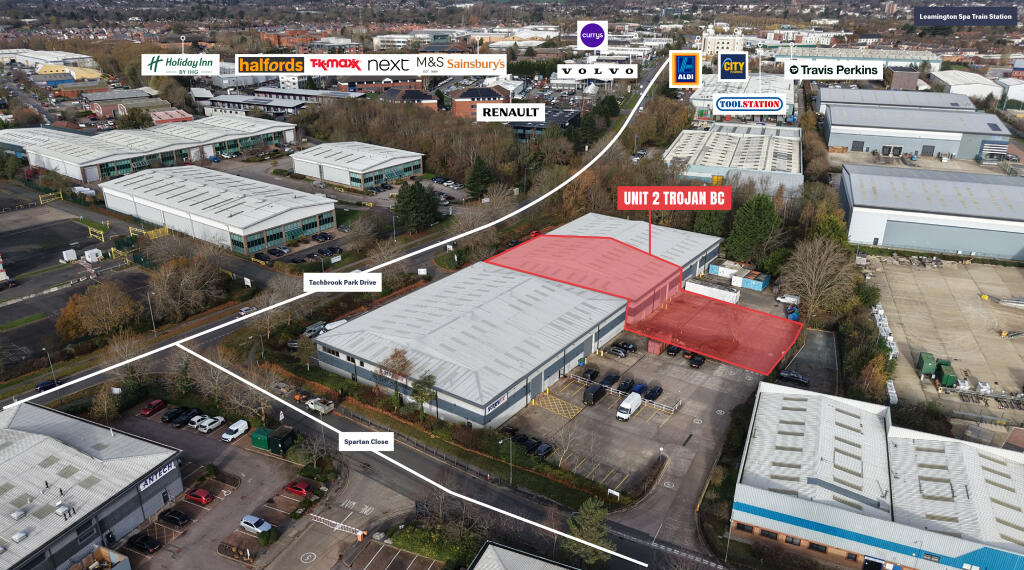
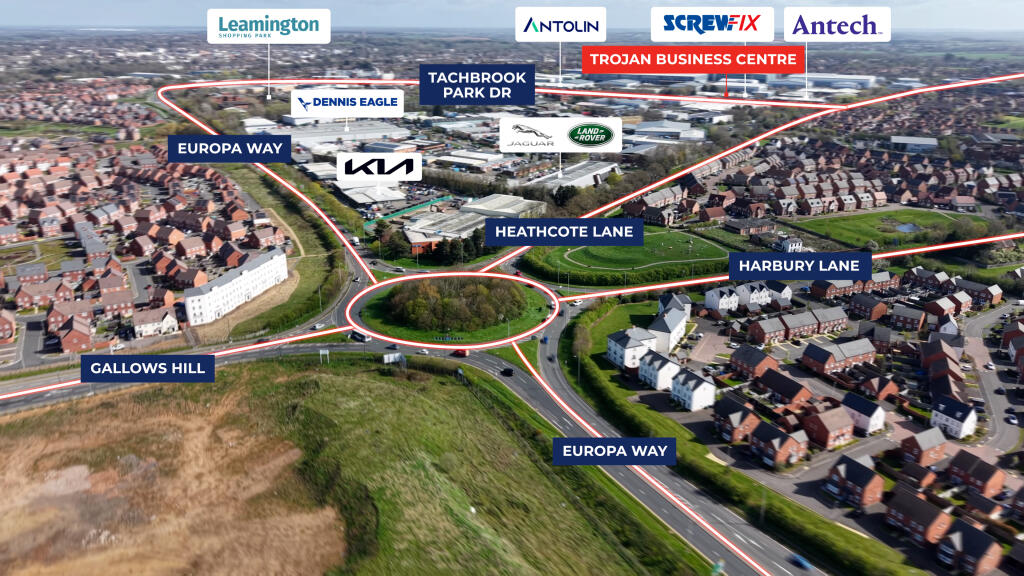
Situated on Tachbrook Park Drive, between the established Tachbrook Park and Heathcote industrial estates, the properties offer excellent connectivity, with Junctions 13 and 14 of the M40 approximately 3–4 miles away, providing access to the wider Midlands motorway network.
Key features:
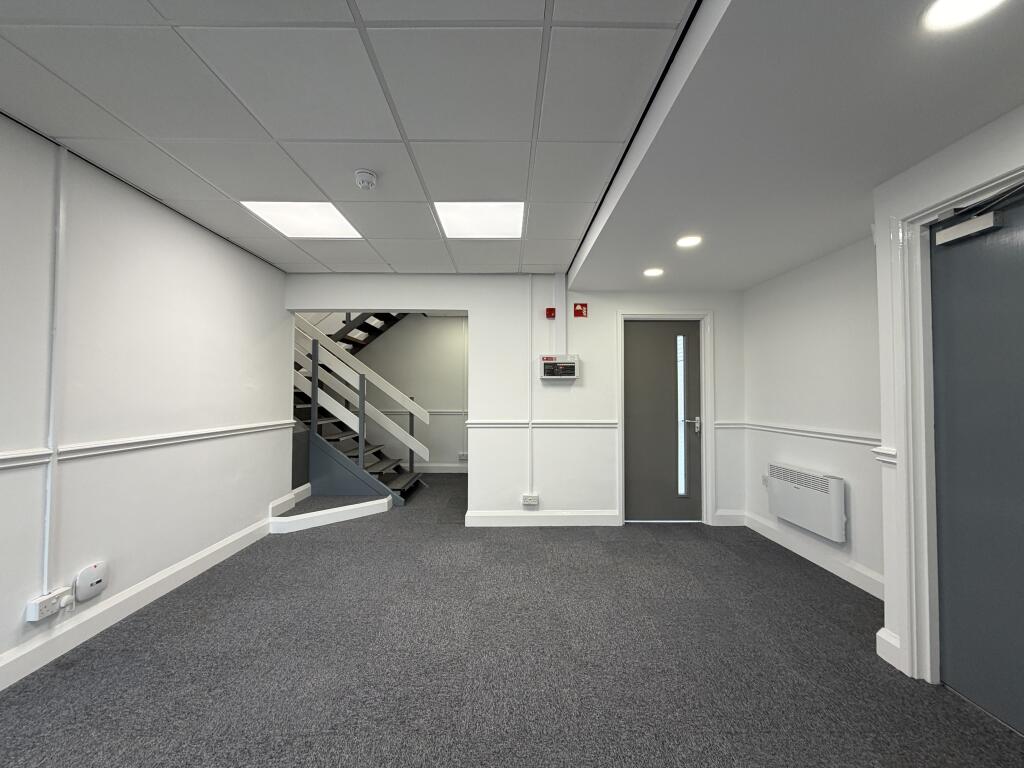
Ground and first floor office accomodation
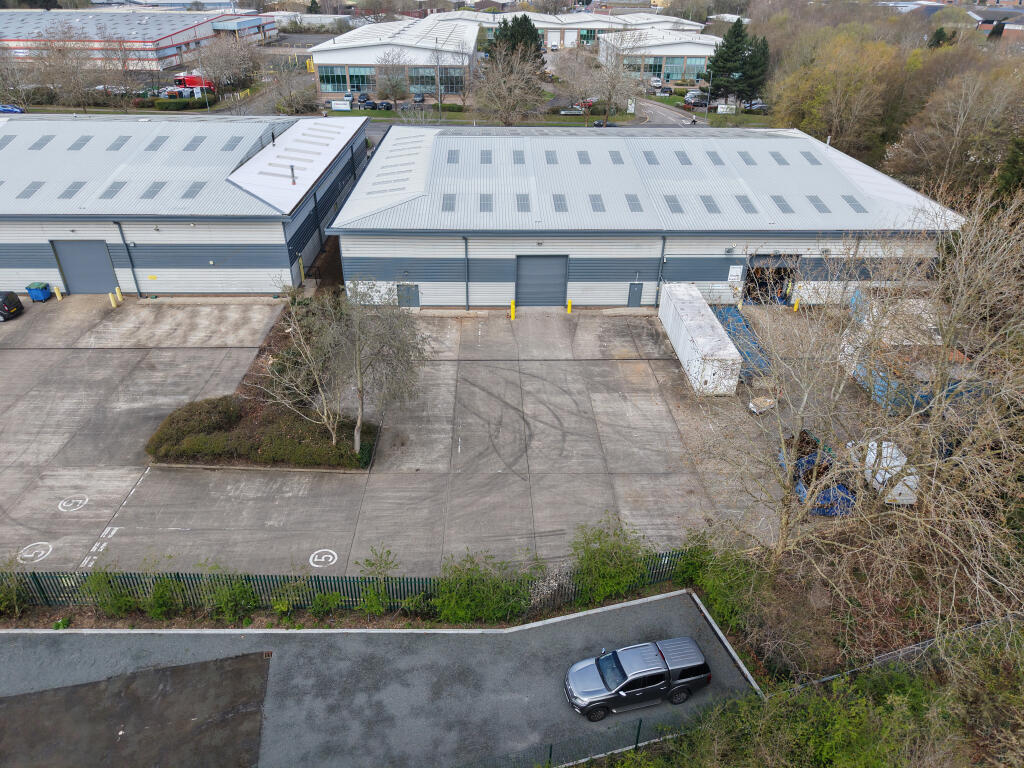
Rear concrete yard with approximately 20m yard depth
Roller shutter loading door and separate pedestrian access
Approximate 5.5m eaves height
Car parking to the front
Suitable for trade counter use
Excellent access to the M40 at Junctions 13 and 14
Targeting EPC rating B
- Let type
- Ask agent
- Let contract length
- Ask agent
- Status
- Available
- Service charge
- Ask agent
- Business rates
- Ask agent
- Use class
- E, B2, B8
An Energy Performance certificate helps you understand the current energy efficiency of a property.
Read more about EPC requirementsAsk agent
- BREEAM rating
- Ask agent
- Environmental description
- Ask agent
Trojan House, Tachbrook Park Drive, Warwick, Warwickshire
Your search history
You have no recent searches
Disclaimer - Property reference 2and3Trojan. The information displayed about this property comprises a property advertisement. Rightmove.co.uk makes no warranty as to the accuracy or completeness of the advertisement or any linked or associated information, and Rightmove has no control over the content. This property advertisement does not constitute property particulars. The information is provided and maintained by 4TH INDUSTRIAL MANAGEMENT, Yorkshire. Please contact the selling agent or developer directly to obtain any information which may be available under the terms of The Energy Performance of Buildings (Certificates and Inspections) (England and Wales) Regulations 2007 or the Home Report if in relation to a residential property in Scotland.