For Sale with Vacant Possession
Detached light-industrial premises with offices and yard - on a site extending to 0.55 acres
GIA: 11,457 sq.ft
Description
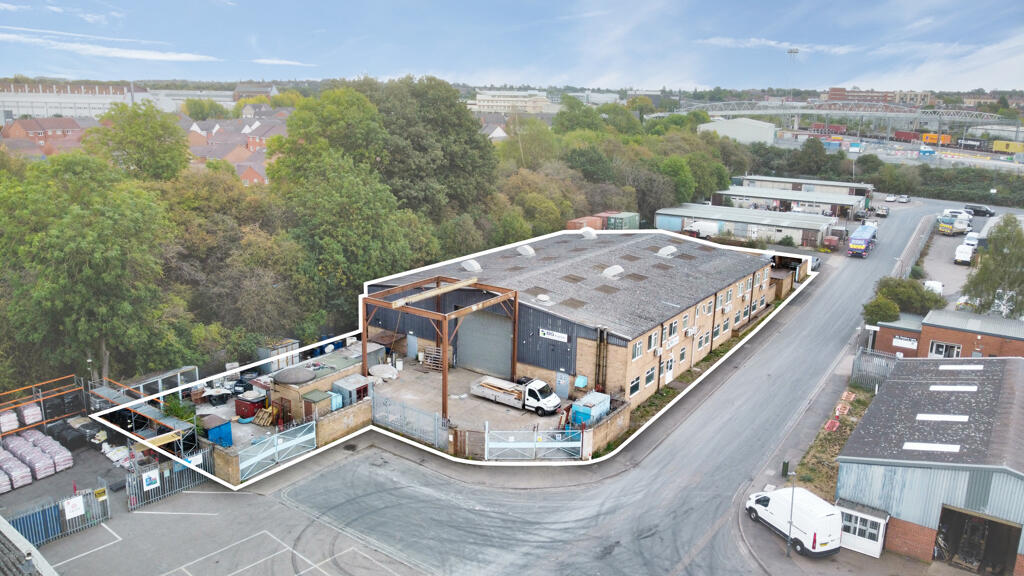
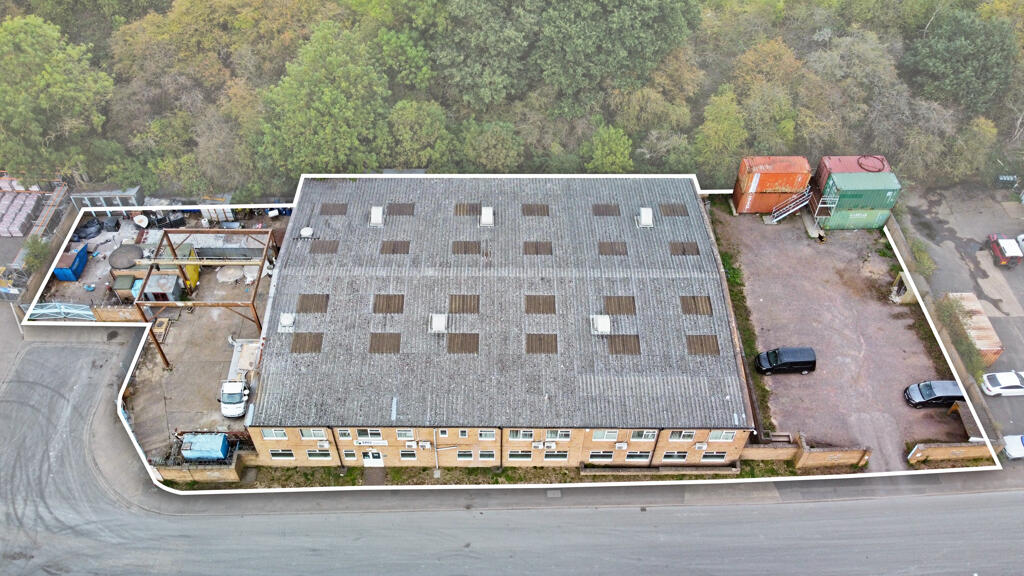
The subject property comprises light industrial unit of steel frame construction with brick outer and blockwork inner facing walls with the upper parts of the front elevation and the rear elevation having pre-formed plastic-coated profile sheeting, with uPVC double glazed windows to the western flank elevation. The property's roof is of pitched pre-formed asbestos profile sheets.
The property occupies a total site area of approximately 0.545 acre including a secure yard to the front of the building and a secure car park to the rear, being a mix of compacted hardcore and tarmacadam.
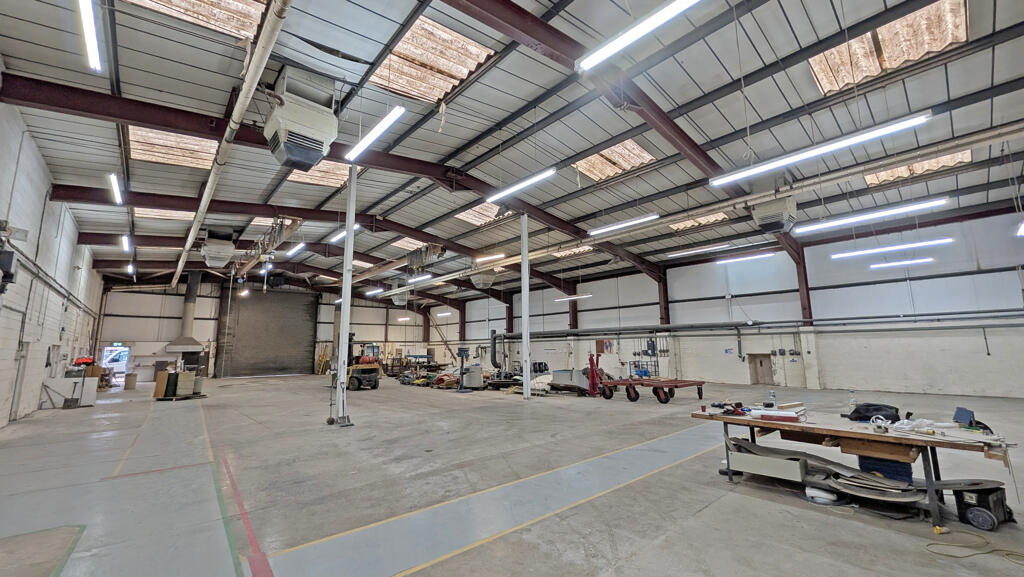
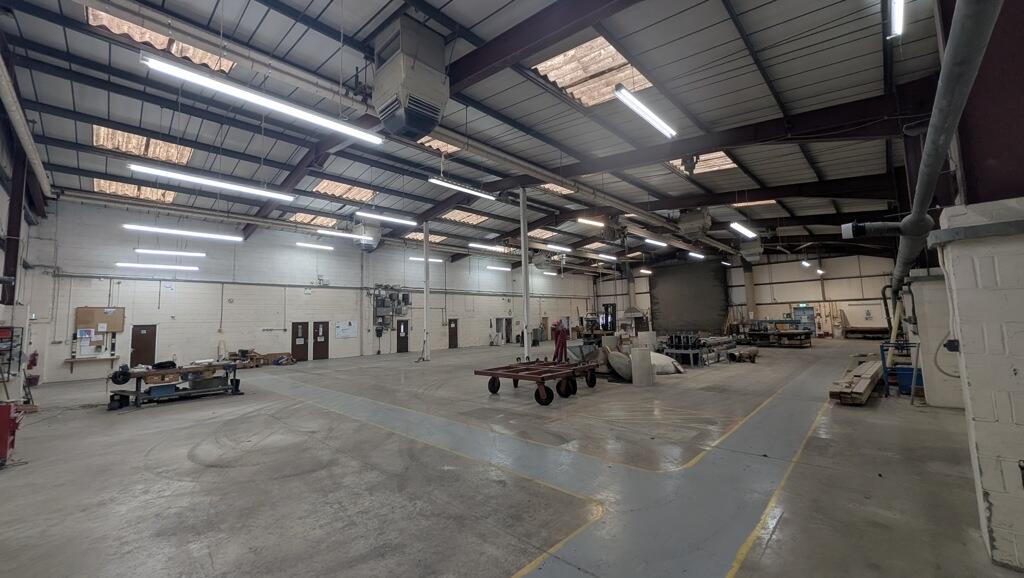
Access is by a roller shutter door of approximately 6.70m wide x 6.20m high. The unit has a working eaves height of approximately 5.10m and includes two gantry cranes fitted by the outgoing tenant. The unit has a concrete floor, painted blockwork internal walls to approximately 2.40m on the front and eastern elevations whilst the western elevation (containing the offices and amenity space) has brickwork to full height.
There is a concrete yard area of approximately 569sq.m. (6,122sq.ft.) to the front of the property secured by a palisade fence and gates. To the rear is a car park of approximately 543sq.m. (5,842sq.ft.) with a manually operated gated entrance bounded by a brick wall. The car park has spaces for 12-15 vehicles.
Price
Guide Price - £1,100,000 exclusive.
Location
The property is on Hunters Lane, forming part of an industrial location including Hunters Lane Recycling Centre. Hunters Lane is accessed off the A426 Newbold Road which accesses Leicester Road giving direct access to the north-east up to the M6 Junction 1. The location is a well-established industrial estate, comprising has predominantly light industrial buildings constructed in the 1970s/1980s, with easy access to the town centre, being approximately 1 mile south and the M6 approximately 2 miles north-east. Its central location gives easy access to local amenities including the train station and shopping areas.
Rugby is a prime location for manufacturing and logistics, having superb accessibility to the surrounding road networks including the aforementioned Junction 1 of the M6 motorway, which lies to the north, and Junction 19 of the M1 motorway which is a further 2.8 miles away to the east. Furthermore, the property is in close proximity to Elliots Field Retail Park and Butlers Leap, which are some of Rugby's major draws, with national retailers including TK Max, Next, Nike and Marks & Spencers.
Rugby railway station is situated approximately 900 meters to the southeast of the subject property. From Rugby there are direct services to Birmingham International (23 mins), London Euston (53 mins) and Bletchley (54 mins).
Utilities
It is understood that the property is connected to all mains services including water, electricity (three-phase and single phase), gas and drainage.
Please note that Howkins & Harrison have not tested the availability or adequacy of the services, but it is assumed that the supplies are sufficient for its proposed use.
Business Rates
The current rateable value is £62,000.
EPC
TBC.
Planning
We understand that the property has planning permission for its current 'B2 Class' use.
Viewings
Strictly by prior appointment with Sole agents Howkins & Harrison LLP. Please contact Alex Brown on .