179A AND 179B PACK LANE, BASINGSTOKE. RG22 5HW
All measurements are approximate
***NO CHAIN***
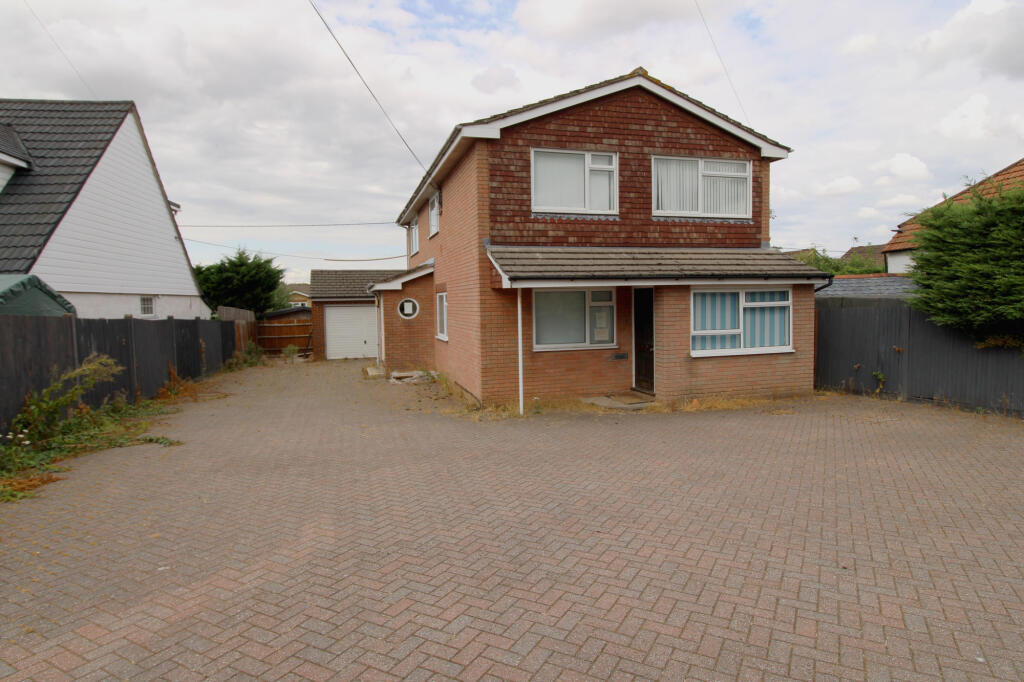
Individual commercial detached property set back from the road. Situated on a generous plot within a peaceful, established neighbourhood. The total floor area being 197 square metres with the property being B1 Offices and Workshop Businesses.
179A PACK LANE BASINGSTOKE
The property comprises:
CANOPY PORCH Wooden front door to:
RECEPTION ROOM About 13’4 x 9’6 Double glazed window, radiator
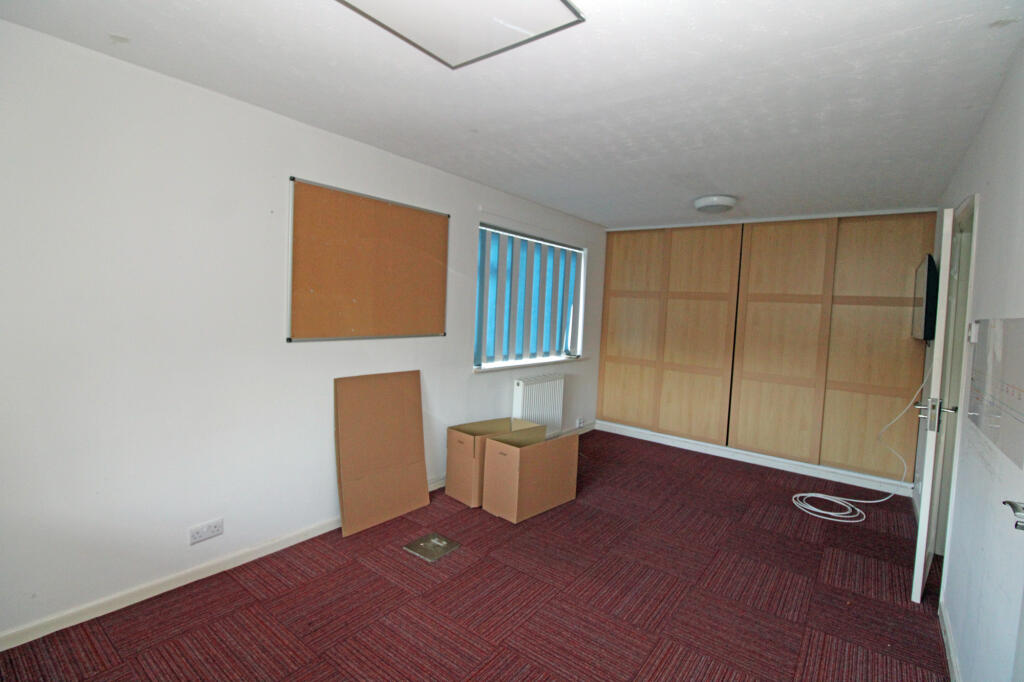
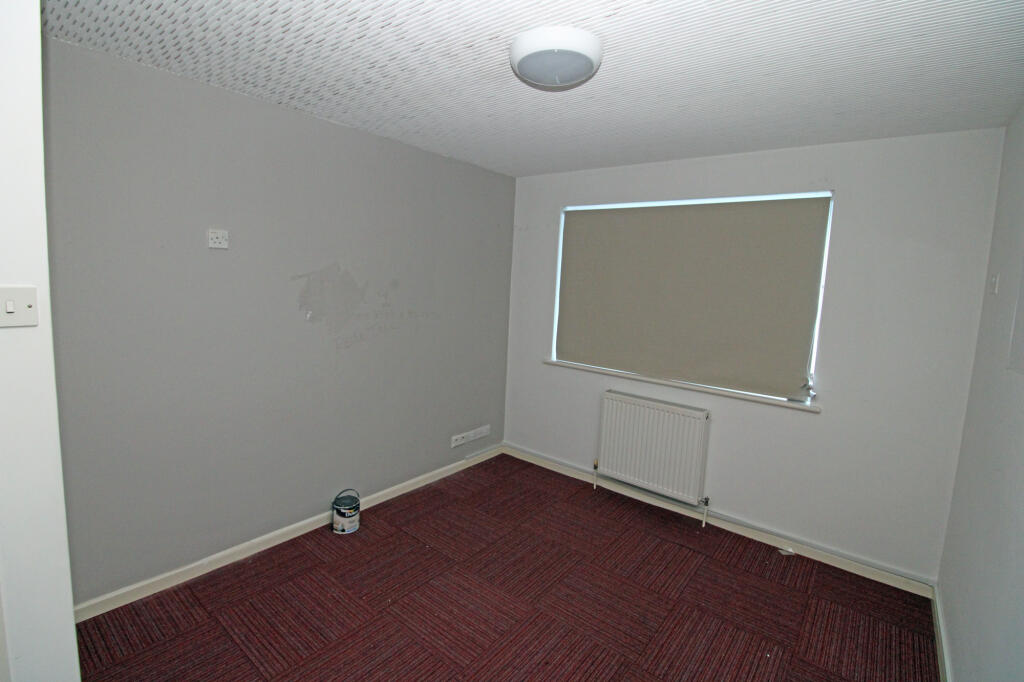
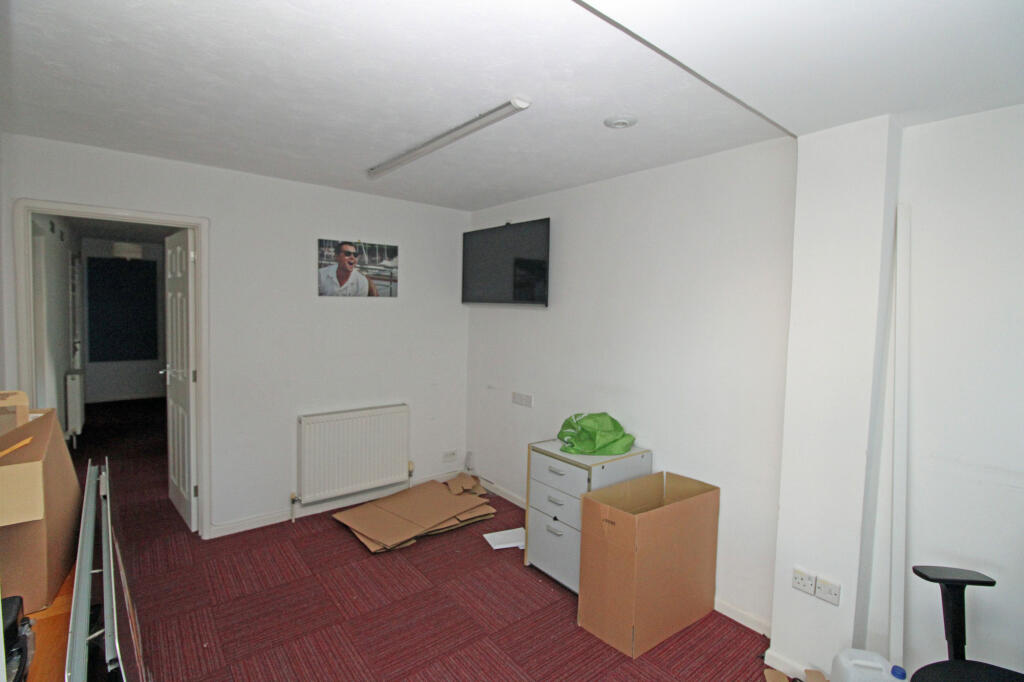
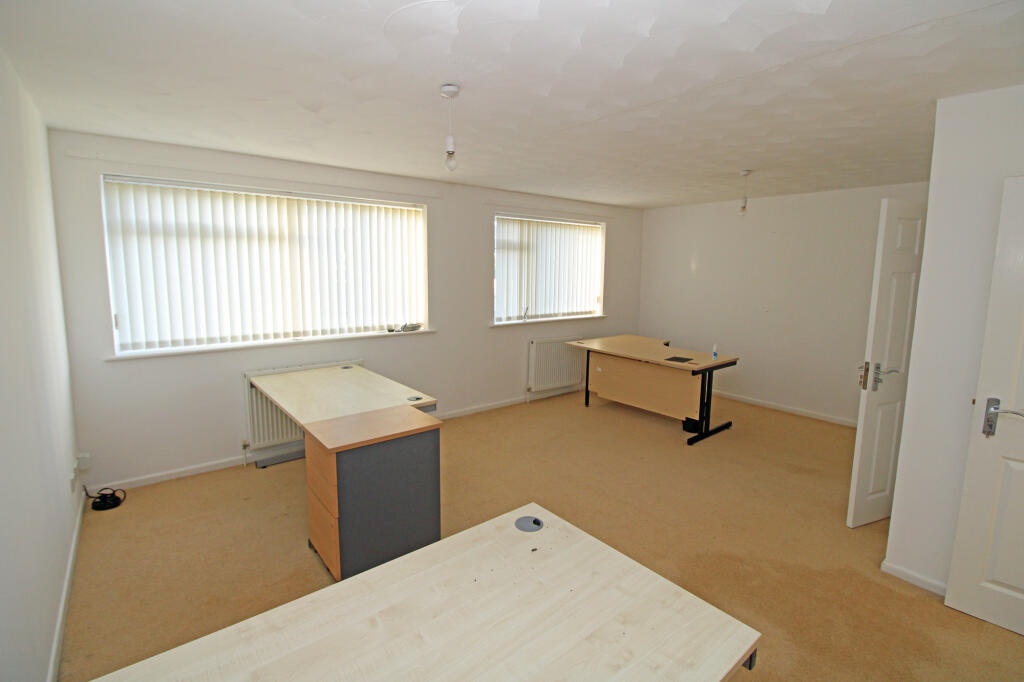
OFFICE ONE About 17’6 x 9’8 Two double glazed windows, two radiators, store cupboard
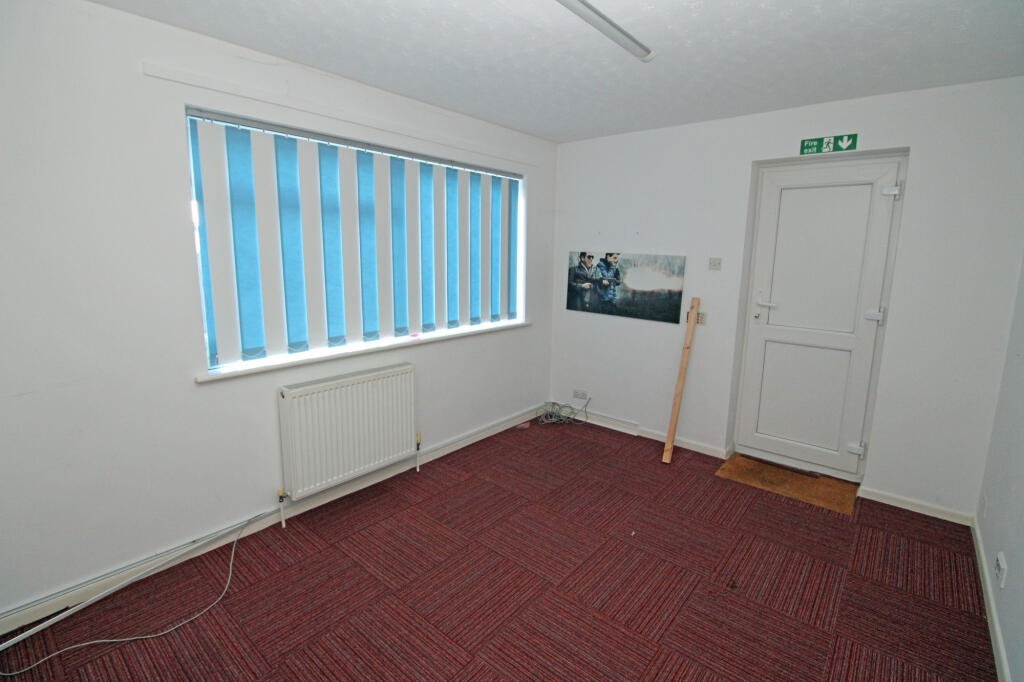
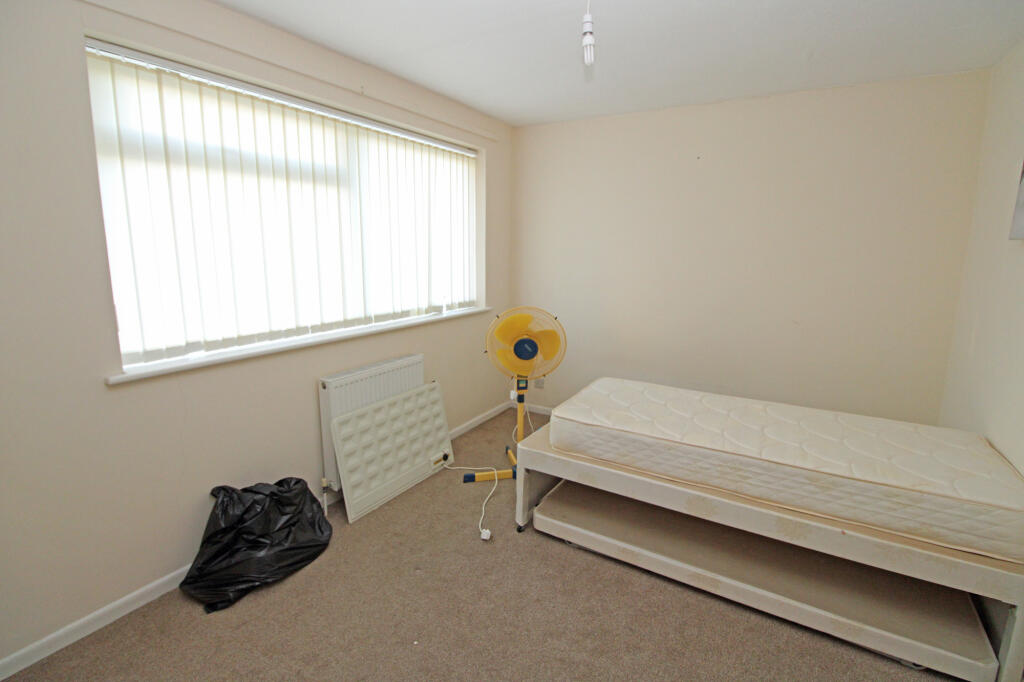
OFFICE TWO (back left) About 12’10 x 9’8 Double glazed window, radiator, door to outside
OFFICE THREE About 12’9 x 9’8 Double glazed window, radiator
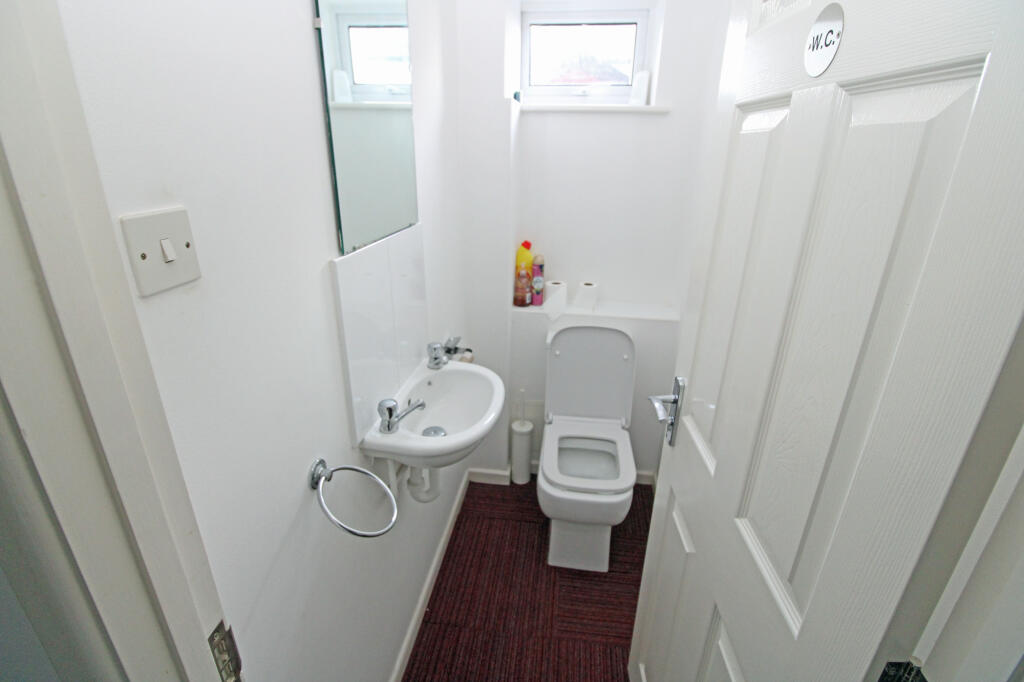
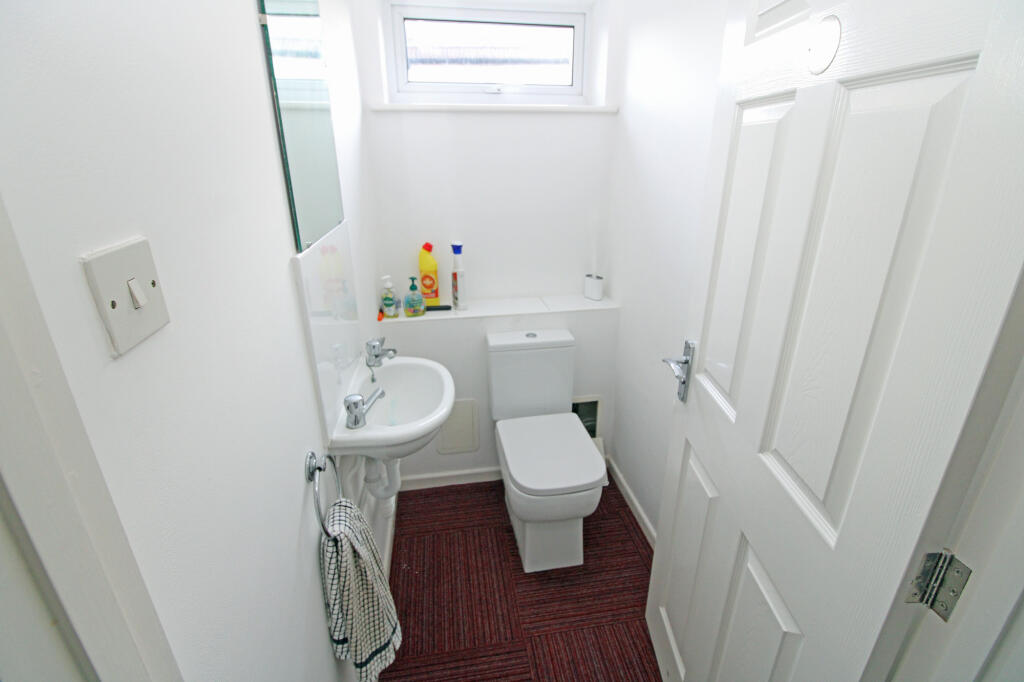
TWO SEPARATE CLOAKROOMS Both with close coupled WC, wash hand basins, double glazed windows
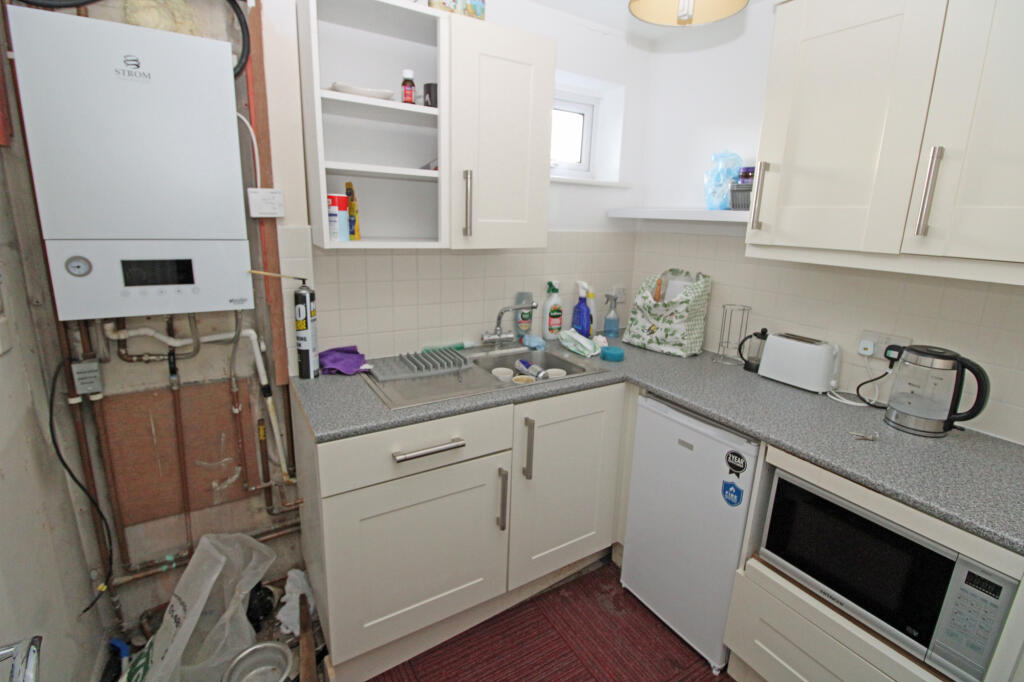
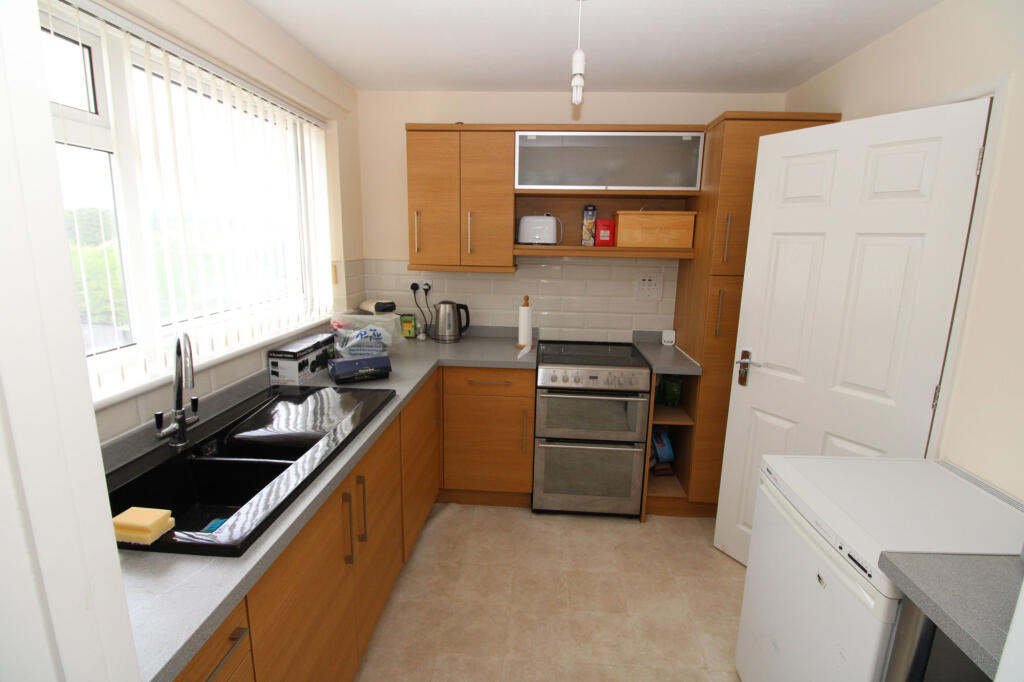
KITCHEN About 7’6 x 5’10 Stainless steel sink unit, mixer tap, cupboards underneath, matching wall units, double glazed window
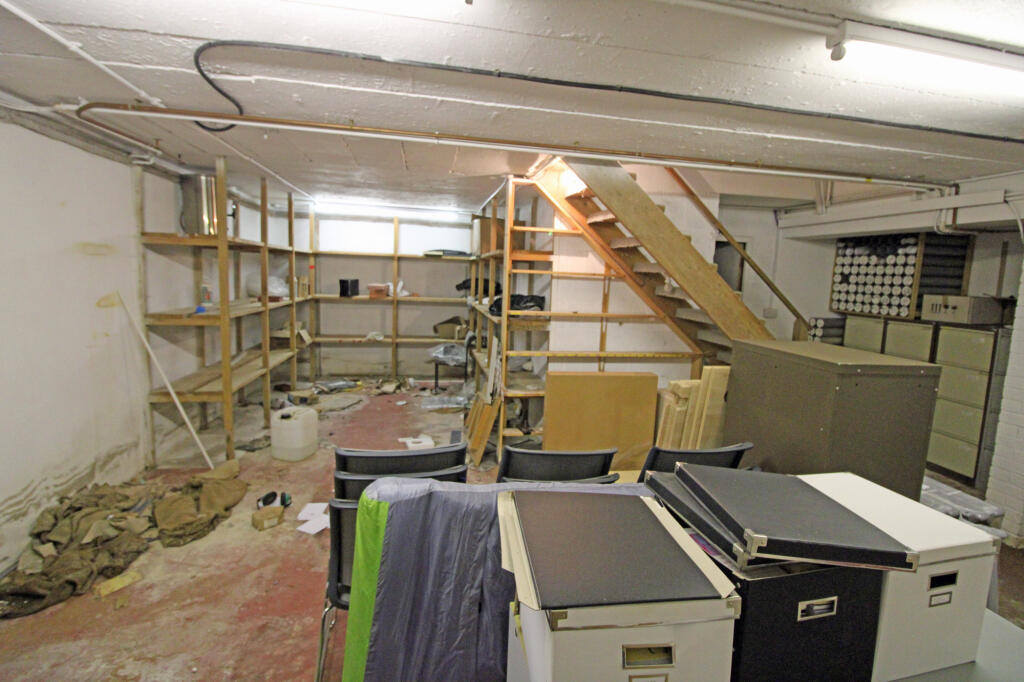
BASEMENT About 26’6 x 19’0 Hatch to external access, stairs
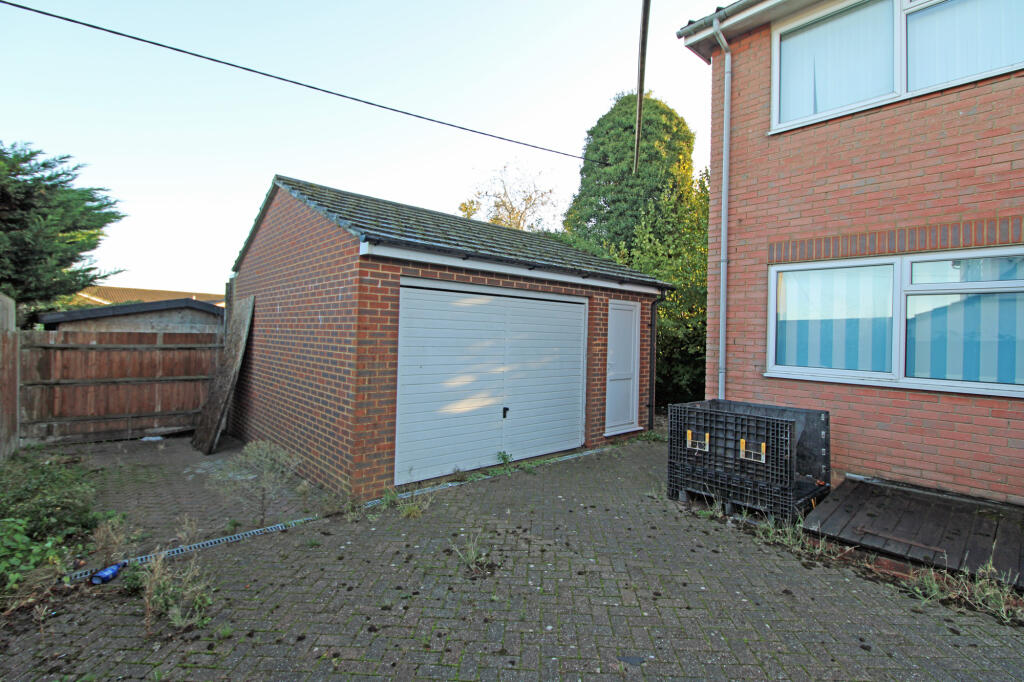
GARAGE/WORKSHOP About 16’7 wide x 17’10 deep Up and over door, personal door, power and light
CURRENT RATEABLE VALUE FROM 1ST APRIL 2026 £8500
179B PACK LANE BASINGSTOKE
The property comprises:
Wooden front door to:
RECEPTION AREA Coat cupboard. stairs to first floor landing, store cupboard
OFFICE ONE (Main) About 19’3 x 15’2 max less 3’5 x 8’7
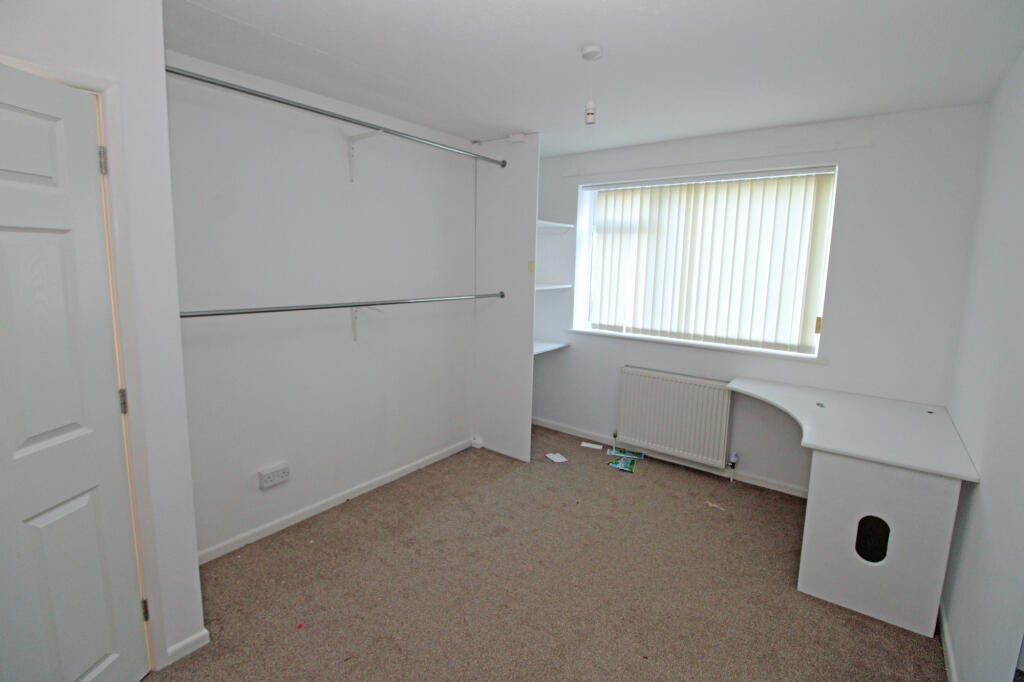
OFFICE TWO (back left) About 12’8 x 9’5 Double glazed window, radiator, bulk head cupboard
OFFICE THREE (back right) About 12’8 x 9’5 Double glazed window, radiator
KITCHEN Ceramic sink and drainer, mixer tap, cupboards underneath, double glazed window, radiator
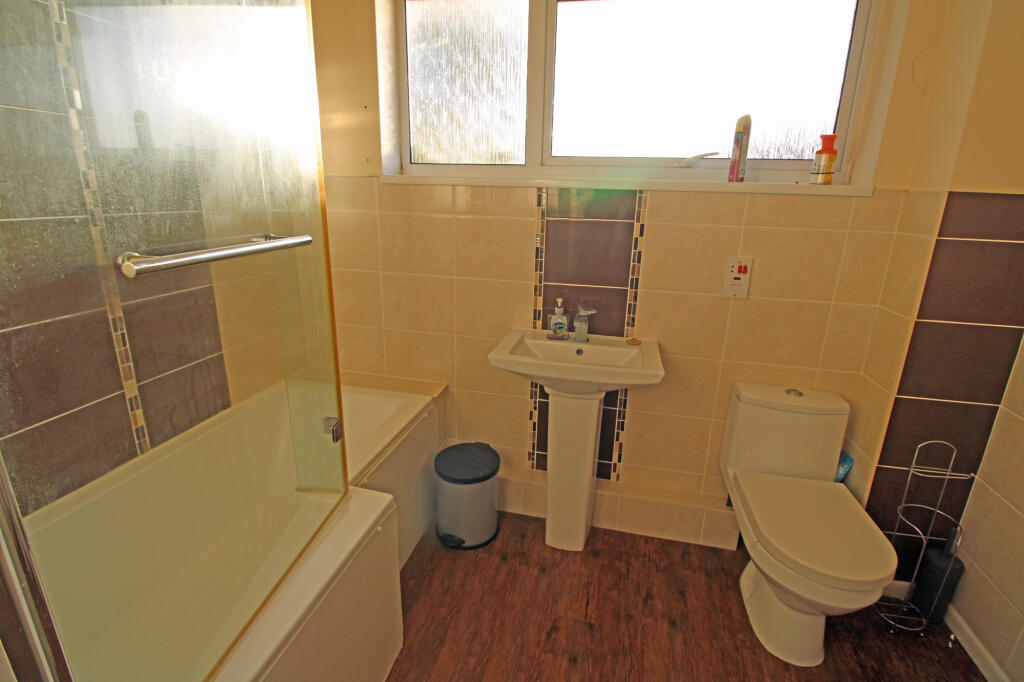
BATHROOM Shower, bath, pedestal wash hand basin, close coupled WC, double glazed window, radiator
FORECOURT PARKING About 45’ x 29’ Block pavers
CURRENT RATEABLE VALUE FROM 1ST APRIL 2026 £7500
FREEHOLD
EPC RATING D
VIEWING By appointment with Parnell Jordy & Harvey, 5 Winchester Street, Overton RG25 3HR
FOLIO 20092 RB261026