Grendon Road, Polesworth, Tamworth, B78 1NX
Size
13,144
Tenure
Freehold
EPC
Parking
Ask agent
- Primary use
- Distribution warehouse
No floor / site plan
Key features
- Substantial detached industrial / warehouse premises
- Vacant Possession
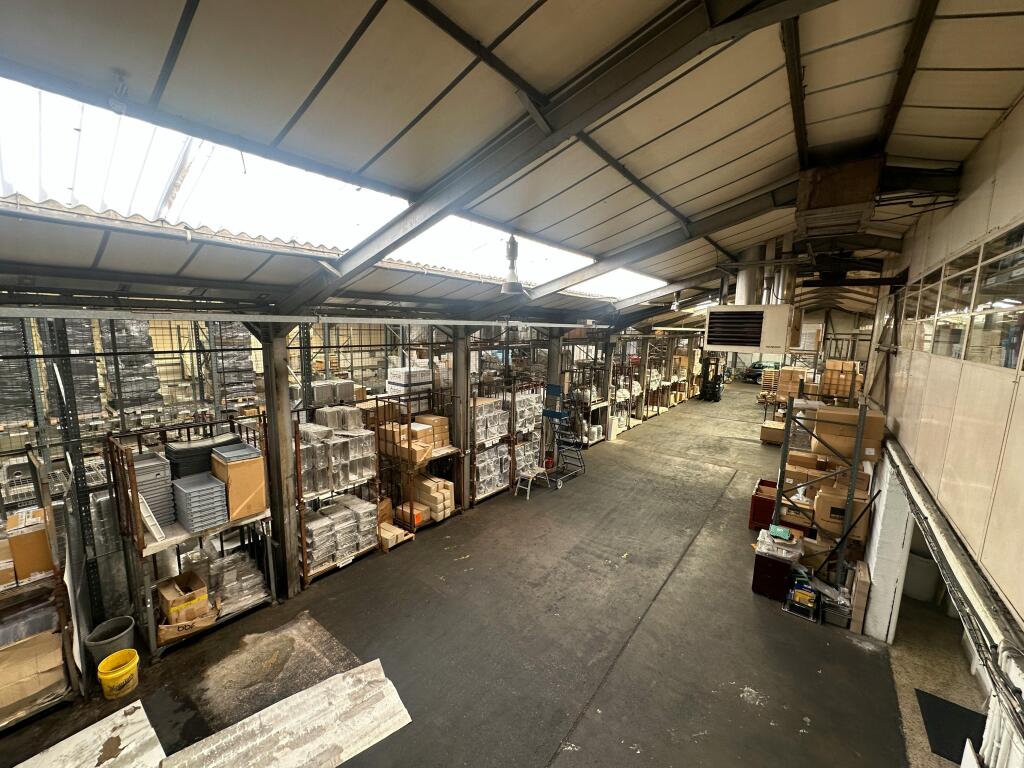
- Additional mezzanine storage accommodation
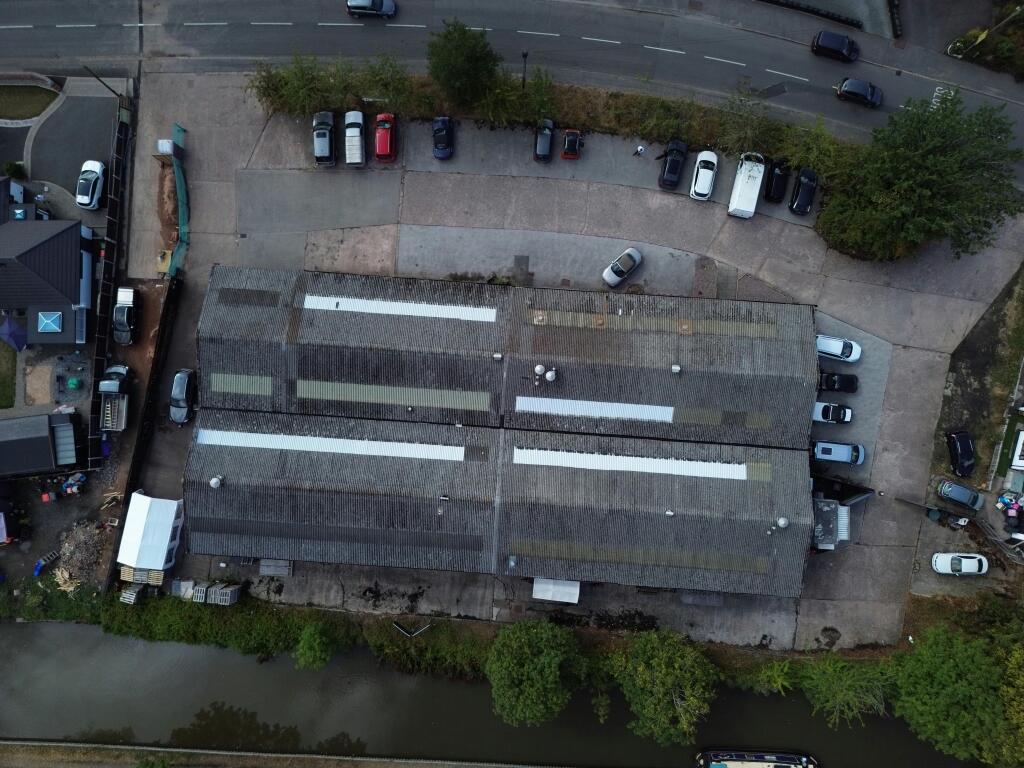
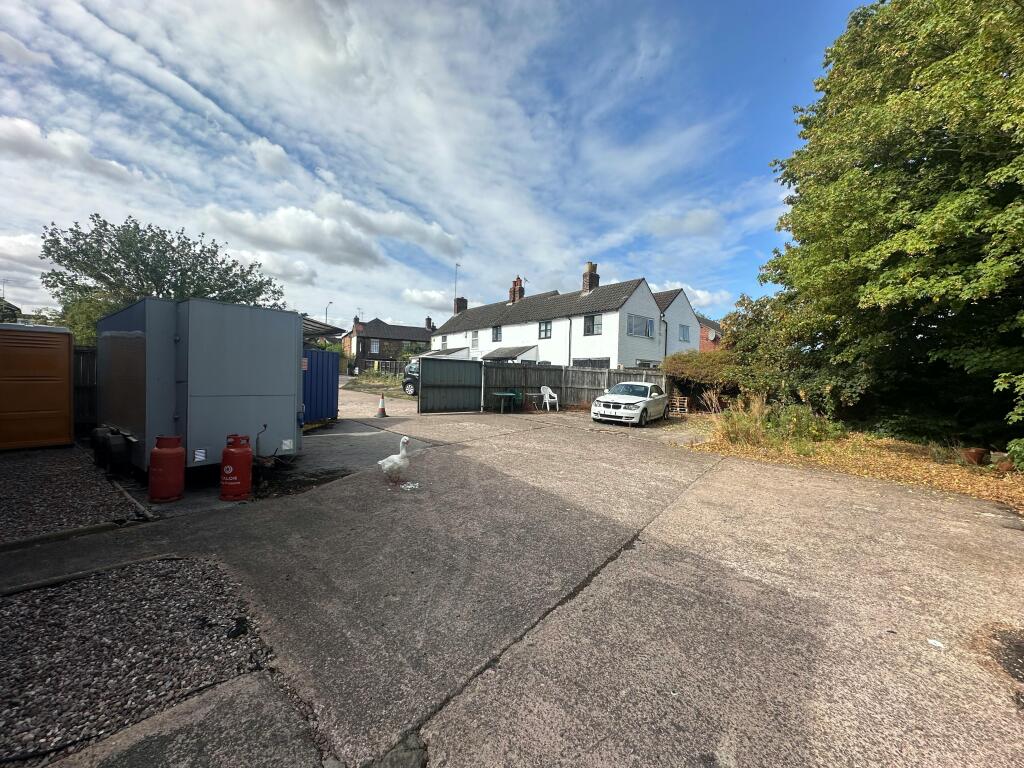
- Site extending to approximately 1.05 acres
- Part-income producing
- Two clear-span warehouse bays
- Excellent strategic road connections
Description
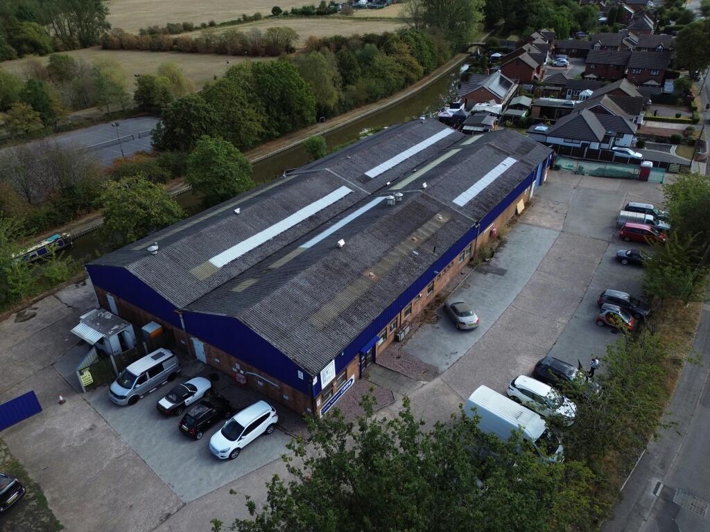
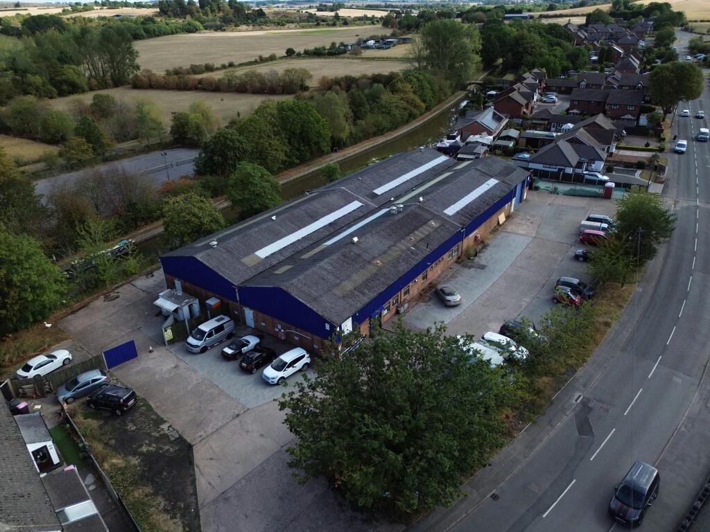
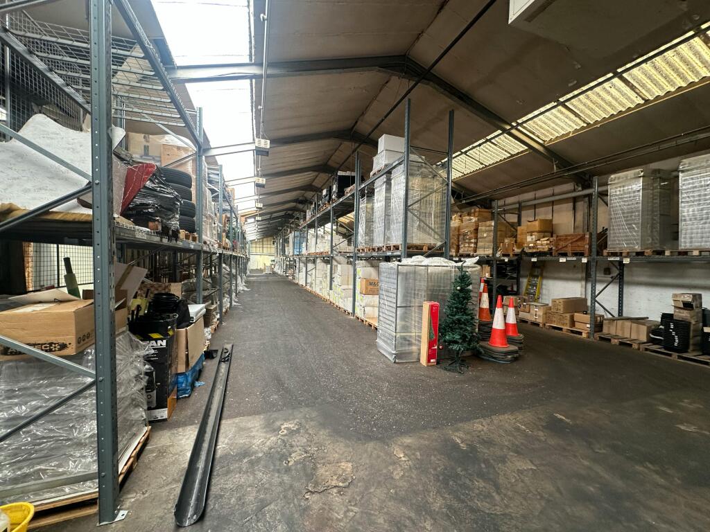
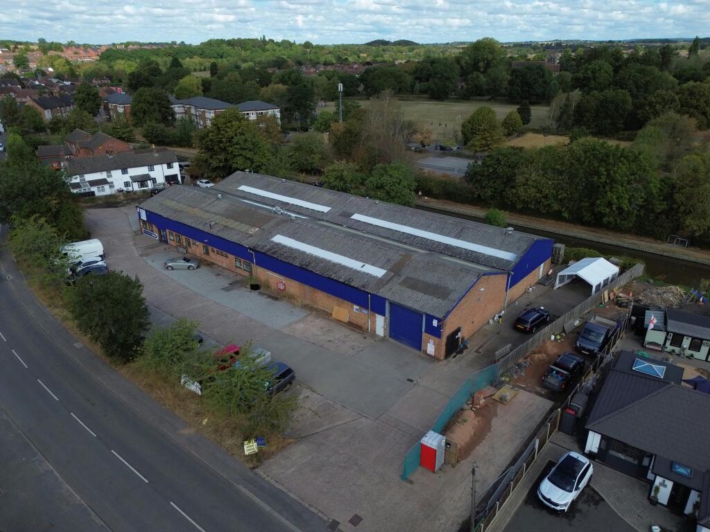
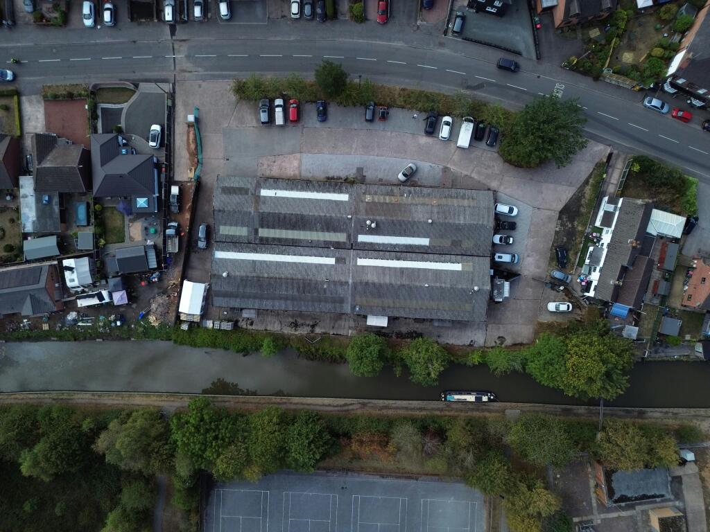
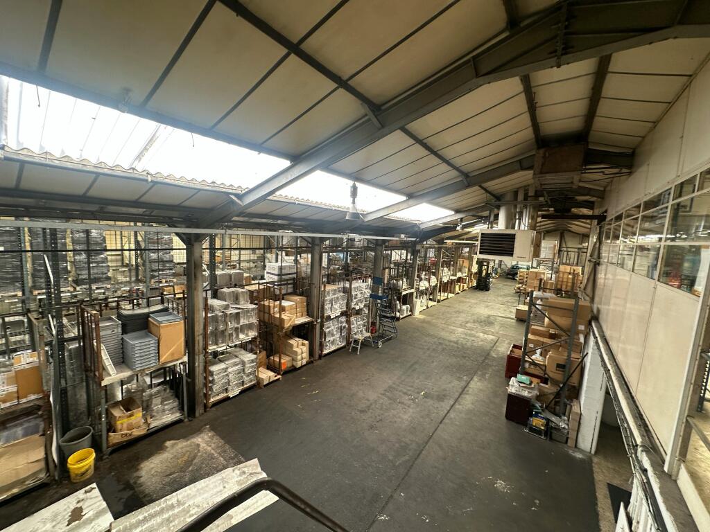
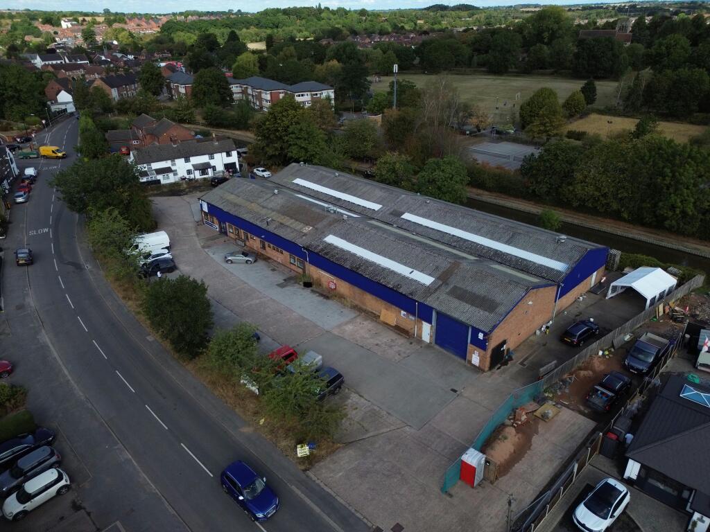
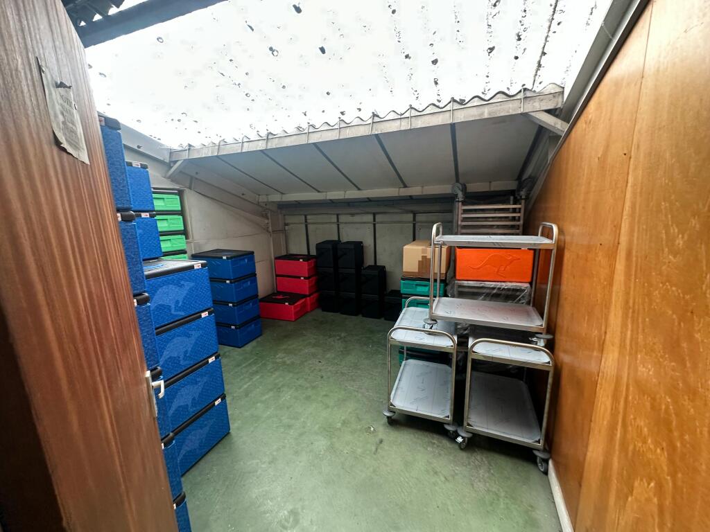
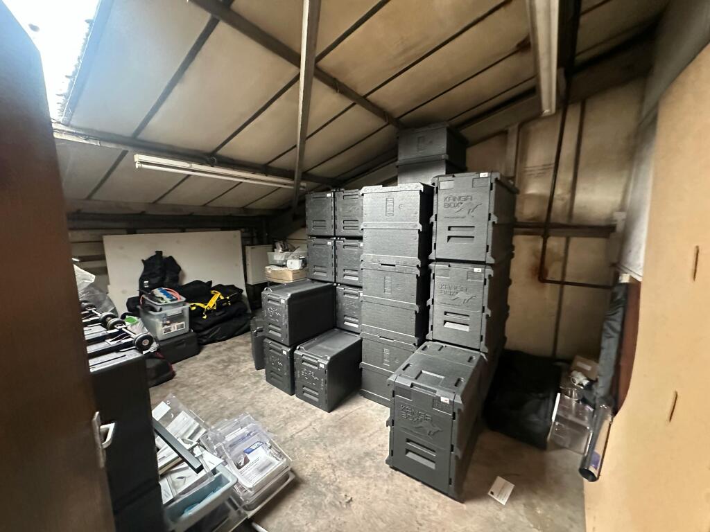
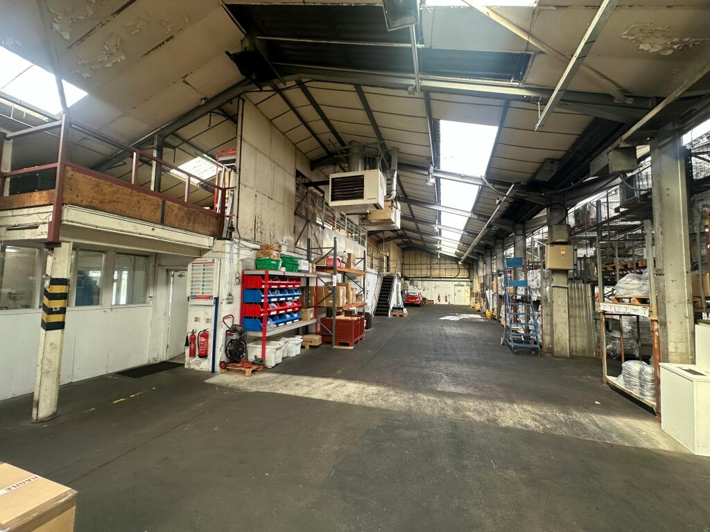
The property comprises a substantial detached industrial / warehouse premises extending to approximately 13,144 sq ft (1,221 sq m), with an additional 1,551 sq ft (144 sq m) of mezzanine storage, situated on a site of approximately 1.05 acres.
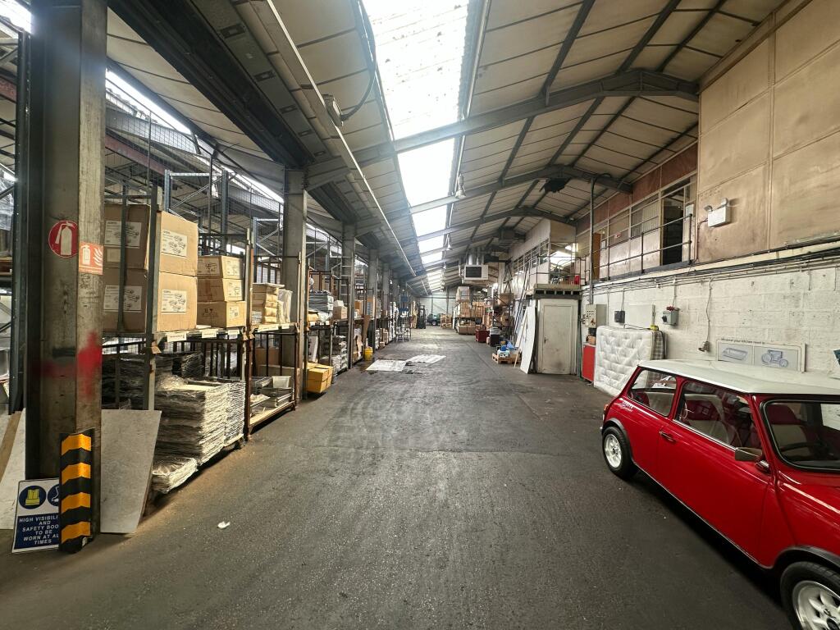
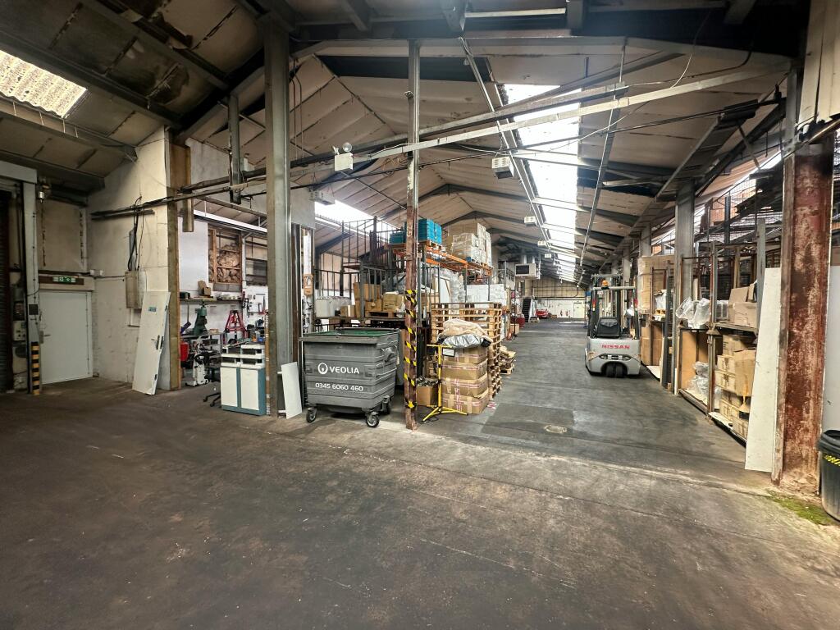
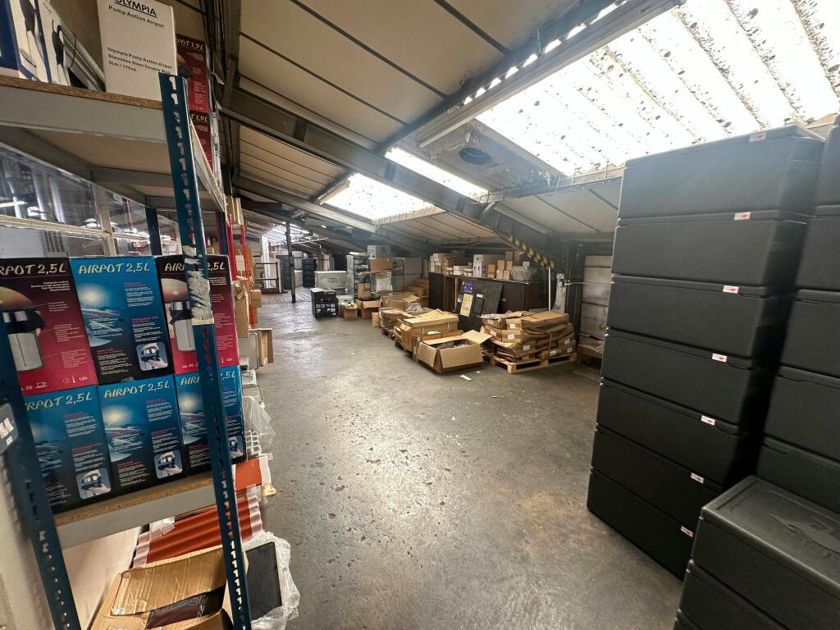
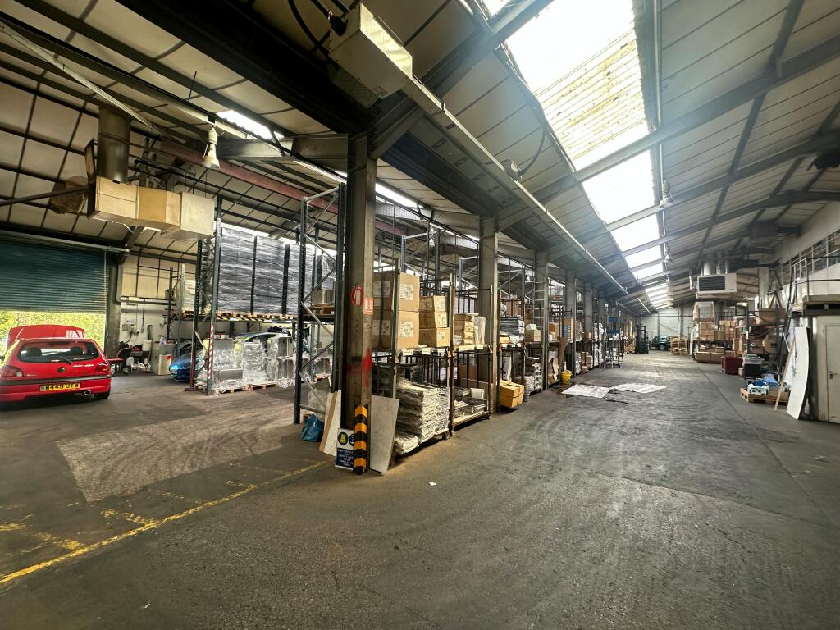
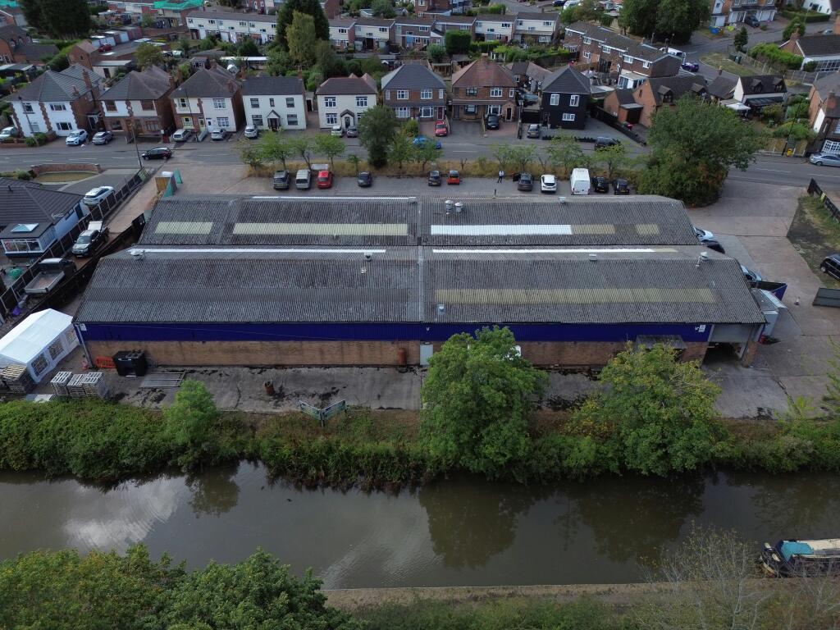
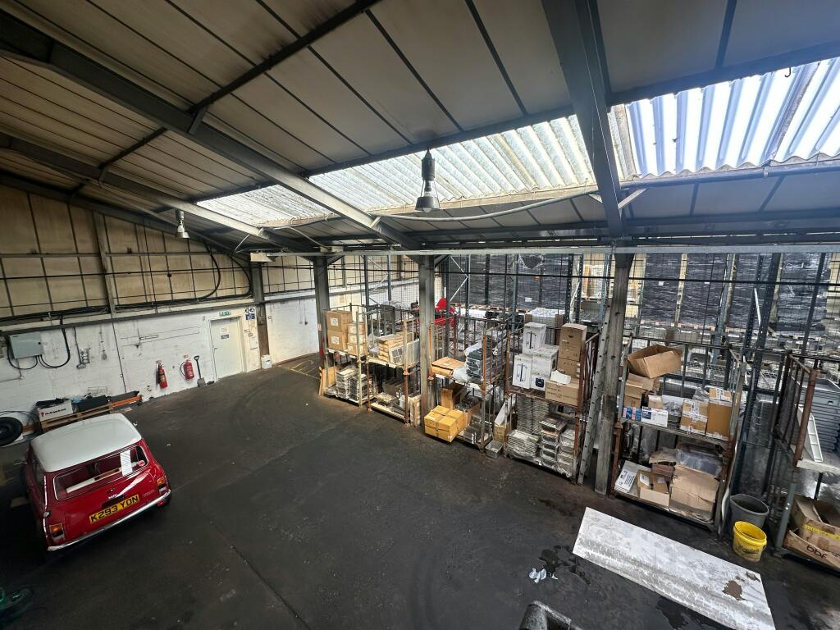
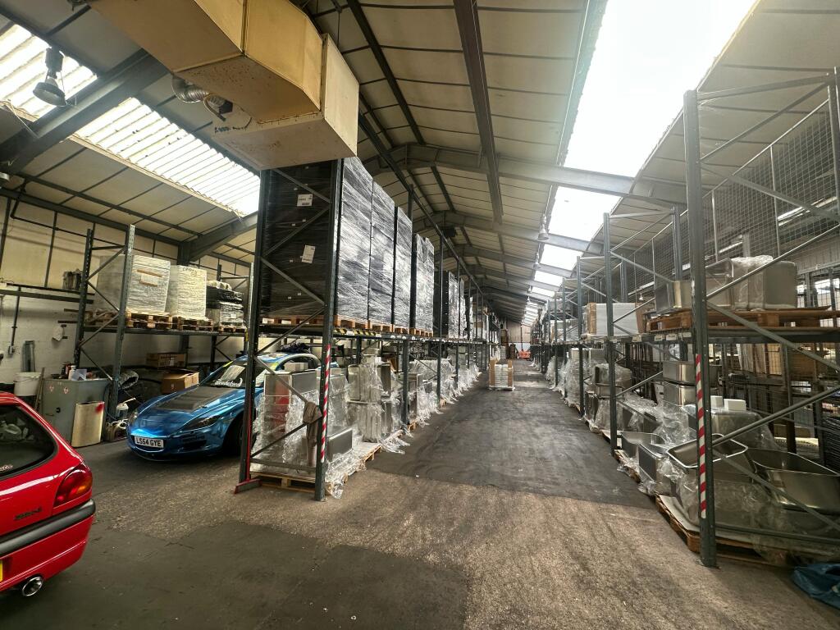
The building is arranged across two clear-span warehouse bays of traditional brick and profile metal clad construction, beneath a pitched asbestos cement roof incorporating translucent roof lights.
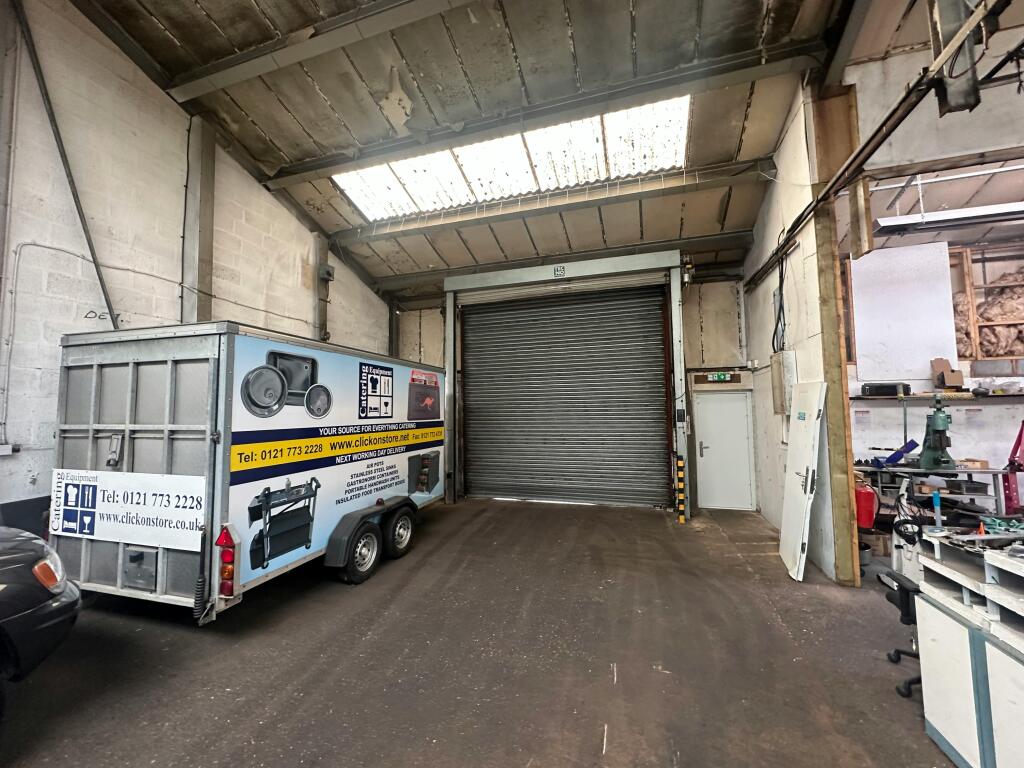
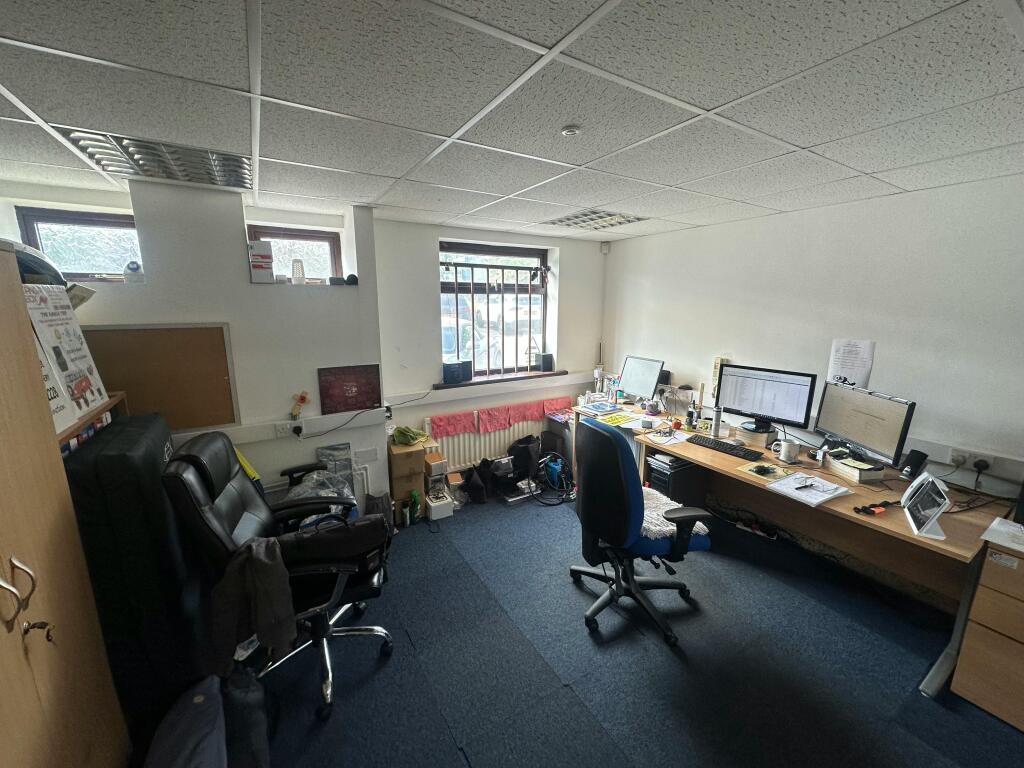
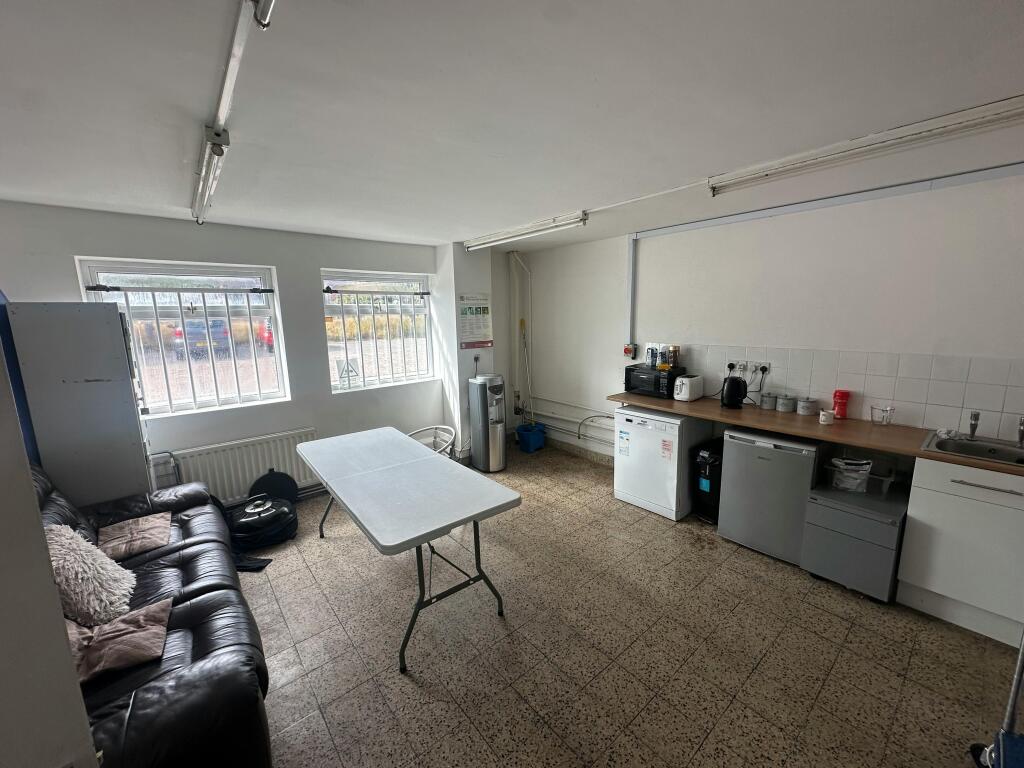
Both bays benefit from independent roller shutter loading access, with internal eaves heights of approximately 14 ft 4 in. Ancillary accommodation includes 1,163 sq ft of ground floor offices, a staff breakroom and fitted kitchen.
The premises offer versatile industrial and warehouse accommodation suitable for a range of commercial occupiers, subject to the necessary consents.
Location
The property occupies a prominent position fronting Grendon Road (B5000) in Polesworth, North Warwickshire, approximately 5 miles north-east of Tamworth town centre.
The A5 (Watling Street) is situated approximately 1 mile away, providing convenient access to Junction 10 of the M42 motorway and the wider national motorway network, including the M6 and M6 Toll.
Birmingham city centre lies approximately 20 miles to the south-west, whilst Polesworth provides a range of local amenities and railway connections to Tamworth, Birmingham and Leicester.
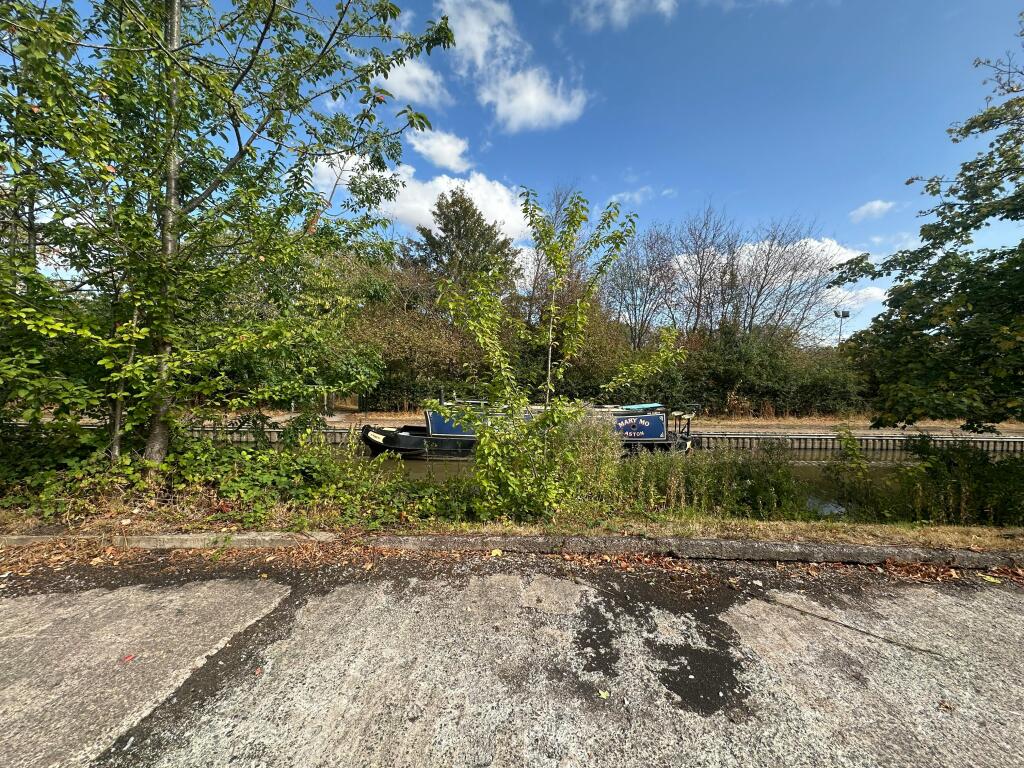
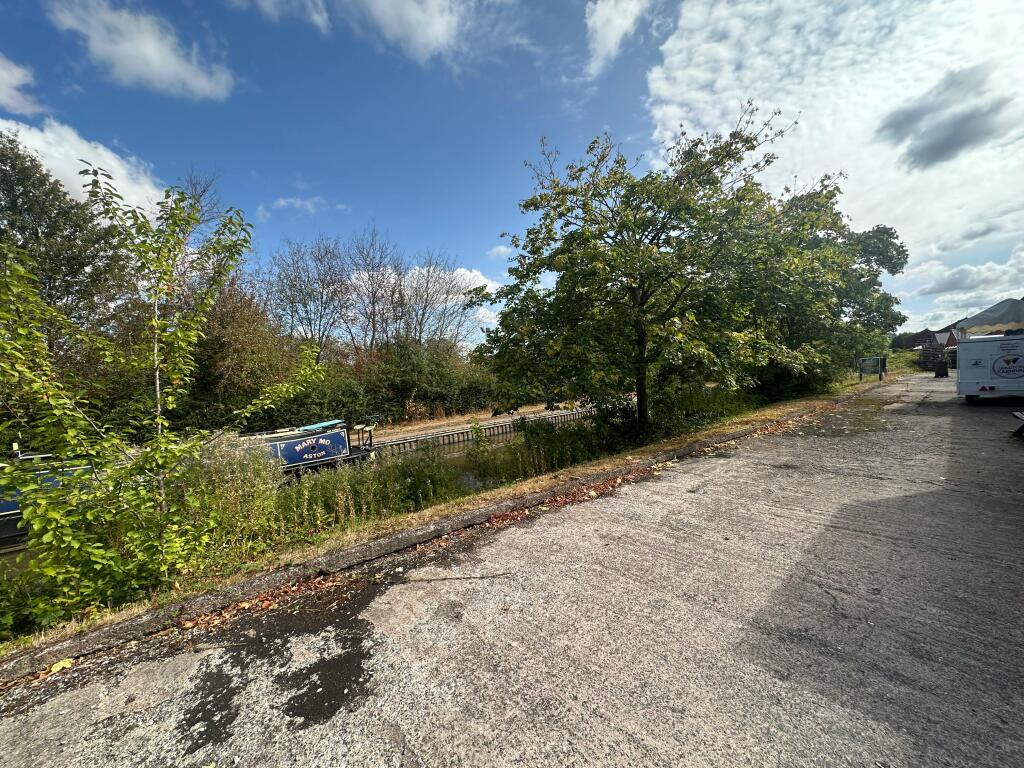
The Coventry Canal forms the rear boundary of the site, with the property benefiting from an established industrial location within the Tamworth and North Warwickshire corridor.
Viewings
Strictly by appointment with Shepherd Commercial
Accommodation
Bay 1 – 6,570 sqft
Bay 2 (inc. 1,163 sqft offices) – 6,480 sqft
Gross Internal Area (excluding mezzanine) – 13,144 sqft
Ancillary Mezzanine – 1,551 sqft
- Clear height
- Ask agent
- Yard depth
- Ask agent
- Service charge
- Ask agent
- Business rates
- £1.77
- Use class
- B2
- Listed building
- Ask agent
An Energy Performance certificate helps you understand the current energy efficiency of a property.
Read more about EPC requirementsAsk agent
- BREEAM rating
- Ask agent
- Environmental description
- Ask agent
Brochure
Grendon Road, Polesworth, Tamworth, B78 1NX
About Shepherd Commercial, Solihull

Based in Birmingham and and Solihull, we are an established renowned firm of chartered surveyors and managing agents serving the entire West Midlands.
Your search history
You have no recent searches
Disclaimer - Property reference 426244-1. The information displayed about this property comprises a property advertisement. Rightmove.co.uk makes no warranty as to the accuracy or completeness of the advertisement or any linked or associated information, and Rightmove has no control over the content. This property advertisement does not constitute property particulars. The information is provided and maintained by Shepherd Commercial, Solihull. Please contact the selling agent or developer directly to obtain any information which may be available under the terms of The Energy Performance of Buildings (Certificates and Inspections) (England and Wales) Regulations 2007 or the Home Report if in relation to a residential property in Scotland.