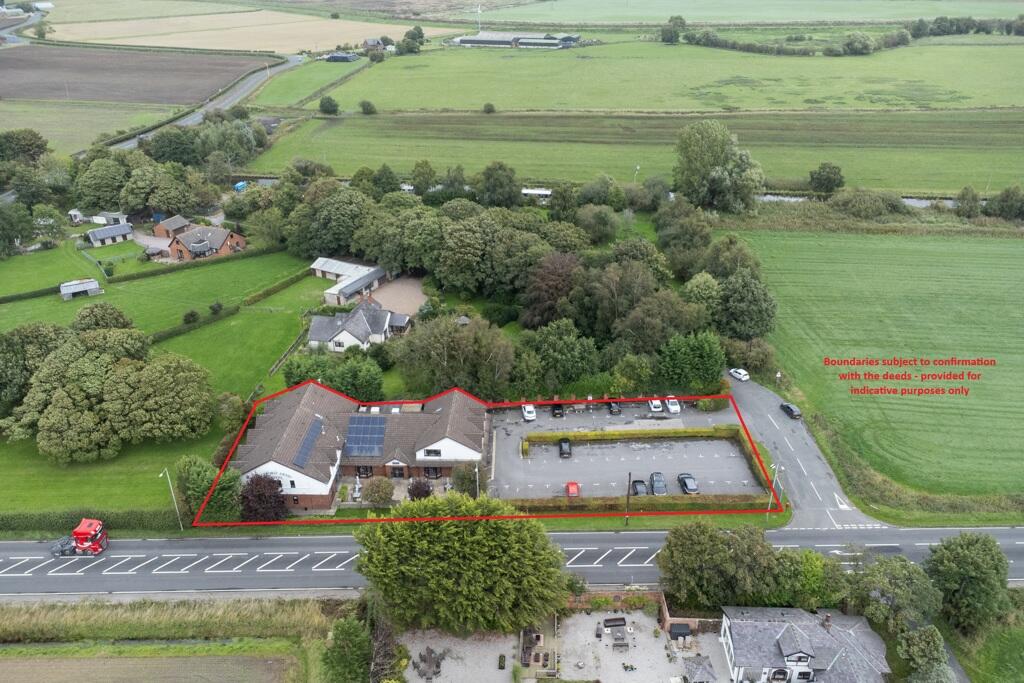
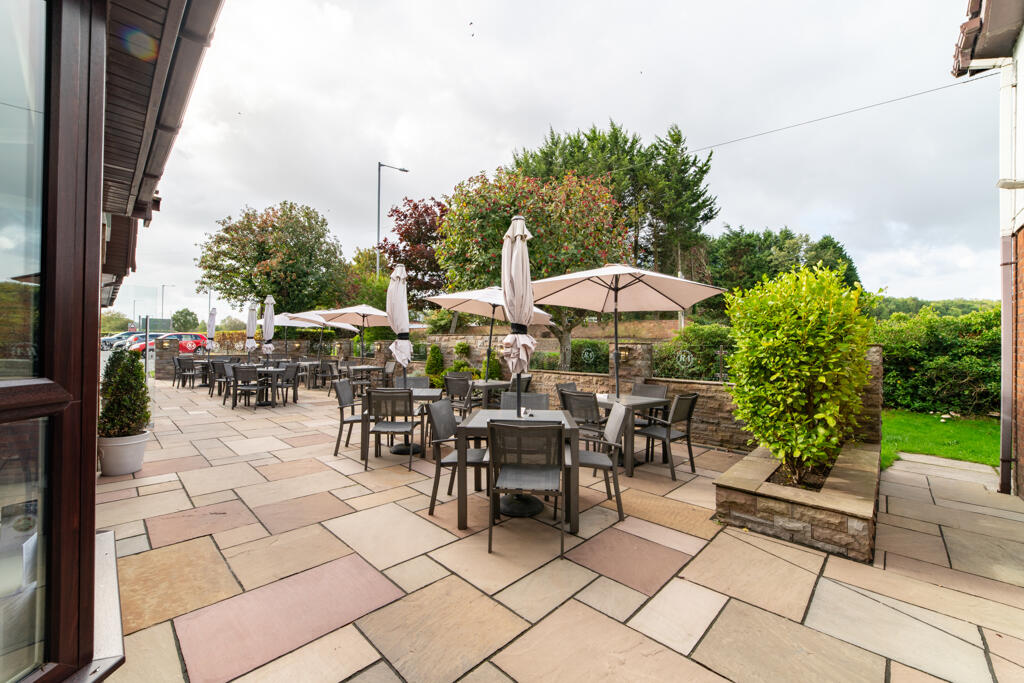
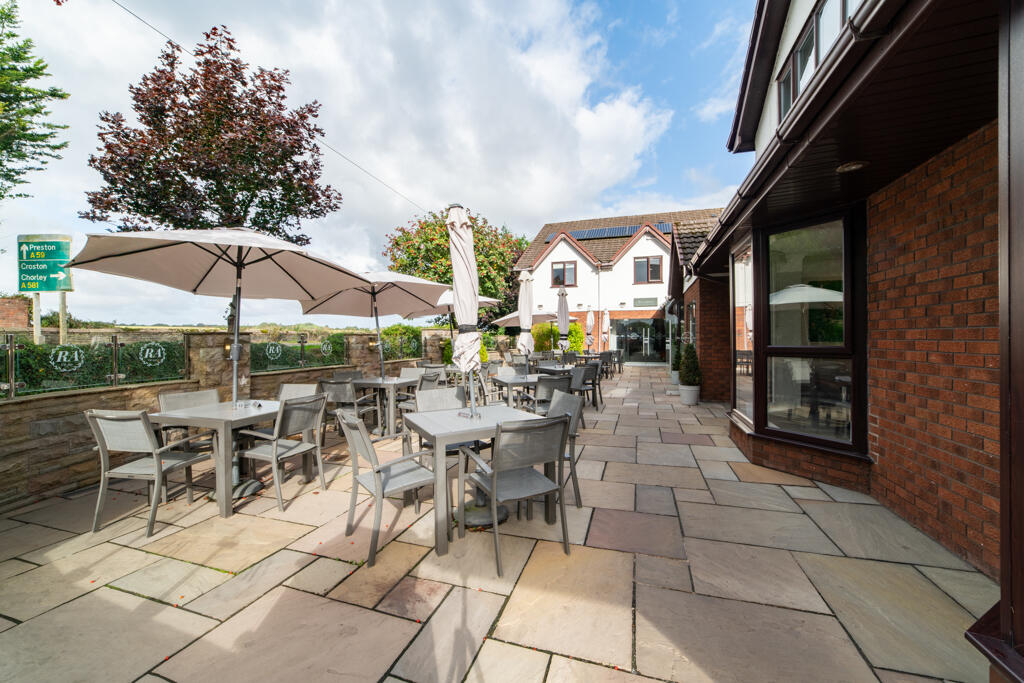
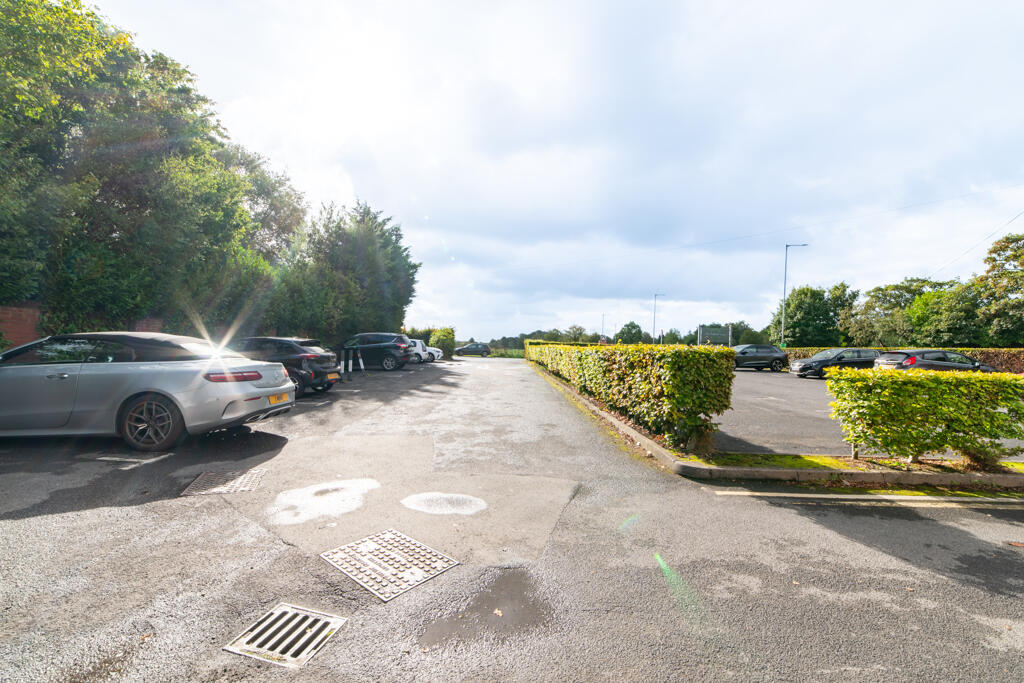
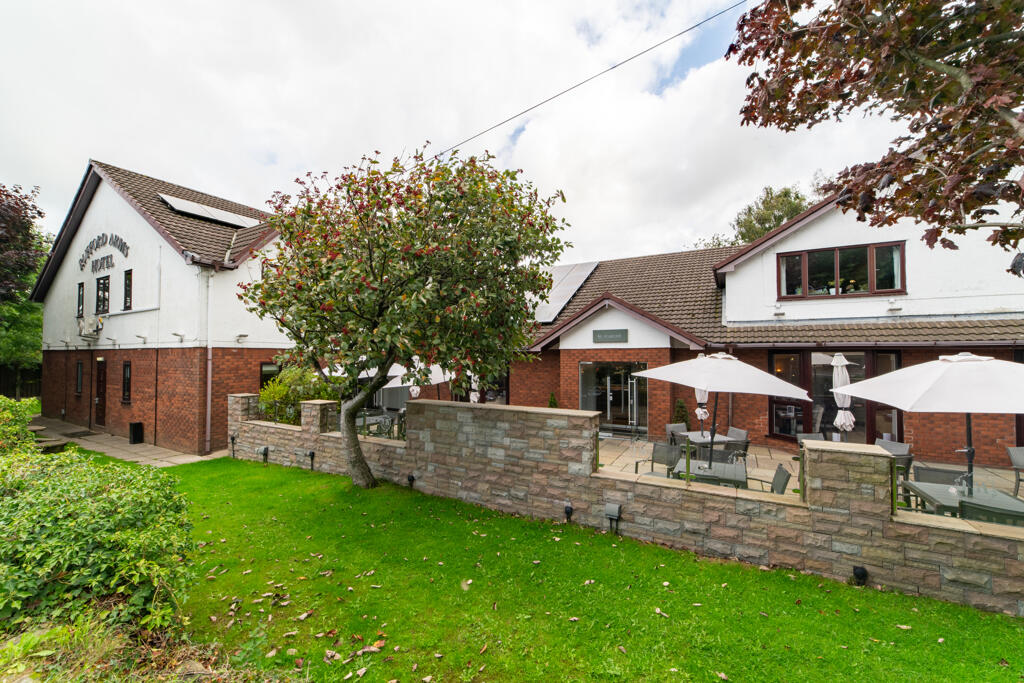
The property comprises the established Rufford Arms Hotel, providing substantial detached two-storey accommodation together with extensive surfaced car parking, external terrace/seating and associated landscaped areas.
Whilst presently configured and equipped for its existing hotel and restaurant operation, the property provides a particularly versatile combination of large communal areas, extensive bedroom/cellular accommodation, commercial catering facilities and associated ancillary space.
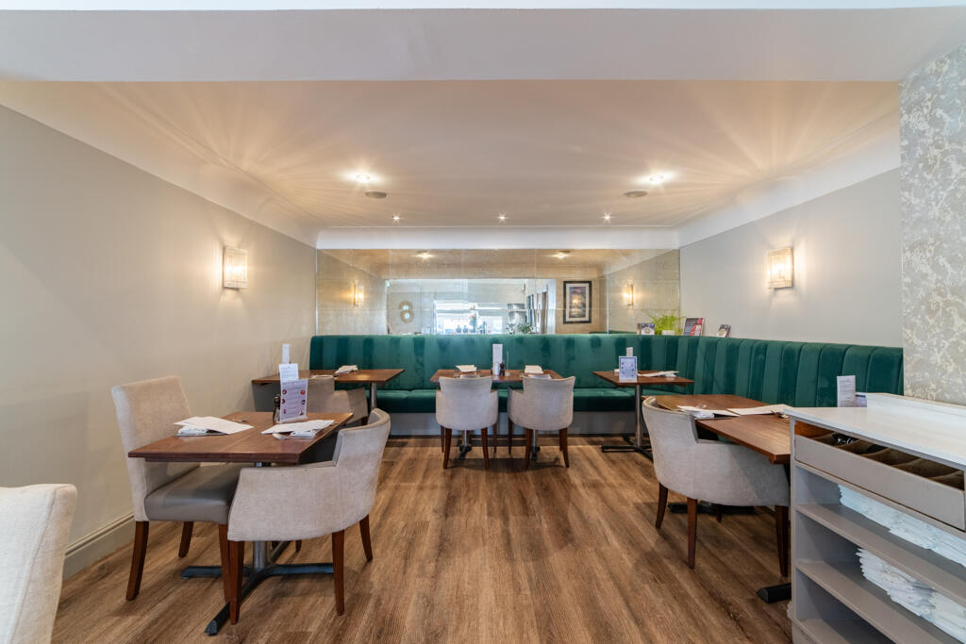
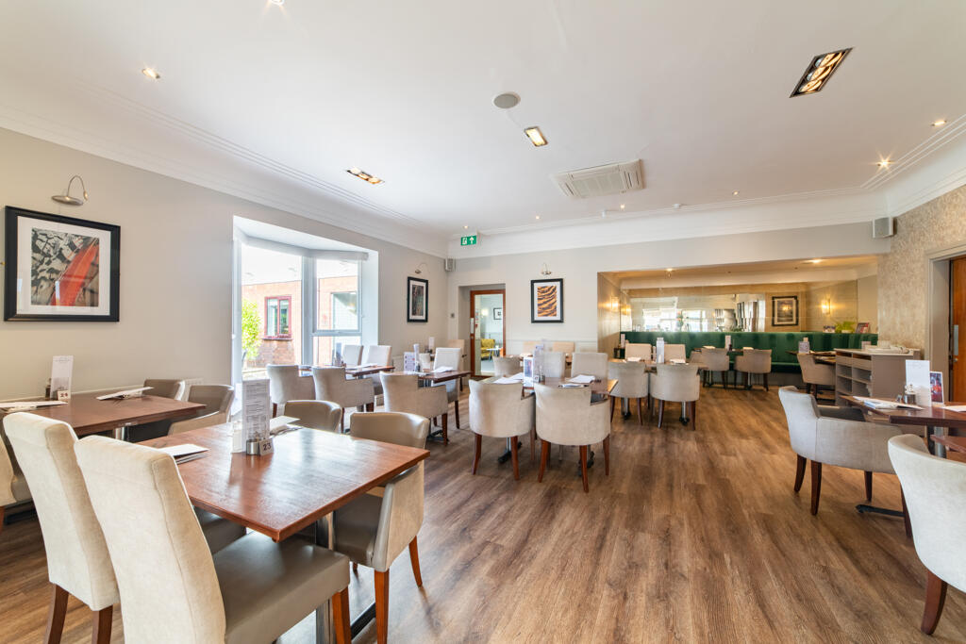
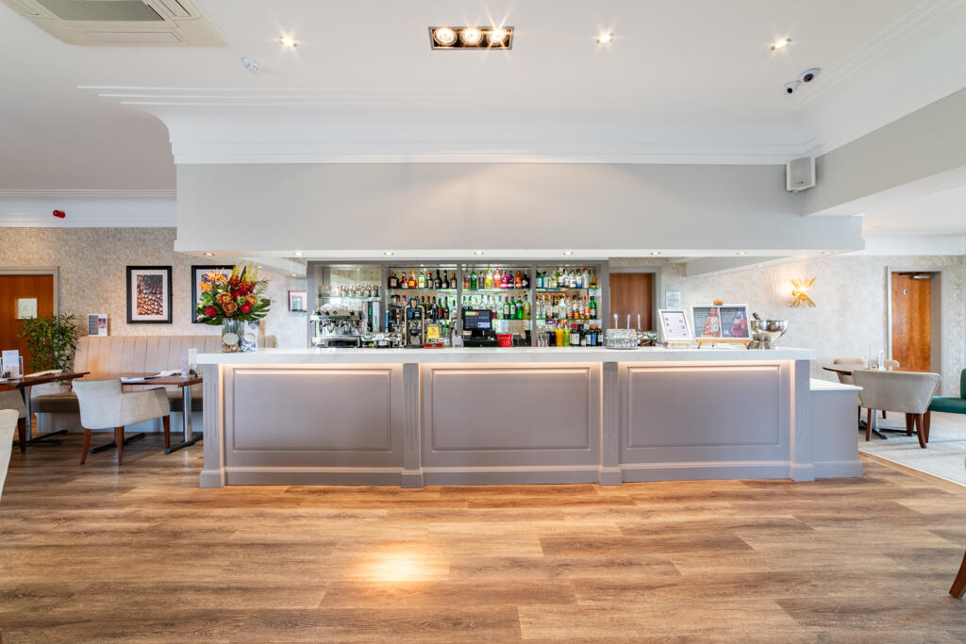
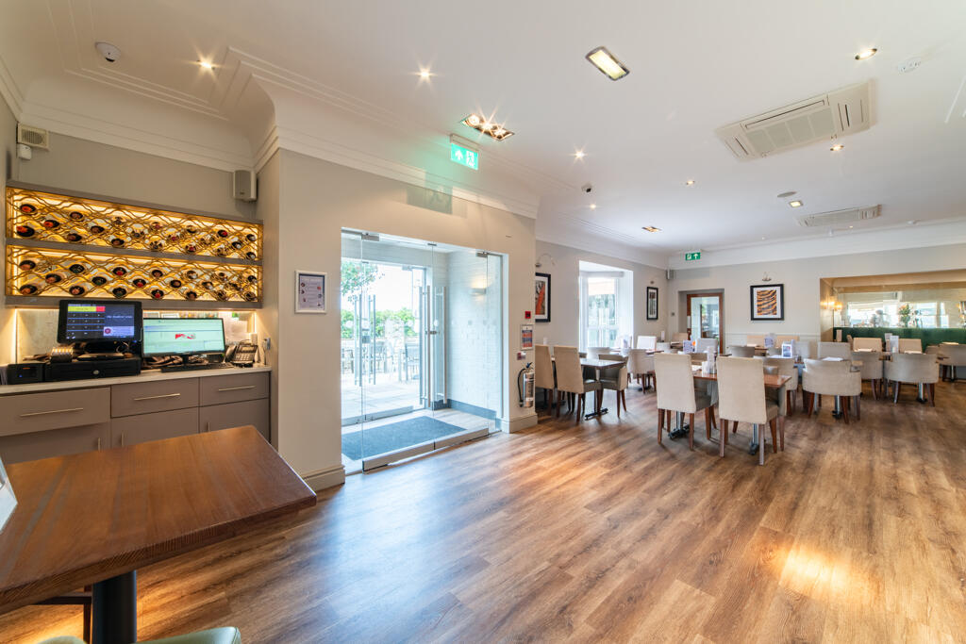
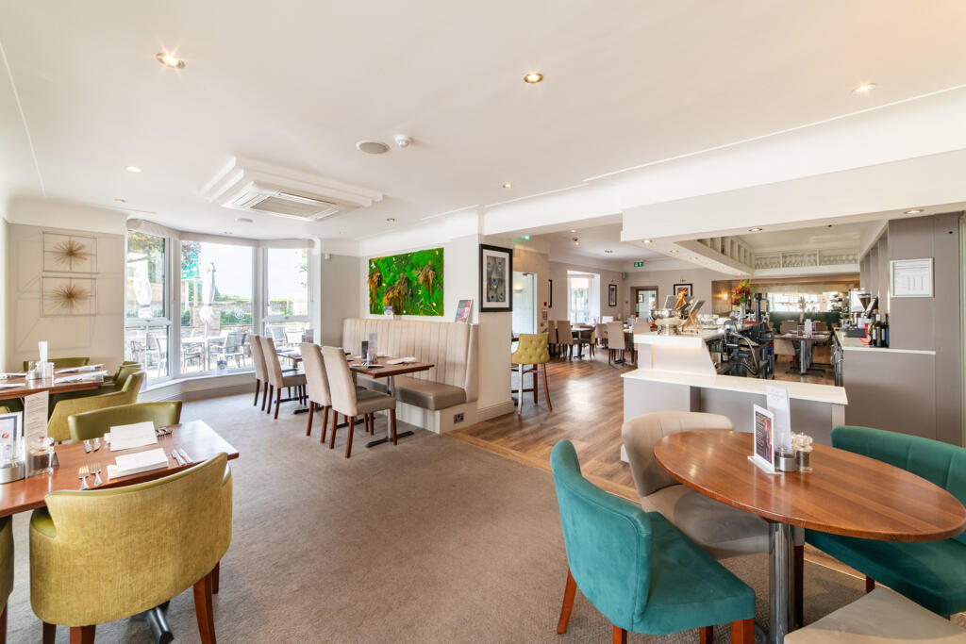
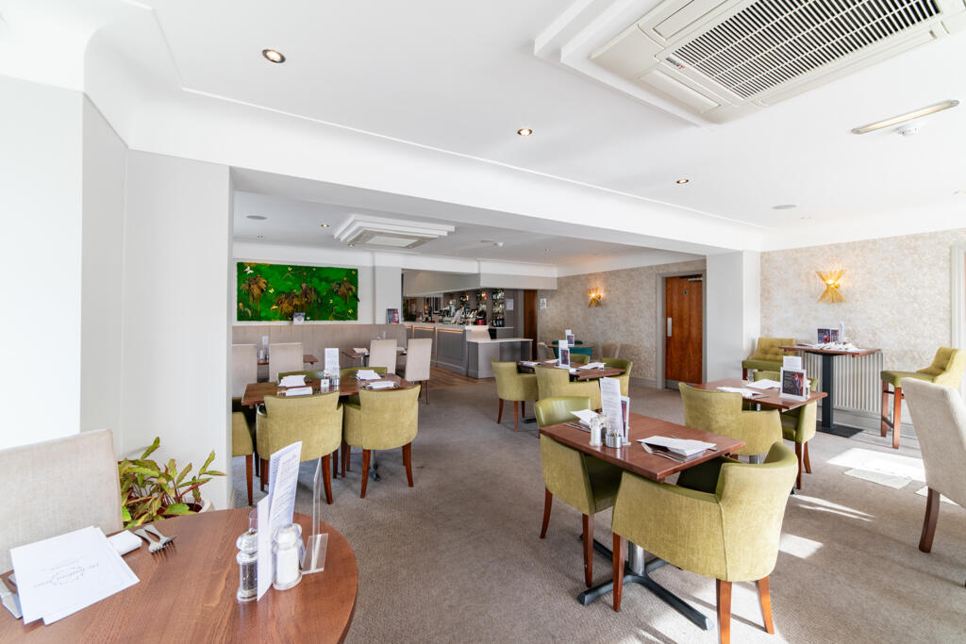
The ground floor is centred around the substantial and particularly well-presented restaurant and lounge/servery accommodation. These areas are generously proportioned and predominantly open plan, with excellent levels of natural light and areas enjoying a direct relationship with the external terrace.
The accommodation is presently arranged to provide extensive restaurant seating but, importantly, the size and relatively open configuration of these areas potentially provide considerable flexibility for reconfiguration. Depending upon an occupier's requirements, the accommodation could potentially provide communal, teaching, dining, recreation, meeting, activity or other space for a variety of alternative uses, subject to the necessary consents.
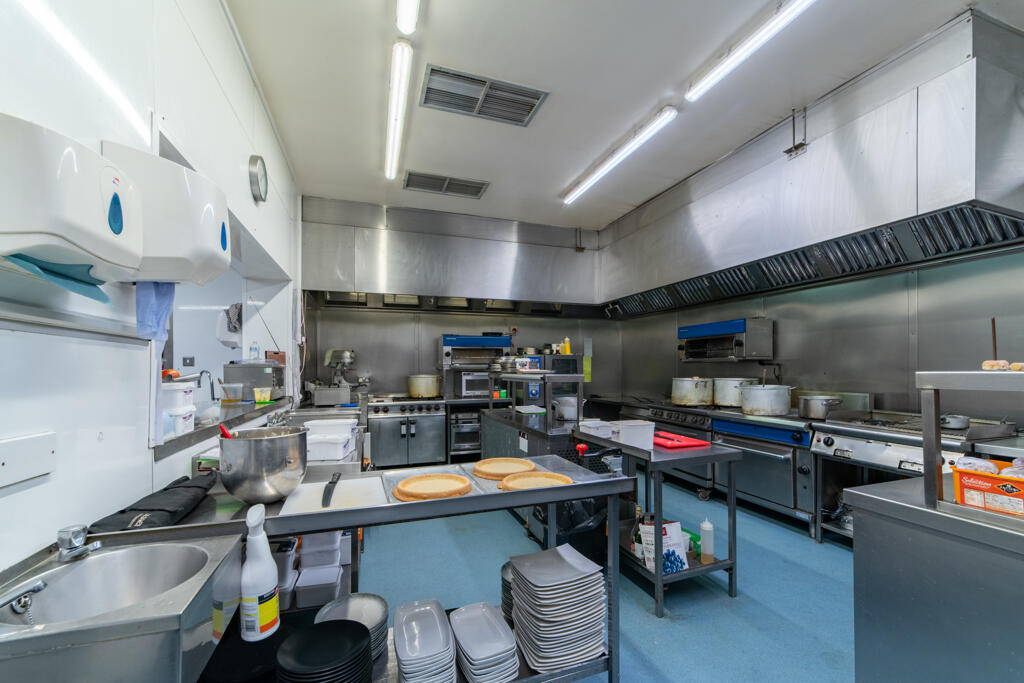
The existing commercial kitchen and associated facilities provide further operational flexibility.
The restaurant is shown on the floor plans as approximately 49'3" x 22'0" (15.00 m x 6.70 m), with the adjoining lounge/servery approximately 26'8" x 22'0" (8.14 m x 6.70 m) and the kitchen approximately 25'6" x 15'0" (7.77 m x 4.56 m).
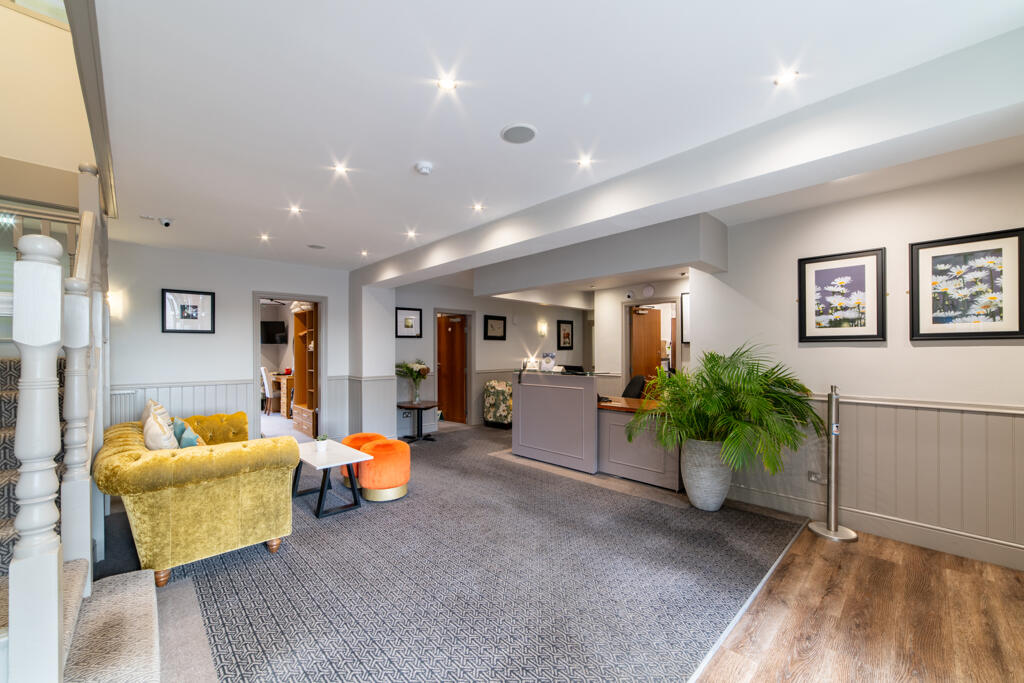
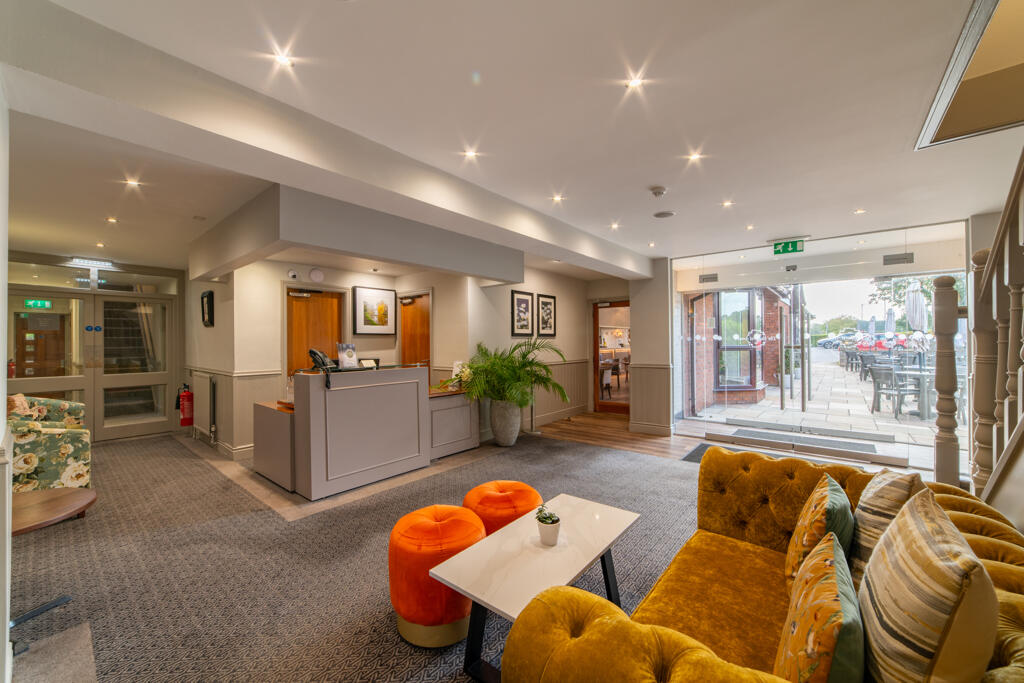
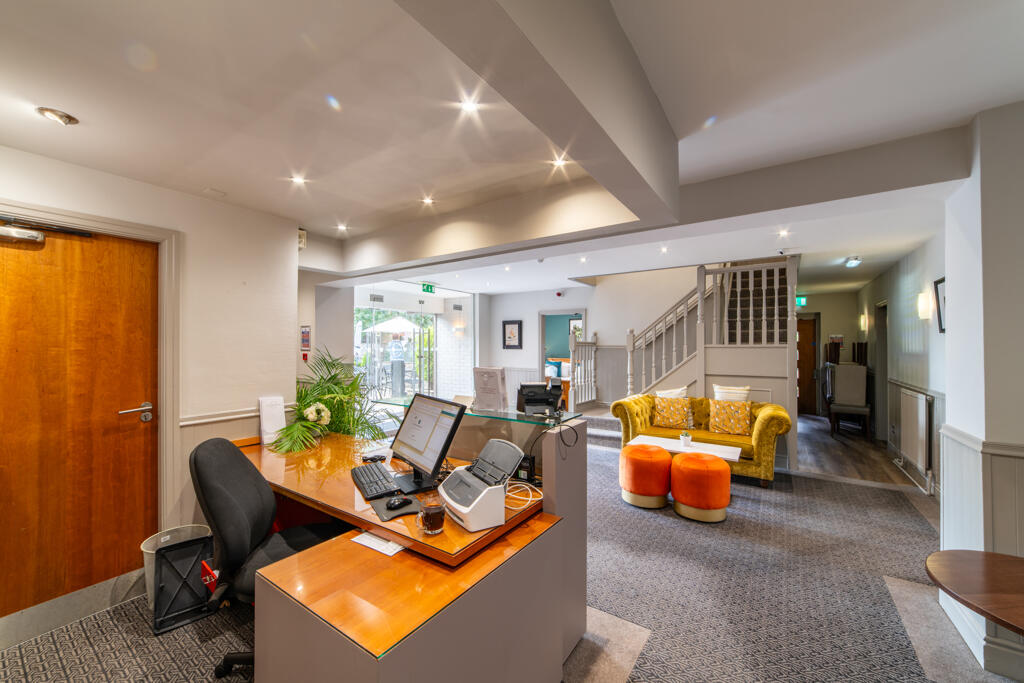
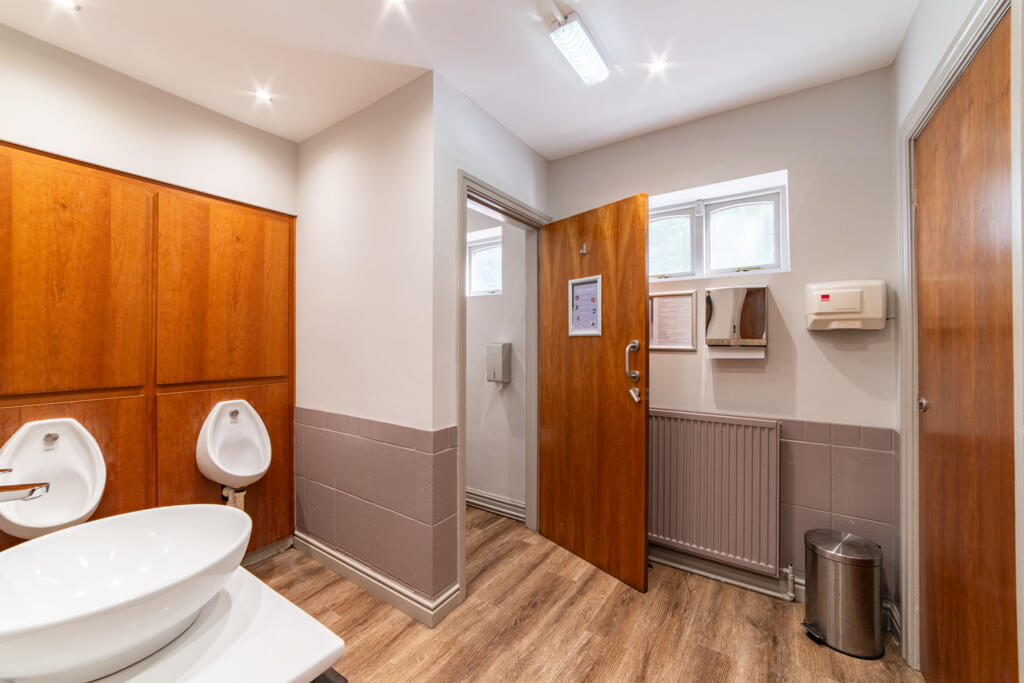
Additional ground-floor accommodation includes the reception/lobby, office, cellar, walk-in fridge, ladies', gents' and accessible WC facilities, 7 bedroom and staff room with associated storage and plant accommodation.
At first-floor level is the principal bedroom accommodation. The floor plans identify 7 bedrooms at first-floor level which, together with the additional ground-floor bedroom, provide 15 bedrooms in total.
There is also a three bedroom self-contained owners accommodation.
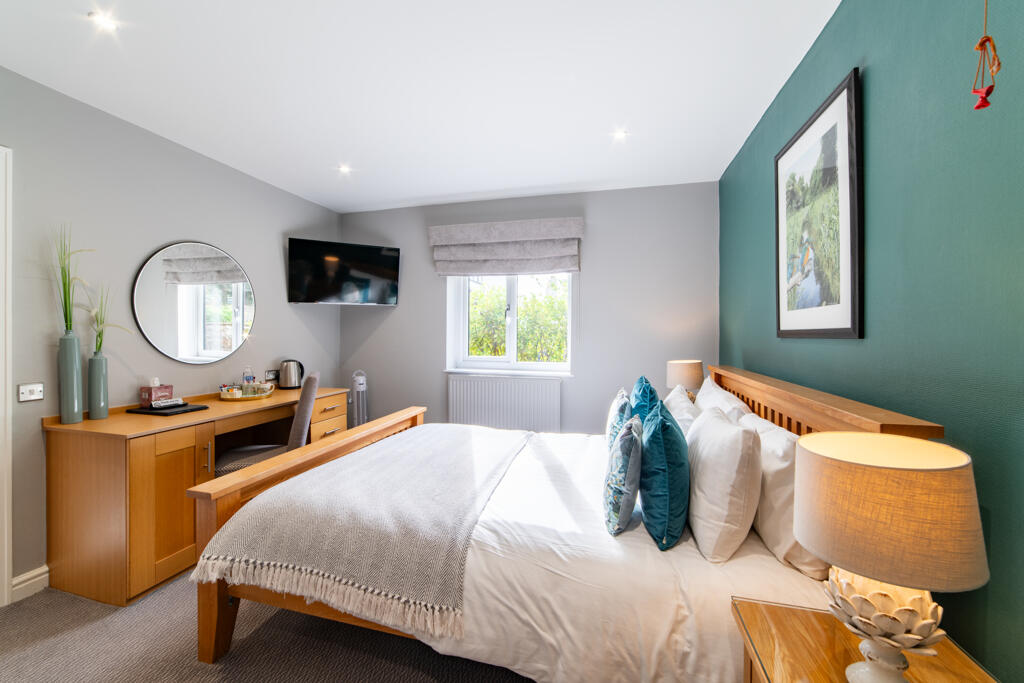
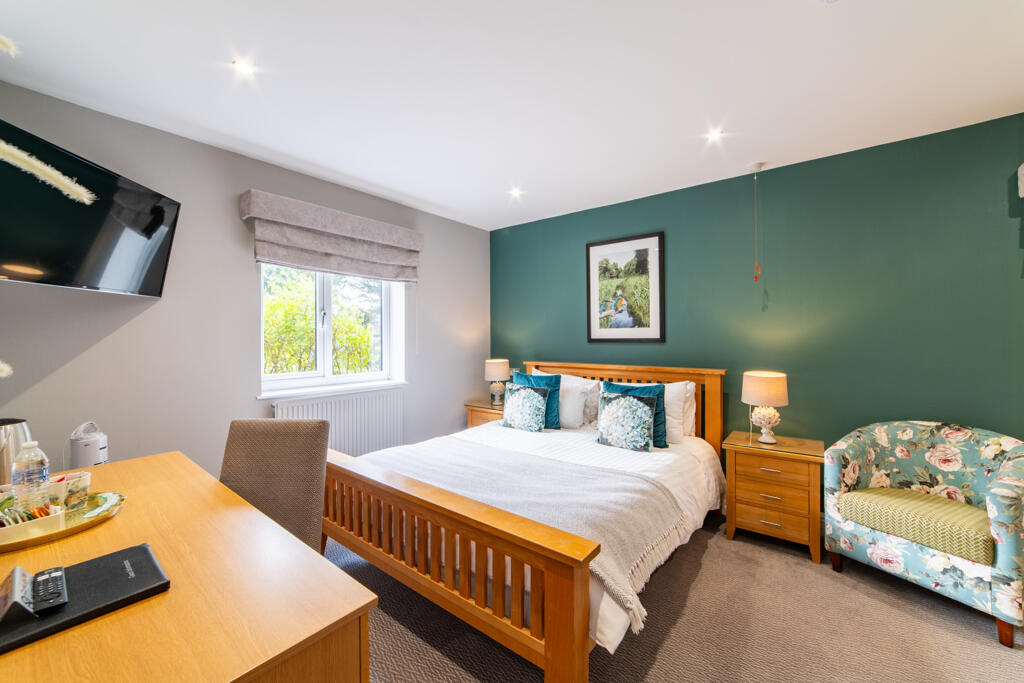
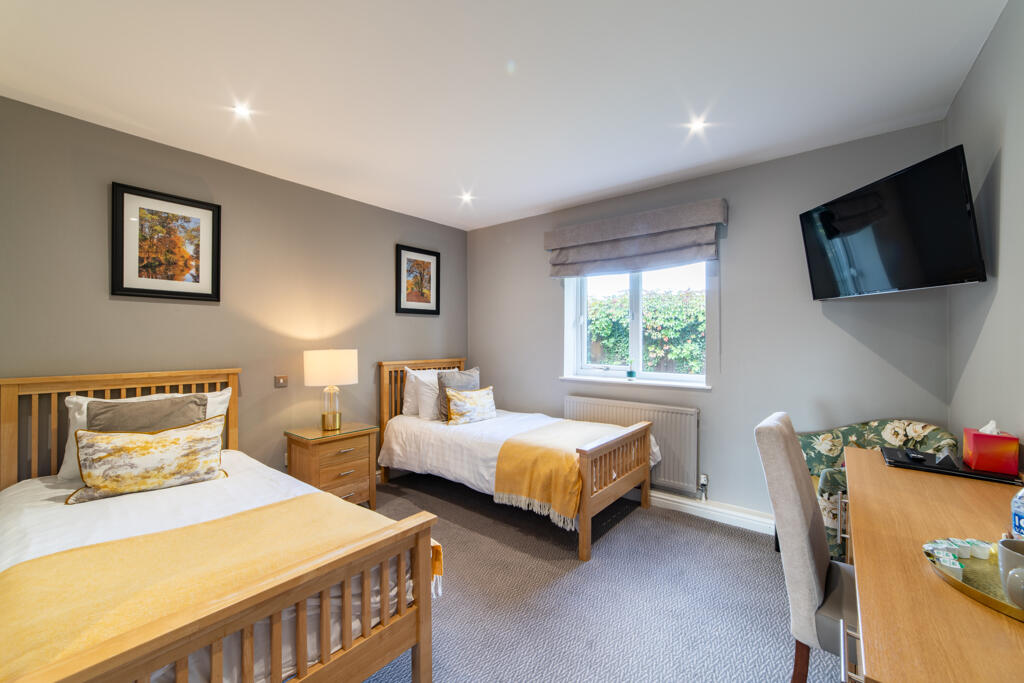
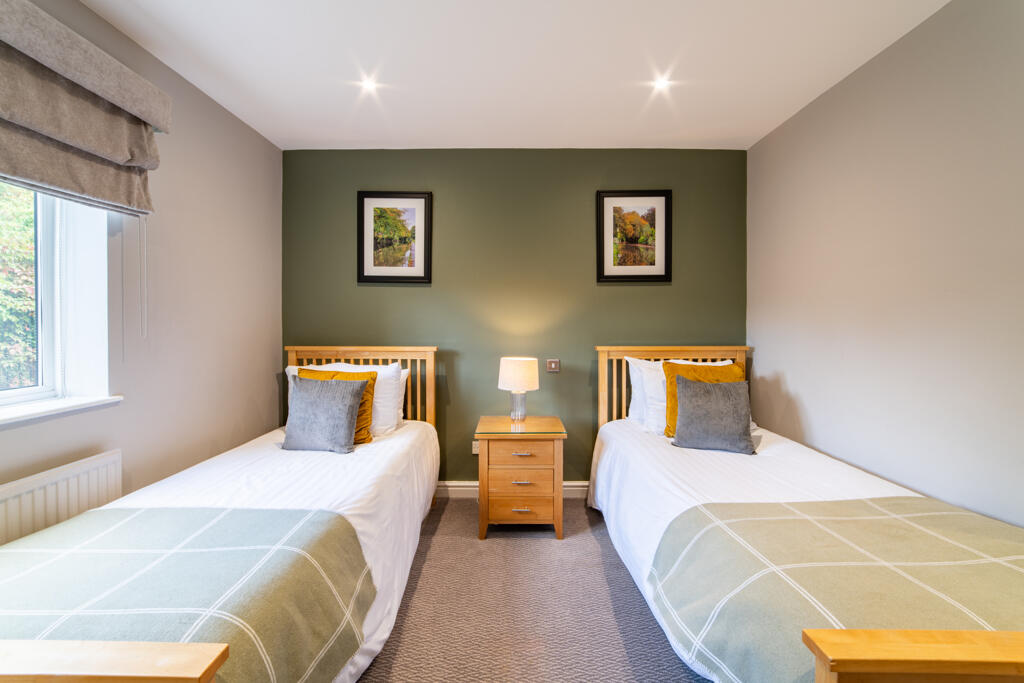
The bedrooms are generally well proportioned and well presented, providing a mixture of double, twin and family accommodation. The rooms are finished to a broadly consistent contemporary standard with carpeting, recessed lighting, central heating and a combination of fitted and freestanding bedroom furniture.
All rooms incorporate useful wardrobe, dressing, seating and desk areas, whilst the bedroom accommodation is complemented by private bathroom/en-suite facilities, generally attractively tiled and incorporating a bath with shower over, WC and wash hand basin.
The bedroom accommodation is served from carpeted internal corridors and circulation areas, together with the necessary ancillary, storage and plant accommodation associated with the present operation.
For purchasers considering an alternative use, the existing bedrooms provide extensive cellular accommodation which may be capable of adaptation to suit a variety of requirements, whilst the substantial ground-floor areas provide larger communal or operational space.
Overall, the property provides a substantial and versatile freehold building which is clearly capable of continuing in its established hotel and restaurant use but which also possesses a number of characteristics which may make it particularly attractive for alternative occupation.
External Areas & Car Parking
A particular feature of the property is the extent of the external accommodation.
The property benefits from substantial surfaced on-site car parking, together with external terrace/seating and landscaped areas.
The parking provision is clearly advantageous to the existing hotel and restaurant operation but is also considered particularly important when assessing the property for alternative occupation.
For care, healthcare, education, training, community and other institutional uses, the ability to accommodate staff, visitors, service vehicles and other users on site can be a significant property requirement. Accordingly, the parking provision is considered one of the property's principal attributes when considering its potential appeal beyond the traditional hospitality sector.
Interested parties should refer to the Land Registry title documentation and plan for confirmation of the precise extent and boundaries of the property being sold.