Priority Business Park, Trade Street, Cardiff CF10 5DT
Size
19,333
Tenure
Freehold
EPC
Parking
Ask agent
- Primary use
- Business park
- Other use(s)
- Warehouse
- Capacity
- Ask agent
- Desks
- Ask agent
No floor / site plan
Building amenities
Additional costs may apply for some services – please check the full property description for more details.
- Parking
- Transport links
- Well connected
- Storage space
- Kitchen
- Reception
Key features
- Dual access from Curran Road and Trade Street
- Adjacent to the Vastint Regeneration site
- Mixture of quality offices and warehouse
- Available leasehold or freehold
- Total area of 19,333 sq.ft. on 0.83 acres
- Large secure yard and plenty of parking
- 5 minutes to Cardiff Central Rail and Bus
- Easy access to A4232 and M4
- Reception area with kitchen/coffee lounge
- Roller shutter doors and small mezzanine
Description
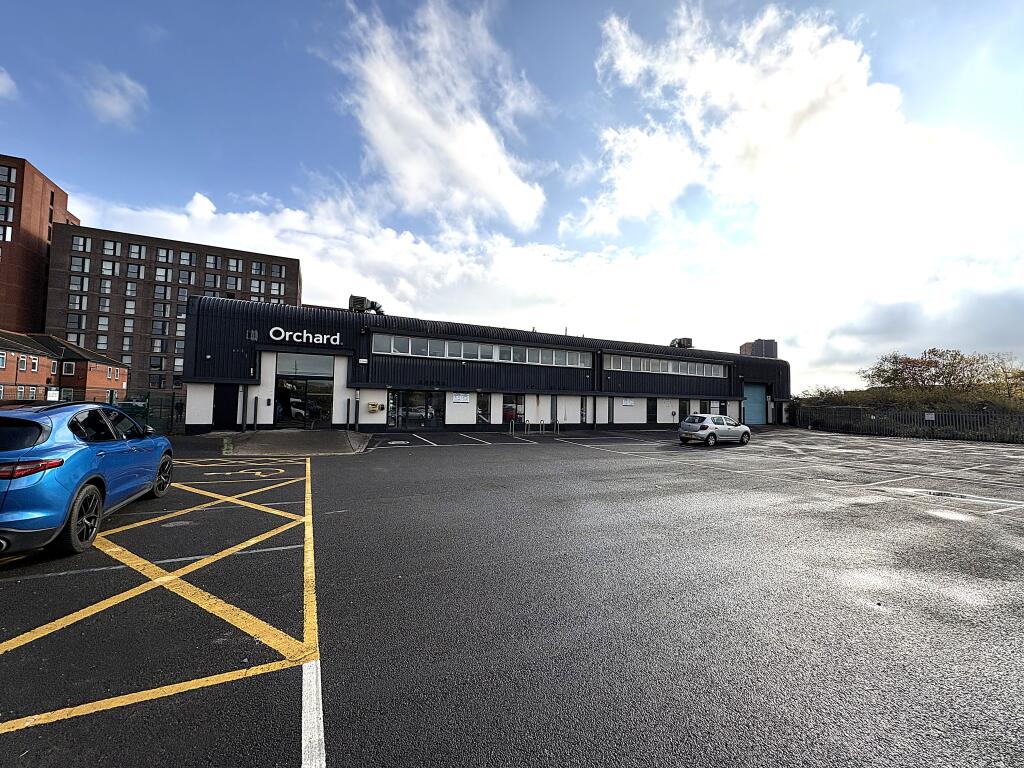
The property has dual access from Curran Road and Trade Street located a short distance from the City Centre and within a 5 minute walk from Cardiff Central Rail and Bus Stations. The property is within easy access of the A4232 leading to the A48 and M4 and to Cardiff Bay.
The surrounding area has had substantial investment and regeneration with new office schemes including Central Square, Capital Quarter, Central Quay, Canal Parade and Callaghan Square. On Curran Road is the new Gramercy Tower which consists of 188 apartments over 27 storeys, along with Platform which has 206 apartments.
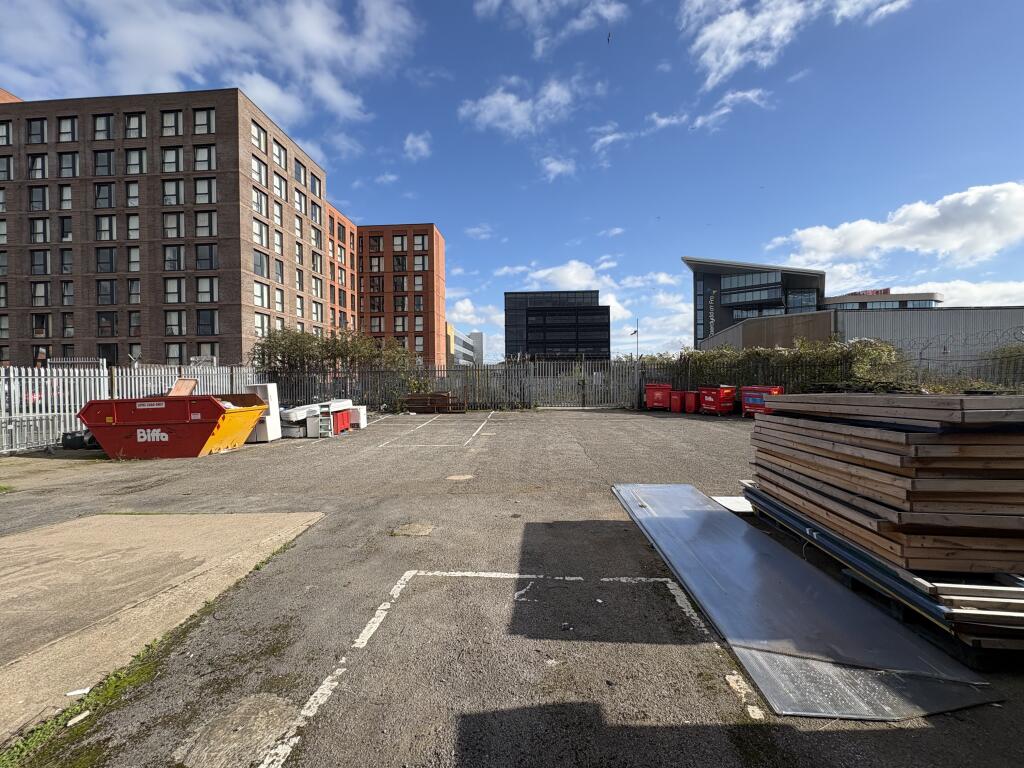
The Brickworks to the rear on Trade Street comprises 100 apartments over 9 storeys, and Vastint 4,000 new homes will start on site in the next 12 months. This development will also include office and leisure.
The detached warehouse consists of a mixture of quality offices and warehouse, with substantial parking to the front and a rear gated yard. Site Totals 0.83 acres.
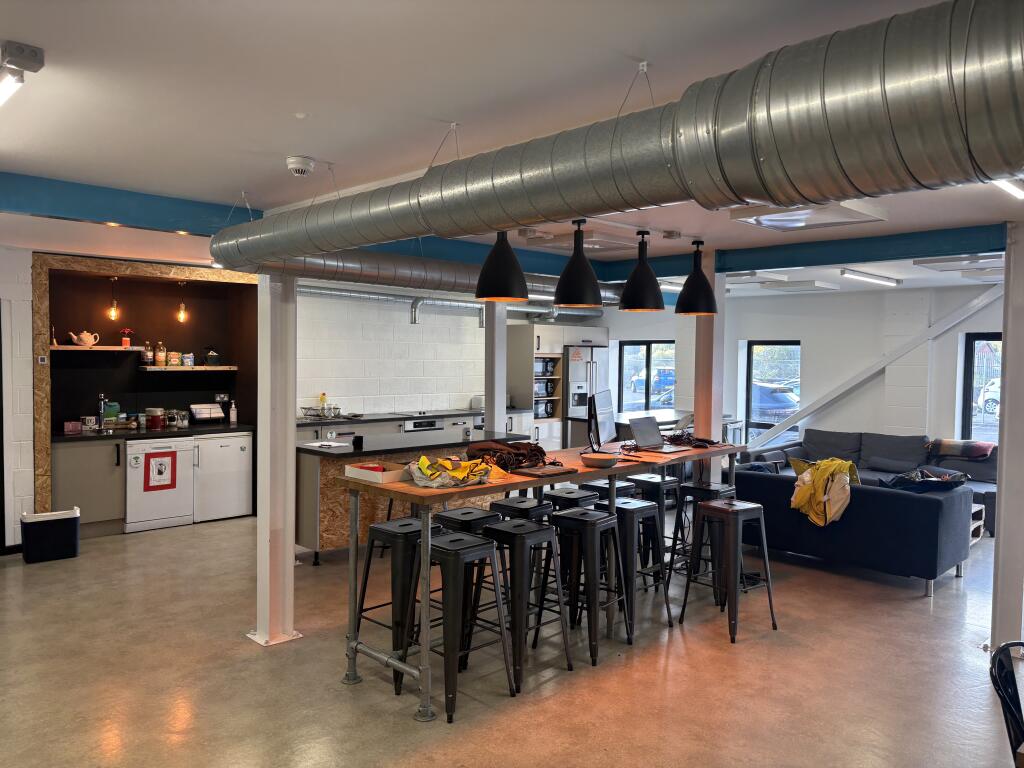
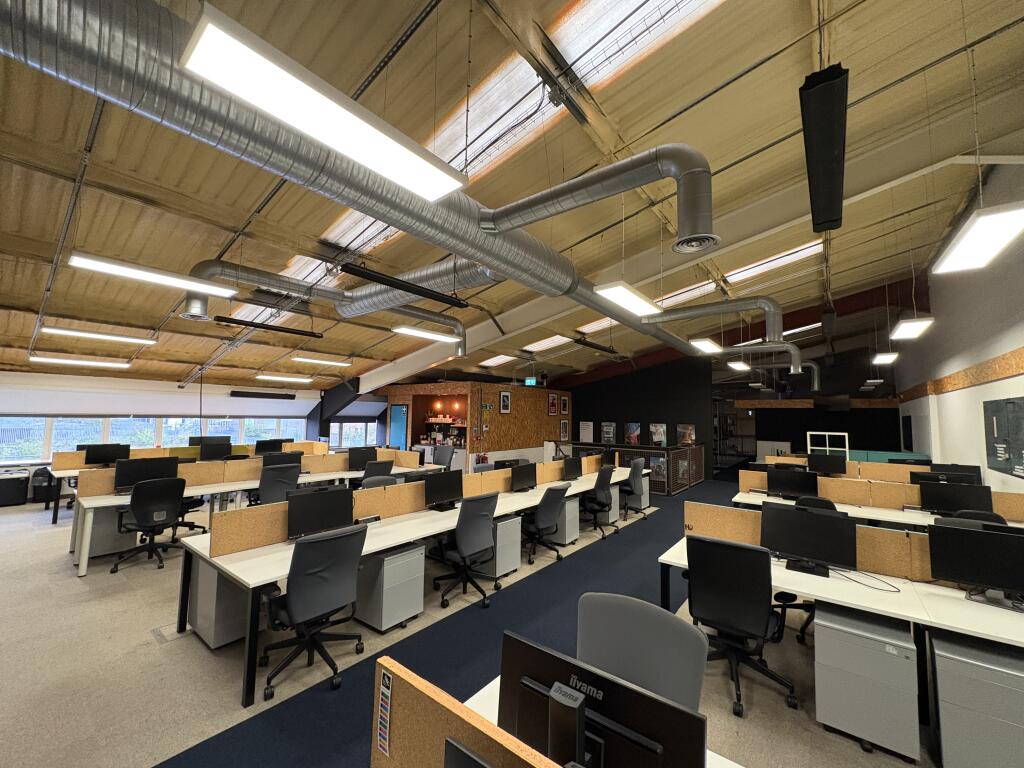
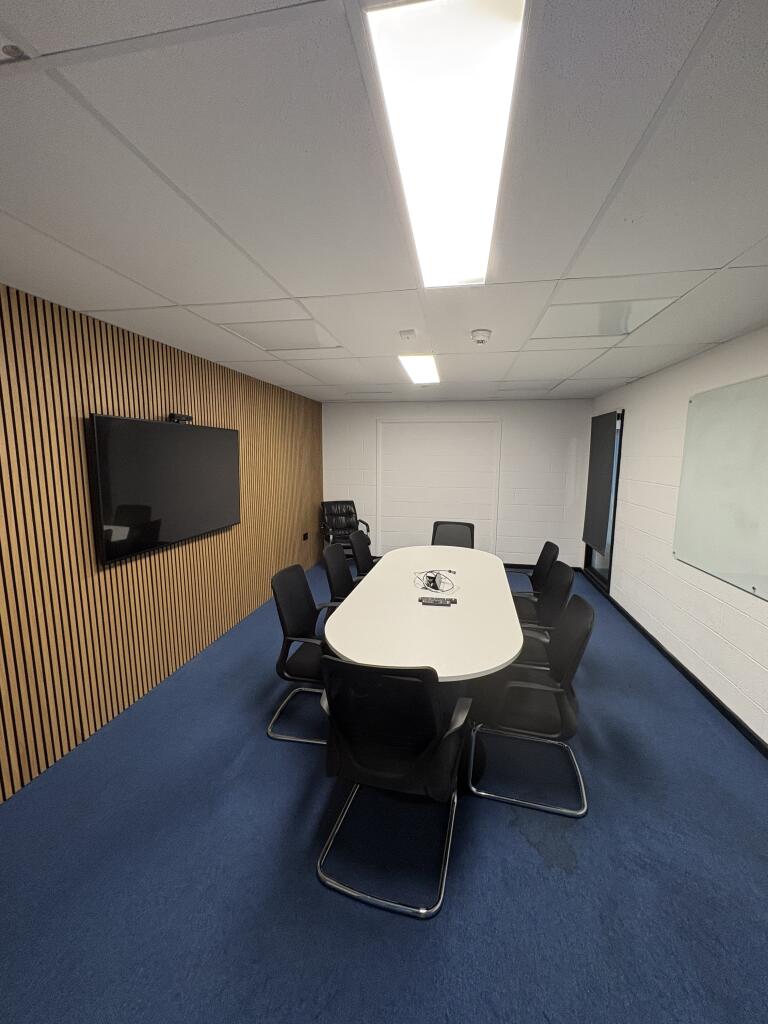
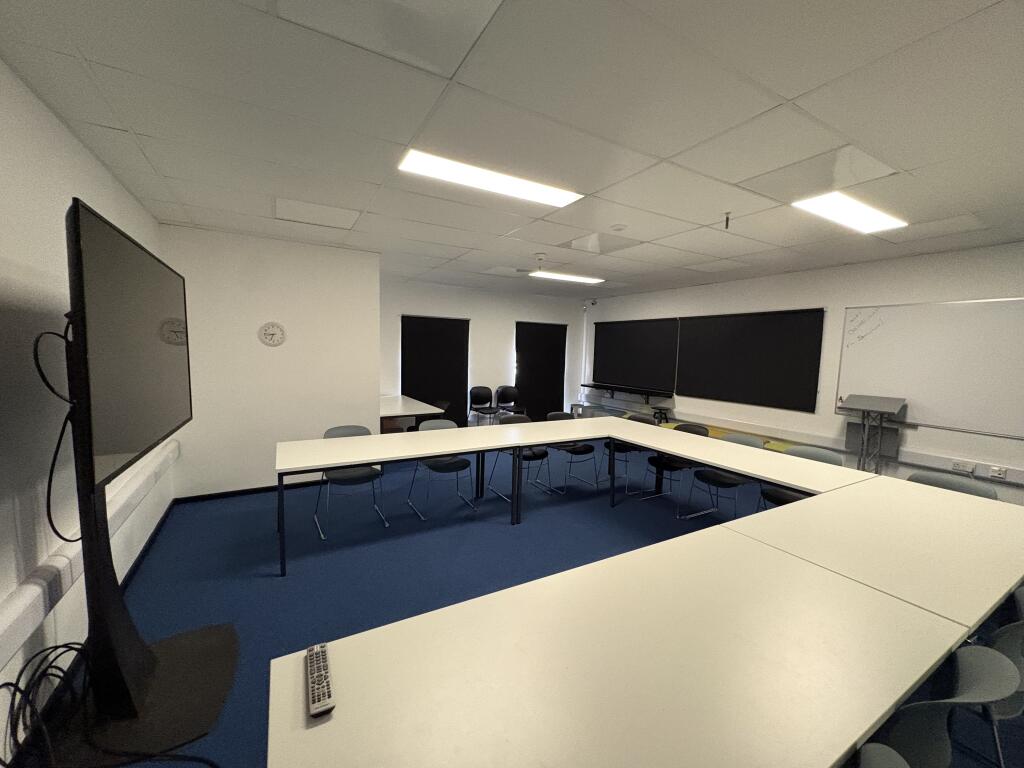
The offices consist of a large reception area with kitchen/coffee lounge. The ground floor mainly consists of boardrooms and studios, with male and female toilets. To the first floor is open plan offices with further boardrooms and toilet/kitchen facilities. The offices come fully furnished.
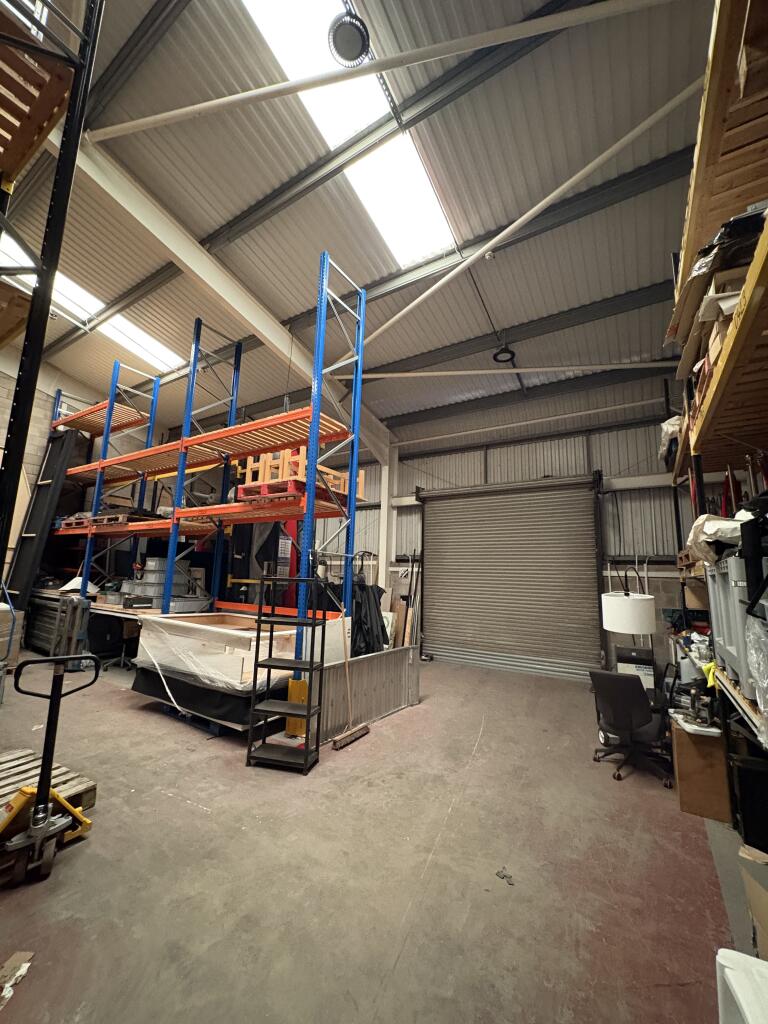
The rear warehouse is mainly open plan with a small mezzanine area which can be accessed via the offices. There is roller shutter access to the front and rear external yard areas, with further kitchen and toilet facilities.
The property is available by way of a new Full Repairing and Insuring lease. Alternatively, the freehold could be purchased.
Please note there is a rear warehouse that has been let. If you are interested in purchasing the freehold, lease information is available on request.
The site has a pre-application with Cardiff Council dated August 2024 to show:
14 storeys | 214 residential units with 5,215 sq ft of amenity and 3,109 sq ft of commercial.
What3Words leads.courier.twig
- Service charge
- Ask agent
- Business rates
- Ask agent
- Use class
- B1, B8
- Year built
- 1990
- Listed building
- No
- Floors in building
- 1
An Energy Performance certificate helps you understand the current energy efficiency of a property.
Read more about EPC requirements- BREEAM rating
- Ask agent
- Environmental description
- Ask agent
Brochure
Priority Business Park, Trade Street, Cardiff CF10 5DT
Your search history
You have no recent searches
Disclaimer - Property reference FM250183. The information displayed about this property comprises a property advertisement. Rightmove.co.uk makes no warranty as to the accuracy or completeness of the advertisement or any linked or associated information, and Rightmove has no control over the content. This property advertisement does not constitute property particulars. The information is provided and maintained by Fletcher Morgan Consultants Limited, Cardiff. Please contact the selling agent or developer directly to obtain any information which may be available under the terms of The Energy Performance of Buildings (Certificates and Inspections) (England and Wales) Regulations 2007 or the Home Report if in relation to a residential property in Scotland.