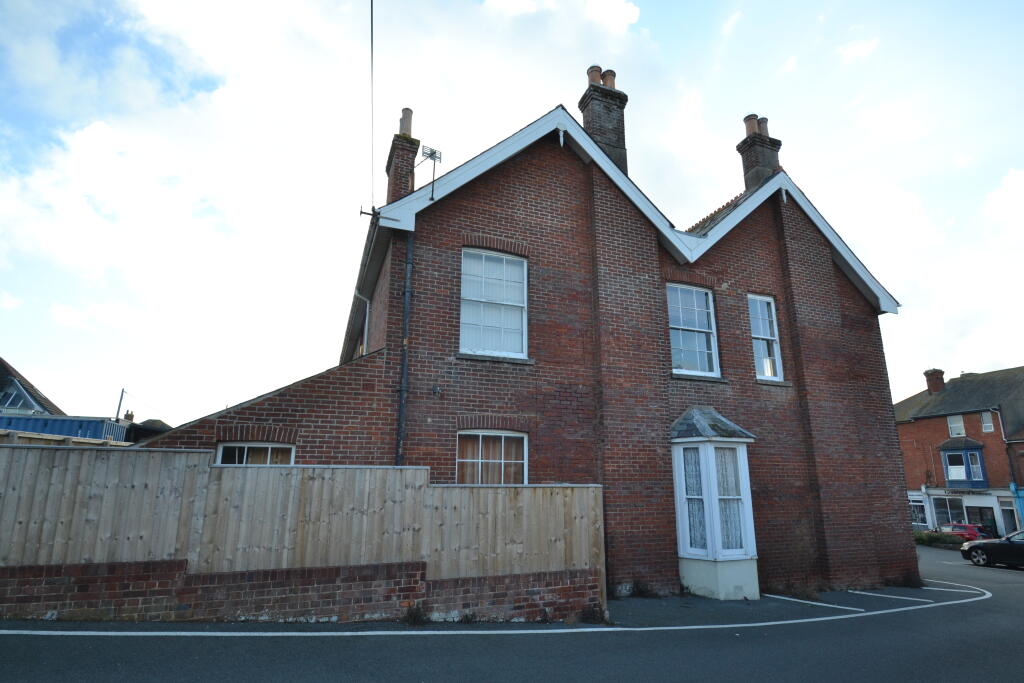
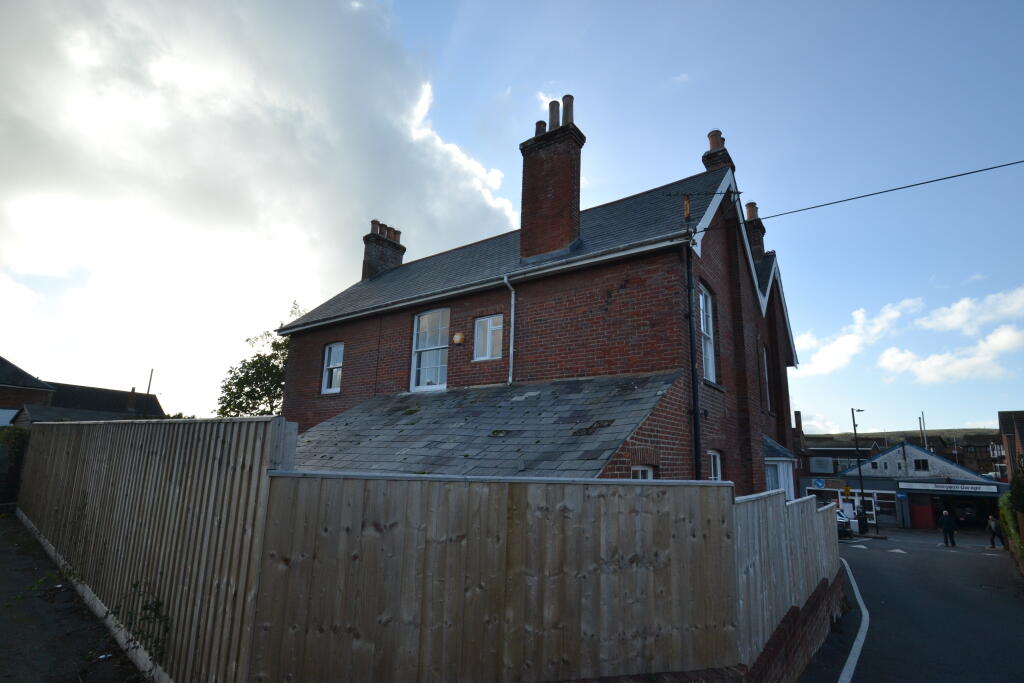
Eldridges, Avenue House, Avenue Road, Freshwater, Isle Of Wight
Size
Ask agent
Tenure
Freehold
EPC
Ask agent
Parking
Ask agent
- Primary use
- Traditional office
- Capacity
- Ask agent
- Desks
- Ask agent
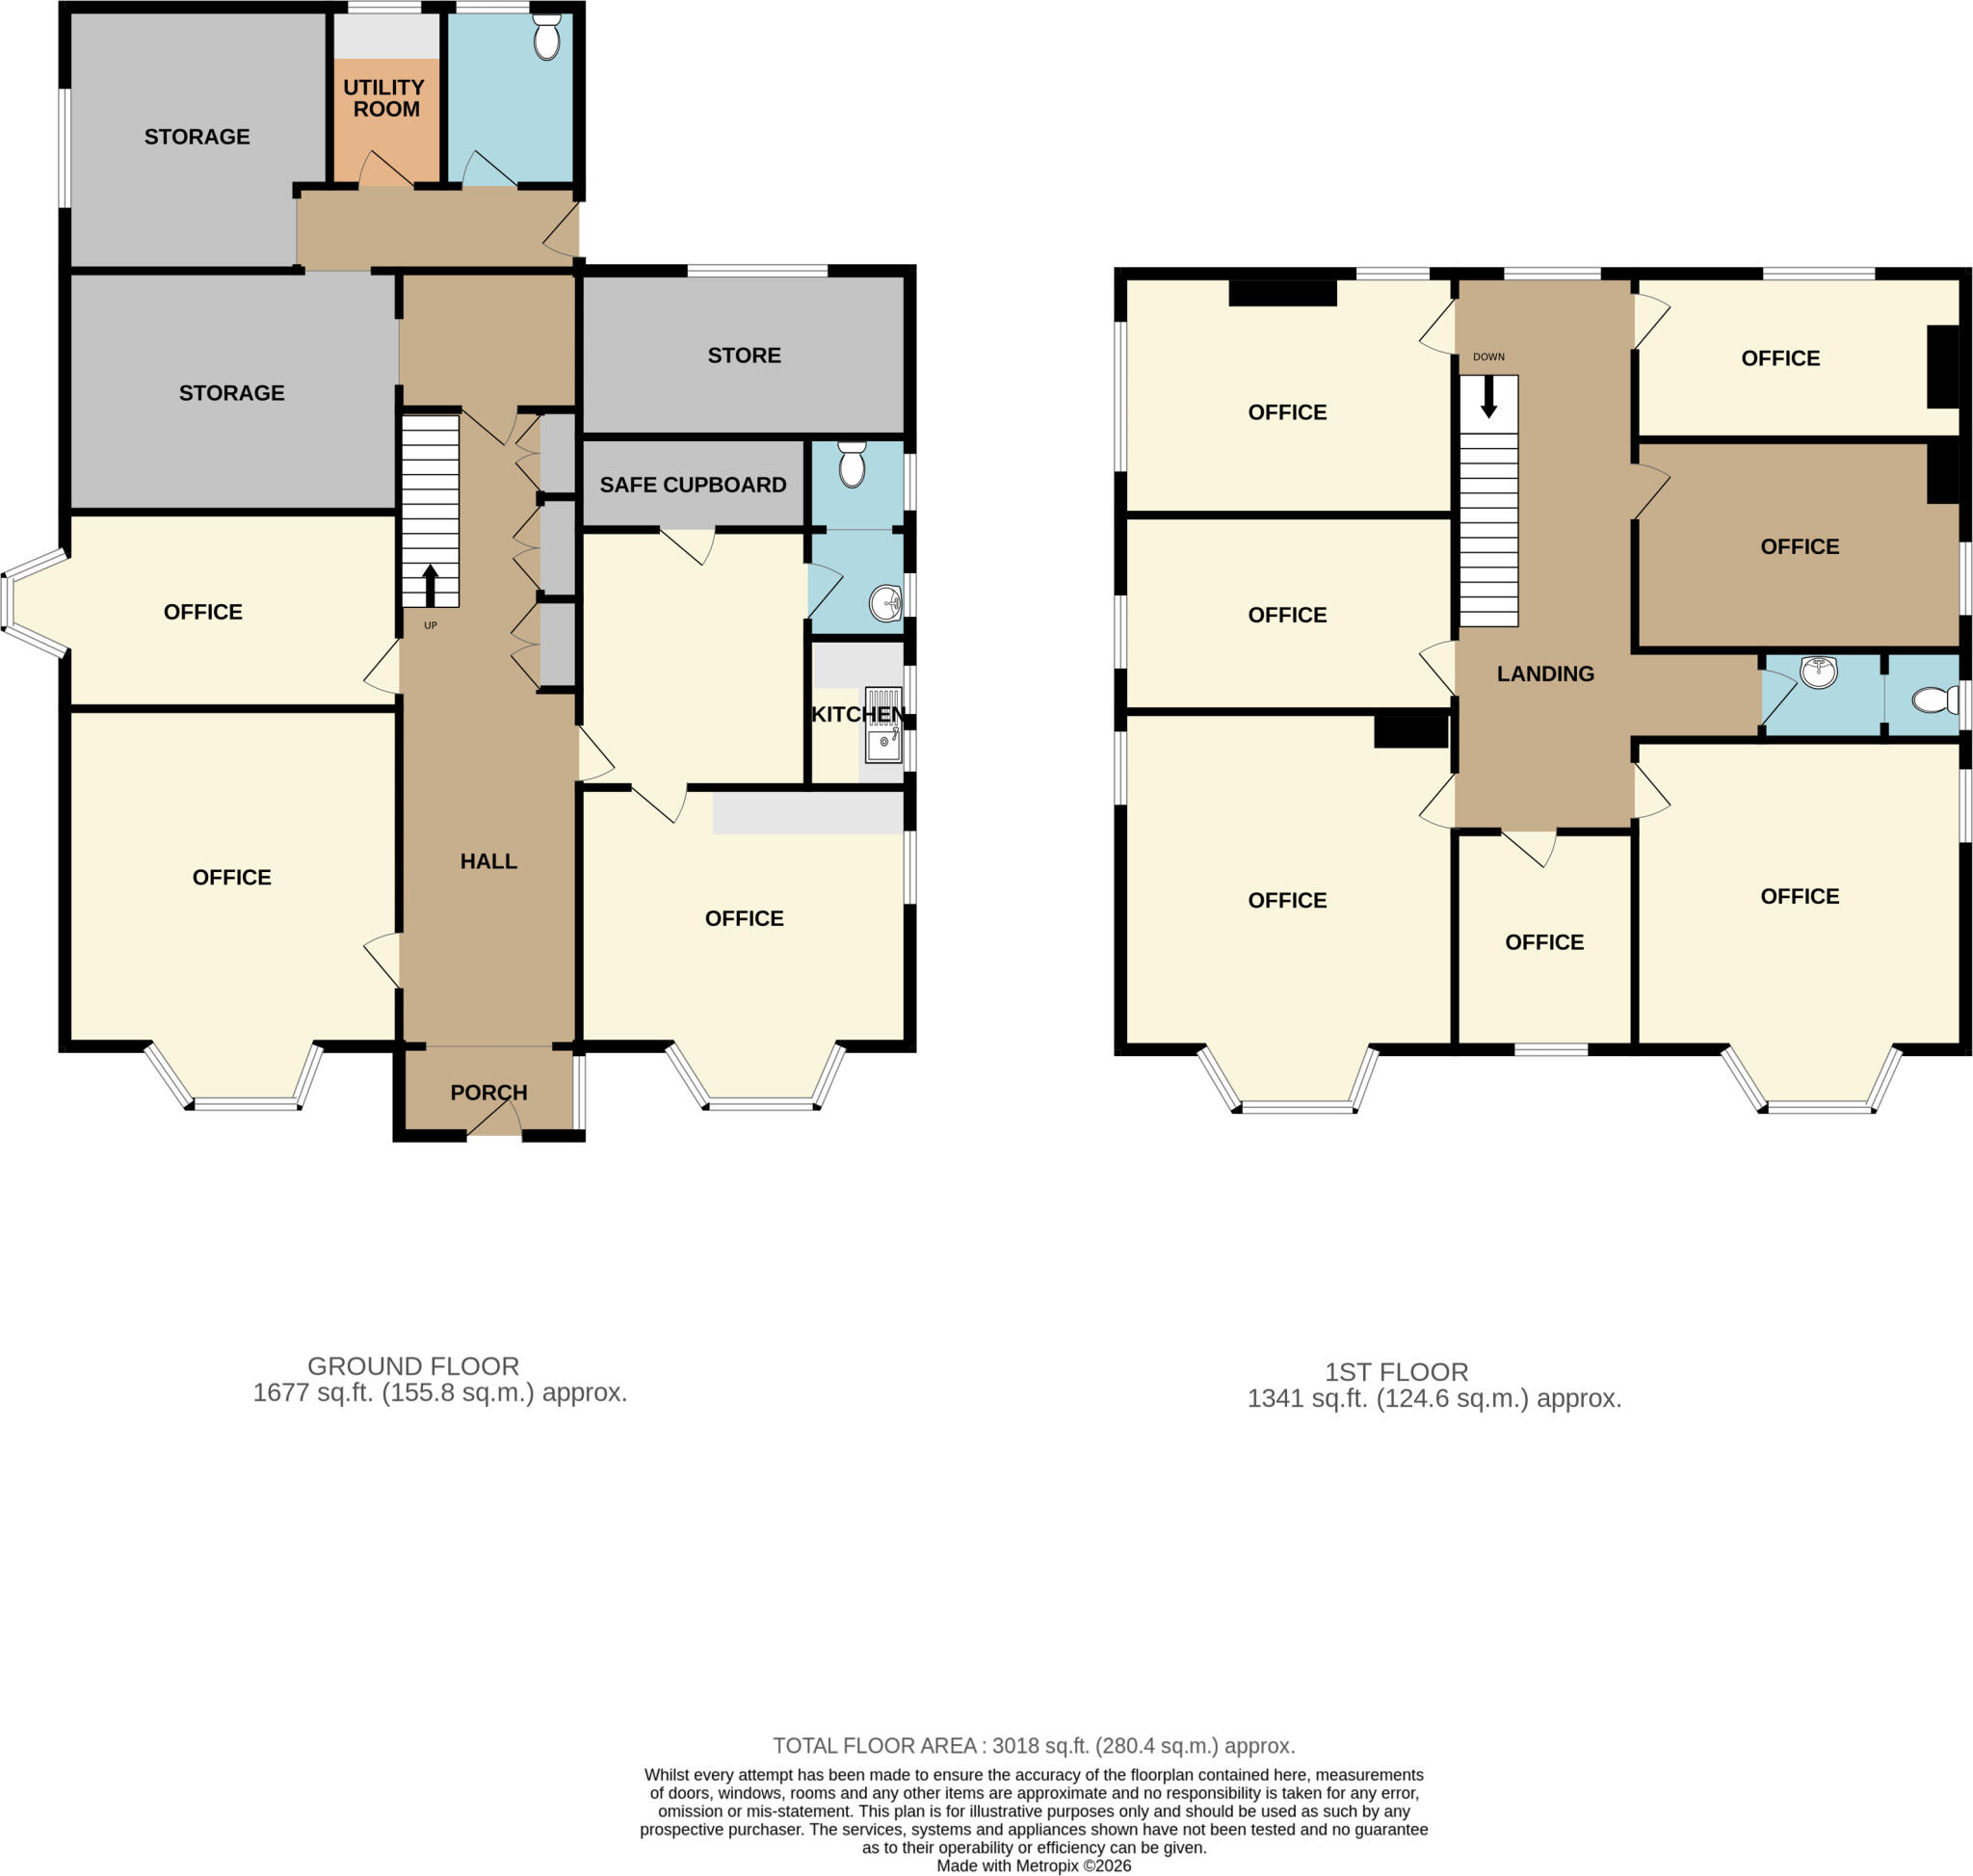
Key features
- Substantial Freehold Property
- 11 Double Offices
- 4 Storage Rooms
- Kitchen
- Safe Room
Description
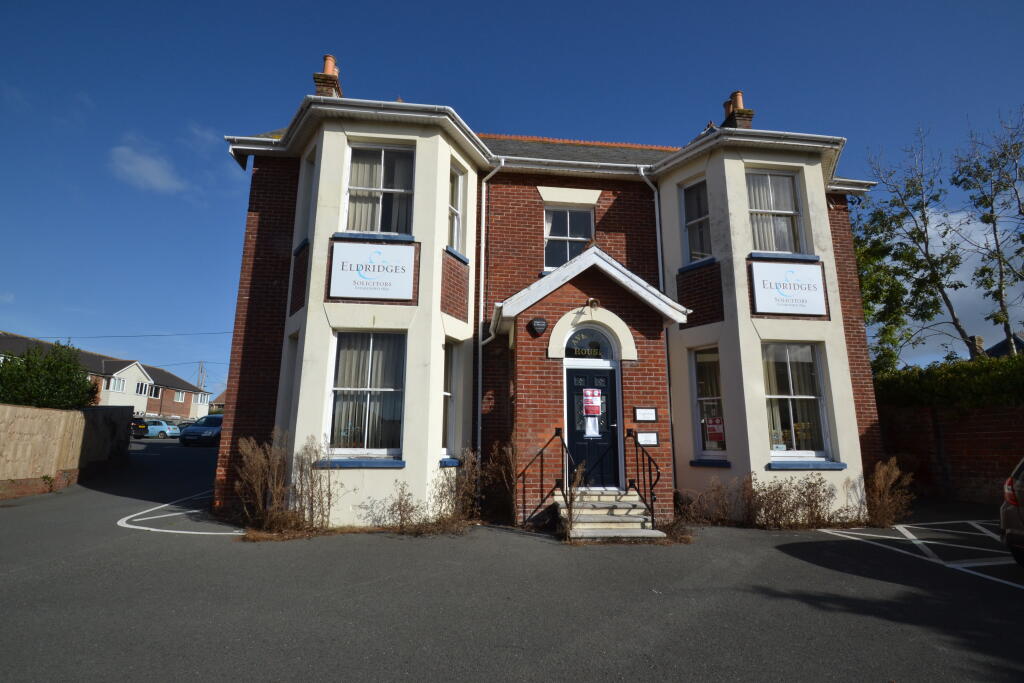
Stone steps leading to part glazed door to:
Entrance Lobby:
Windows to the side. Part glazed door to:
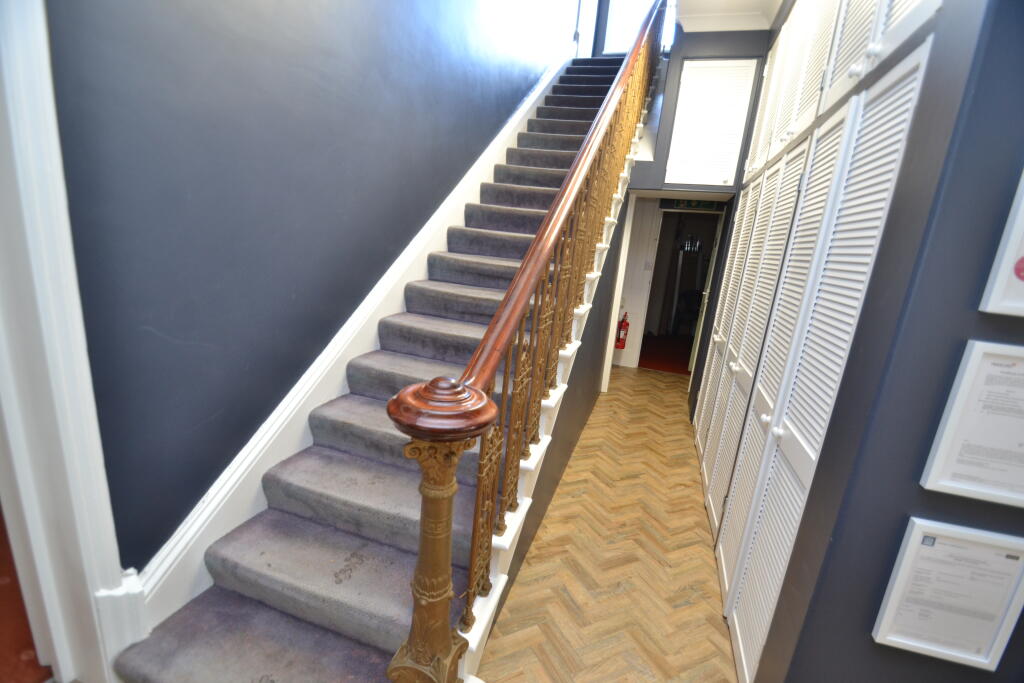
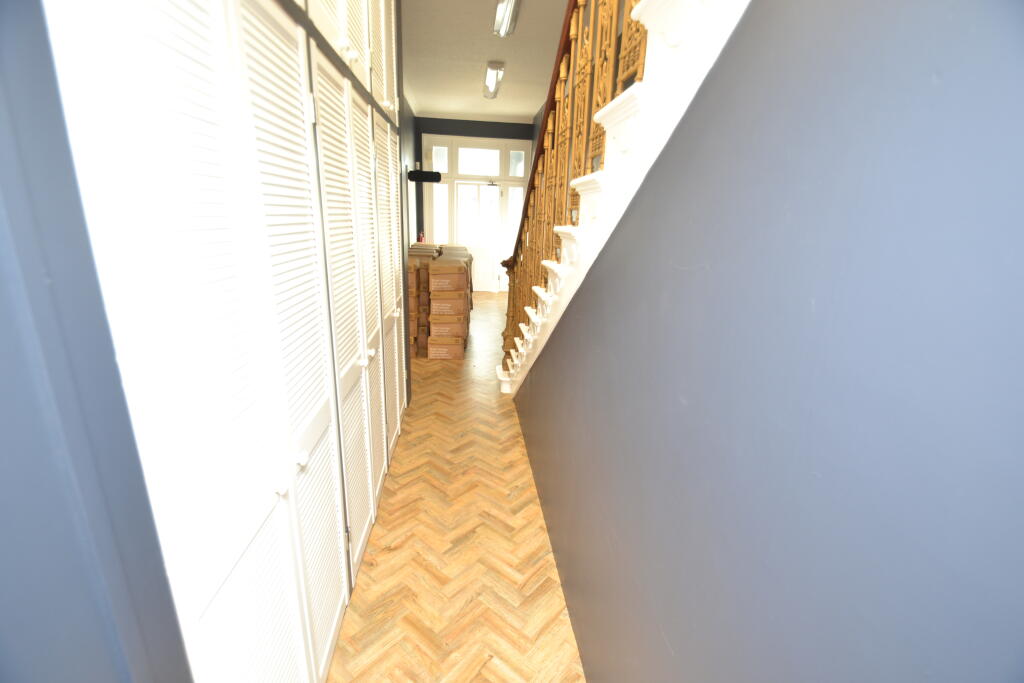
Hallway: 35'0" x 7'0" (10.67m x 2.13m)
Impressive hallway with stairs off. Open balustrade and coved ceiling. Storage cupboard.
Opening for receptionist.
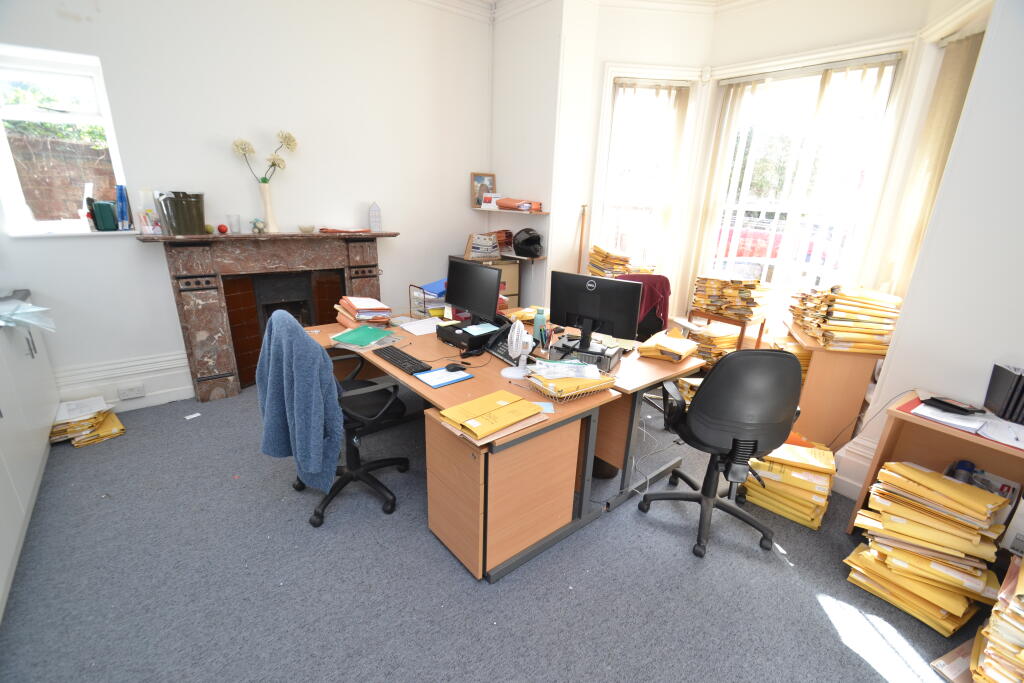
Reception Room One: 18'5" x 15'0" max into bay (5.61m x 4.57m max into
bay )
Triple sash bay window to the front. Window to the side. Feature marble fireplace. Door to:
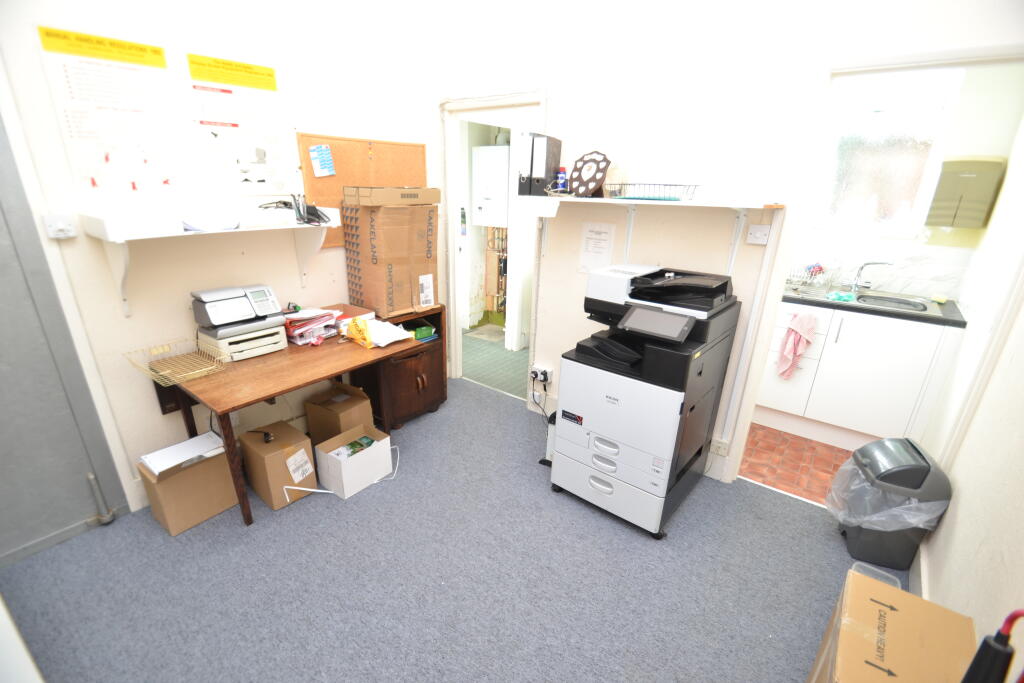
Rear Office/Kitchen Area: 10'0" x 9'0" (3.05m x 2.74m)
Metal door to large strong room.
Kitchenette: 6'0" x 4'0" (1.83m x 1.22m)
Fitted base and wall units. Stainless steel sink unit. Two windows to the side.
Ladies WC:
Low level WC. Wash hand basin. Vaillant boiler.
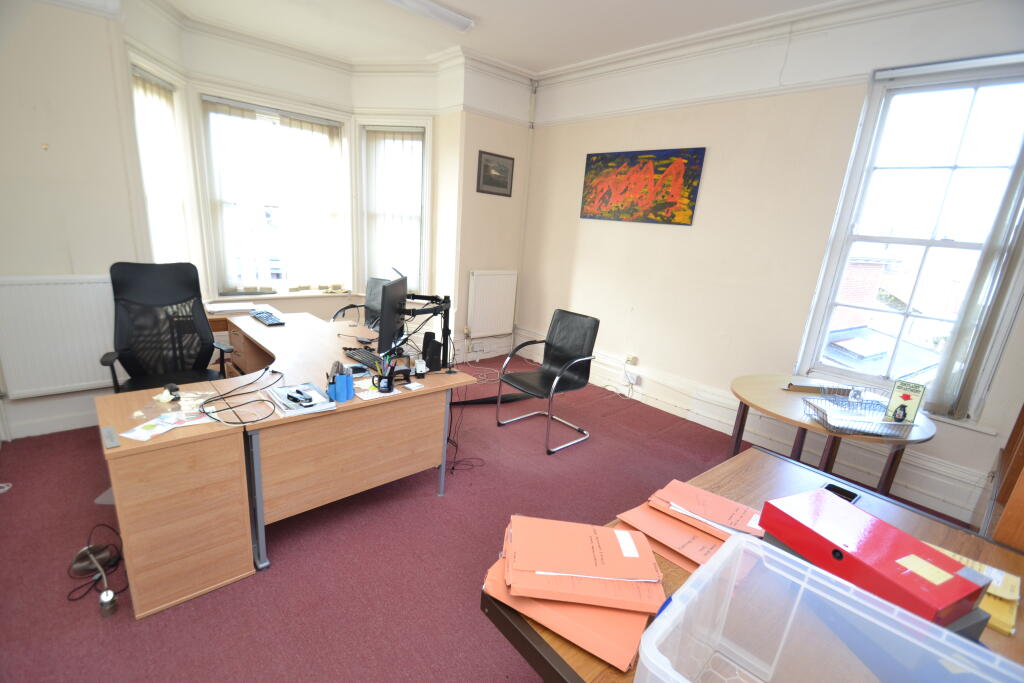
Reception Room Two: 18'0" x 15'0" into bay (5.49m x 4.57m into bay)
Triple bay window to the front. Radiator. Door to:
Rear Office: 15'0" x 13'0" plus bay (4.57m x 3.96m plus bay)
Triple bay window to the side. Radiator.
Reception Area:
Currently used for storage. Understairs cupboard.
Room One: 14'0" x 7'0" (4.27m x 2.13m)
Window to the rear. Radiator.
Room Two: 15'0" x 10'0" (4.57m x 3.05m)
Window to the side. Radiator.
Room Three: 11'0" x 10'0" (3.35m x 3.05m)
Window to the rear. Radiator.
WC: 7'0" x 6'0" (2.13m x 1.83m)
High level WC.
Door to the rear.
First Floor
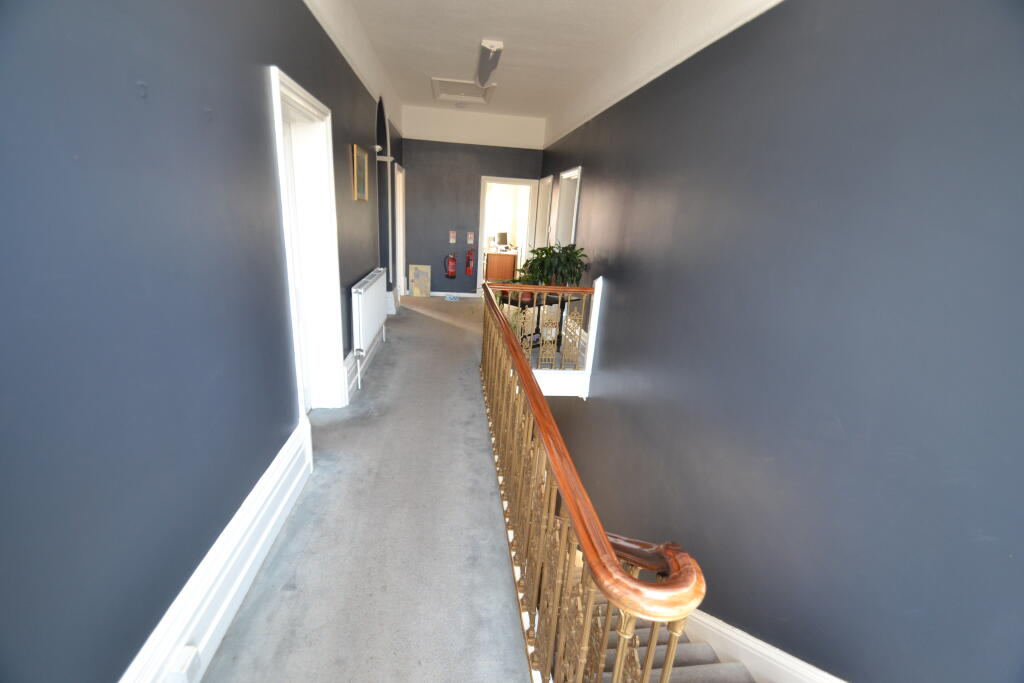
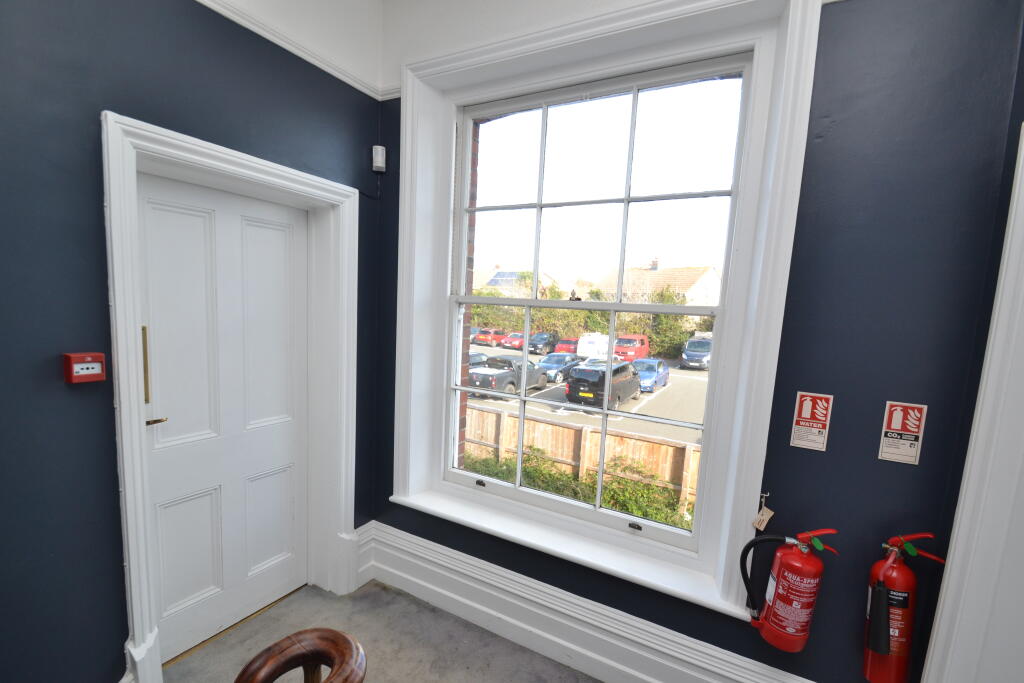
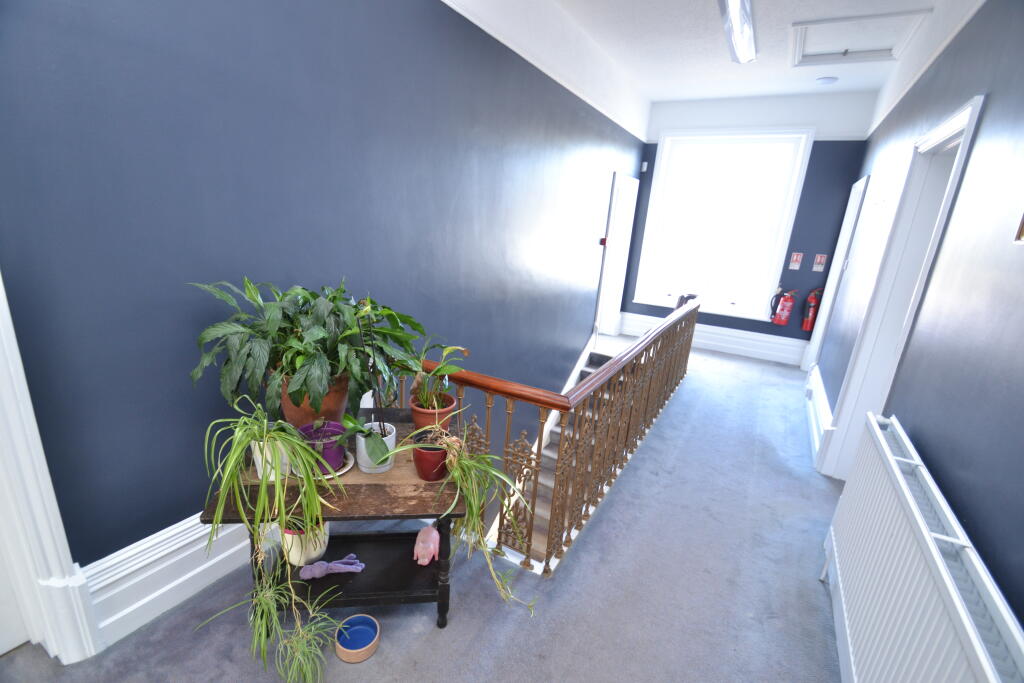
Landing: 29'0" x 7'0" (8.84m x 2.13m)
Open balustrade. Two radiators. Loft access.
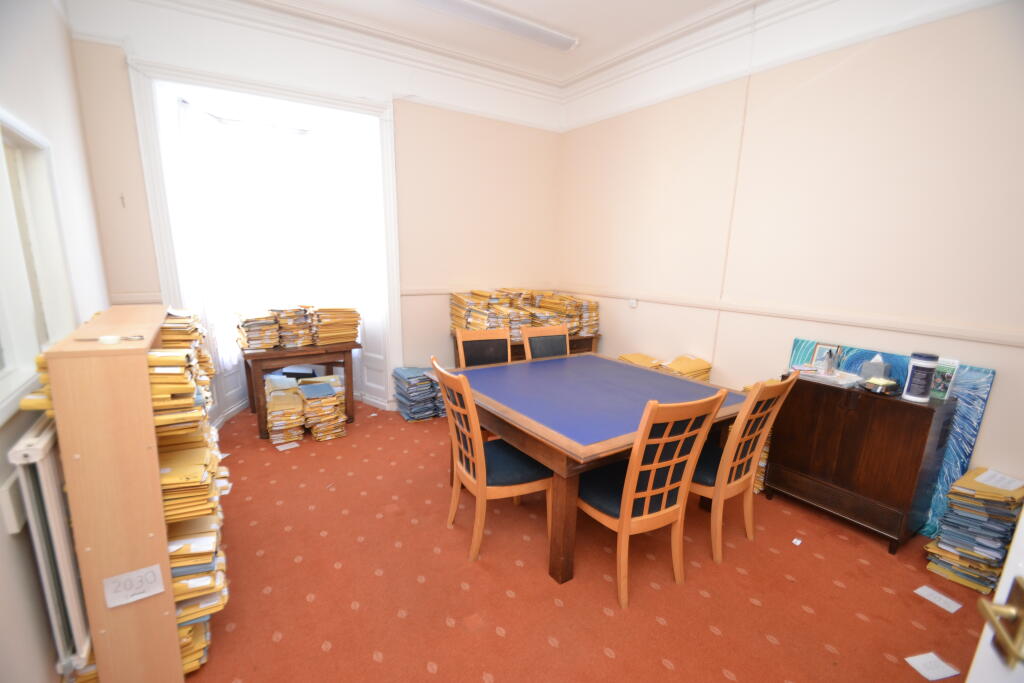
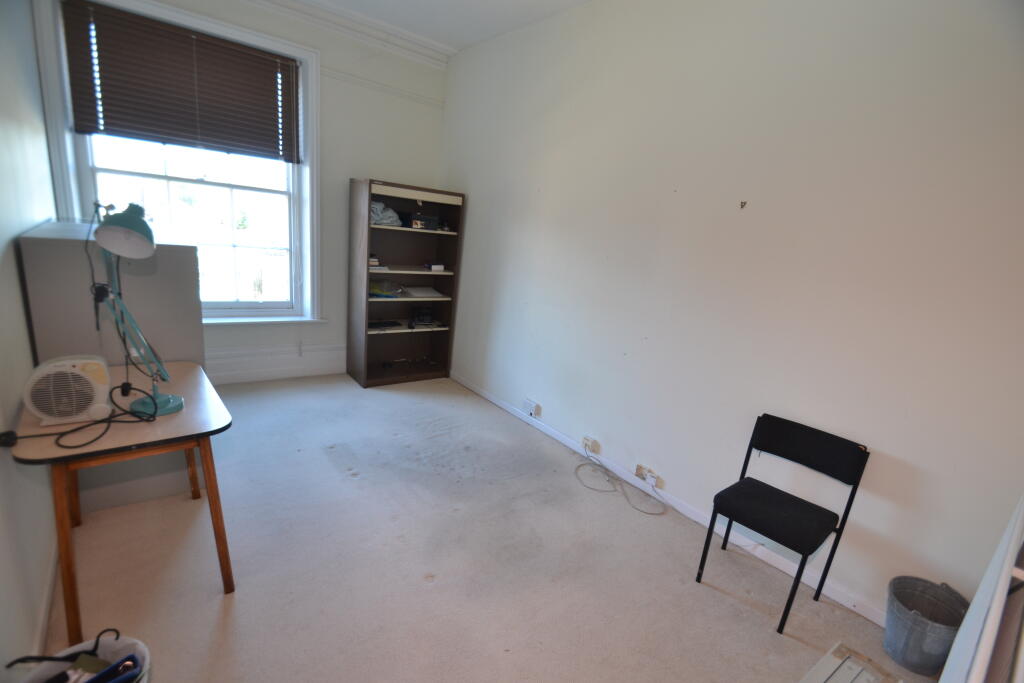
Office One: 18'0 x 15'0" (5.49m x 4.57m)
Triple sash window to the front. Window to the side. Feature marble fireplace. Four radiators.
Office Two: 18'0" x 15'0" (5.49m x 4.57m)
Bay window to the front. Two radiators. Door to:
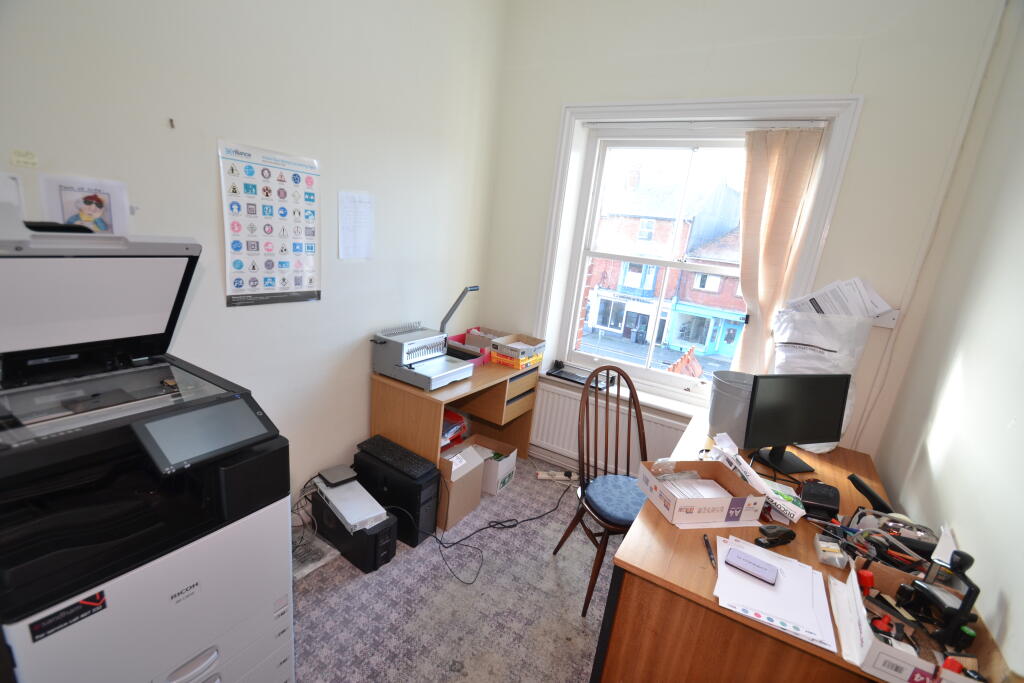
Office Three: 9'0" x 7'0" (2.74m x 2.13m)
Sash Window to the front. Radiator.
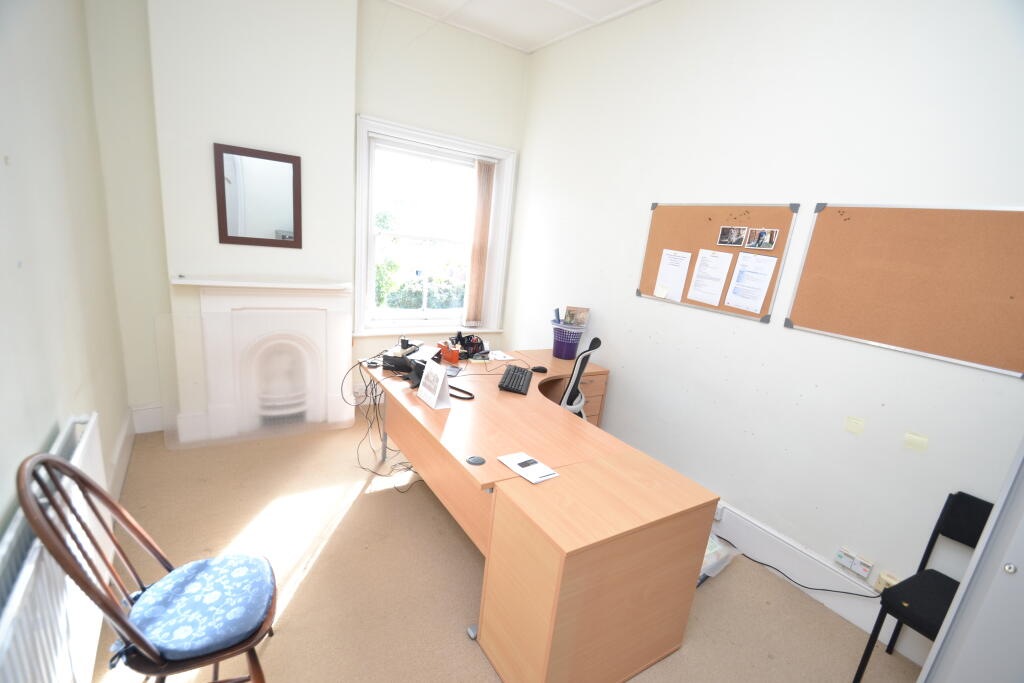
Office Four: 15'0 x 9'0" (4.57m x 2.74m)
Sash window to the side. Radiator.
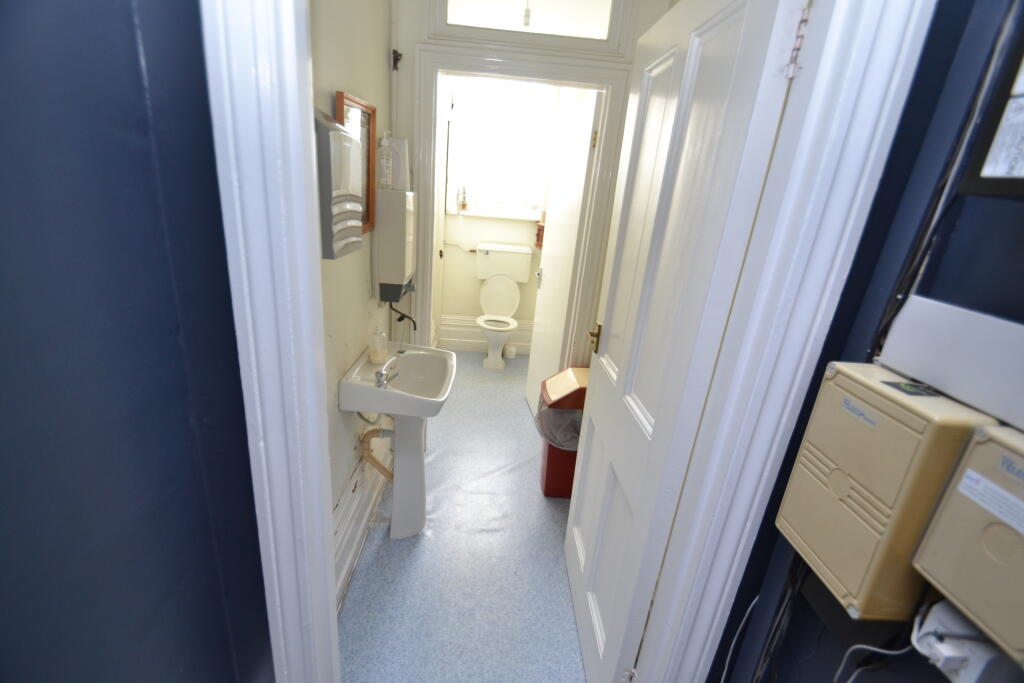
Cloakroom:
Low level WC. Pedestal wash hand basin. Window to the side.
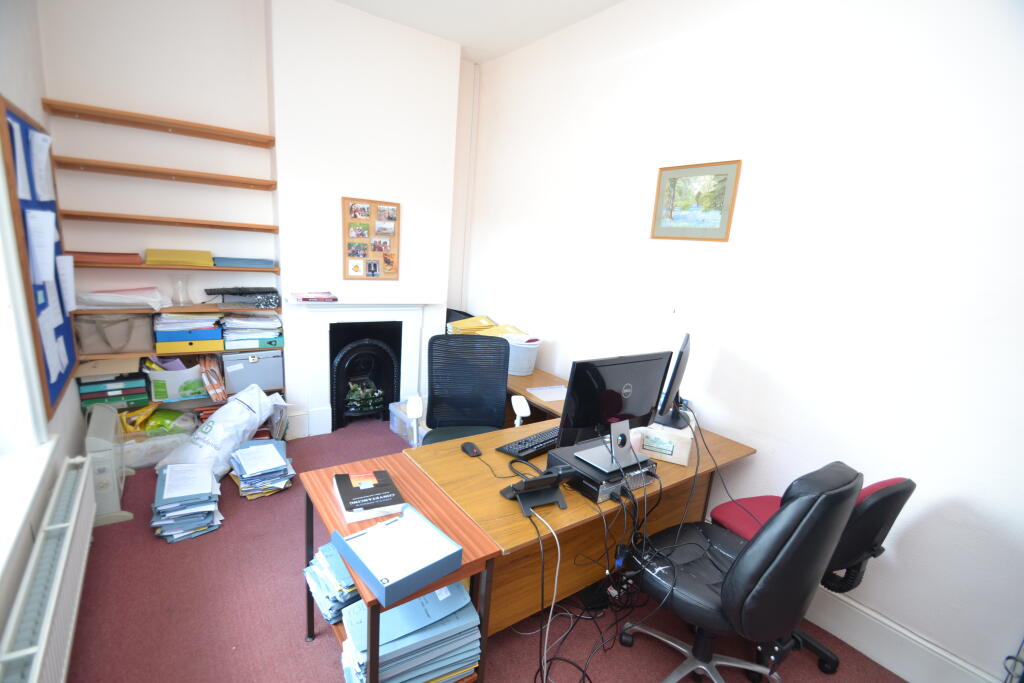
Office Five: 14'0" x 9'0" (4.27m x 2.74m)
Sash window to the side. Feature fireplace. Radiator.
Office Six: 15'0" x 9'0" (4.57m x 2.74m )
Sash window to the rear. Feature fireplace. Radiator.
Office Seven: 15'0" x 12'0" (4.57m x 3.66m)
Sash window to the side. Radiator.
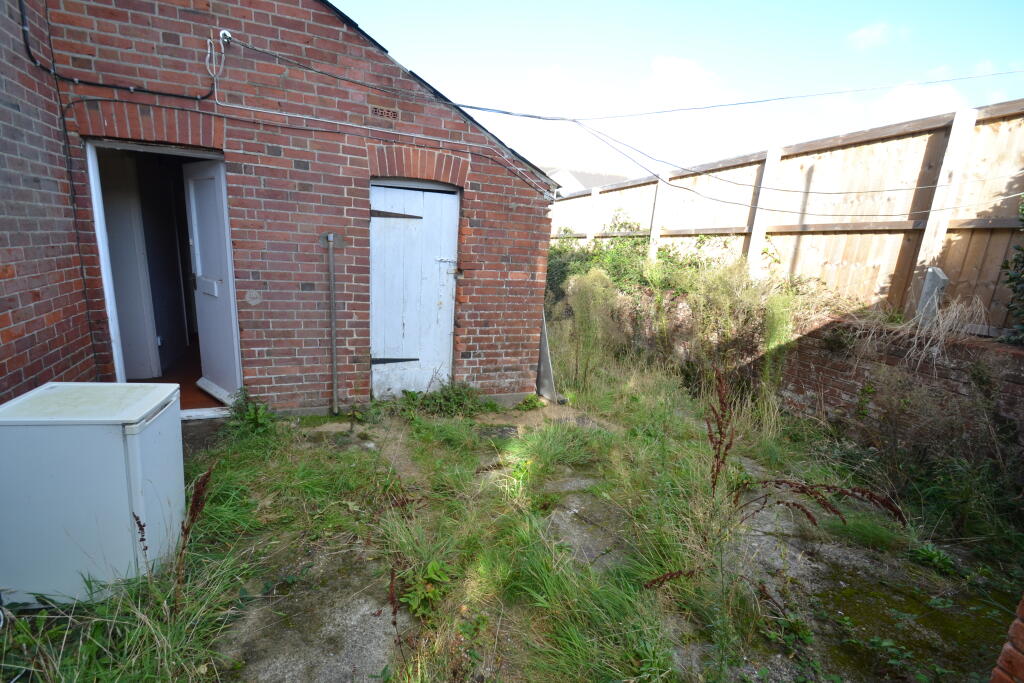
Rear Garden:
Paved with fenced perimeter. Gated access to front. Storage cupboard.
Tenure: Freehold
Class: E
Business Rates: £6,000.00 pa
- Service charge
- Ask agent
- Business rates
- £6,000
- Use class
- Ask agent
- Listed building
- Ask agent
An Energy Performance certificate helps you understand the current energy efficiency of a property.
Read more about EPC requirementsAsk agent
- BREEAM rating
- Ask agent
- Environmental description
- Ask agent
Eldridges, Avenue House, Avenue Road, Freshwater, Isle Of Wight
About Fox & home, Isle of Wight

Located in the very heart of Ryde town centre and servicing the whole Isle of Wight. The most experienced staff on the island, with directors: Simon Wratten, Rachael Harvey and Hugh Stephens all on the front line, bringing their vast wealth of knowledge to both buyers and sellers.
Your search history
You have no recent searches
Disclaimer - Property reference 36773. The information displayed about this property comprises a property advertisement. Rightmove.co.uk makes no warranty as to the accuracy or completeness of the advertisement or any linked or associated information, and Rightmove has no control over the content. This property advertisement does not constitute property particulars. The information is provided and maintained by Fox & home, Isle of Wight. Please contact the selling agent or developer directly to obtain any information which may be available under the terms of The Energy Performance of Buildings (Certificates and Inspections) (England and Wales) Regulations 2007 or the Home Report if in relation to a residential property in Scotland.