LOCATION
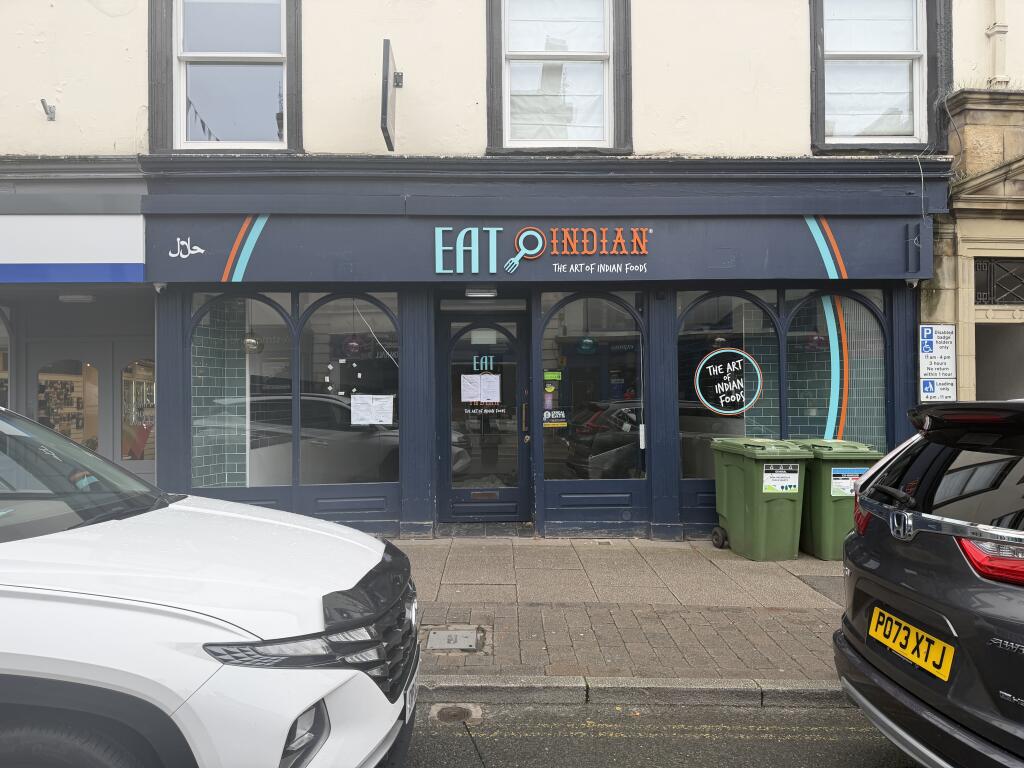
The property is located on Highgate and the prime core of the retailing area of Kendal town centre, in Cumbria and the North West of England.
Kendal is the principal town of South Lakeland and is situated just outside of the southern boundary of the Lake District National Park only 6 miles from Junctions 36 and 37 of the M6 Motorway. The town has a resident population of 29,495 (2011 Census) and is a popular tourist destination being 10 miles south of Windermere. The town has a weighted retail catchment in excess of 50,000 people and a greater district catchment in excess of 102,000. The district’s Class Grouping indicates that in excess of 50% of the catchment area is of A, B or C demographic.
Oxenholme Train Station which is situated on the West Coast main railway line is located 3 miles to the south providing direct services to London (approximate journey time 2 hours 50 minutes) and Glasgow (1 hour 45 minutes).
The property occupies a prominent position on Highgate, immediately south of Stricklandgate/Finkle Street and the central bandstand square. Immediate surrounding occupiers include Barclays Bank, Home Bargains, Tesco Express, as well as Kendal Town Hall and nearby occupiers on Stricklandgate include Greggs, TK Maxx, Fat Face and Edinburgh Woollen Mill.
Kendal has a lively town centre which benefits from local and tourism trade from the Lake District National Park with a good mix of local, regional and national retailers and leisure outlets. As well as all year-round tourism, Kendal benefits from a number of festivals and events.
DESCRIPTION
The property comprises a mid-terrace ground-floor retail unit that is part of a larger stone building. The subject unit benefits from a prominent high street frontage, a traditional timber retail facade with central recessed pedestrian entrance from Highgate and was formerly occupied by a take-away food business.
Internally, the premises are currently fitted out with wood-effect vinyl flooring and food serving counters, plaster painted walls and ceiling with LED panel lighting. There are food preparation areas to the rear as well as a staff kitchen, WC and a small area of basement storage.
ACCOMMODATION
The property provides the following approximate net internal floor areas:
Ground Floor 90.31m2 (972 sq ft)
Basement 14.43m2 (155 sq ft)
Total 104.74m2 (1,127 sq ft)
Shop Width 5.38m 18 ft
Shop Depth 15.27m 50 ft
SERVICES
The unit is connected to mains electricity, water and the mains drainage/sewage system.
LEASE TERMS
The property is available by way of a new Full Repairing & Insuring lease with a service charge for a term to be agreed and at a rental of £22,000 per annum exclusive.
SERVICE CHARGE
There is a service charge administered by the landlord to recover costs of maintaining communal areas and external maintenance and repairs. This is currently running at approximately £2,750 per annum exclusive for the year 2026.
RATEABLE VALUE
The property has a Rateable Value of £21,500 and is listed as a shop and premises with estimated rates payable for 2026/2027 of £9,288 per annum.
Prospective tenants should check the exact rates payable with Westmorland and Furness Council – Tel: .
ENERGY PERFORMANCE CERTIFICATE
The property is rated and has an Energy Performance Asset Rating of C60.
VAT
All figures quoted are exclusive of VAT and it is advised that the property is VAT elected and therefore VAT is payable in addition to the rental figure.
LEGAL COSTS
Each party to bear their own legal costs in the preperation and settlement of the lease documentation together with any VAT thereon.
VIEWING
The unit is available to view by prior appointment with Edwin Thompson LLP. Contact:
Paul Evans
Jess Bland
Tel:
IMPORTANT NOTICE
Edwin Thompson for themselves and for the Vendor/Landlord of this property, whose Agents they are, give notice that:
1. The particulars are set out as a general outline only for the guidance of intending purchasers and do not constitute, nor constitute part of, any offer or contract.
2. All descriptions, dimensions, plans, reference to condition and necessary conditions for use and occupation and other details are given in good faith and are believed to be correct, but any intending purchasers should not rely on them as statements or representations of fact but must satisfy themselves by inspection or otherwise as to their correctness.
3. No person in the employment of Edwin Thompson has any authority to make or give any representation or warranty whatsoever in relation to this property or these particulars, nor to enter into any contract relating to the property on behalf of the Agents, nor into any contract on behalf of the Vendor.
4. No responsibility can be accepted for loss or expense incurred in viewing the property or in any other way in the event of the property being sold or withdrawn.
5. These particulars were prepared in October 2026.