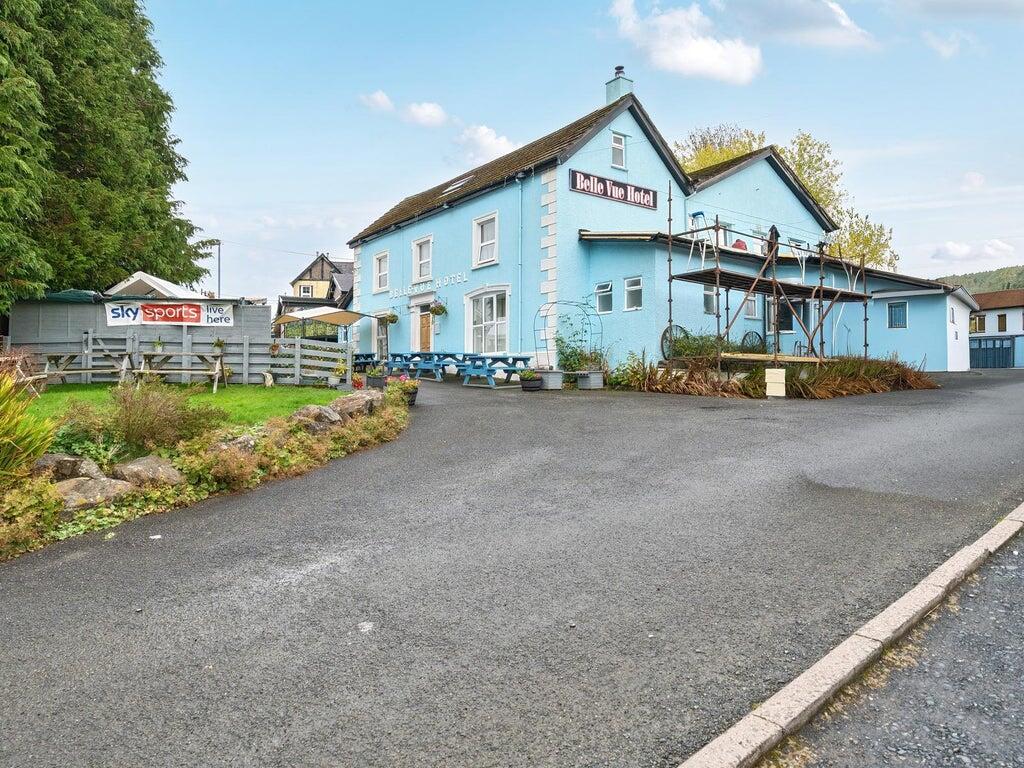
DescriptionThe Belle Vue Hotel is a substantial three storey detached building with a basement cellar.
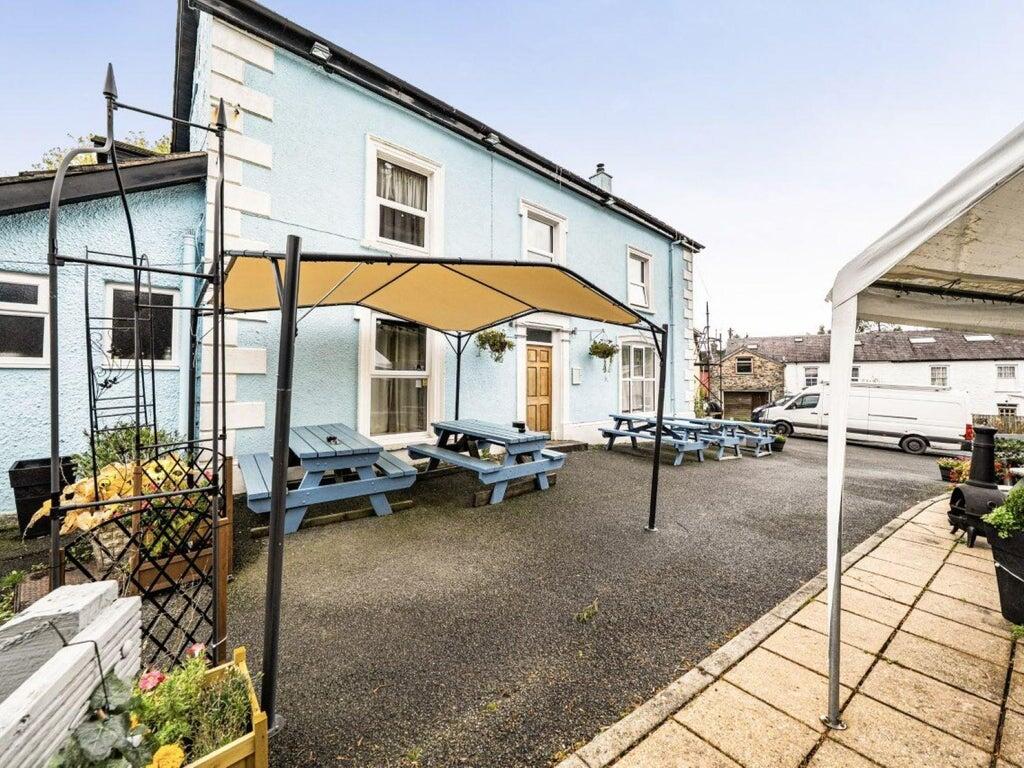
Constructed predominantly of traditional stone with rendered elevations beneath pitched slate roofs, the building is an attractive period property that occupies a commanding position above the town square.
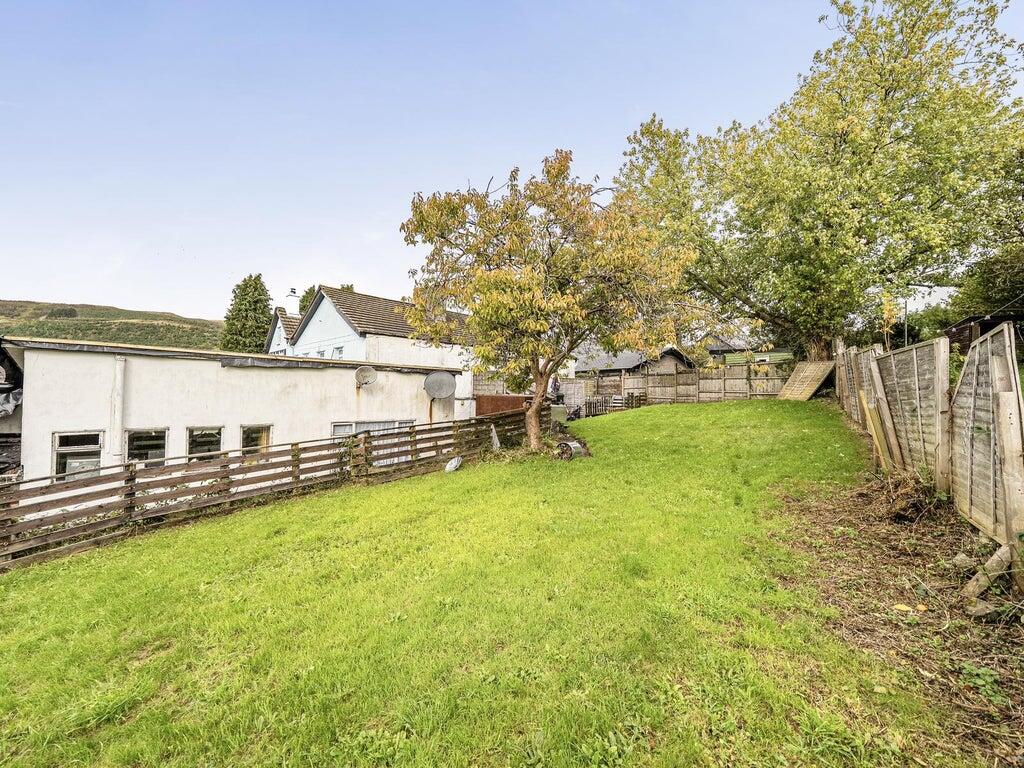
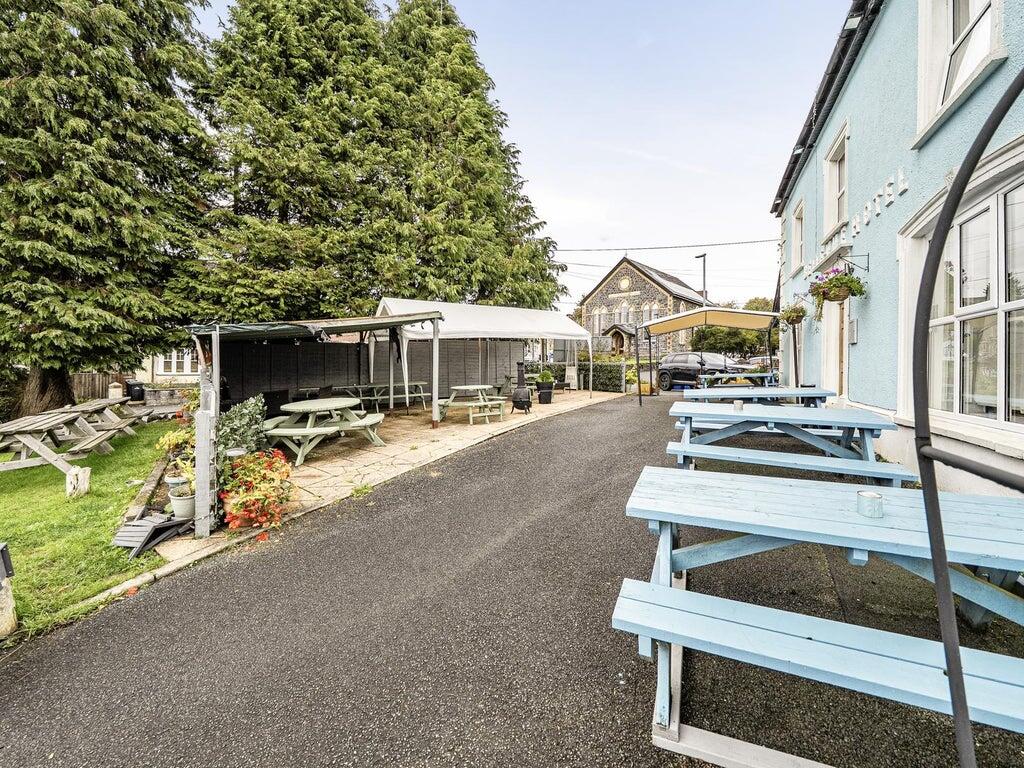
The property combines public house, restaurant, hotel and owners' residential accommodation within a single versatile trading operation. Externally, the premises benefit from extensive customer facilities including a large beer garden, outside service area and private car parking.
LocationThe Belle Vue Hotel occupies a prominent elevated position overlooking the centre of Llanwrtyd Wells, Powys, one of Britain's smallest towns, situated in the heart of Mid Wales.
The town lies within the scenic upper Irfon Valley and is surrounded by rolling countryside, forestry plantations and the rugged Cambrian Mountains, making it a popular destination for visitors seeking outdoor pursuits and rural tourism. The area attracts walkers, cyclists, anglers, horse riders and nature enthusiasts throughout the year.
Llanwrtyd Wells is perhaps best known for its historic spa heritage and its programme of nationally recognised events, including the annual Beer Festival and several quirky sporting competitions that draw visitors from across the UK. Nearby attractions include the Royal Welsh Showground at Builth Wells, the Brecon Beacons National Park to the south and the market town of Llandovery to the west.
Despite its rural setting, the town benefits from good transport connections. Llanwrtyd railway station, located within walking distance of the hotel, provides services on the Heart of Wales Line linking Swansea, Llandeilo, Llandovery, Shrewsbury and connections to the wider national rail network.
Road communications are available via the A483, which passes through the town and provides access north towards Newtown and south towards Llandovery and the M4 corridor.
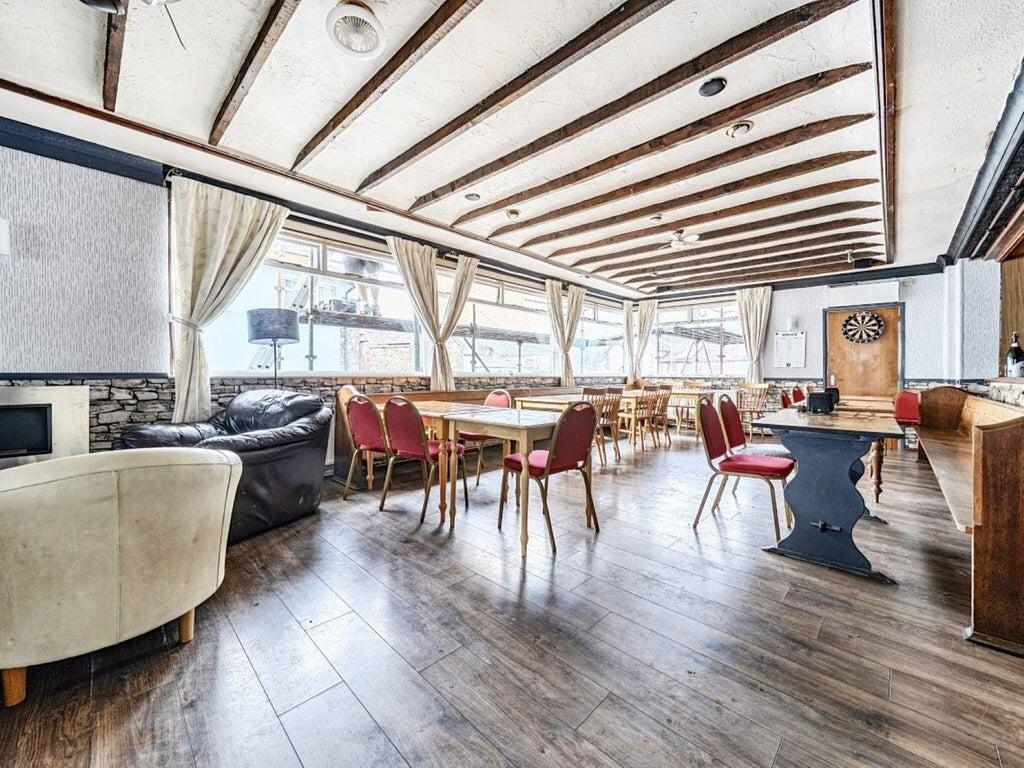
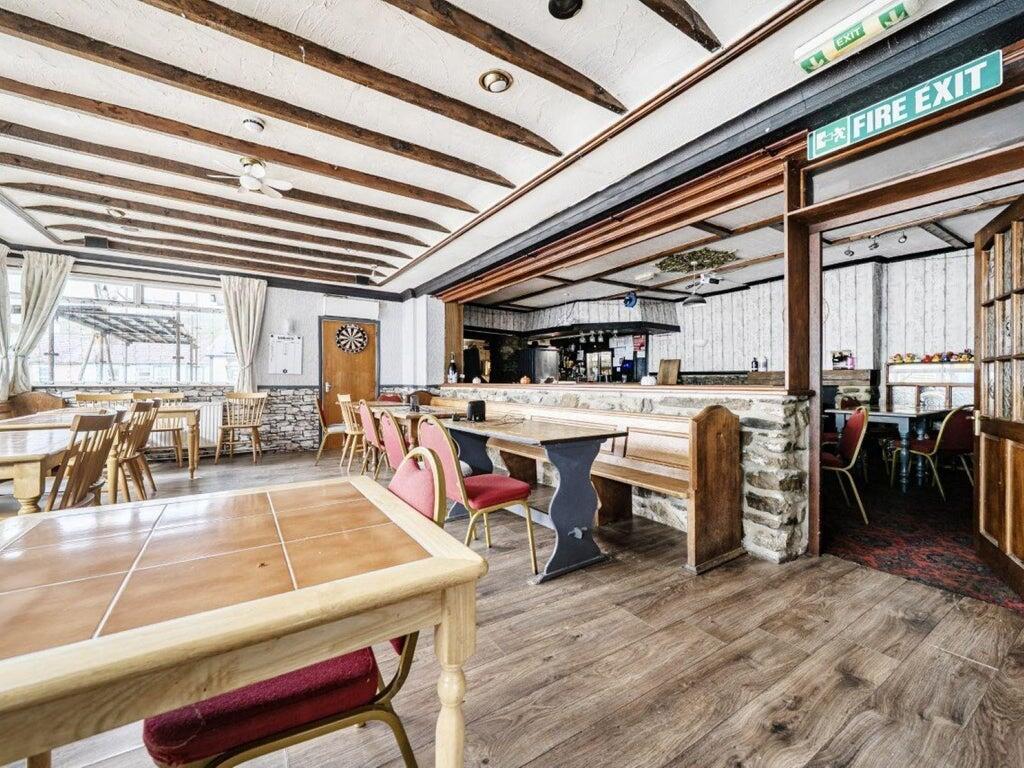
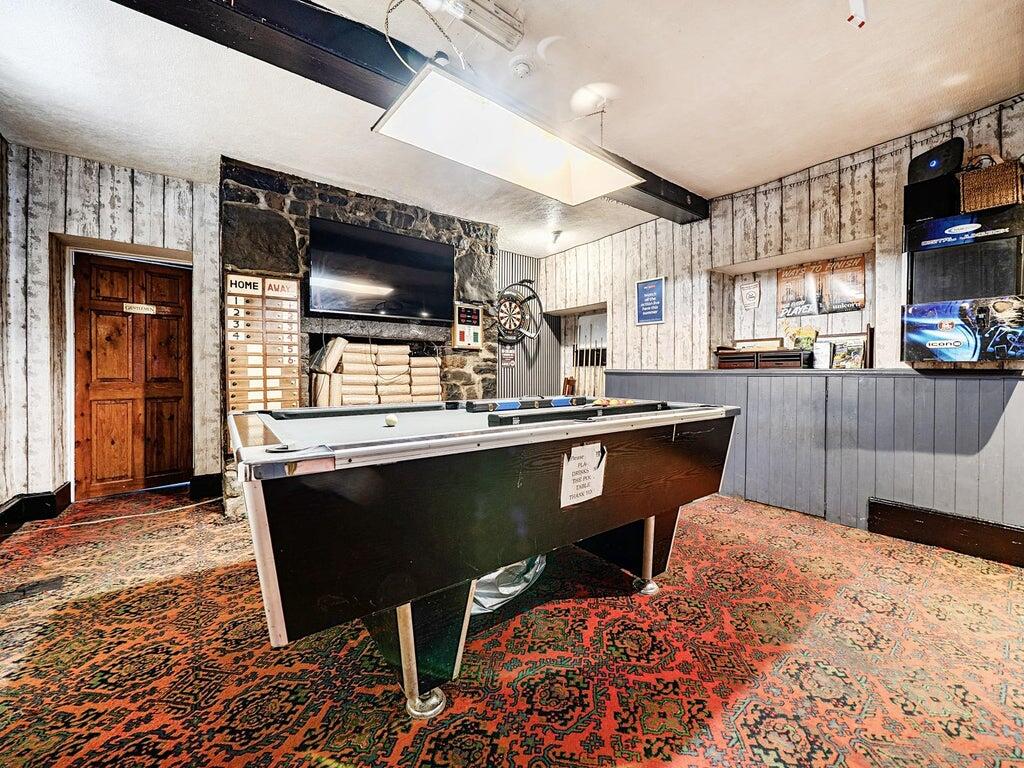
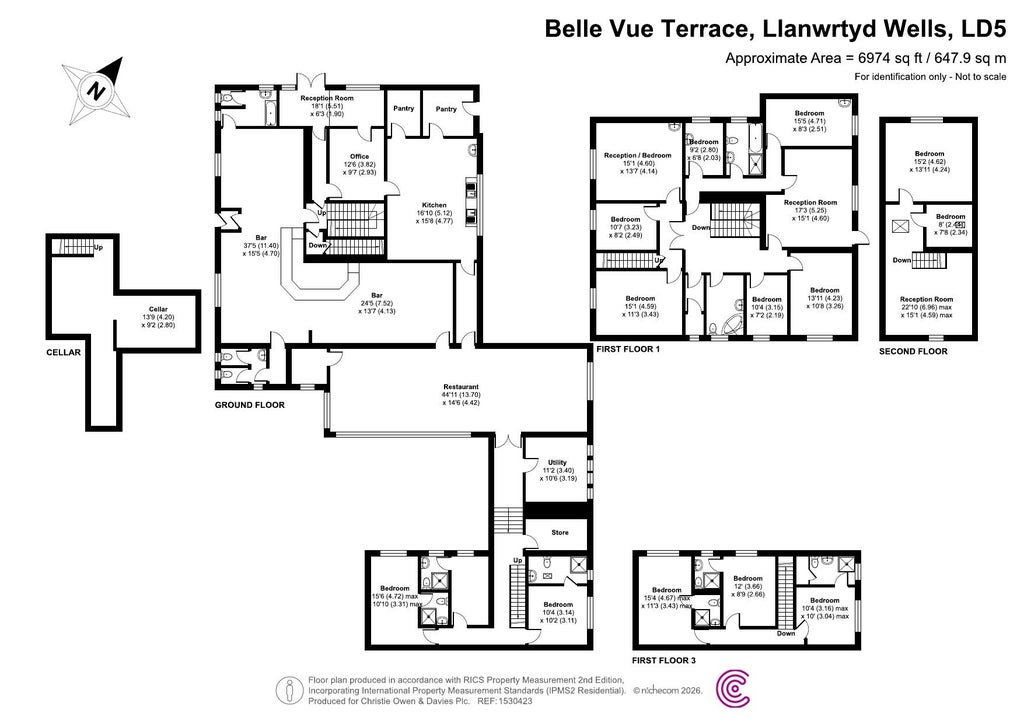
Internal DetailsThe principal trading areas are on the ground floor level and centre around a well-established public bar and lounge.
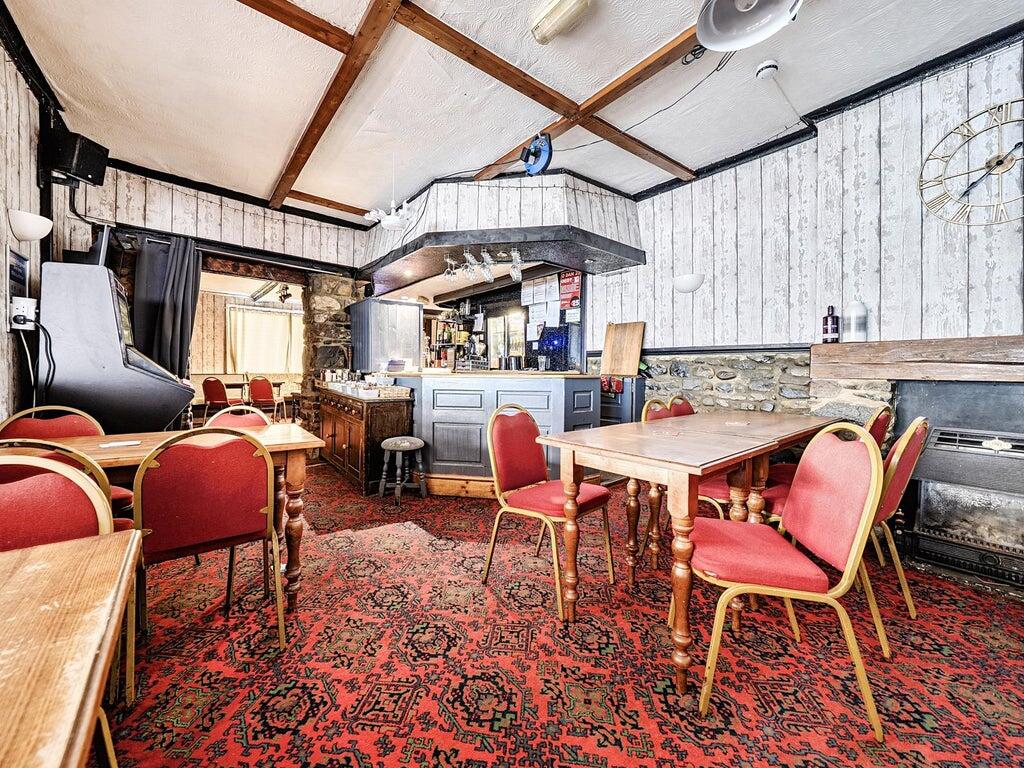
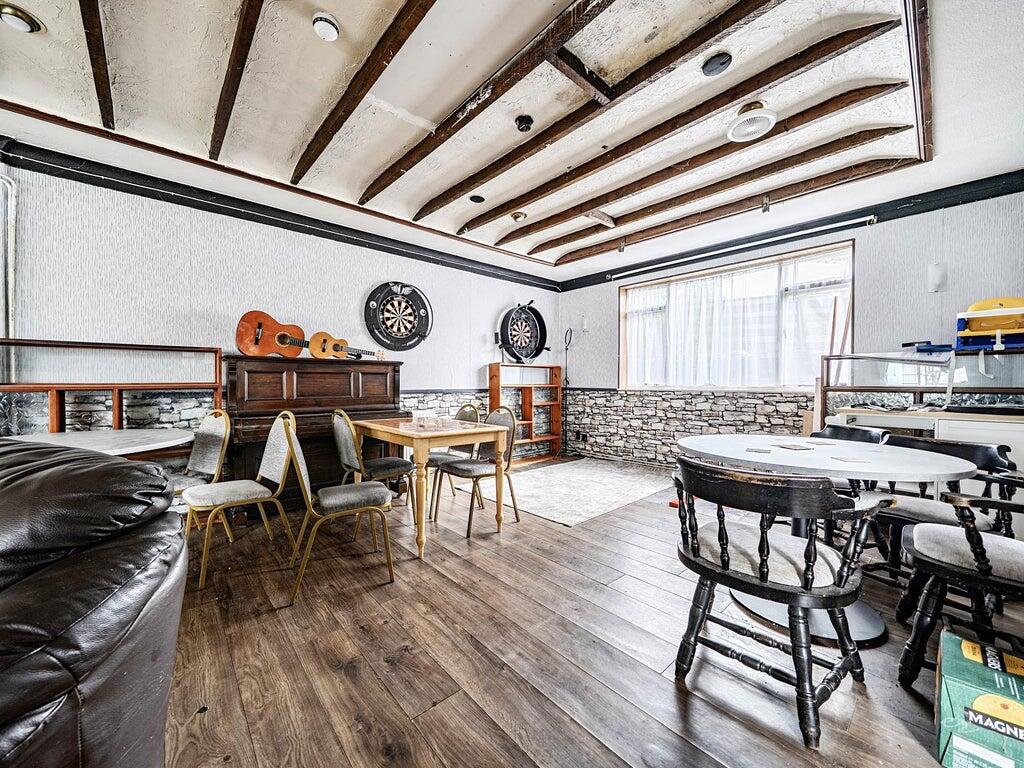
The bar provides a traditional character setting featuring exposed stonework, timber panelling, fireplaces and beamed ceilings
Adjoining the bar areas is a restaurant and function room for up to 50 covers, suitable for private events, celebrations and regular dining trade.
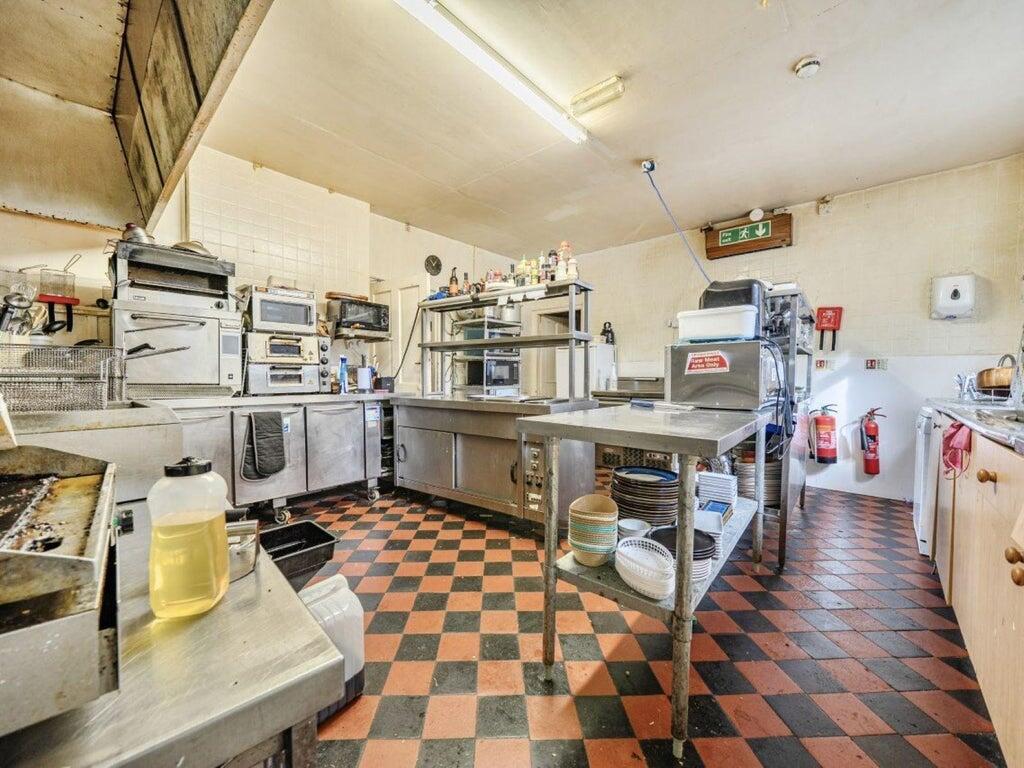
A spacious commercial catering kitchen serves the operation and is supported by extensive preparation, storage and freezer facilities. Further staff and administrative accommodation includes an office and cellar storage.
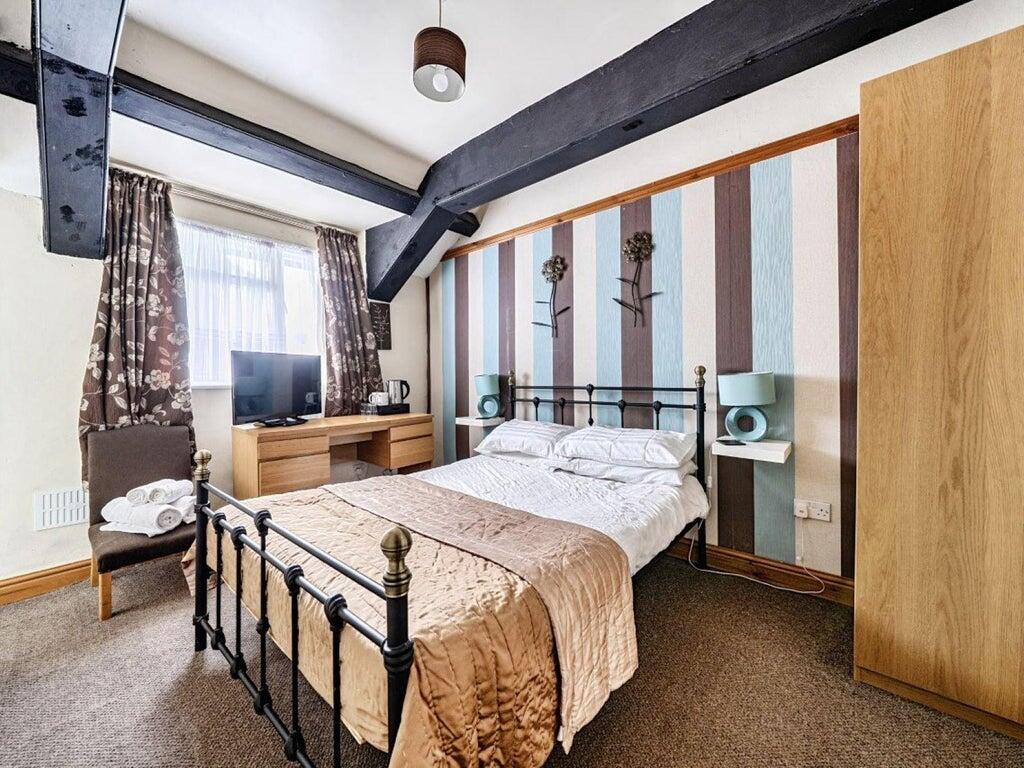
Letting AccommodationThe hotel provides a total of eleven letting bedrooms arranged across the ground and upper floors.
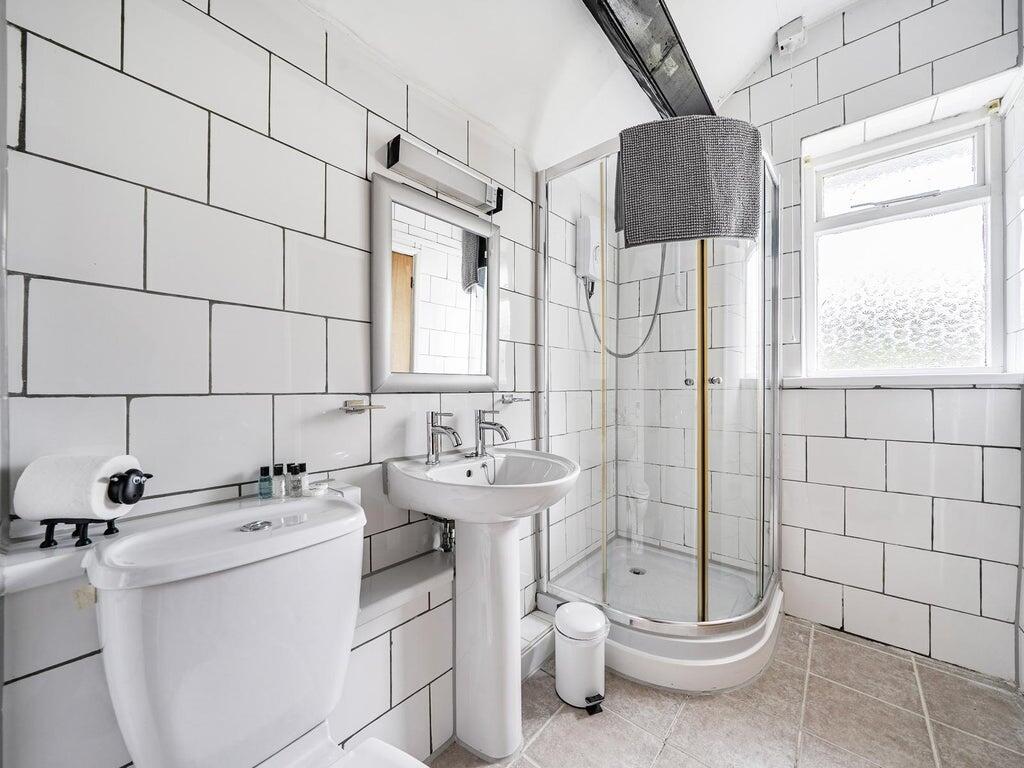
Six bedrooms have ensuite facilities and are a mix of double, twin and single rooms and separate independent access is available for guests.
A further five guest bedrooms offer a mixture of bunk and single beds and have use of two separate bathrooms.
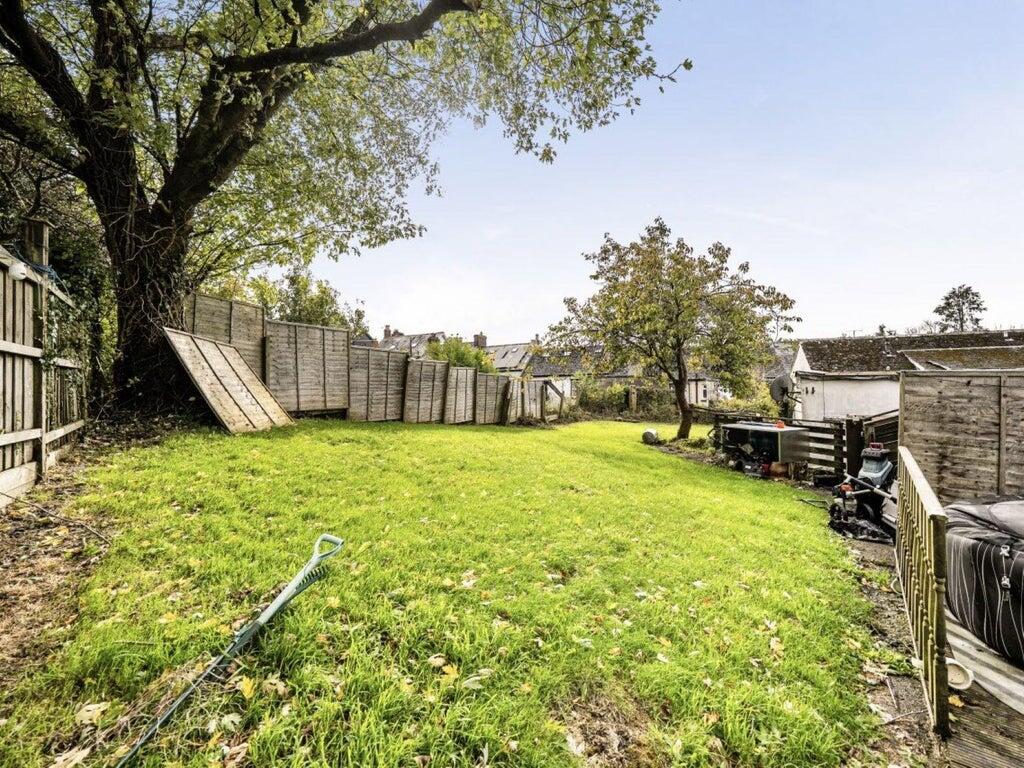
External DetailsThe property stands within a sizeable plot and has extensive outdoor trading space.
To the front is a partially covered beer garden and external bar area with seating for approximately 80 customers.
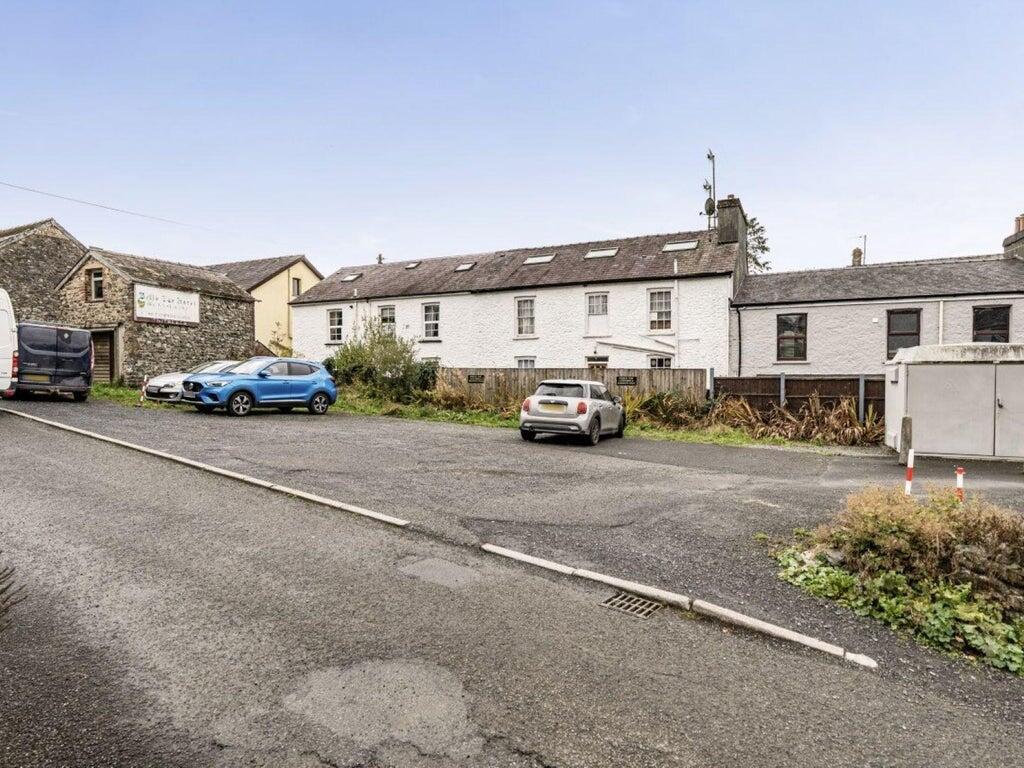
In addition, there is a private car park capable of accommodating up to 20 vehicles.
Owner's AccommodationThe owner's accommodation comprises four bedrooms and a large living room.
Trading HoursThe current published trading hours are:
Monday Closed
Tuesday 5–11 pm
Wednesday 12pm–11 pm
Thursday 12pm–11pm
Friday 12 pm–12am
Saturday 12 pm–12am
Sunday 12pm–9pm
Investment SummaryThe property is offered as a tenanted freehold investment. The asset is currently subject to a lease. Key lease terms are summarised below:
•Current passing rent is £32,400 per annum.
•Current gross yield 13.5%
•10-year lease commencing August 2017.
•Protected under the Landlord & Tenant Act 1954.
•Rent reviews every three-years.
•Full repairing and insuring lease.
•Free-of-tie.
•No rent deposit currently held.
•Property not elected for VAT.
RegulatoryPremises licence.