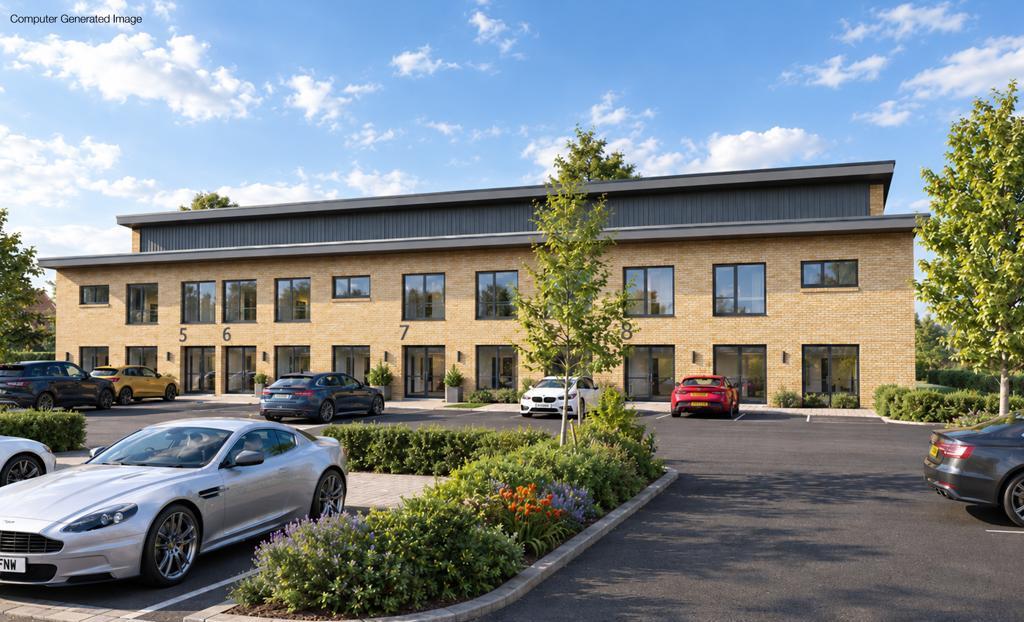
The offices are constructed to provide 2,500 sq ft (232 sq m) of space over two floors, split equally at 1,250 sq ft (116 sq m) per floor. Each unit has been designed to be taken as an individual 2,500 sq ft space, or can be combined with adjoining units, to offer 2,500 - 10,000 sq ft (232 - 929 sq m).
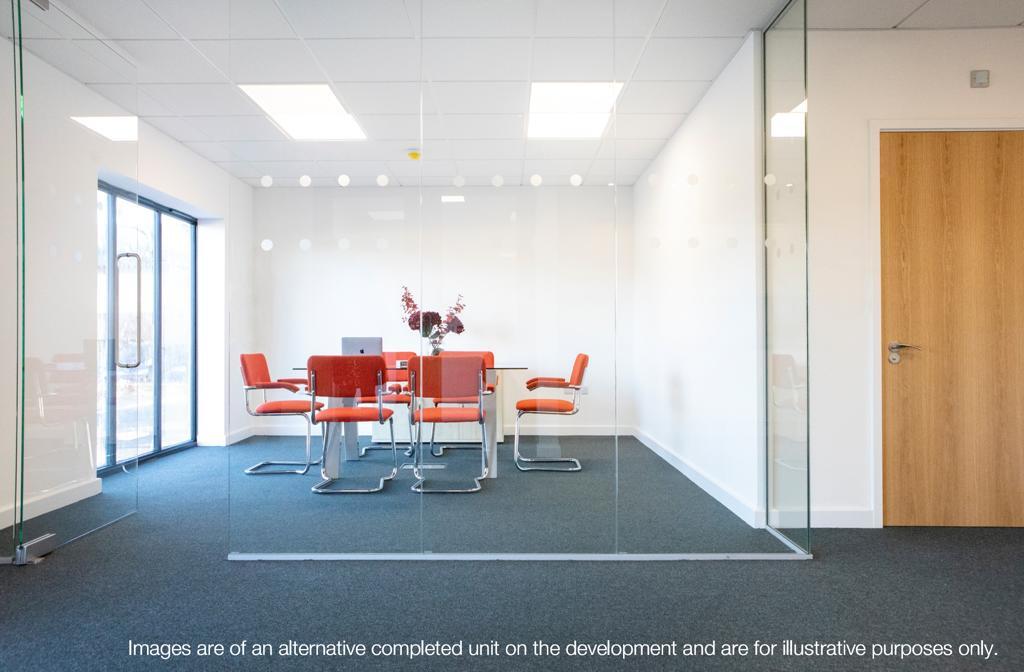
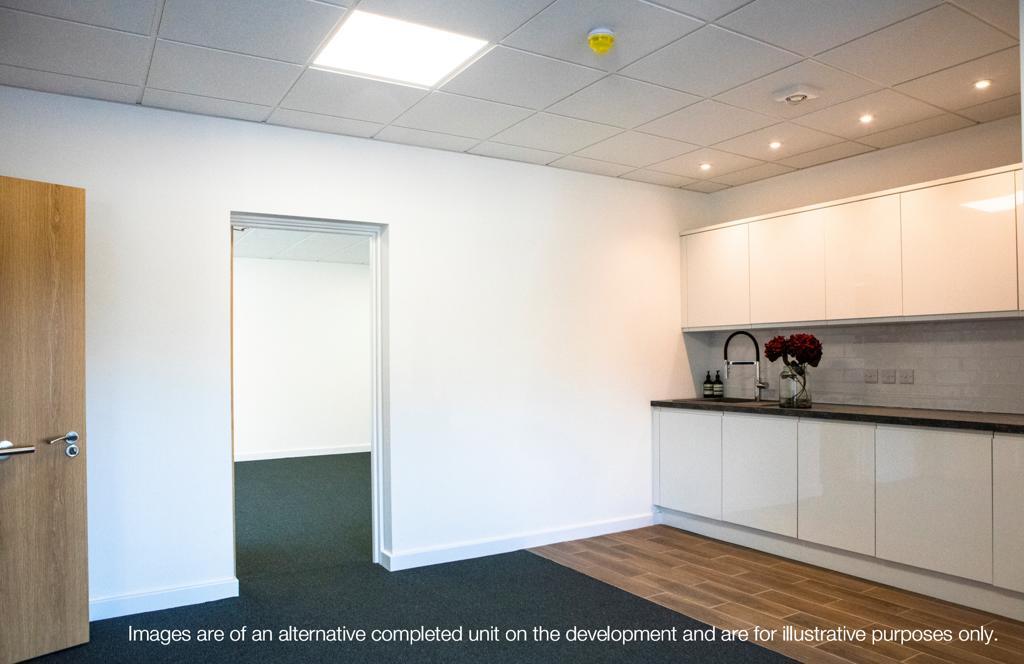
The ground floor is well designed with a reception area, large accessible WC / shower / changing facility, glazed meeting room, kitchen and open plan office. The first floor provides open plan accommodation, accessed with an internal staircase.
Each unit is allocated good levels of forecourt car parking.
Virtual tour is of a previously completed office; for illustrative purposes only.
LOCATION
Suffolk Central Business Park is situated on the edge of Stowmarket, a busy market town, approximately 16 miles east of Bury St Edmunds on the A14. The business park is located to the west of the town, approximately 1.4 miles from the A14/A1308 junction providing excellent links to the wider national motorway network.
Neighbouring occupiers include Deben PLC, Farmer's Guide, ForFarmers and Budgens occupying the retail unit.
ACCOMMODATION [Approximate Gross Internal Floor Areas]
Unit 5: 2,500 sq ft [232.00 sq m]
Unit 6: 2,500 sq ft [232.00 sq m]
Unit 7: 2,500 sq ft [232.00 sq m]
Unit 8: 2,500 sq ft [232.00 sq m]
TOTAL: 10,000 sq ft [929.00 sq m]
Terms
Each office is available to let on a new full repairing and insuring lease, lease length and terms to be agreed, at a rent of £45,000 per annum plus VAT.
Alternatively, each unit is for sale freehold at £625,000 plus VAT.
Service CHARGE
A service charge is applicable to cover; maintenance of the estate communal areas, landscaping, lighting and car parking areas. Further details available upon request.
Business Rates
To be assessed by the Valuation Office Agency upon completion. All interested parties should make their own enquires with the local rating authority in order to verify their rates liability.
BUILDINGS INSURANCE
Tenants will be responsible for reimbursing the Landlord for the cost of the building insurance, which will be arranged by the Landlord.
PLANNING
The properties have planning permission for offices within Class E (g)(i) of the Town & County Planning (Use Classes) Order 1987 (as amended).
All interested parties should make their own enquiries with the Local Planning Authority to establish any requirements for alternative planning permission for their proposed use.
Energy Performance Certificate [EPC]
EPC assessments will be undertaken upon completion of construction. The properties are anticipated to achieve an EPC rating of A.
VAT
The property is elected to VAT. Prospective tenants should therefore be aware that VAT will be payable at the prevailing rate on the rent and service charge.
Legal costs
Each party will bear their own legal costs.
Anti-Money Laundering Regulations
Anti-Money Laundering Regulations require Fenn Wright to verify the identity, private residence and source of funds (where applicable) of prospective purchasers and tenants prior to solicitors being instructed. An administration fee is payable, and further details are available upon request.