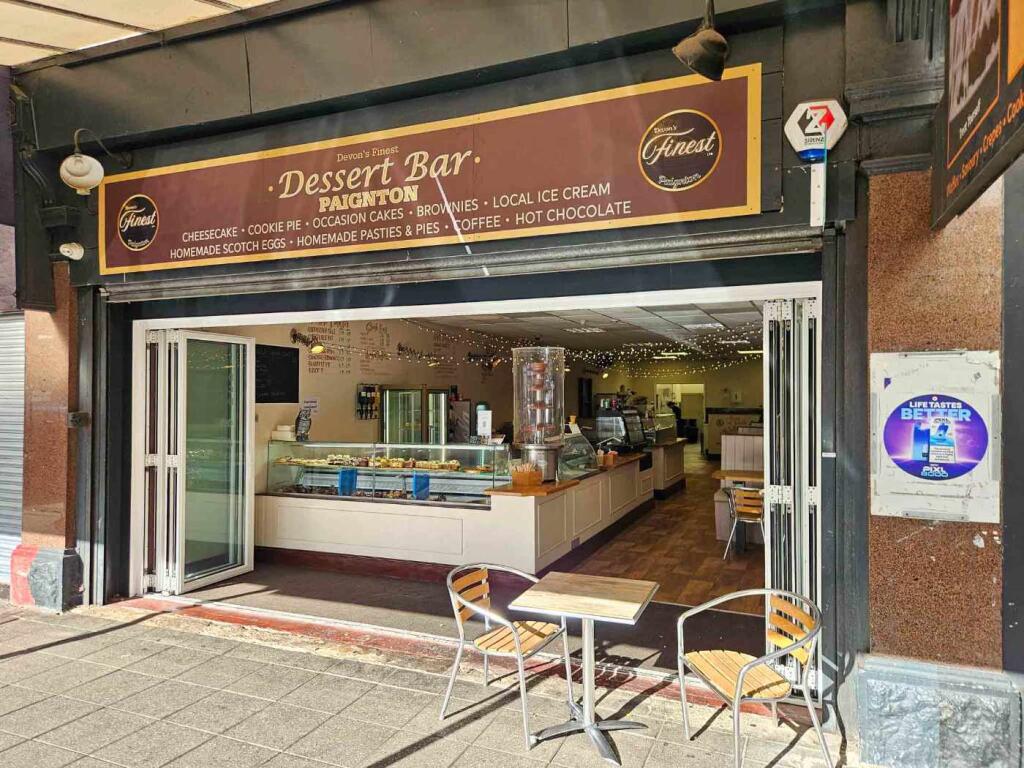
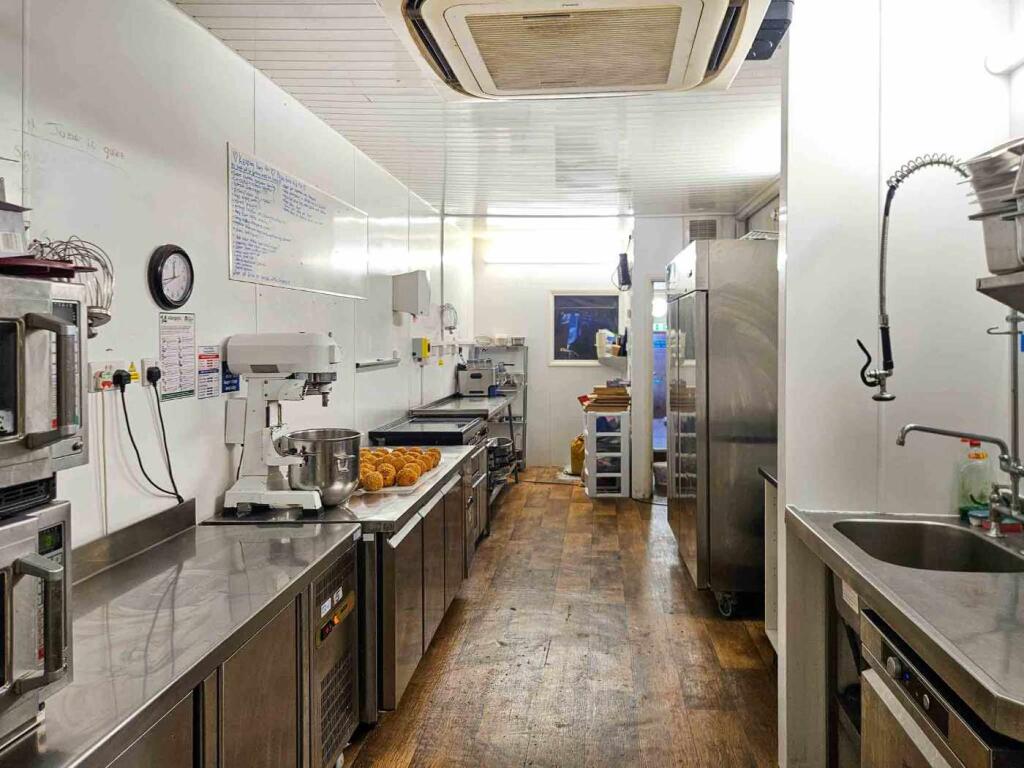
An excellent opportunity to acquire well-positioned catering premises on Torbay Road, Paignton, currently trading as a dessert bar. Occupying a prominent trading position with strong pedestrian footfall and passing vehicular traffic, the premises benefit from convenient parking nearby, together with the coach and railway stations within easy walking distance. The premises are offered with an extensive range of catering equipment, furnishings and fittings, providing an ideal opportunity for an incoming operator to establish or continue a catering business without the significant expense of fitting out premises from scratch. The accommodation includes a comprehensively equipped catering and preparation kitchen, dedicated drinks preparation station with cappuccino machines and grinder, and refrigerated and heated display cabinets to the front of the premises. There is comfortable seating for approximately 40–45 customers, with potential to accommodate additional covers depending on the layout. Further facilities include three customer toilets, two storerooms, a separate office and rear access for deliveries. The opportunity offers considerable flexibility, whether an incoming purchaser wishes to continue the existing dessert business or introduce an alternative catering concept. Early viewing is highly recommended to appreciate the prominent location, extensive facilities and potential on offer.
THE LOCATION
The premises occupy a sought-after position on Torbay Road, Paignton, an established trading location close to the seafront and town centre. The surrounding area benefits from a variety of independent retailers, cafés, tearooms and gift shops, generating a steady flow of pedestrian and vehicular traffic. Convenient parking is available nearby, with the coach and railway stations only a short walk away. The premises are also well placed for access to the main road network linking Torquay and Exeter, while Dartmoor National Park and the wider attractions of South Devon are within easy reach.
ACCOMMODATION COMPRISES (IN BRIEF)
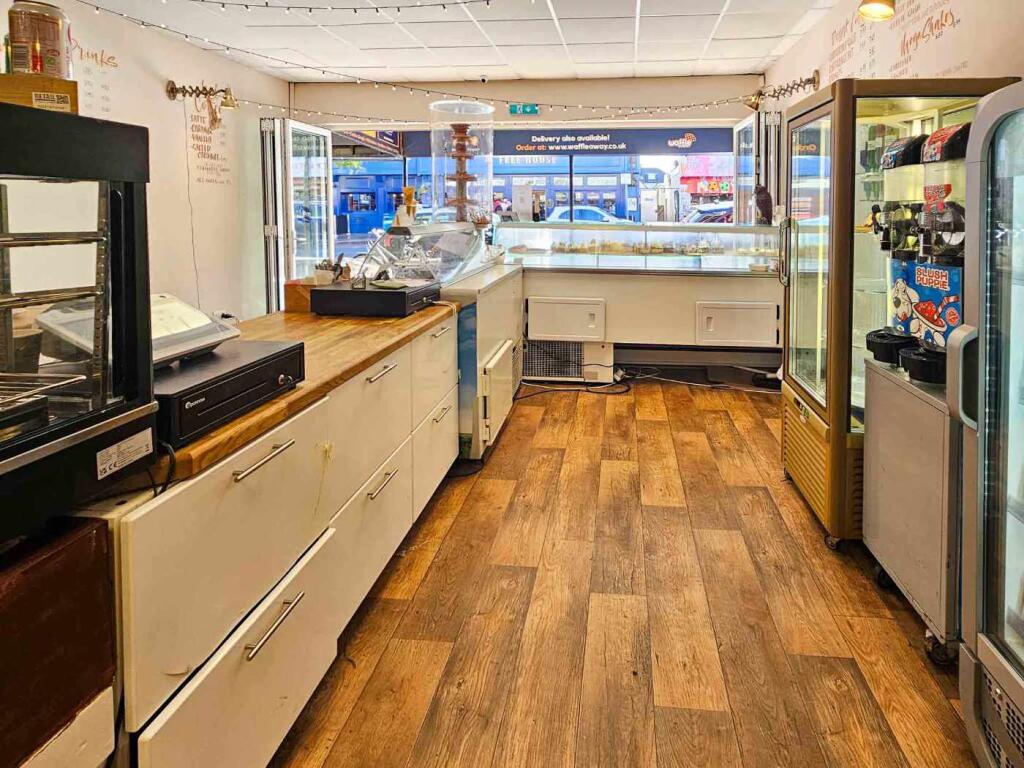
The premises are approached through bi-fold glazed doors to the front, creating an inviting entrance and allowing the frontage to be opened up during suitable weather.
MAIN DINING / SERVERY AREA
16.37m x 5.08m
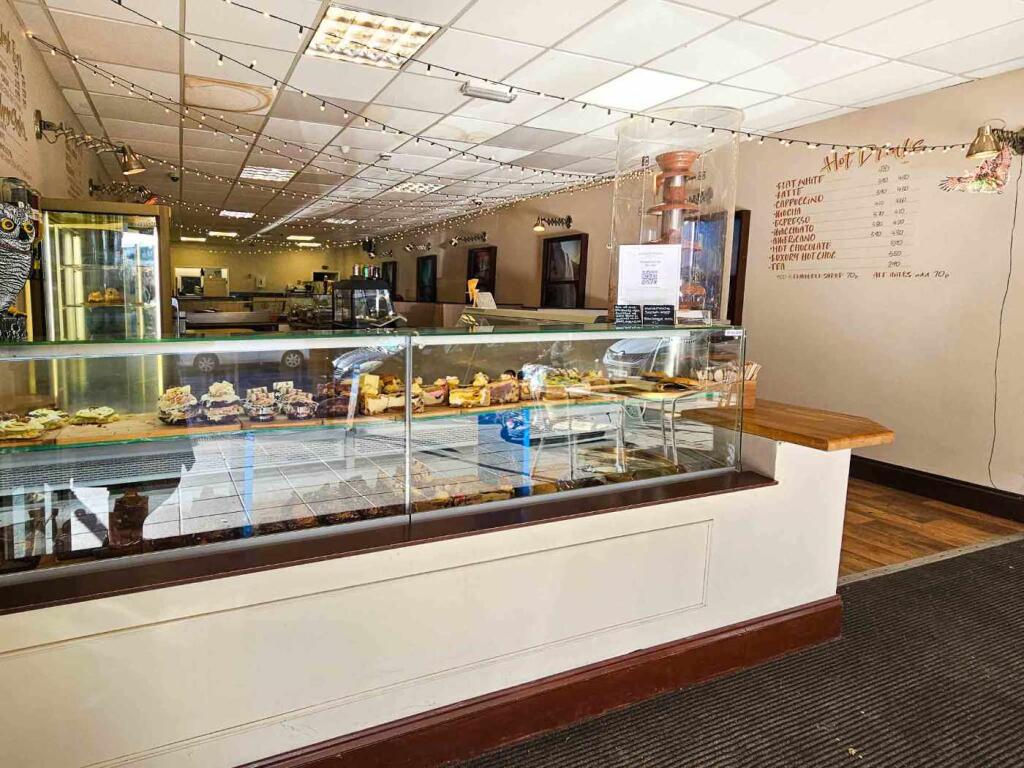
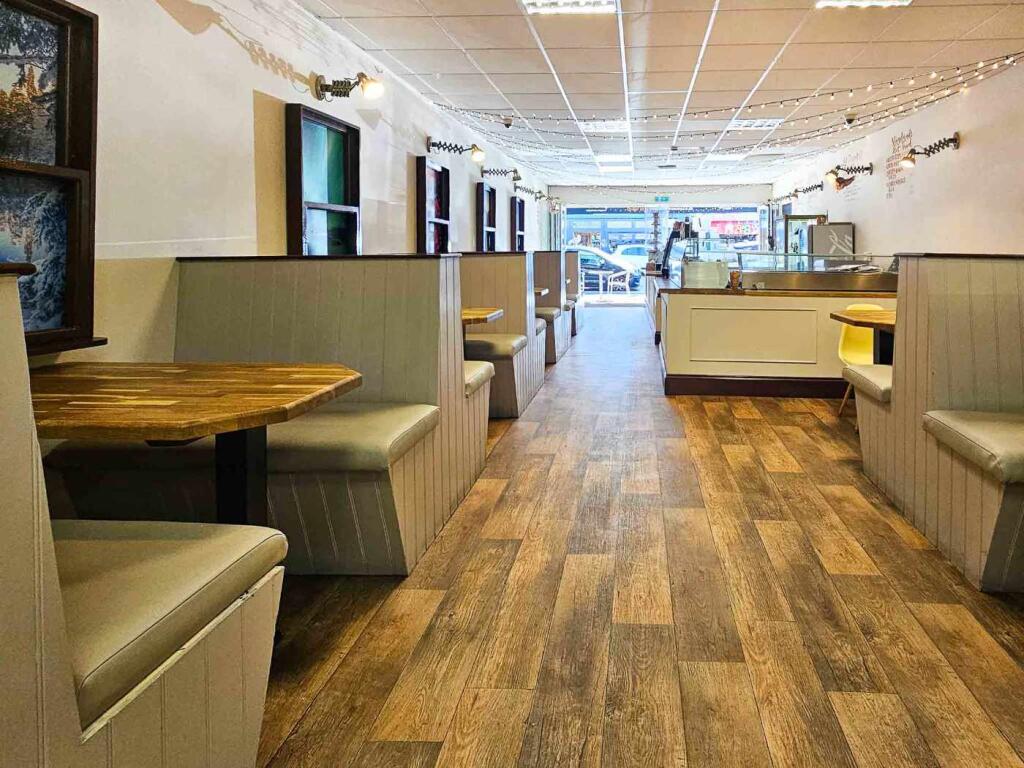
A spacious, open-plan trading area benefiting from the wide frontage and bi-fold glazed doors. Immediately to the front is a bespoke L-shaped counter incorporating an inset, multi-tiered refrigerated display, refrigerated cake display counter, ice cream scoop display and customer servery with EPOS till. Behind the counter are drinks display cabinets, additional smaller refrigerators and storage facilities.
SEATING AREA
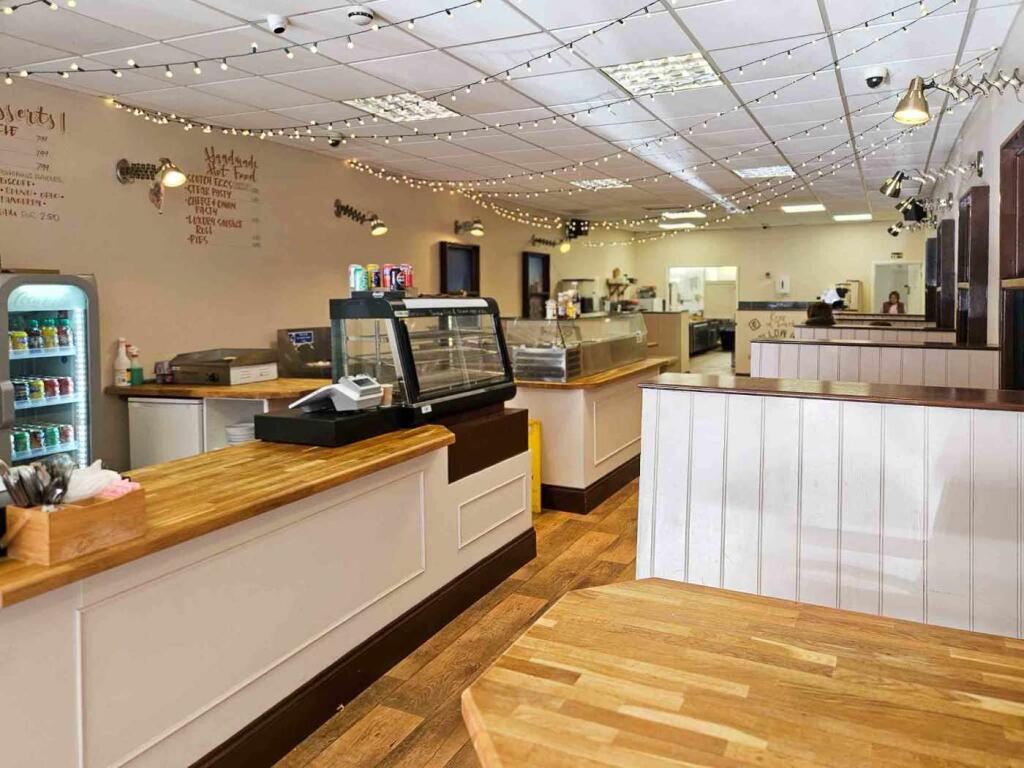
Running alongside the counter and extending towards the rear are seven seating booths, providing comfortable seating for approximately 40–45 customers, subject to the final layout.
DRINKS STATION
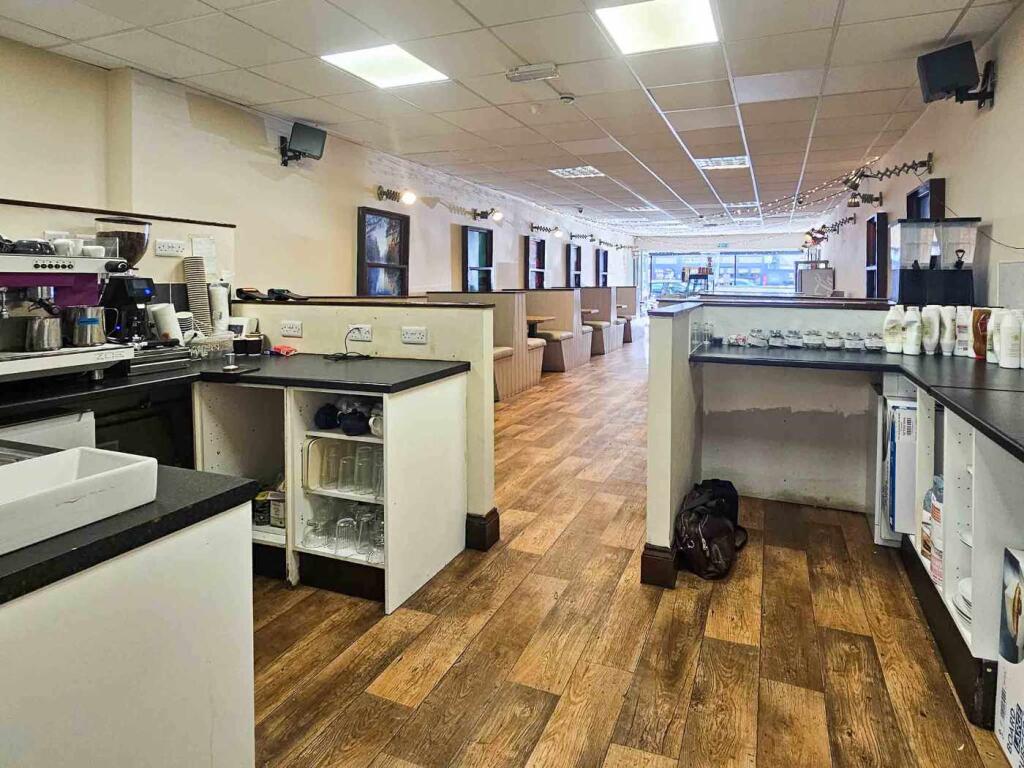
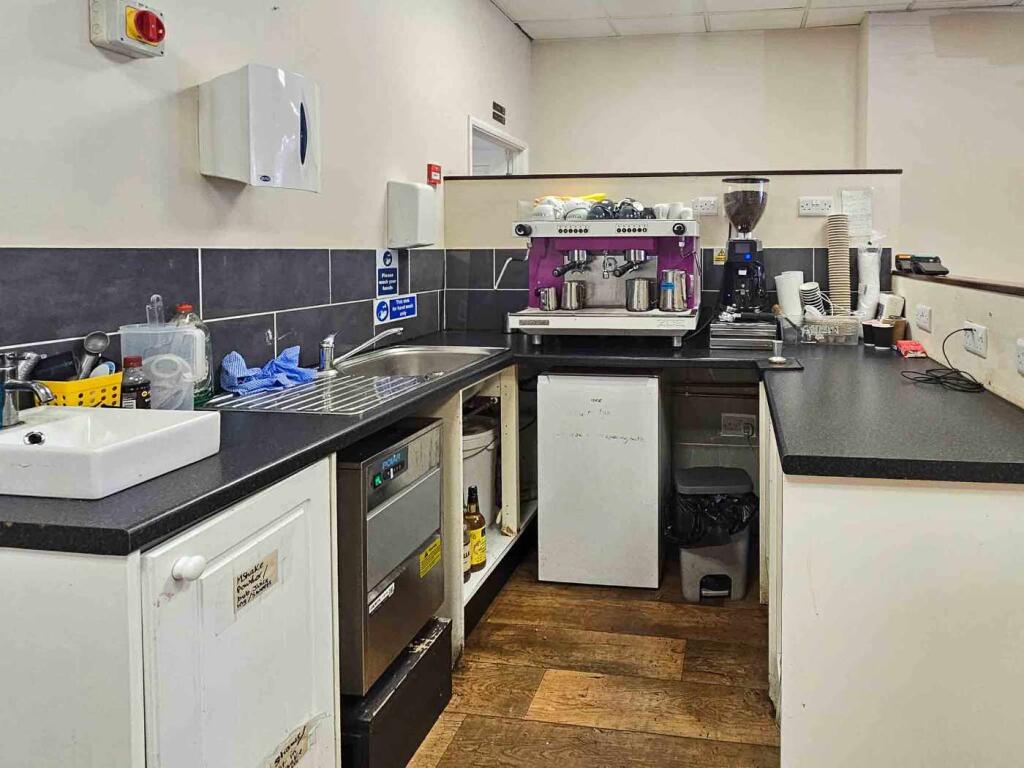
Situated towards the rear of the dining area, the drinks station is equipped with a two-group cappuccino machine, grinder, under-counter refrigerator and storage for cutlery, crockery and glassware.
PREPARATION STATION
Positioned alongside the drinks station is a further preparation area offering generous workspace and storage. The existing arrangement could be reconfigured, with the drinks and preparation facilities potentially relocated towards the front of the premises to suit an incoming operator's requirements.
KITCHEN
7.83m x 2.71m
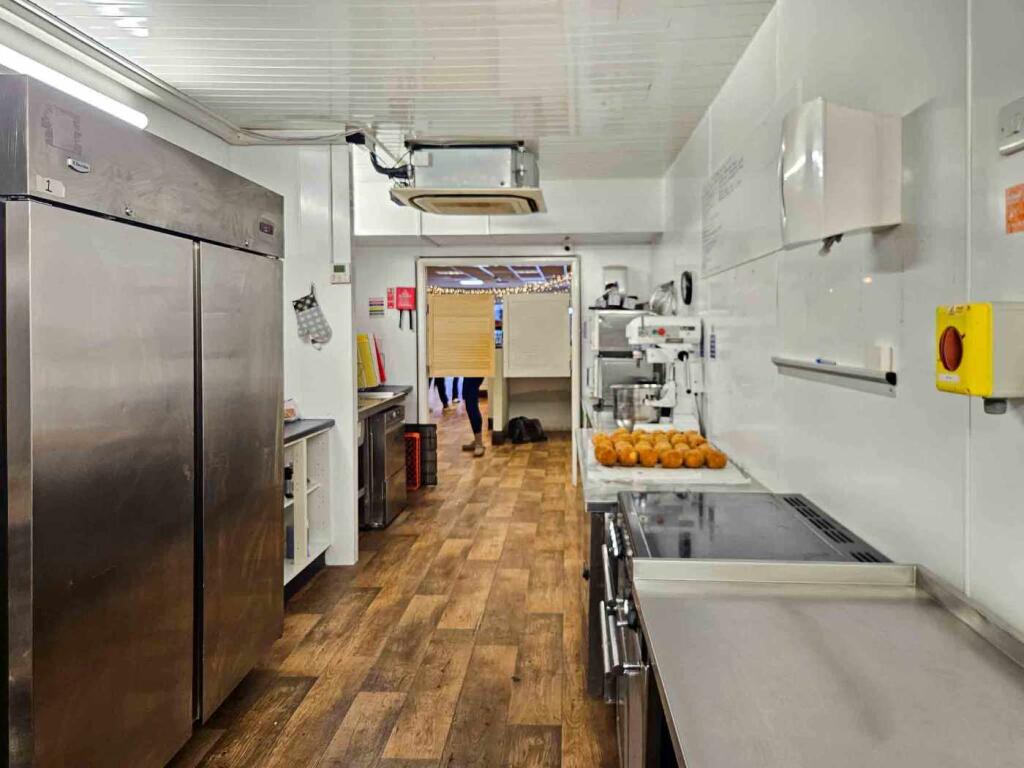
A well-proportioned catering kitchen offering ample workspace and comprehensively equipped to meet the requirements of the existing dessert bar operation.
OFFICE
2.15m x 1.77m
Fitted with a bespoke desk, chair and useful administrative storage.
STORE
1.71m x 1.37m
A useful dry store with shelving.
CUSTOMER TOILETS
Located to the rear of the customer dining area are three toilets, comprising a gents' toilet with WC and wash hand basin, a ladies' toilet with WC and wash hand basin, and a separate baby-changing toilet.
ADDITIONAL STORAGE
A smaller built-in store provides space for cleaning products and general chemicals.
ELECTRICAL CUPBOARD
A separate built-in room houses the electrical equipment and offers additional general storage space.
OPENING TIMES
Tuesday to Thursday: 10.00am – 4.00pm
Friday: 9.00am – 5.30pm
Saturday: 11.00am – 4.00pm
Sunday and Monday: Closed
ONLINE PRESENCE
The business has an established online presence through:
SERVICES
All mains services are connected, including electricity, water, broadband and drainage. No testing of these services has been undertaken by the agents.
FIXTURES & FITTINGS
The fixtures, fittings, furnishings and catering equipment are included within the sale, excluding personal effects. A full inventory will be provided prior to exchange of contracts.
LEGAL COSTS
The incoming tenant will be responsible for the landlord's reasonable legal costs associated with a lease assignment or the granting of a new lease.
TENURE
Leasehold. The current rent is £13,200 per annum.
BUSINESS RATES
Interested parties are advised to make their own enquiries with the Valuation Office Agency regarding the current rateable value and any applicable relief. The premises currently benefit from Small Business Rates Relief and are understood to be exempt from business rates, subject to eligibility and confirmation by the relevant authority.
VIEWINGS
Strictly by appointment through the sole agents:
Ware Commercial Tel: /
Email:
Website: