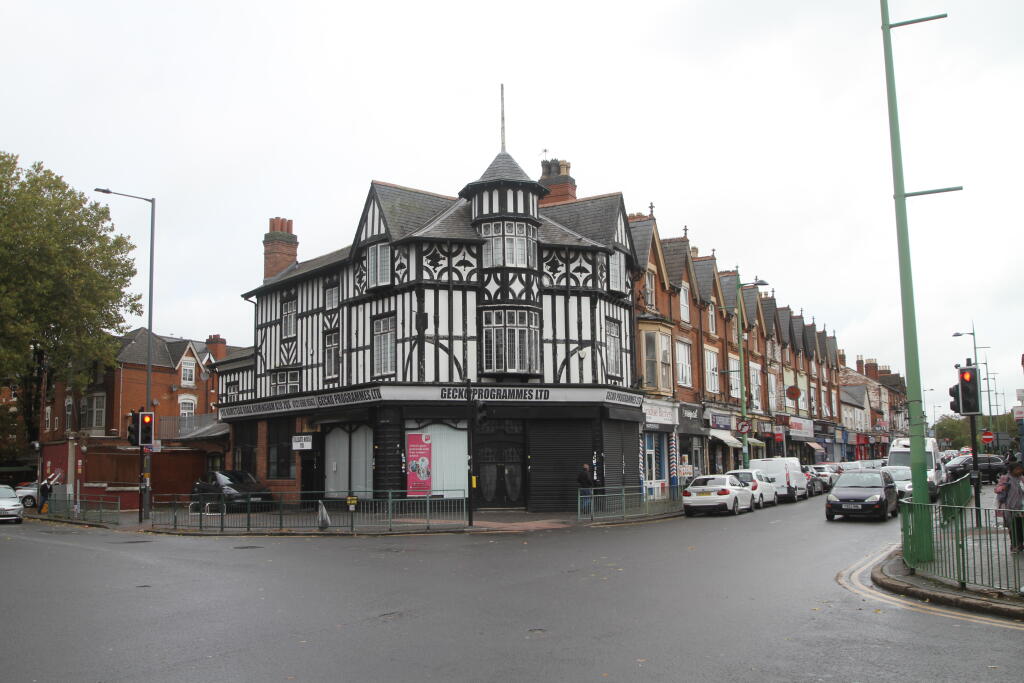
Angel Estates - 'Your Housing Guardians' are pleased to re-introduce this much improved, 'Imposing and Historic' three storey building on prominent splayed corner position known as 'Old Toll Gate House' to the open market 'For Sale'.
This Grade II Listed building with 'Arts and Crafts' exterior detailing is a significant part of local history and benefits from many of the beautiful original features including high ceilings, 'Octagonal Oriel Turret' to first and second floors, casement-stained glass windows and full height ground floor glazing.
Comprises of:- Main entrance on corner of building leading into sweeping reception area with side entrance door, further doors into counter side reception area, side entrance area, inner lobby with store room, and access to cellar, inner lobby with access to store room, open-plan administration area through to spacious ground floor training room, access to ground floor kitchen, corridor to ladies and gentlemen's toilet facilities and side entrance/fire escape to side.
From side entrance, door into inner lobby and stairs leading to split-level landing with sizable first floor training room towards front and side elevations, first-floor managers office, staff kitchen and additional ladies and gentlemen's toilet facilities towards rear.
Further staircase to side leads to mezzanine landing and upwards onto split-level second floor landing with sizable second floor training room towards front and side elevations, 'L shaped' managers office and smaller meeting room to rear of building.
This Grade II Listed building with 'Arts and Crafts' exterior detailing is a significant part of local history with the building having a number of high-profile owners and differing business ventures over the years.
If you wish to add a building to your portfolio of special 'Architectural and Historical' interest, then this a must view property.
Entrance:
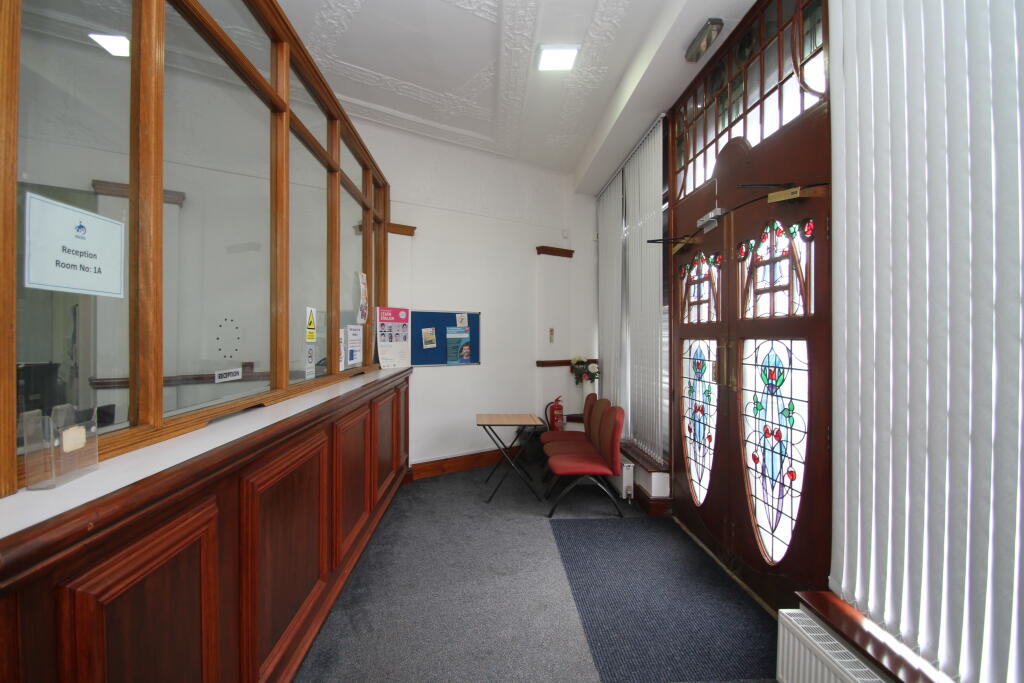
From pavement, corner entrance with oversized double doors with elliptical leaded glazed panels and detailing including the original stained glass, leads directly into:-
‘L-Shaped’ Reception Area: 24’2’’ (max) 7’4’’ (min, to counter) x 14’3’’ (max) 7’8’’ (min, to counter)
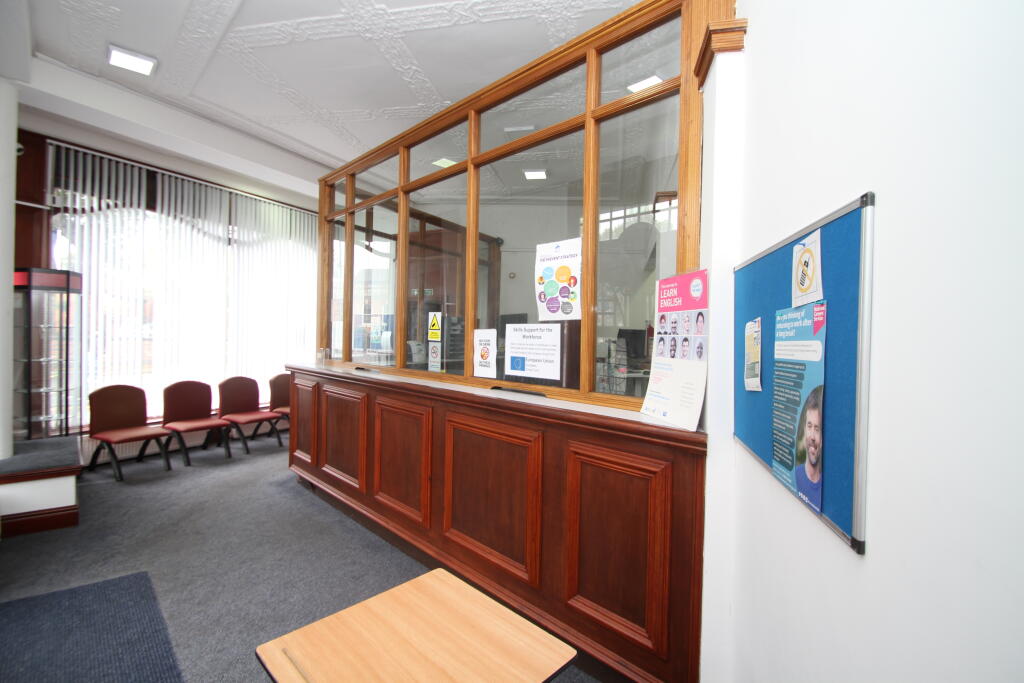
Carpeted flooring, emergency lighting and three LED light fittings with decorative plaster work to ceiling, four double panel radiators, wooden panelled two-sided customer counter with safety glazing above, CCTV camera to wall, oversized/full height glazed windows across front and side elevations. Glazed fire door to far left-hand side, leads through to hallway and further fire door to side into:-
Reception Area (Counter Side): 17’7’’ (max) 11’3’’ (min) x 16’10’’ (max) 9’9’’ (min) x 15’1’’
Carpeted flooring, wall mounted air conditioning system, four LED light fittings with additional decorative plaster work to ceiling, CCTV camera to wall, double panel radiator and two-sided customer counter with panelled safety glazing over and storage area below. From left-hand side of counter area, glazed fire door leads into:-
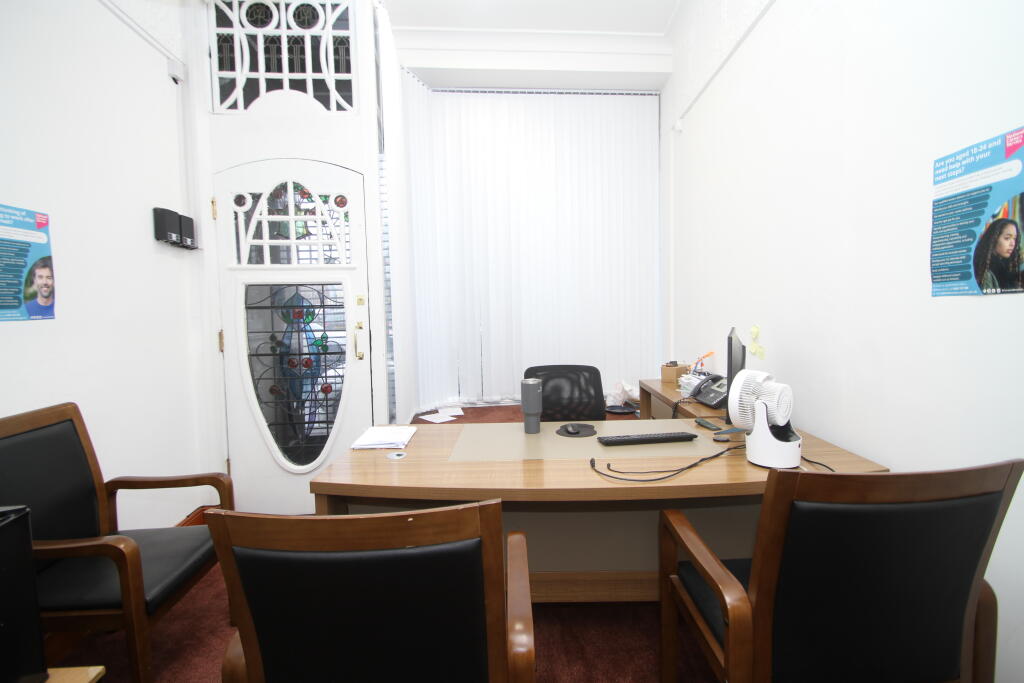
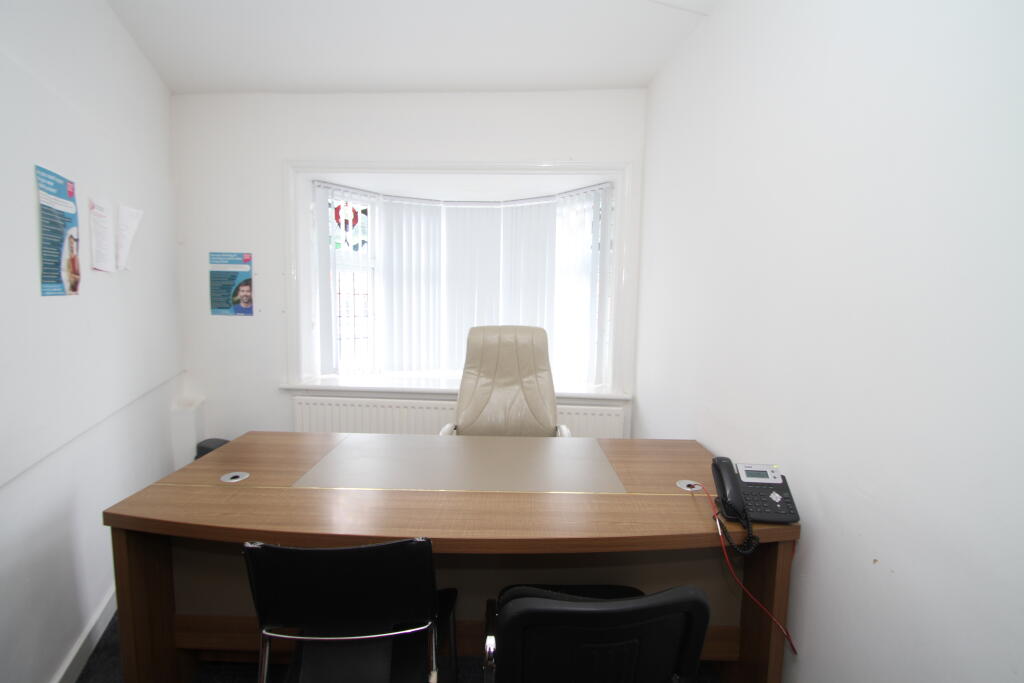
Ground Floor Managers Office: 14’9’’ (max) 12’2’’ (min) x 9’3’’ (max) 7’6’’ (min)
Carpeted flooring, two florescent light fittings with additional decorative plaster work to ceiling, raised window seated area with oversized/full height glazed windows to front elevation with smaller side window including recessed entrance (from Villa Road) with leaded single glazed door and stained-glass detailing. From pavement, hardwood double doors with leaded casement glazing and original stained glass provide access into:-
Side Entrance Area:
Carpeted flooring, wall mounted alarm control panel, wall mounted cabinet housing electricity supply, two LED light fittings and emergency lighting to ceiling, glazed fire door to opposite side (provides access to upper floors), open access on left-hand side leads into:-
Inner Lobby Area:
Carpeted flooring, suspended ceiling with inset LED panel lighting, double panel radiator and two double glazed windows with obscured glass to side elevation. Open access to right-hand side leads into:-
Store Room: 5’5’’ x 3’4’’
Carpeted flooring, wall mounted shelving and suspended ceiling with enclosed LED panel lighting. From inner lobby, further glazed fire door to side leads into:-
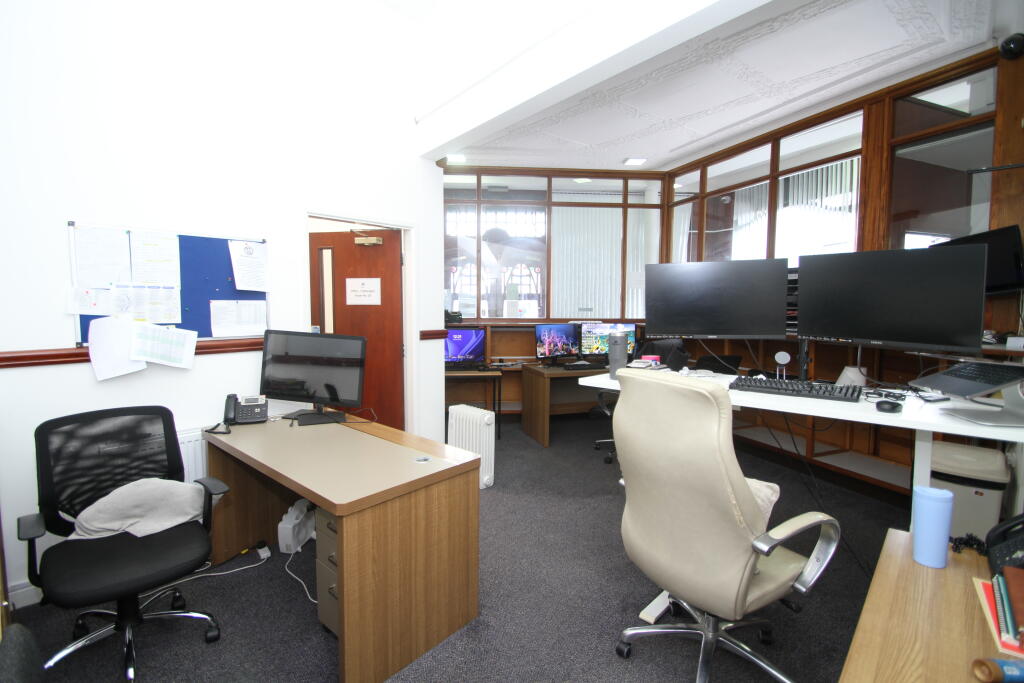
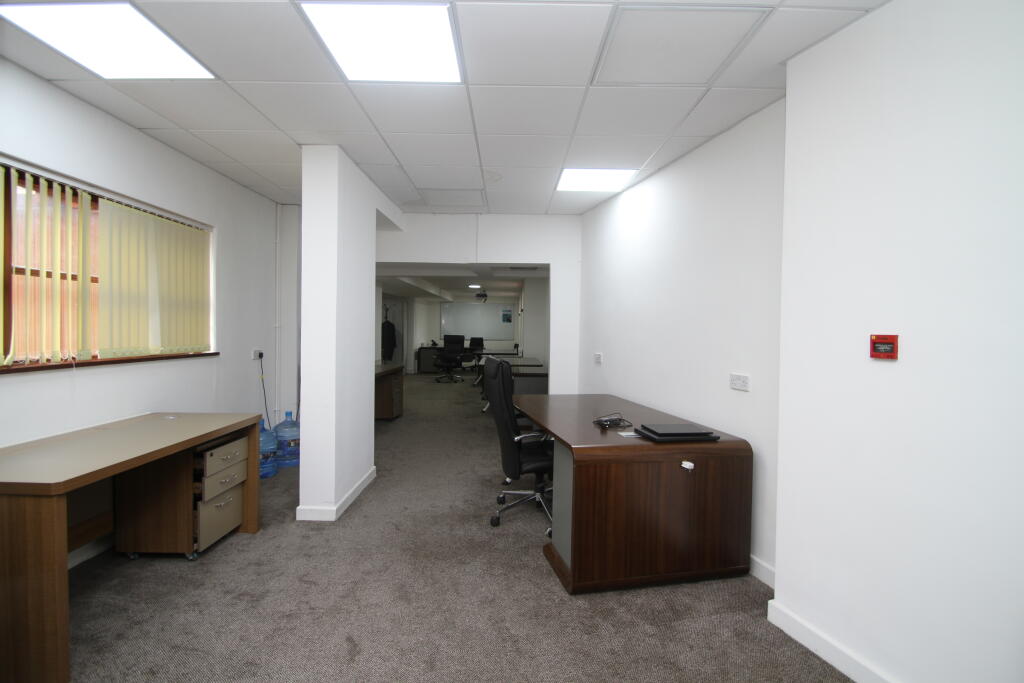
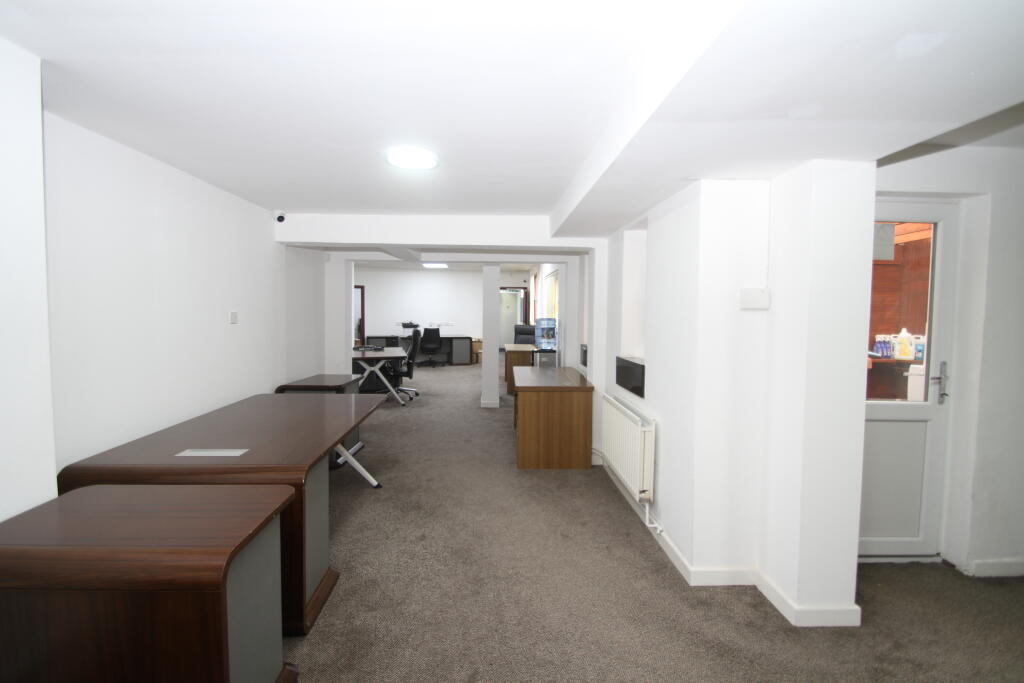
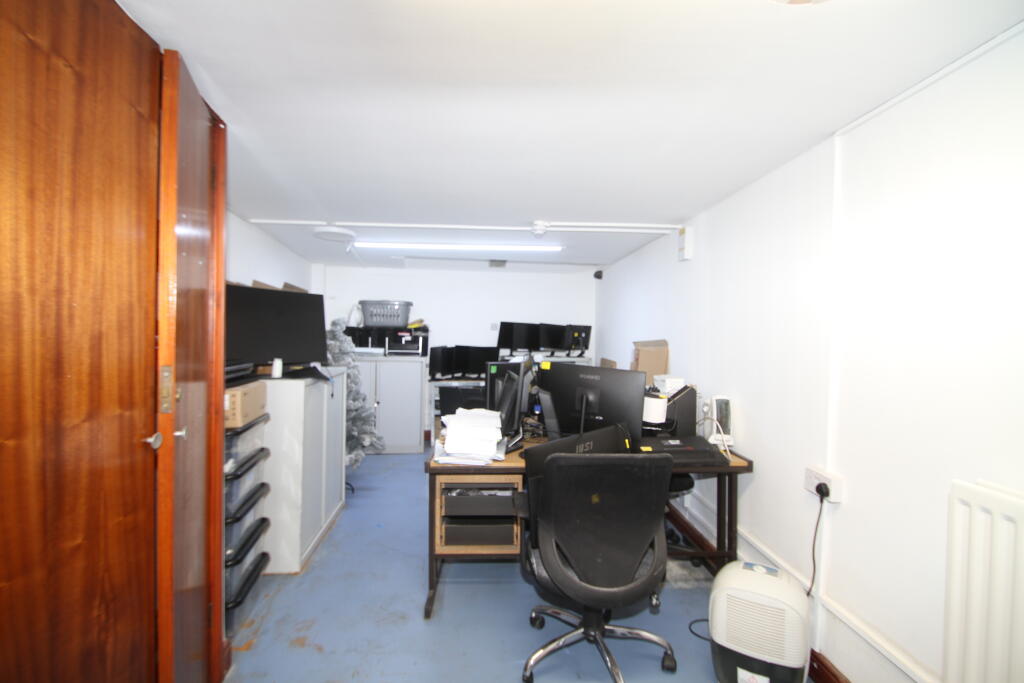
Open-Plan Administration Office: 23’1’’ (max) 22’4’’ (min) x 17’4’’ (max) 10’2’’ (min)
Carpeted flooring, two single and one double panel radiator, suspended ceiling with eight inset LED panel light fittings and three double glazed windows to side elevation. Towards rear, open access leads into:-
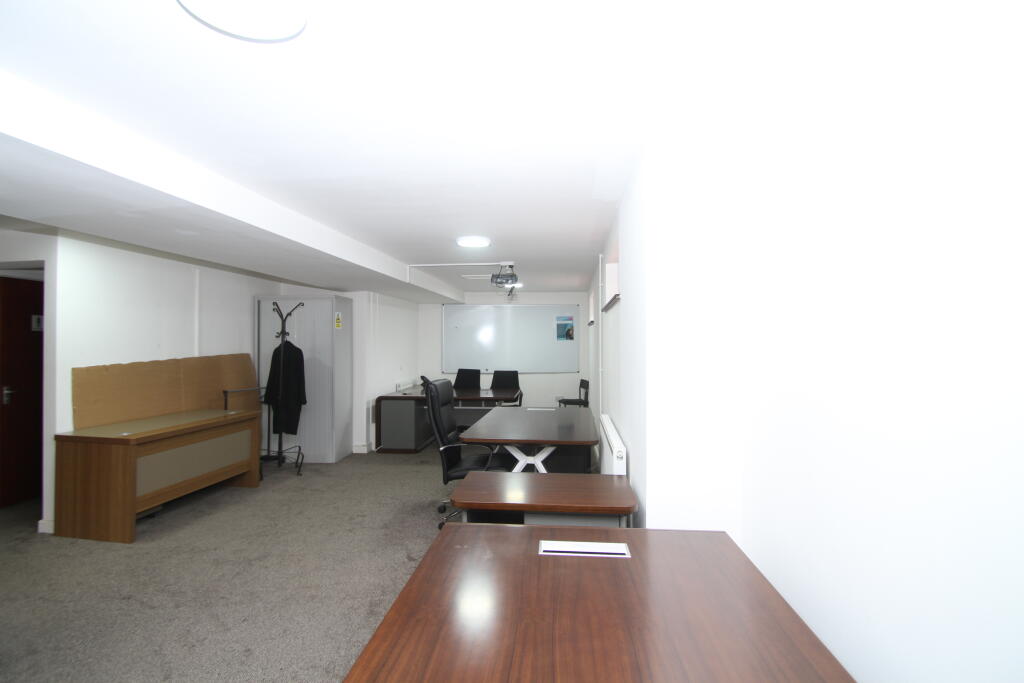
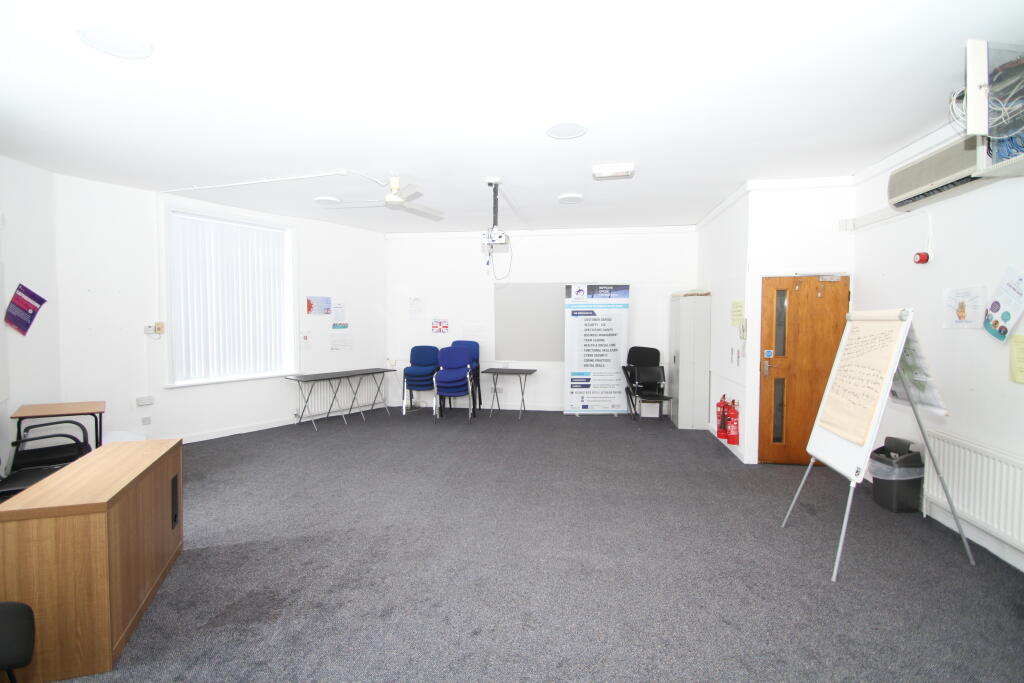
Ground Floor Training Room (Rear): 34’1’’ (max) 13’6’’ (min, into recess) x 16’8’’ (max, into recess) 9’6’’ (min)
Carpeted flooring, two slatted double-glazed windows to side elevation, two double glazed windows with obscured glass to opposite side, three single and one double panel radiators, emergency lighting with an additional five LED light fittings to ceiling. From rear classroom, open access onto corridor which leads towards ground floor toilets with first door into:-
Gentleman’s Toilet: 5’2’’ x 4’5’’
Anti-slip flooring, enclosed lighting to ceiling, single panel radiator, overhead cupboards to wall with integrated extractor fan, wall mounted hand dryer, double glazed window with obscured glass to side elevation, low level flush toilet with grab rails to wall, wall hung wash basin with mirror above, partly tiled wall as splashback and mixer tap. From passageway, door into:-
Ladies Toilet: 9’8’’ (max, into recess) 8’4’’ (min) x 8’4’’ (max) 2’9’’ (min, within recess)
Anti-slip flooring, single panel radiator, wall mounted hand dryer, two individual toilet cubicles both with low level flush toilets, extractor fan to wall, pedestal wash basin with mirror above, partly tiled wall as splashback and taps, emergency and LED light fittings to ceiling. Double wooden doors to side cupboard houses both central heating boiler and water meter.
Adjacent to corridor, glazed fire (escape) door to side, leads to, via single step down into a small courtyard (5’6’’ x 4’3’’), LED wall mounted light fitting, polycarbonate roofing above and large hardwood gated exit point onto pavement beyond. Towards rear of classroom, double glazed door towards front elevation with single step-down leads into:-
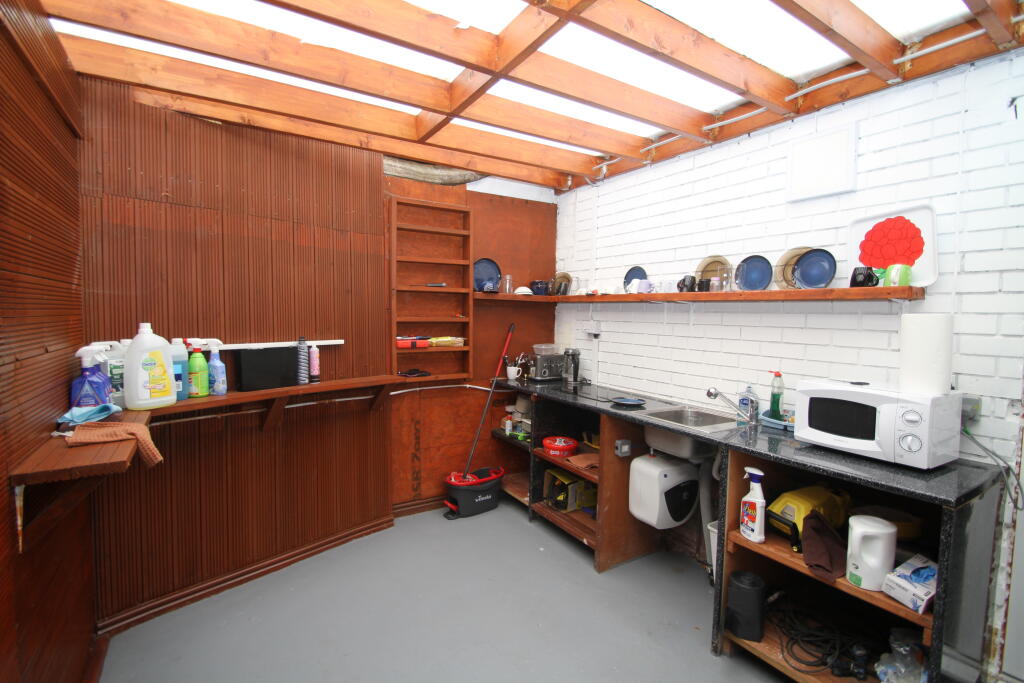
Ground Floor Kitchen: 13’2’’ x 9’4’’
Painted concrete flooring, LED light fitting to wall, open front kitchen cabinets provide under counter storage with work surface, inset single bowl sink and mixer tap, polycarbonate roofing, wall mounted shelving and electric two ring halogen hob. Glazed fire door towards front leads into partially covered waste bin storage area with external gate onto pavement.
From inner hallway, carpeted flooring, suspended ceiling with inset LED panel lighting and three emergency light fittings, open access beneath stairs provides access (via glazed fire door with enclosed lighting above) back into (counter side) reception area. Open access to side with carpeted steps leading down into:-
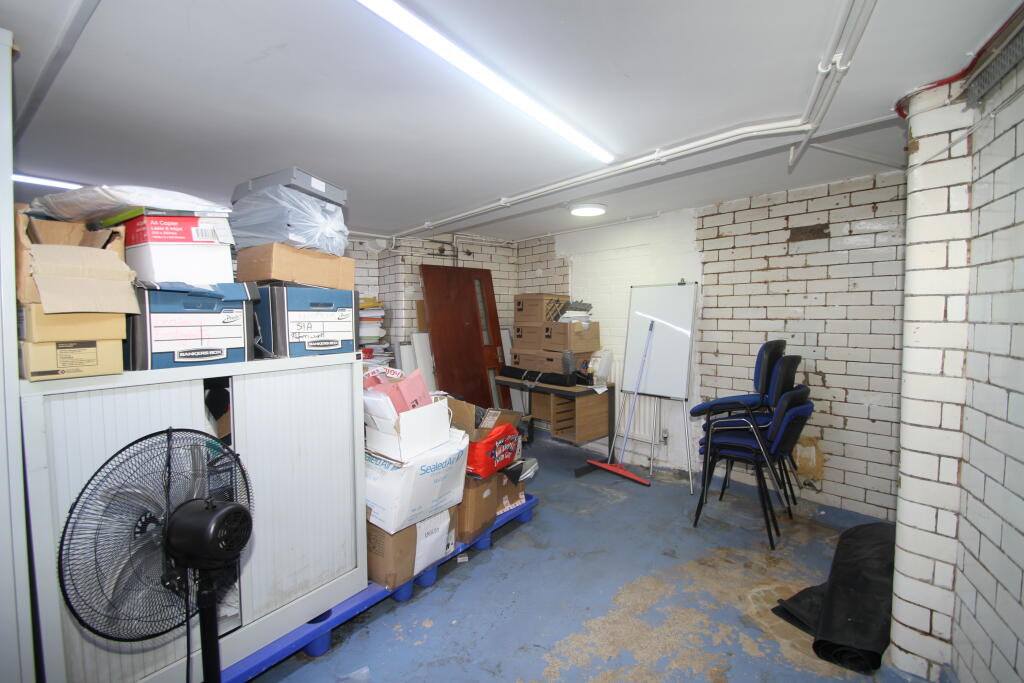
Cellar: 11’9’’ x 4’3’’ (entrance area only)
Enclosed lighting to wall above stairs which leads down onto carpeted flooring stepping down on dry concrete floor with emergency and florescent lighting overhead. Glazed fire door to left-hand side leads into cellars front section (20’4’’ x 10’5’’) with dry concrete flooring, double panel radiator, CCTV camera to wall, two florescent and one LED light fitting to ceiling and doors into built-in full height storage cupboard. From entrance area, glazed fire door to right-hand side leads into cellars side section (21’4’’ (max) 13’3’’ (min) x 19’9’’ (max) 11’9’’ (min) with dry concrete flooring, mostly tiled walls, CCTV camera to ceiling, double panel radiator, two LED & four florescent light fittings overhead.
First-Floor:
From side entrance, double doors lead into hall and glazed fire door ahead leads into inner hall with carpeted flooring and two LED light fittings to ceiling. Carpeted stairs with hand rail to wall leads up to split-level first-floor landing with double glazed window with obscured glass to side elevation, emergency lighting and two LED light fittings to landing ceiling. From landing, carpeted stairs to right-hand side with hand rail to the wall leads towards glazed fire door with CCTV camera above and beyond into:-
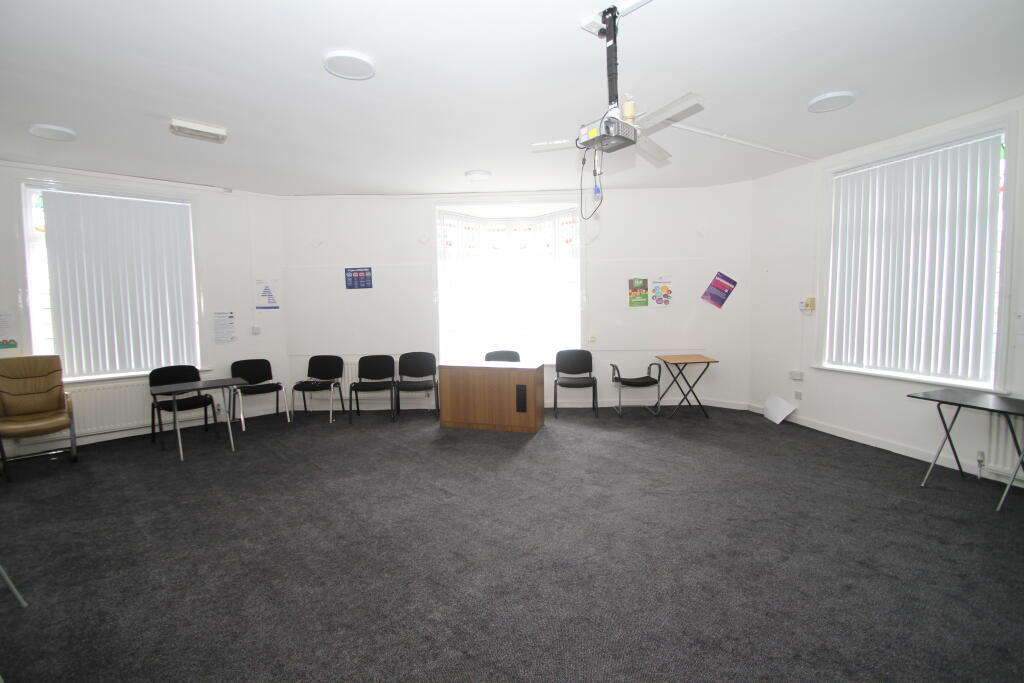
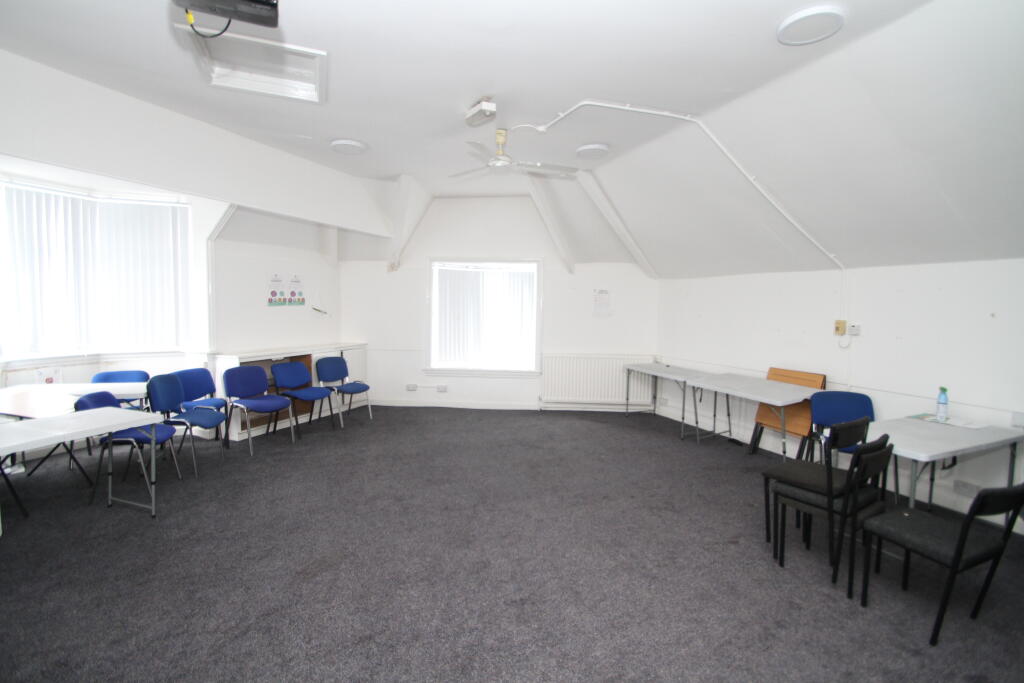
First-Floor Training Room (Front): 27’5’’ (max) 19’4’’ (min) x 26’5’’ (max) 17’1’’ (min)
Carpeted flooring, one single and three panel radiators, wall mounted air conditioning unit, wall mounted intercom phone, wall mounted server cabinet/hub, three original single glazed leaded casement windows to front, bay and side elevations (all windows have the original
stained glass), CCTV camera to wall, central light fitting with rotating fan, emergency lighting and additional five LED light fittings to ceiling.
From landing, carpeted stairs to left-hand side with hand rail to wall leads onto secondary landing with carpeted flooring and single panel radiator. Glazed fire door to side leads into:-
First-Floor Managers Office: 12’9’’ (max) 8’9’’ (min) x 9’9’’ (max, into recess) 7’8’’ (min)
Carpeted flooring, single panel radiator, LED light fitting to ceiling, CCTV camera to wall and original single glazed leaded casement window to side elevation (with original stained glass). From secondary landing towards rear, glazed fire door towards rear, leads into:-
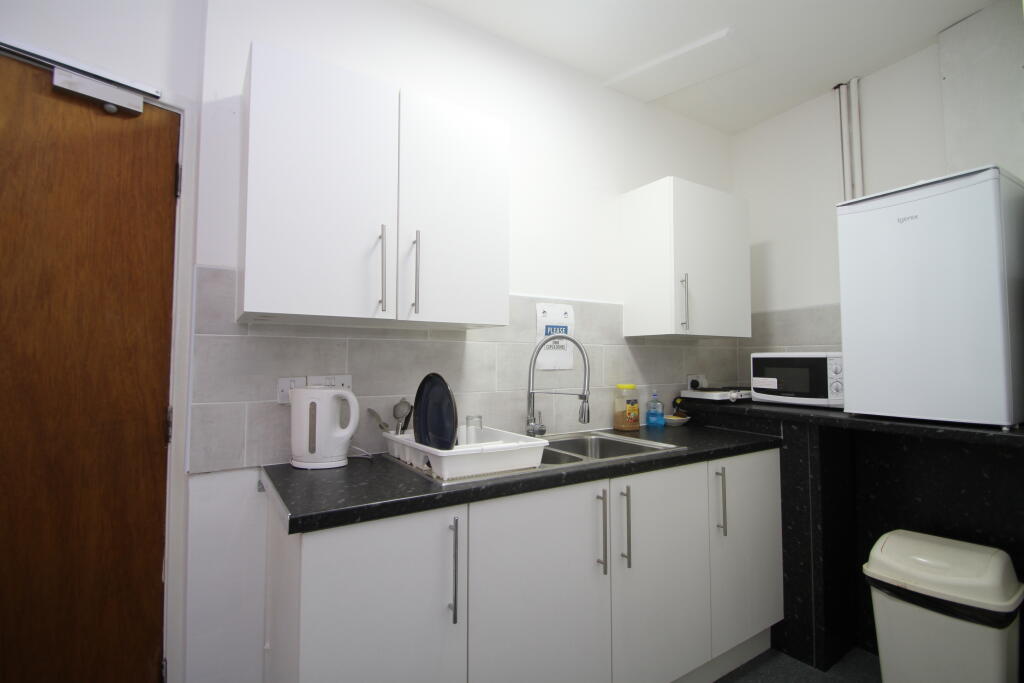
First Floor Kitchen Area: 11’9’’ (max) 5’4’’ (min, into recess) x 10’8’’ (max) 4’5’’ (min, into recess)
Anti-slip flooring, double glazed window to side elevation with obscured glass, access to loft space and LED light fitting to ceiling. Range of modern kitchen base and wall units with roll top work surfaces, partly tiled walls as splashback, one and a half bowl sink, drainer and mixer tap. Additional recessed space for bin storage. From kitchen, door to side leads into:-
Ladies Toilet: 7’4’’ x 5’4’’
Linoleum flooring, single panel radiator, light fitting to ceiling, hand dryer to wall, single glazed leaded casement window with obscured glass to side elevation, wall hung wash hand basin with taps and partly tiled wall as splashback and low-level flush toilet. From kitchen, door towards rear leads into:-
Gentleman’s Toilet: 6’4’’ (max) 3’6’’ (min) x 5’9’’ (max) 3’9’’ (min)
Linoleum flooring, single panel radiator, light fitting to ceiling, hand dryer to wall, single glazed leaded casement window with obscured glass to side elevation, wall hung wash basin with partly tiled wall as splashback and taps and low-level flush toilet.
Second Floor:
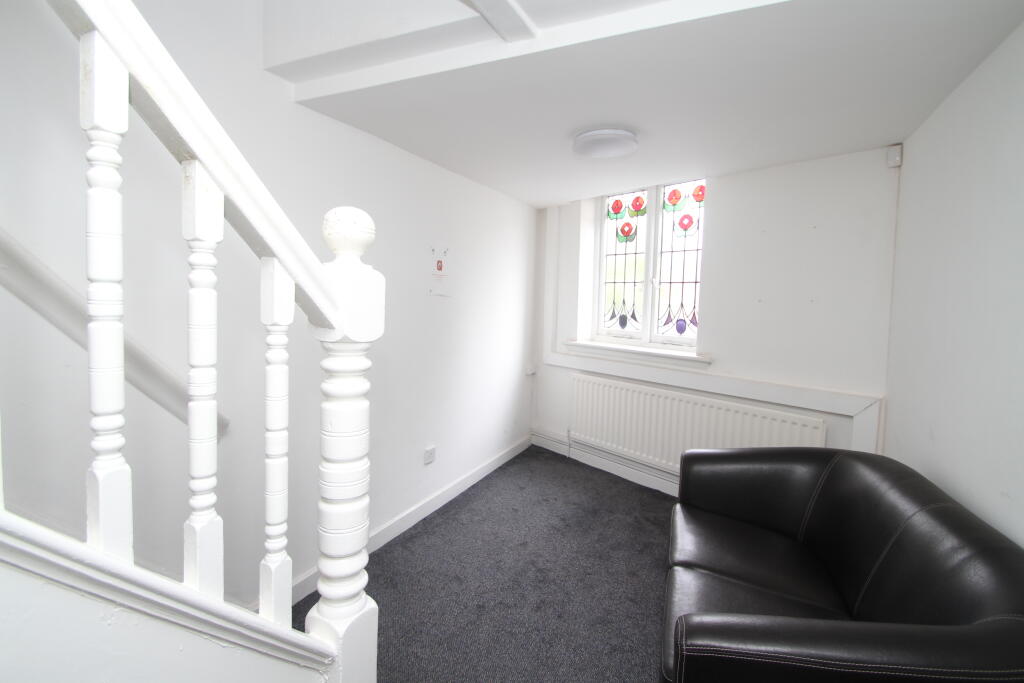
From first floor landing, carpeted stairs with balustrade to side, leads up to Mezzanine Landing with carpeted flooring, original single glazed leaded casement window with stained glass to side elevation, LED light fitting to ceiling and single panel radiator.
From Mezzanine Landing, carpeted stairs with balustrade
to side leads up to landing with carpeted flooring, single glazed window to side, double panel radiator, emergency lighting and separate pendant light fitting to ceiling. Additional steps to right-hand side with ‘Velux’ styled skylight and CCTV camera above, leads via glazed fire door into:-
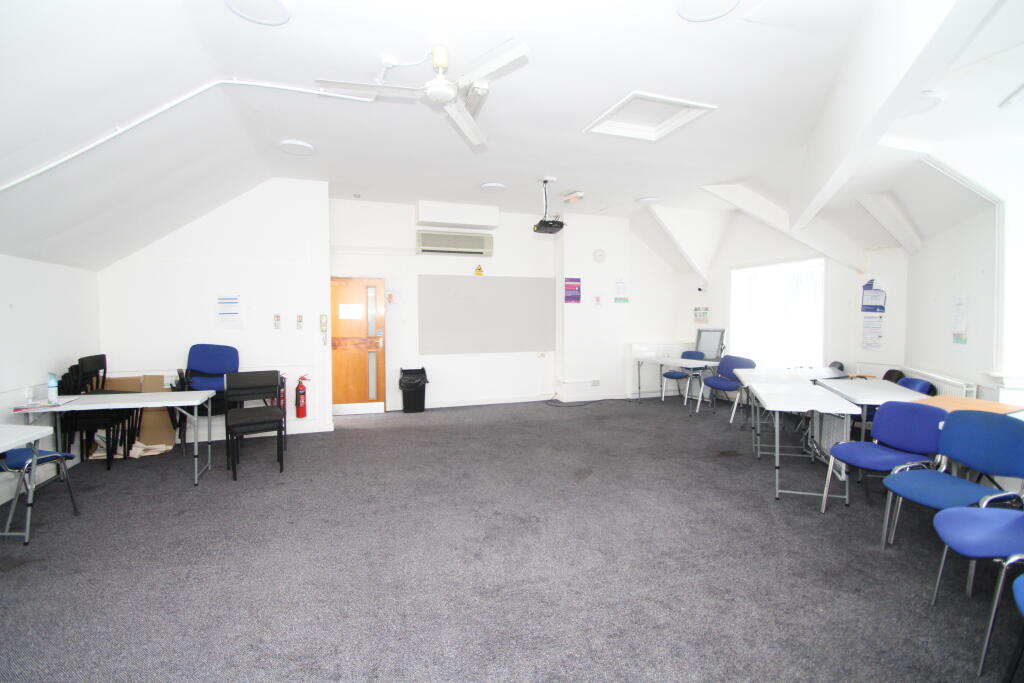
Second Floor Training Room (Front): 27’5’’ (max) 20’4’’ (min) x 26’7’’ (max) 16’8’’ (min)
Carpeted flooring, three double panel radiators, wall mounted air conditioning unit, wall mounted intercom phone, three built-in storage cupboards, CCTV camera to ceiling, three original single glazed leaded casement windows to front, bay and side elevations (bay window has original stained glass), central light fitting with rotating fan, emergency lighting, additional five LED light fittings and access to loft space to ceiling. From secondary landing towards rear, glazed fire door towards rear, leads into:-
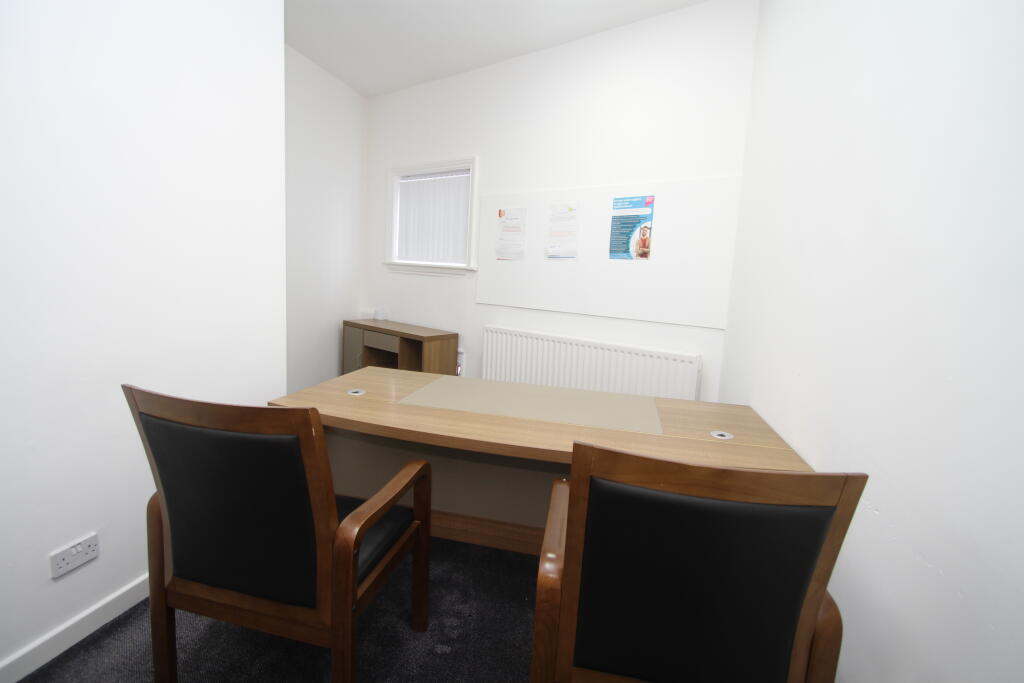
Managers Office: 12’11’’ (max) 7’7’’ (min) x 11’2’’ (max) 8’2’’ (min)
Carpeted flooring, two LED light fittings to ceiling, double panel radiator, CCTV camera to wall and two original single glazed leaded casement windows to side elevation (one with original stained glass). From landing, fire door to rear leads into:-
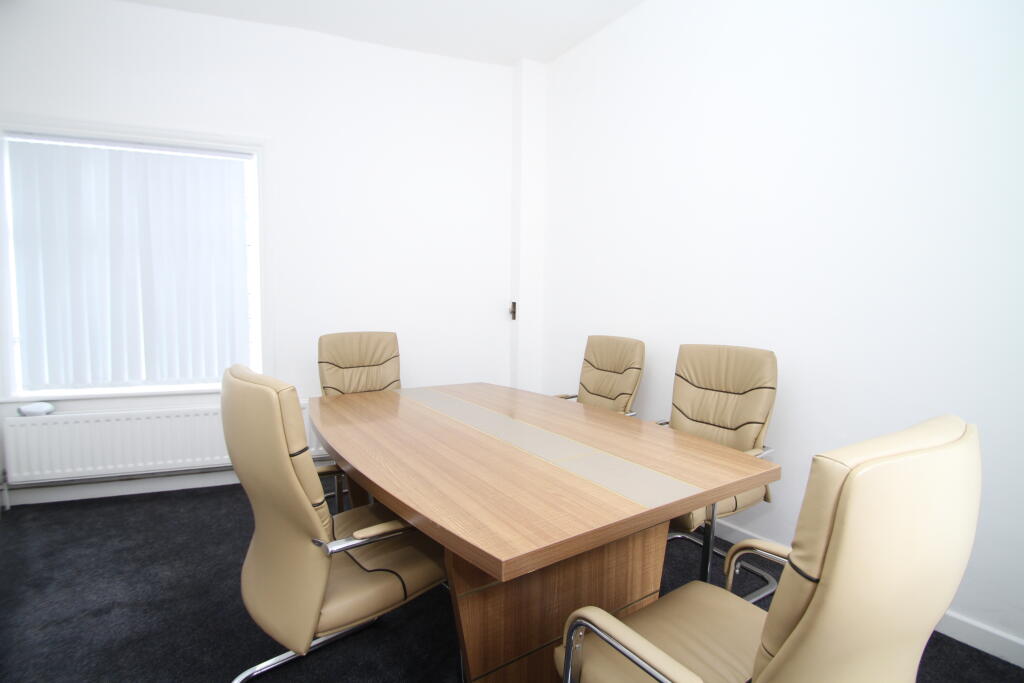
Second Floor Meeting Room (Rear): 14’3’’ (max) 10’9’ (min) x 11’3’’ (max) 8’5’’ (min)
Carpeted flooring, double panel radiator, LED light fitting, access to loft space to ceiling and CCTV camera to ceiling, one single glazed window to side and one original single glazed leaded casement window to opposite side elevation.
Please Note:
This building is Grade II listed under the Planning (Listed Buildings and Conservation Areas) Act 1990 as amended for its special architectural or historic interest.
Overview:
Heritage Category: Grade II Listed Building
Historic England Number: 1076145
English Heritage Number: 217703
Date first listed: 7th June 1974
Date amended: 8th July 1982
Services:
The services are all connected to mains gas, electricity and water, although none of these services have been tested during our inspection.
Tenure:
We are advised that the property is Freehold, confirmation of which should be obtained by reference to the title deeds.
Business Rate Valuation: (Financial Year 2026-27)
The property has been rated as follows for Business Rates (information correct as per Valuation Office website) and falls under the jurisdiction of Birmingham City Council. For the financial year stated above, ratable value is £37,250.00 per annum (subject to annual adjustment – this is not the amount payable, just the base to calculate).