LOCATION
1 Brancana Court is located on East Lakes Business Park at the western side of Gilwilly Industrial Estate accessed directly from Cowper Road and on the north western outskirts of Penrith, Cumbria in the North West of England.
The estate is Penrith’s prime commercial location and houses a variety of uses that include car showrooms, trade counter units, professional office occupiers, transport and storage companies and owner occupiers such as AST Signs, Lloyd Agriculture Ltd, AW Jenkinson, Howdens Joinery, Screwfix, Toolstation, Greggs, Jim Walton Car Sales and David Hayton Car Sales.
Penrith is an attractive and affluent market town situated on the north east fringe of the Lake District. It is well located being on Junction 40 of the M6 providing direct access north and south and to the A66 which leads west to the Lake District National Park and east to Scotch Corner and the A1(M).
Penrith has a resident population of approximately 17,700 (2021 Census) and is located within Eden District with a District population of over 51,000. Carlisle is approximately 20 miles to the north, Kendal 32 miles to the south and Keswick 18 miles to the west. Penrith has a train station on the West Coast Line with direct services north to Carlisle and Glasgow and south to London Euston with a train journey time of around 3 hours.
Gilwilly Industrial Estate is accessed via the B5288 Newton Road which is turn leads to Haweswater Road connecting directly to the A592 and the M6 Junction 40/A66 interchange. The site is adjacent to Cowper Road, the central route through Gilwilly Industrial Estate, which connects with Gilwilly Road and the B5288 to the south.
DESCRIPTION
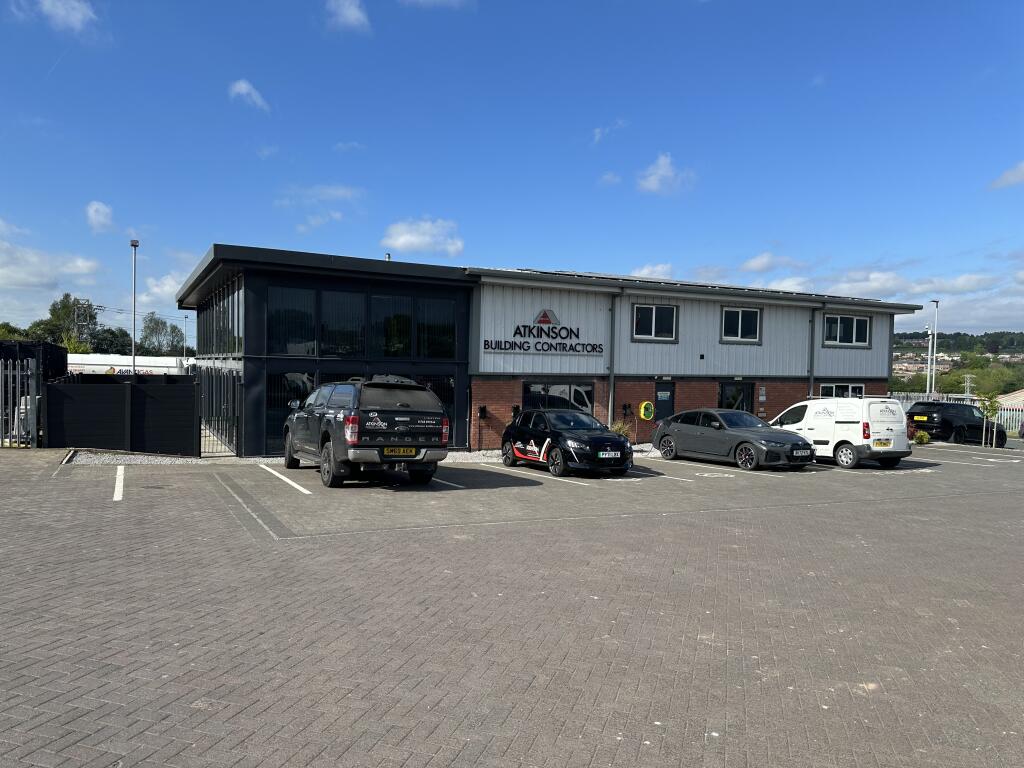
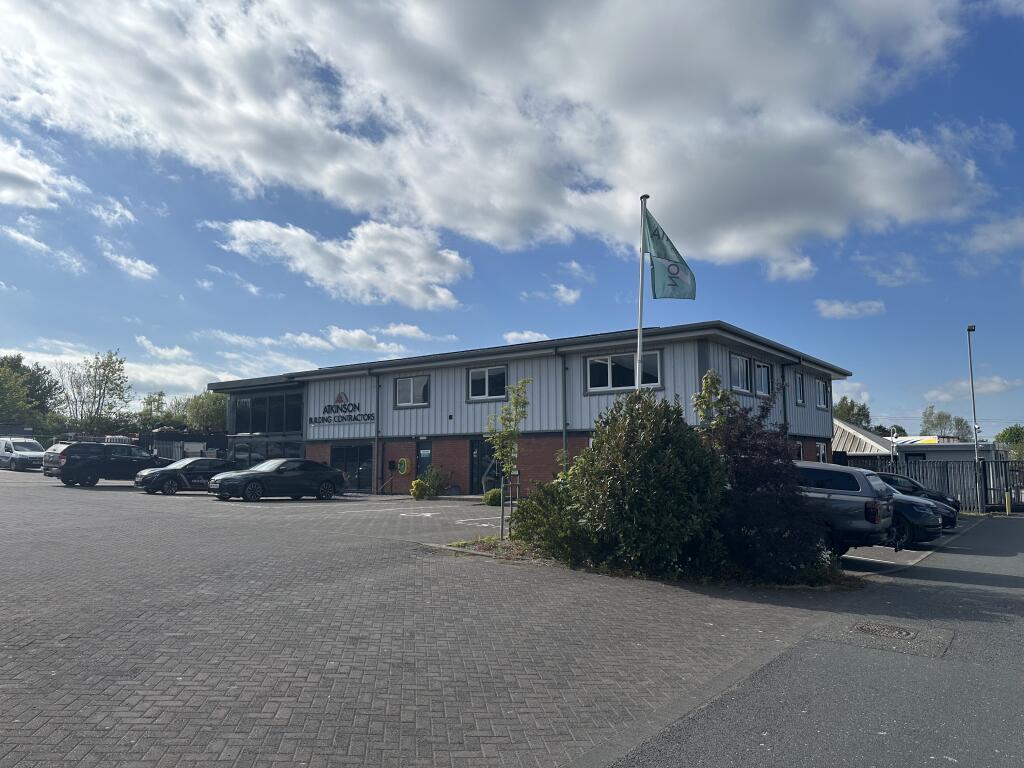
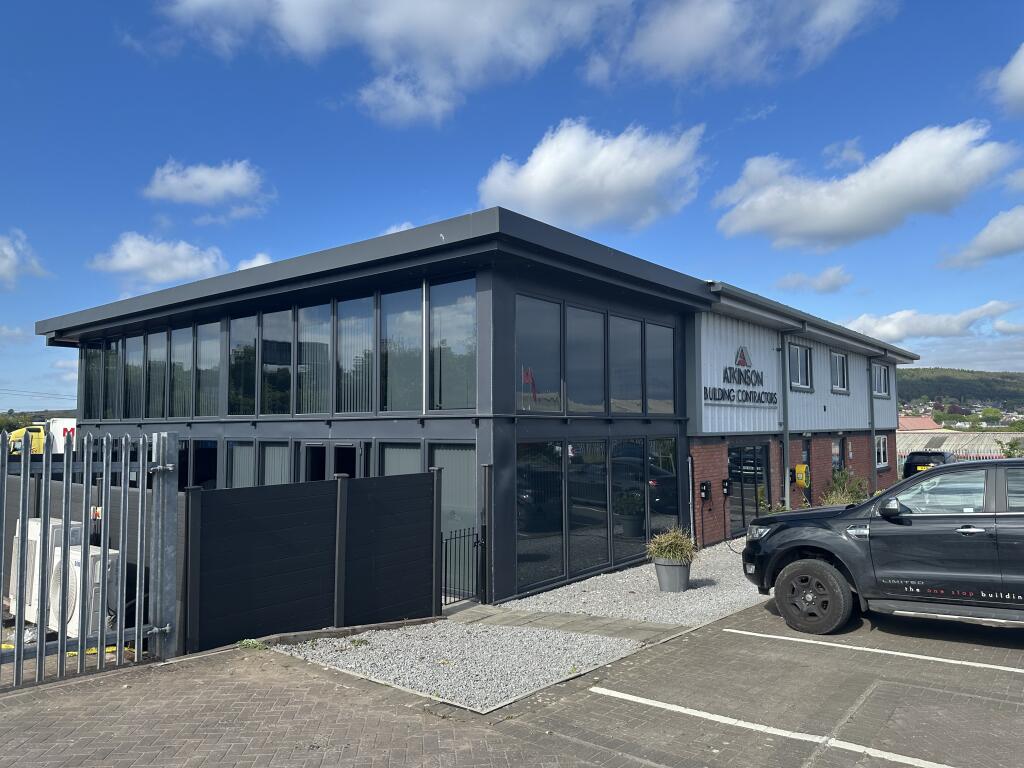
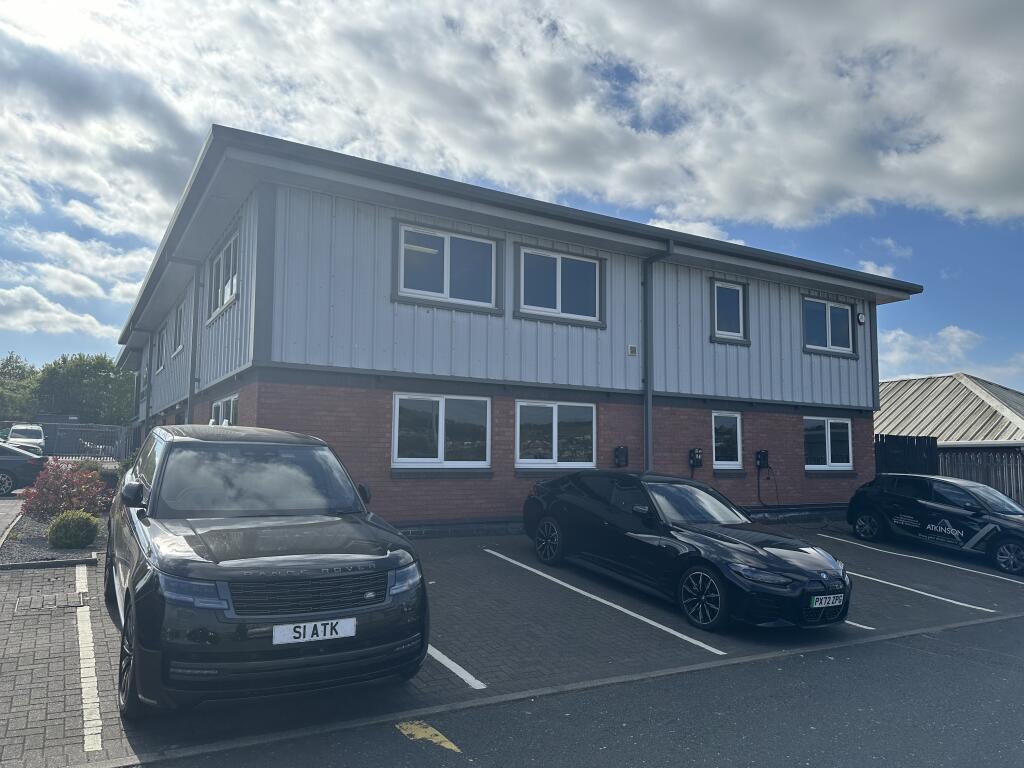
The property provides a detached two storey modern office building of steel framed construction with part brick/part profile clad panelling and full height glazed elevations, brick pavers and tarmacadam parking, and outside seating area. The new build element is of steel construction with aluminium/UPVC framed windows, large floor to ceiling window openings, integrated internal rainwater goods and double doors.
Ground Floor
The ground floor is arranged as a reception, open plan and cellular offices, a central lobby with WC facilities, stores, kitchen and boiler room off, a central spine corridor with doors to three varying sized meeting rooms, a large staff room and kitchen and doors to an external seating area. There is also an externally accessed equipment store with separate staircase to the first floor.
First Floor
The first floor is accessed via a central staircase, to a landing with doors to cellular and open plan offices, linking through to a filing room, office, large open plan offices and toilet and shower room.
Externally, the property is accessed via an open driveway entrance to a car parking area for approximately 20 cars, which is block paved with gravel sections, an external seating courtyard with artificial grass lawn, paved patio and bounded by wood effect composite fencing.
ACCOMMODATION
It is understood that the premises have the following approximate net internal measurements:
Net Internal Areas
Ground Floor 299.22m2 (3,218 sq ft)
First Floor 313.64m2 (3,376 sq ft)
Total Approximate Net Internal Area 612.86m2 (6,597 sq ft)
TERMS
The unit is available by way of new Full Repairing & Insuring lease for a number of years to be agreed and at commencing rental of £65,000 per annum exclusive.
There is opportunity for additional car parking and storage land, subject to negotiation.
SERVICES
The property benefits from mains electricity (three phase), gas, water and drainage.
EPC
An Energy Performance Certificate is available for the property and can be downloaded from the Edwin Thompson Website.
The property has an Energy Asset Rating of B33.
BUSINESS RATES
The property is assessed with a Rateable Value of £51,500.
Prospective tenants should check the exact rates payable with Westmorland and Furness Council.
VAT
All figures quoted are exclusive of VAT where applicable.
LEGAL COSTS
Each party is to bear their own legal costs in the preparation and settlement of the lease documentation together with any VAT thereon.
VIEWING
The site is available to view by prior appointment with the Windermere Office of Edwin Thompson LLP. Contact:
Joe Ellis –at our Windermere office.
Amelia Todd – at our Windermere office.
IMPORTANT NOTICE
Edwin Thompson for themselves and for the Vendor of this property, whose Agents they are, give notice that:
The particulars are set out as a general outline only for the guidance of intending purchasers and do not constitute, nor constitute part of, any offer or contract.
All descriptions, dimensions, plans, reference to condition and necessary conditions for use and occupation and other details are given in good faith and are believed to be correct, but any intending purchasers should not rely on them as statements or representations of fact, but must satisfy themselves by inspection or otherwise as to their correctness.
No person in the employment of Edwin Thompson has any authority to make or give any representation or warranty whatsoever in relation to this property or these particulars, nor to enter into any contract relating to the property on behalf of the Agents, nor into any contract on behalf of the Vendor.
No responsibility can be accepted for loss or expense incurred in viewing the property or in any other way in the event of the property being sold or withdrawn.
These particulars were prepared in November 2026.