To Let
Two Industrial Units with mezzanine areas in Daventry
c. 10,606 sq.ft GIA
Description
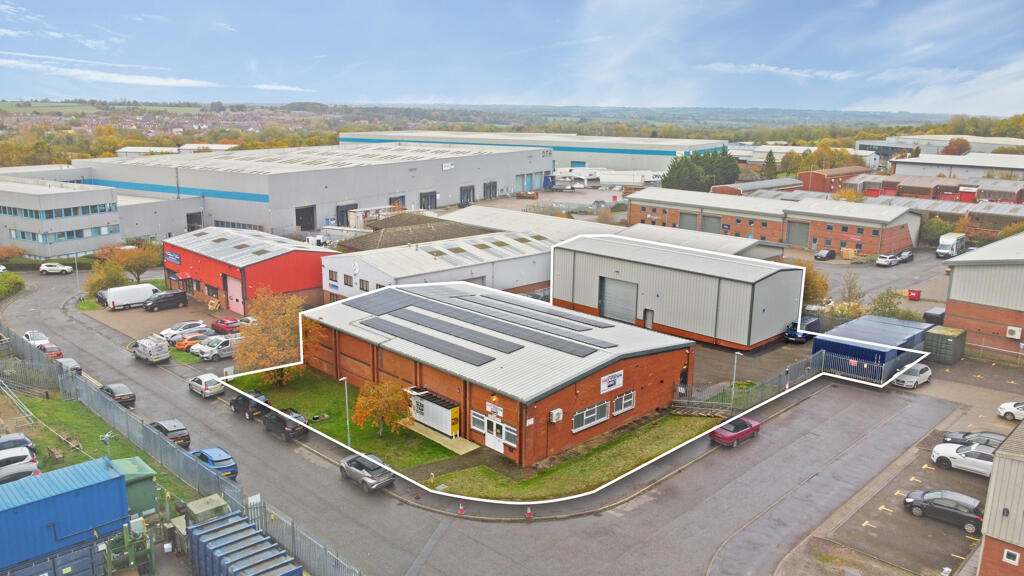
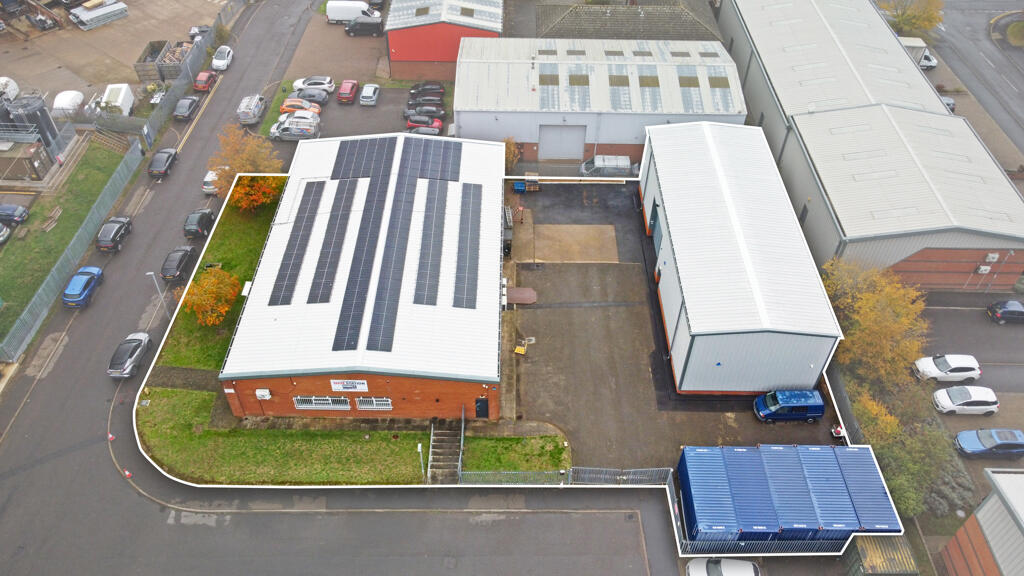
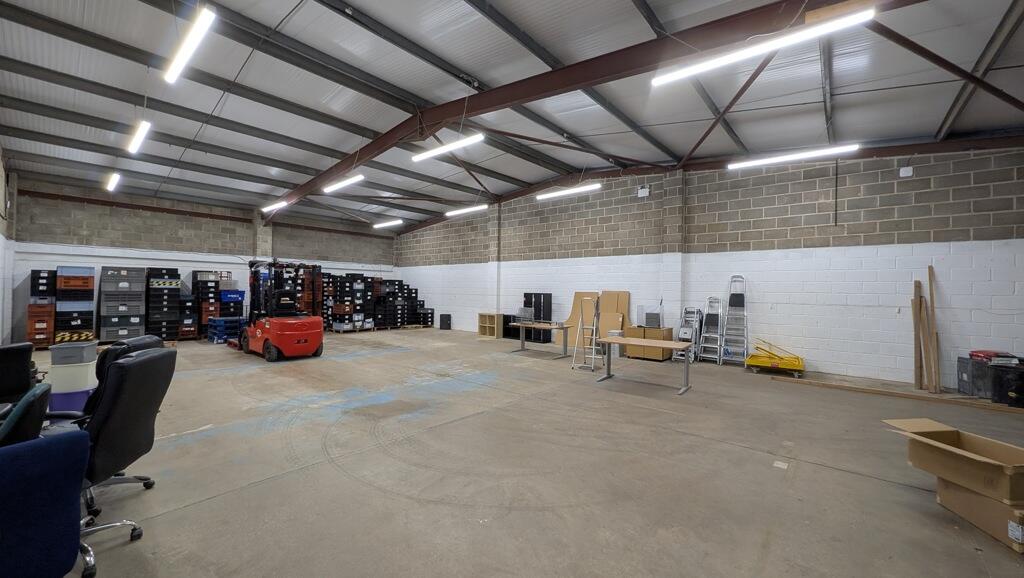
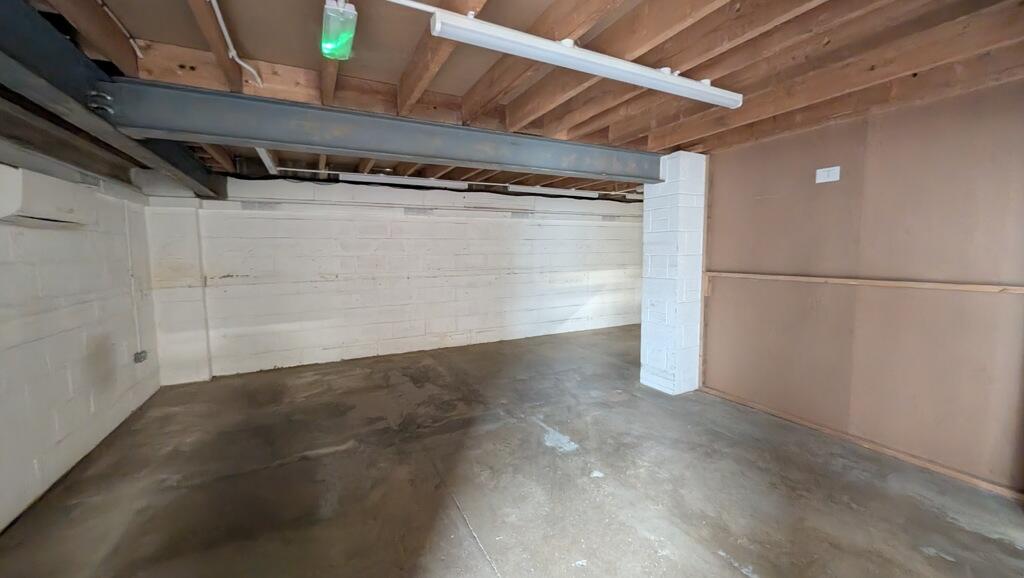
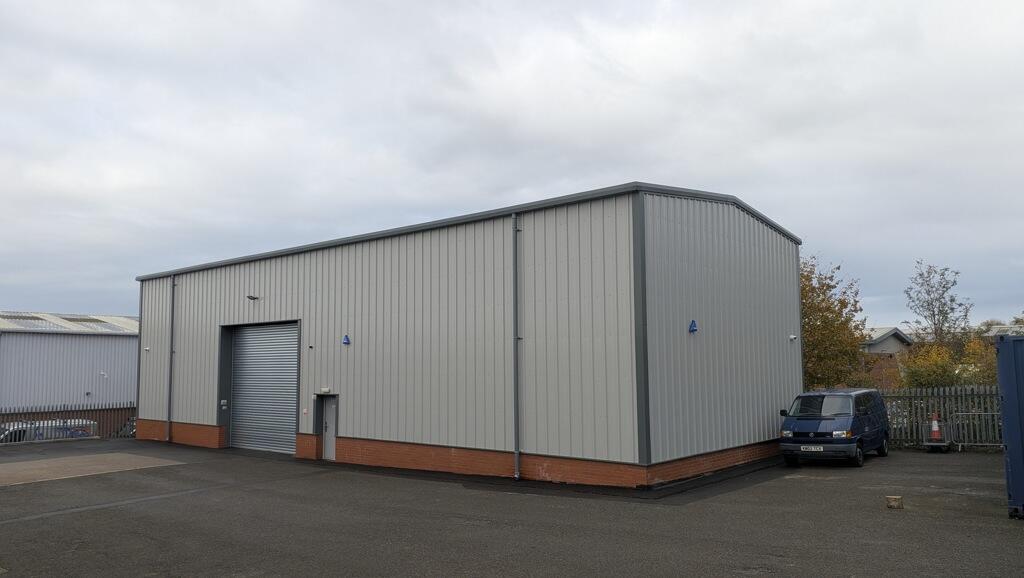
The Subject Property comprises two units, a detached industrial warehouse with office accommodation on the southern elevation and a new detached steel-portal-frame building, extending in all to approximately 10,606 sq.ft (including mezzanine space).
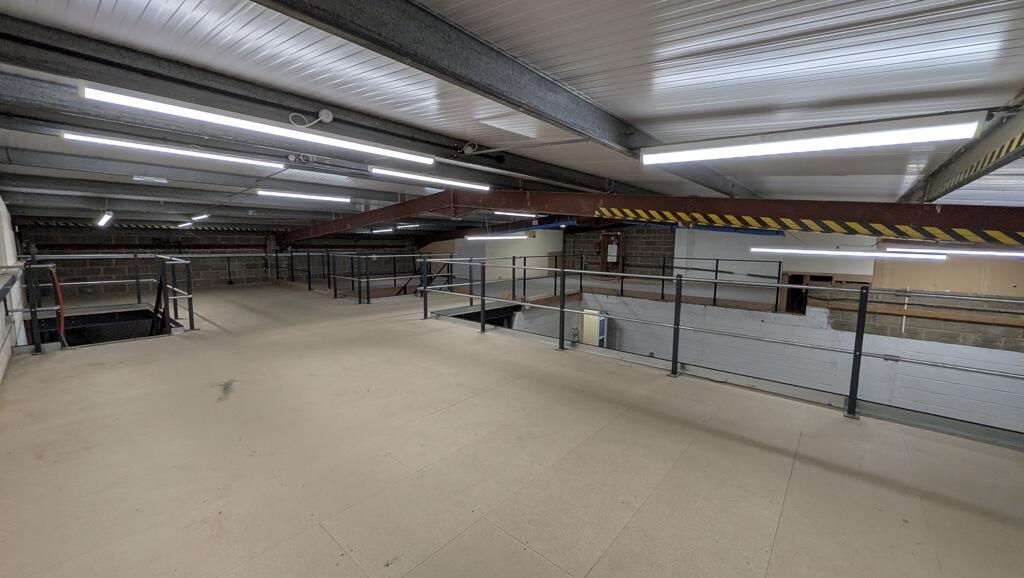
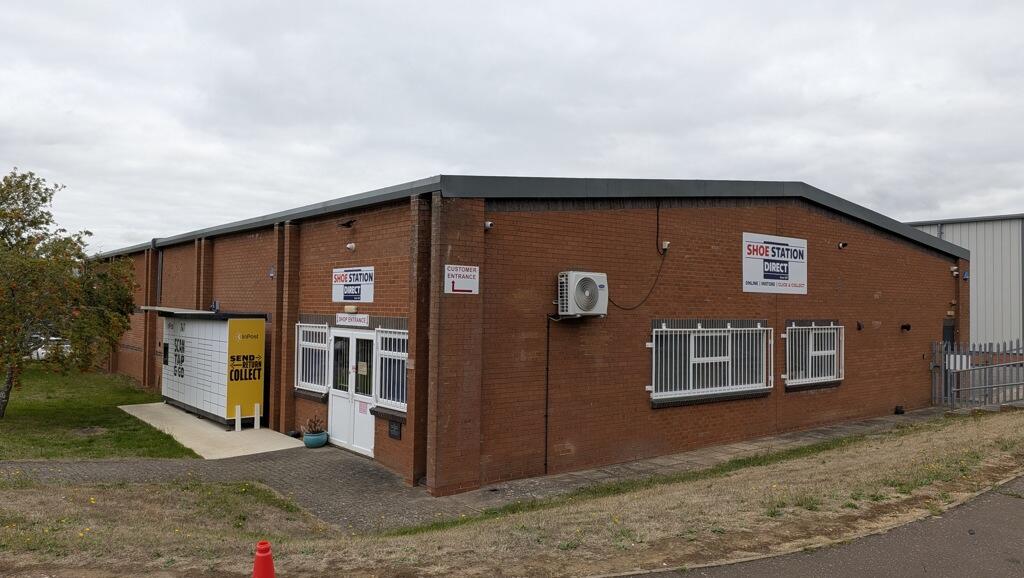
Building 1 extends to approximately 5,147 sq.ft with a 1,985 sq.ft mezzanine and is of steel-frame construction with brick
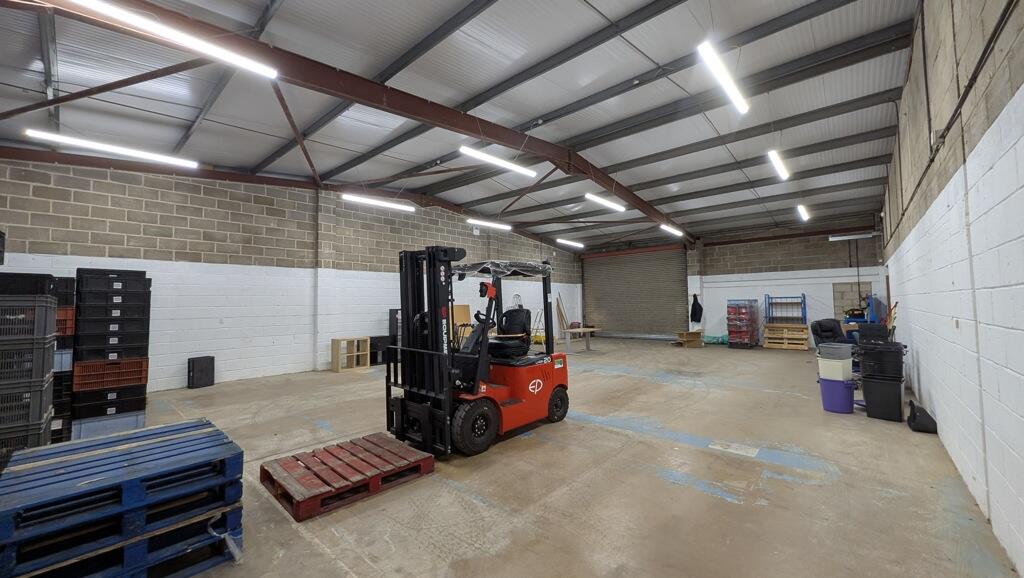
elevations under a metal-clad roof incorporating solar panelling. The warehouse has a minimum eaves height of 4.24 metres and a maximum ridge height of 5.14 metres.
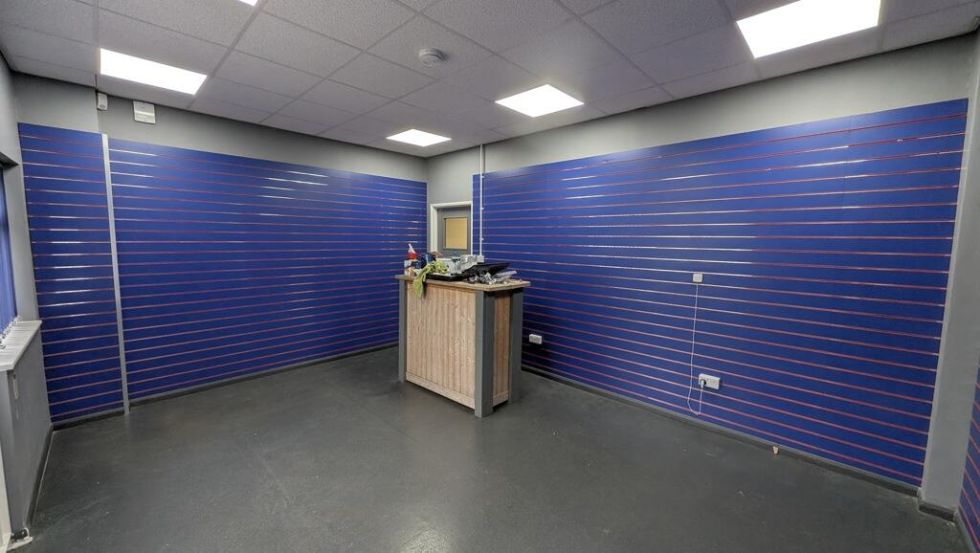
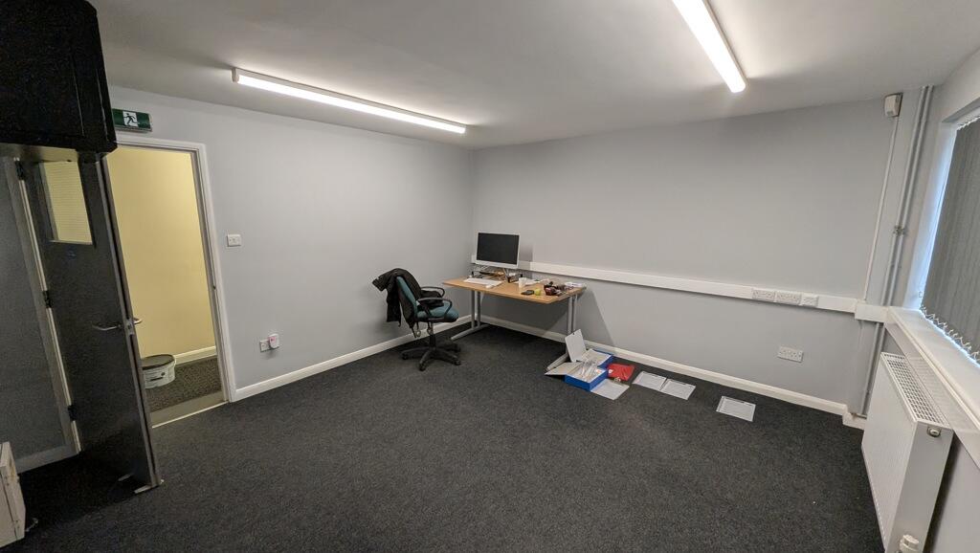
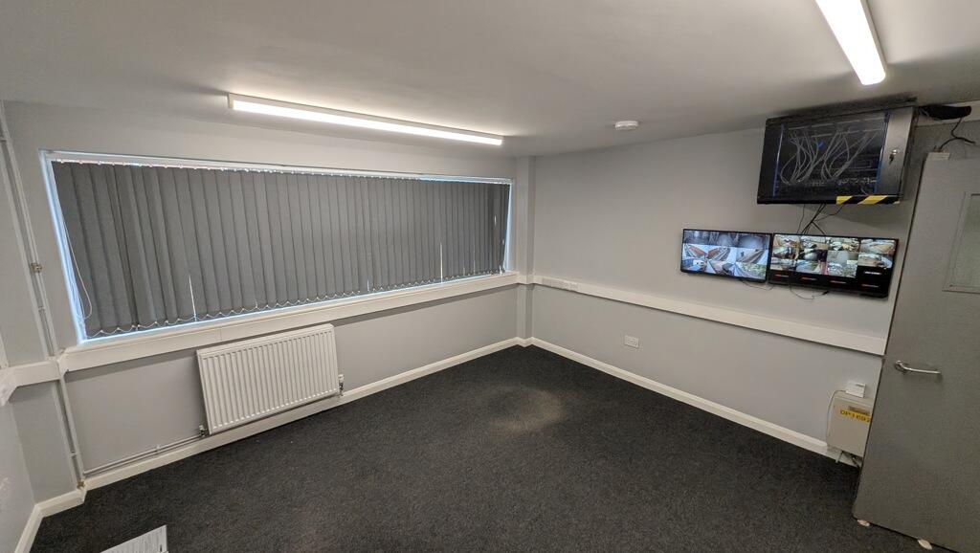
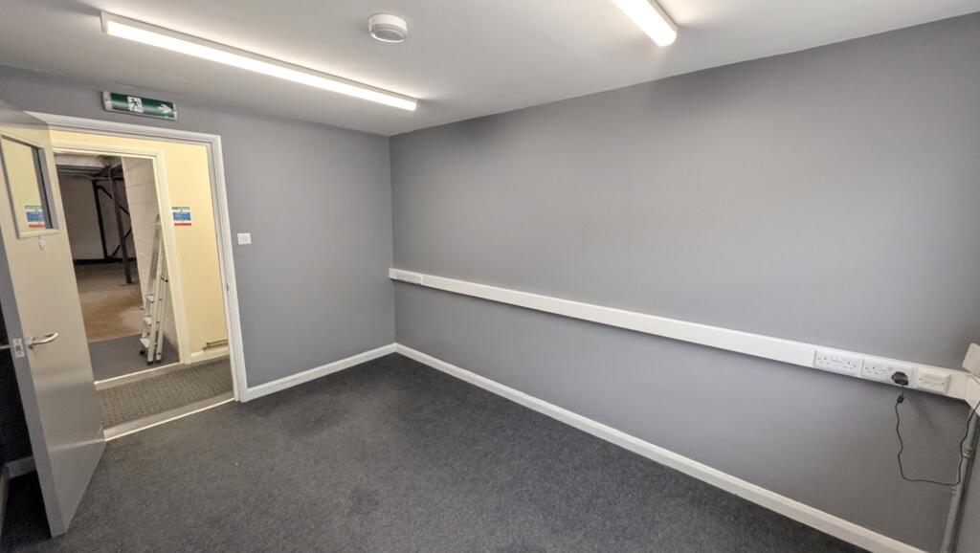
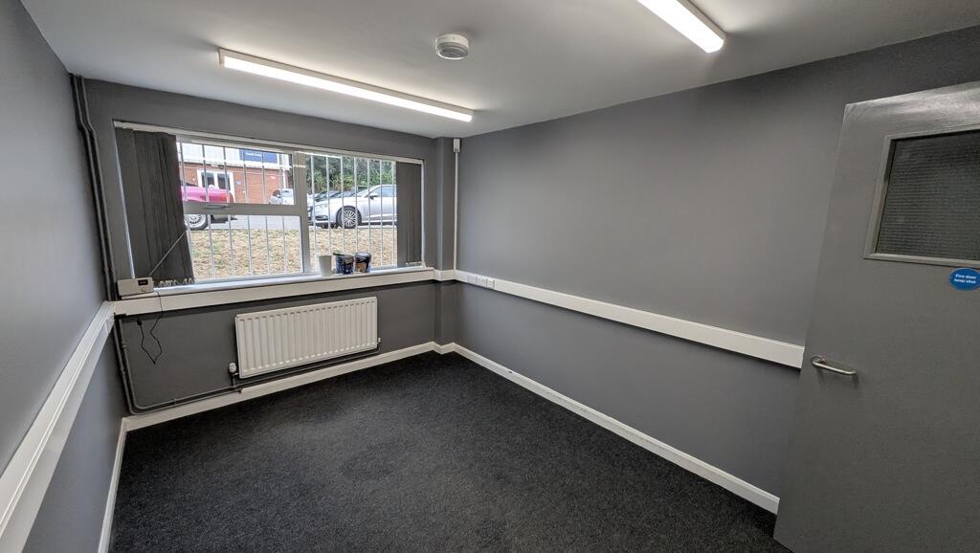
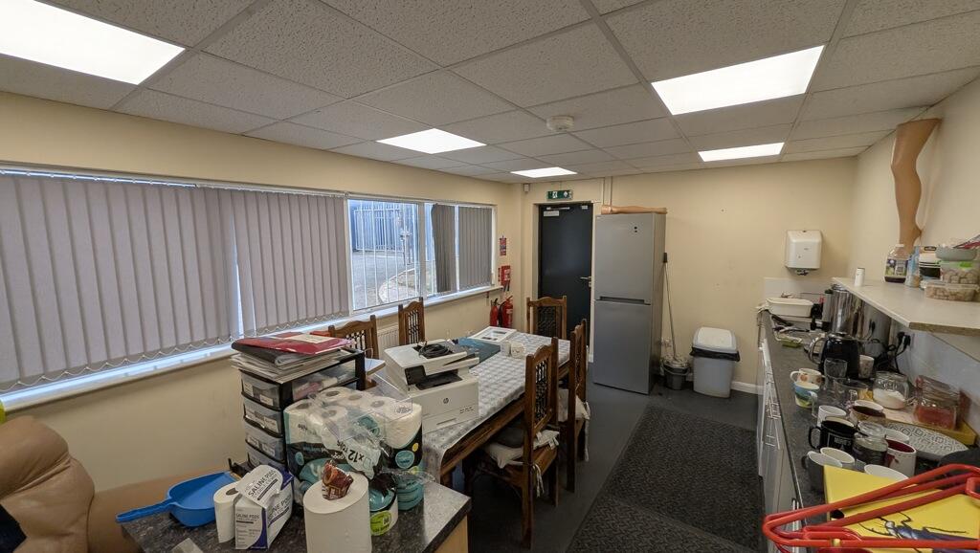
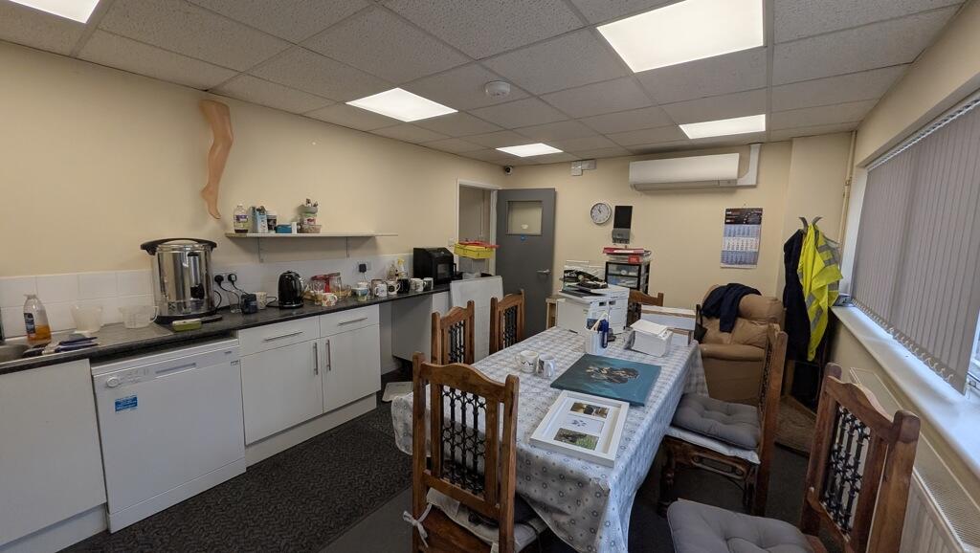
The facility includes a professional reception and trade counter entrance leading into comfortable, carpeted offices. These administrative areas feature a mix of suspended and plastered ceilings with modern LED lighting, alongside essential staff amenities such as kitchen and WC facilities and a fitted mezzanine for expanded operational capacity.
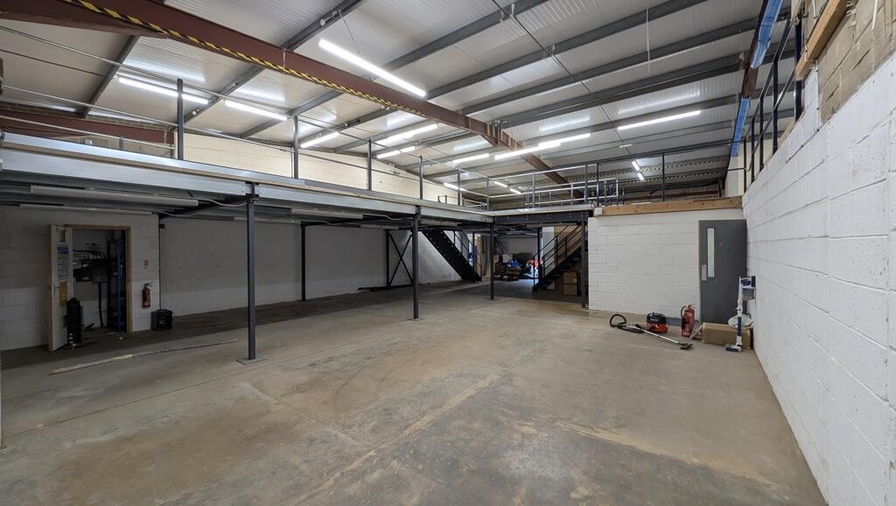
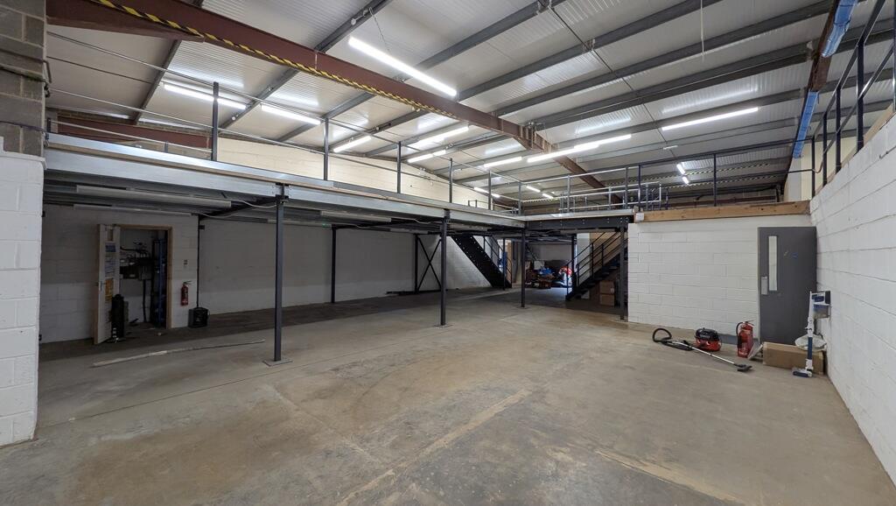
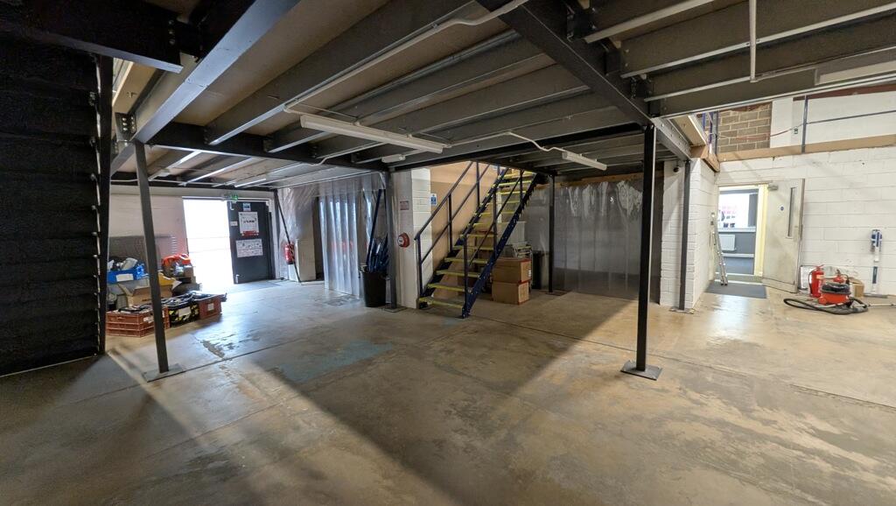
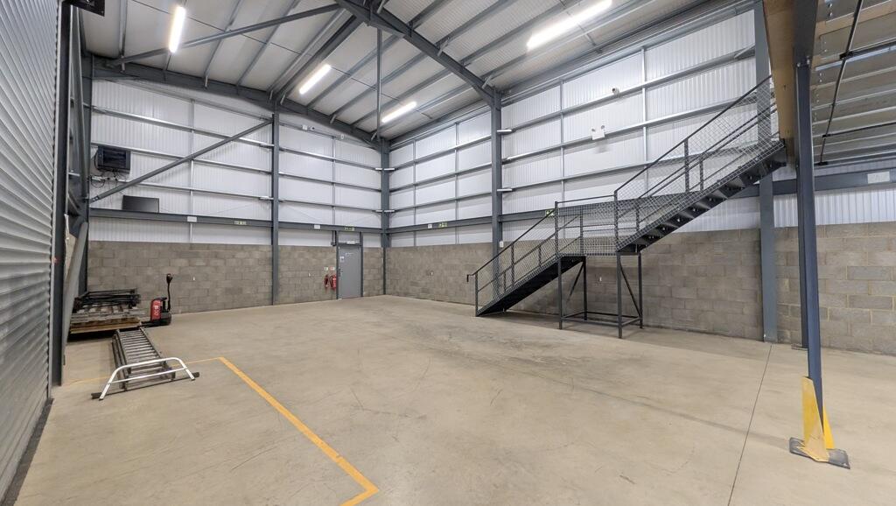
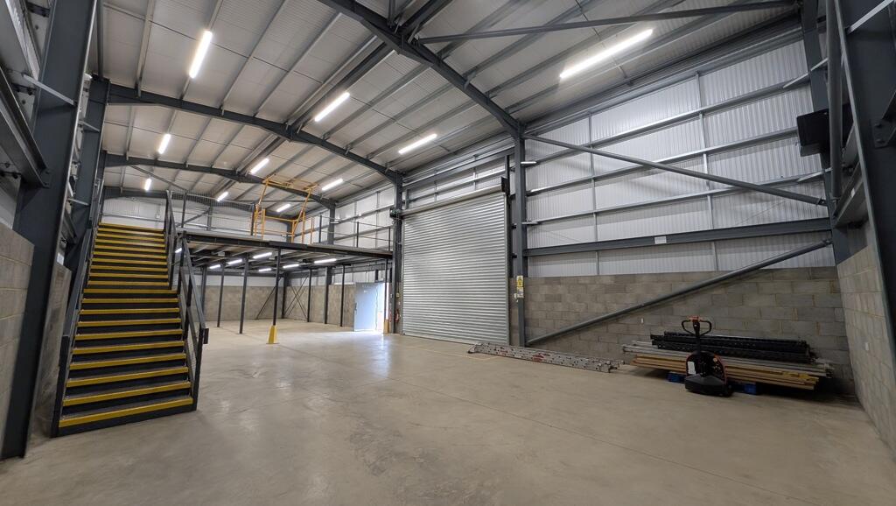
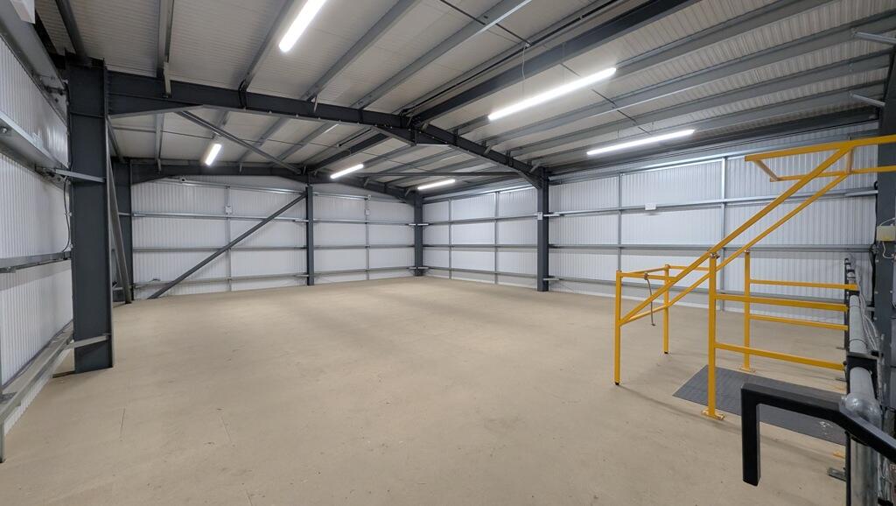
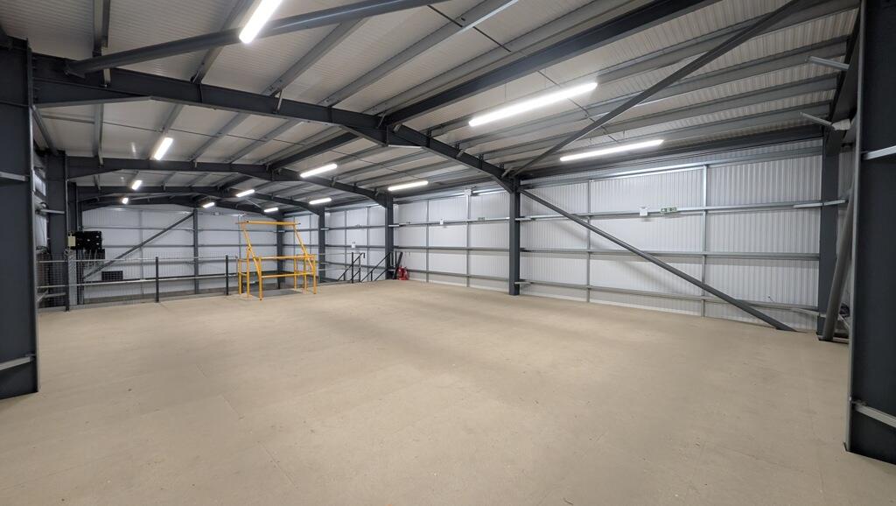
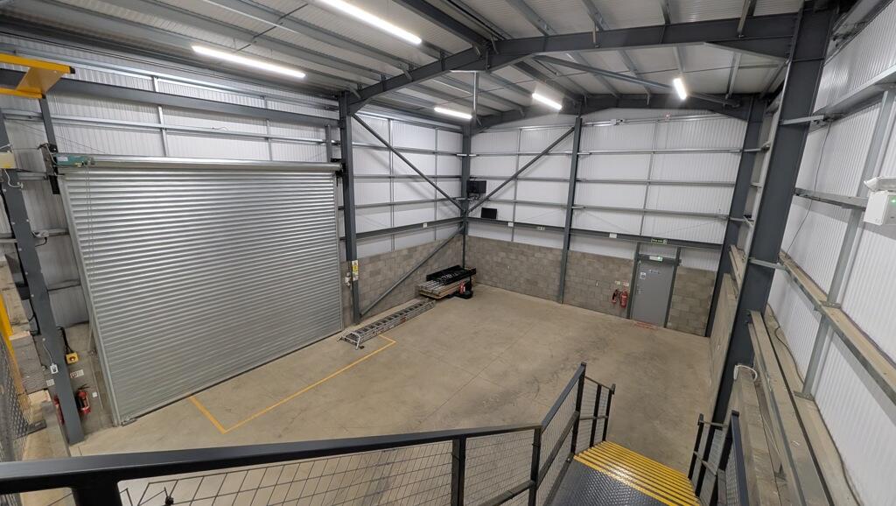
Building 2 extends to approximately 2,307 sq.ft with a 1,167 sq.ft mezzanine. There is a 4.7m roller shutter door on the western elevation serving the yard between the two buildings. From my measurements, this unit has an eaves height of 6.8m and a ridge height of 7m
The warehouses are well-lit, utilising efficient LED lighting. The northern-most warehouse space benefits from a roller shutter loading door (4m tall) serving the yard space between the two units. Connected to this is another warehouse space under a mezzanine floor (2.33m height). This has a double-door pedestrian entrance into the yard area.
The property benefits from a 5,469 sq.ft concrete yard area between the two buildings. There is street parking on Newton Close on the south and west of the property.
Price
Asking Rent - £75,000 pa exclusive
Location
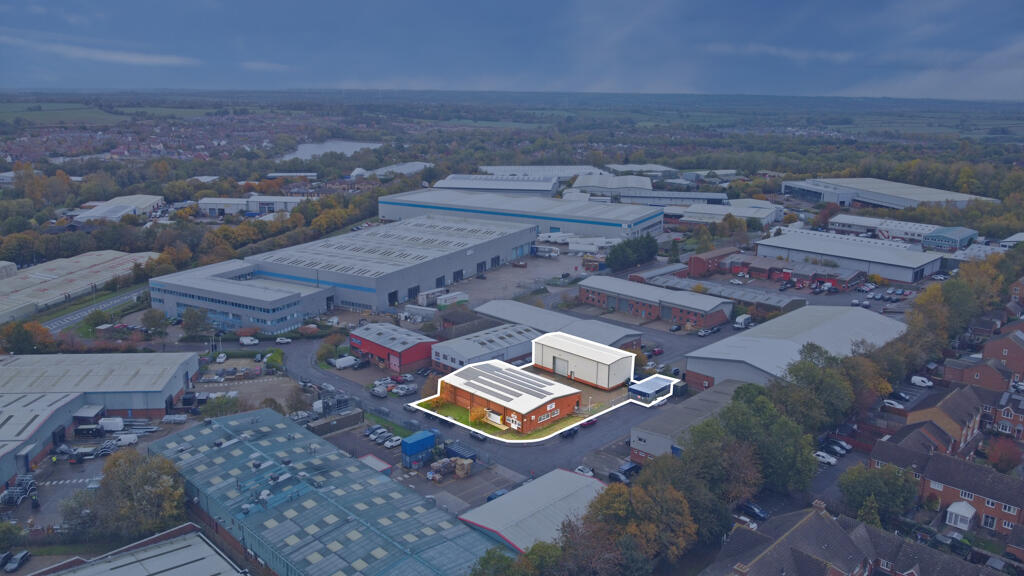
The Subject Property is located on Newton Close, a part of the Drayton Fields Industrial Estate in Daventry. Daventry has established itself as a key industrial and logistics hub within the UK's "Golden Triangle," thanks to its strategic location near the M1, M6, A45, and A5 corridors. Anchored by the Daventry International Rail Freight Terminal (DIRFT), one of the UK's largest multimodal logistics parks, the area provides seamless road-rail connectivity and houses major occupiers such as Tesco, DHL, and Sainsbury's.
The M1 motorway, which connects London with Leeds, is located approximately 4.1 miles to the north of the subject property. By road, the subject property is located approximately 16 miles west of Northampton, 18 miles southeast of Coventry, 33 miles south of Leicester, 40 miles southeast of Birmingham and 79 miles northwest of London.
Long Buckby railway station is situated approximately 4.2 miles (5.8 miles by road) to the northeast of the subject property. From Long Buckby there are direct services to Birmingham International (42 mins), Bletchley (44 mins) and London Euston (1 hour 21 mins). Birmingham Airport is situated approximately 27 miles to the northwest of the subject property.
Utilities
It is understood that the unit benefits from a mains connection to electricity (three-phase), gas, water and drainage.
Please note that Howkins & Harrison have not tested the availability or adequacy of the services, but it is assumed that the supplies are sufficient for its proposed use.
Business Rates
The property is listed with a Rateable Value of £60,500.
Interested parties should make enquiries with the local authority in respect of the rates.
EPC
EPC Rating C - 70.
Viewings
Viewings strictly by prior appointment.
Please contact Alex Brown on .