Location
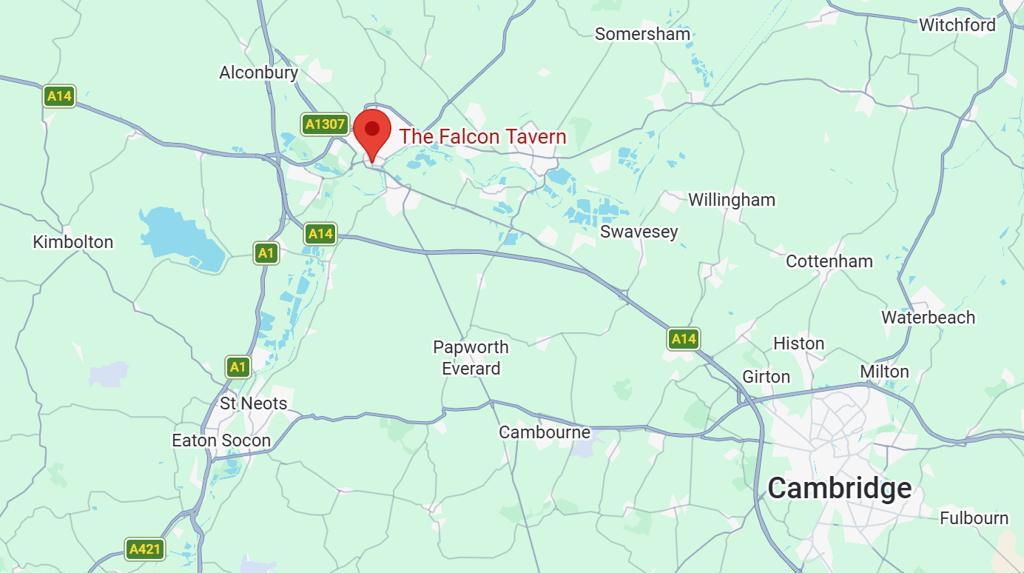
Huntingdon is a market town in the Huntingdonshire district of Cambridgeshire, with a population of approximately 25,000 residents. It is located around 20 miles north-west of Cambridge and 22 miles south of Peterborough.
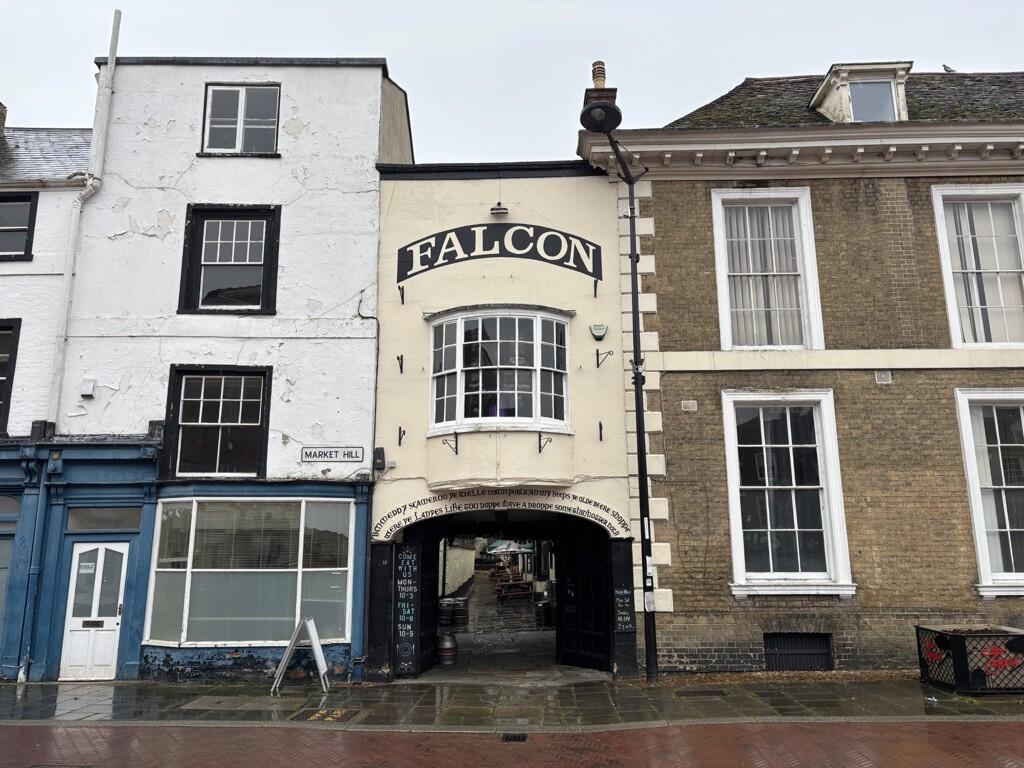
The Falcon occupies a prominent position in the heart of the town centre, fronting Market Hill, which adjoins the High Street, an established thoroughfare. The subject property is situated adjacent to the Town Hall and All Saints' Church.
The surrounding area comprises a mix of retail premises and a number of pubs and restaurants including the Market Inn, The George, Olmo Lounge, Pizza Express and Hill Ephesus Restaurant, amongst various others.
Property Description
The Falcon is a circa 16th century two storey mid terraced Grade II listed property, made of part timber framed, part plastered and part brick construction, with later extensions to the rear. It has a narrow frontage but extends out to the rear and has a well-presented trade garden.
The subject premises present well externally and contribute positively to the historic character of the surrounding streetscape.
Accommodation
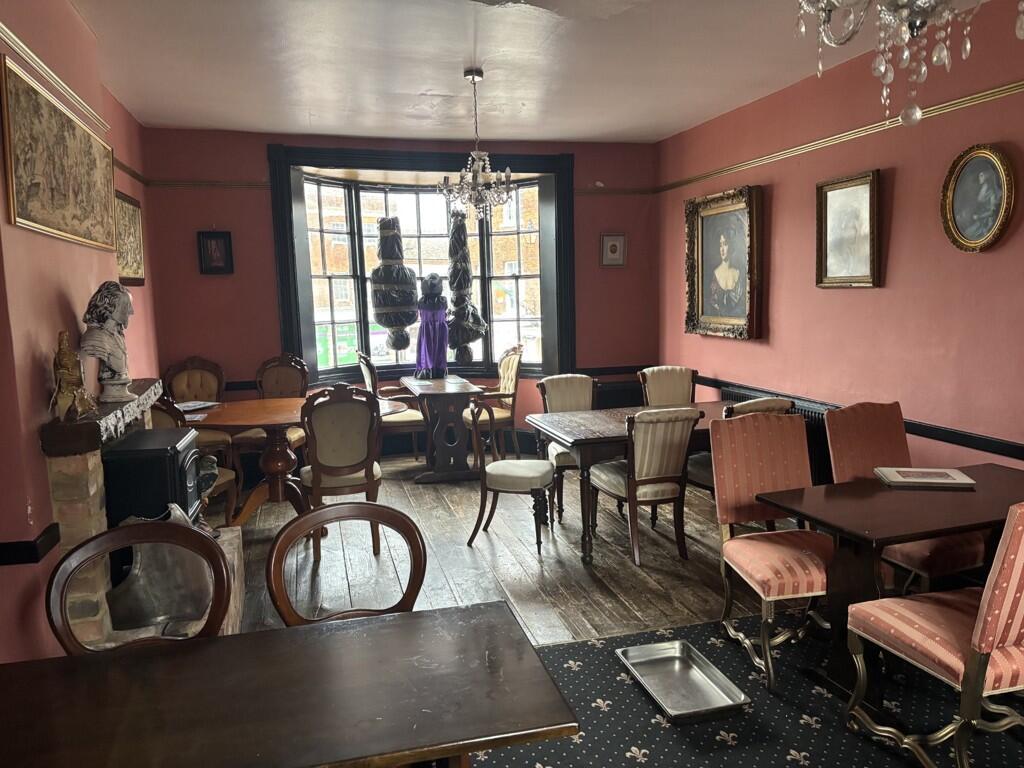
The ground floor comprises of various interlinking trading areas that can accommodate around 60 covers and a large central servery. They are furnished and decorated in a traditional style throughout and benefit from retained period features, including exposed beams and log-burning/open fires.
Ancillary areas include customer WC's, beer store, basement cellar, good sized catering kitchen (at first floor) and a number of storage areas.
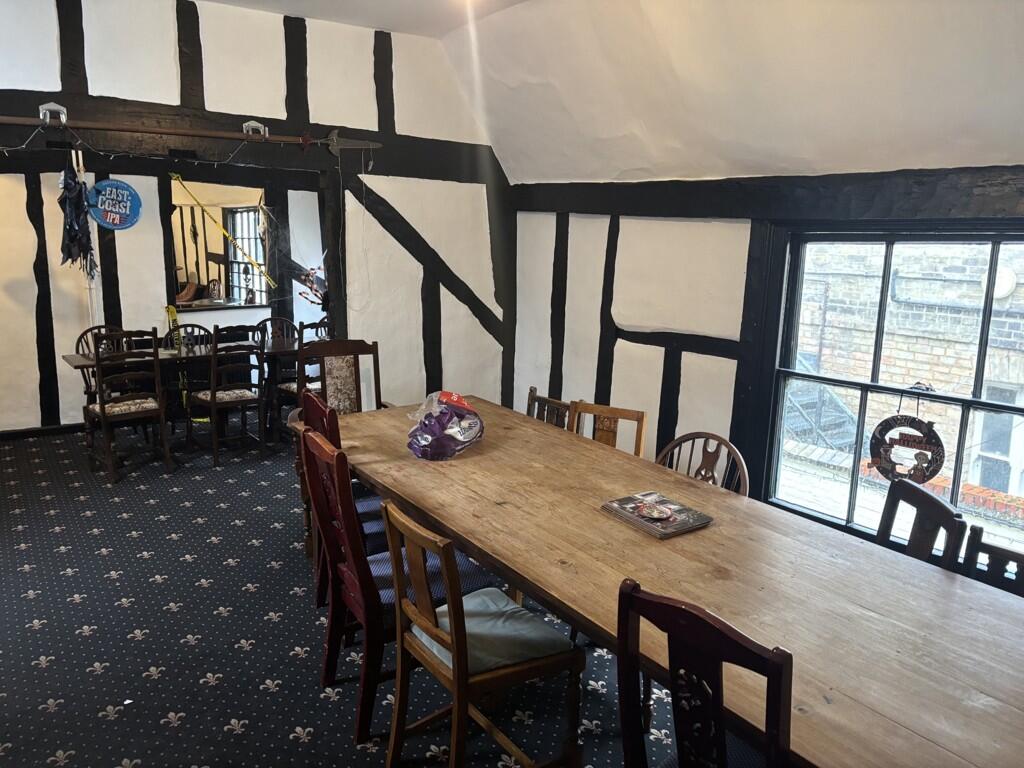
The first floor comprises of three additional trading areas which can accommodate a total of around 48 covers plus two pool tables and two darts boards.
The second floor consists of a double bedroom and there is a small shower room and WC located on the first floor.
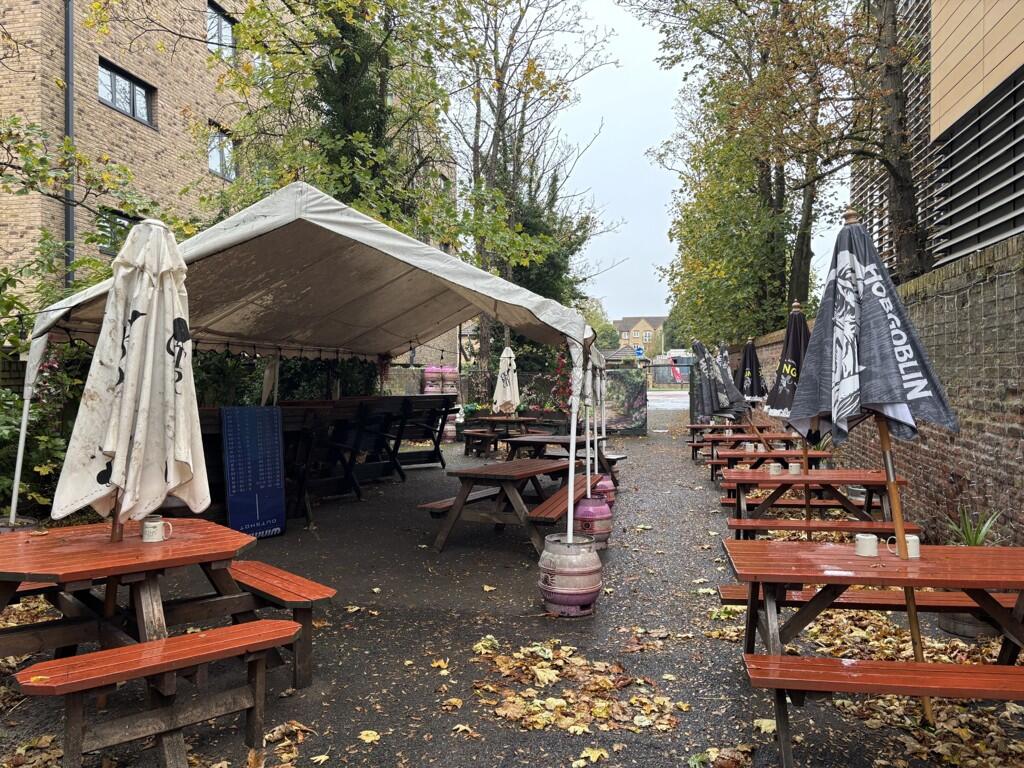
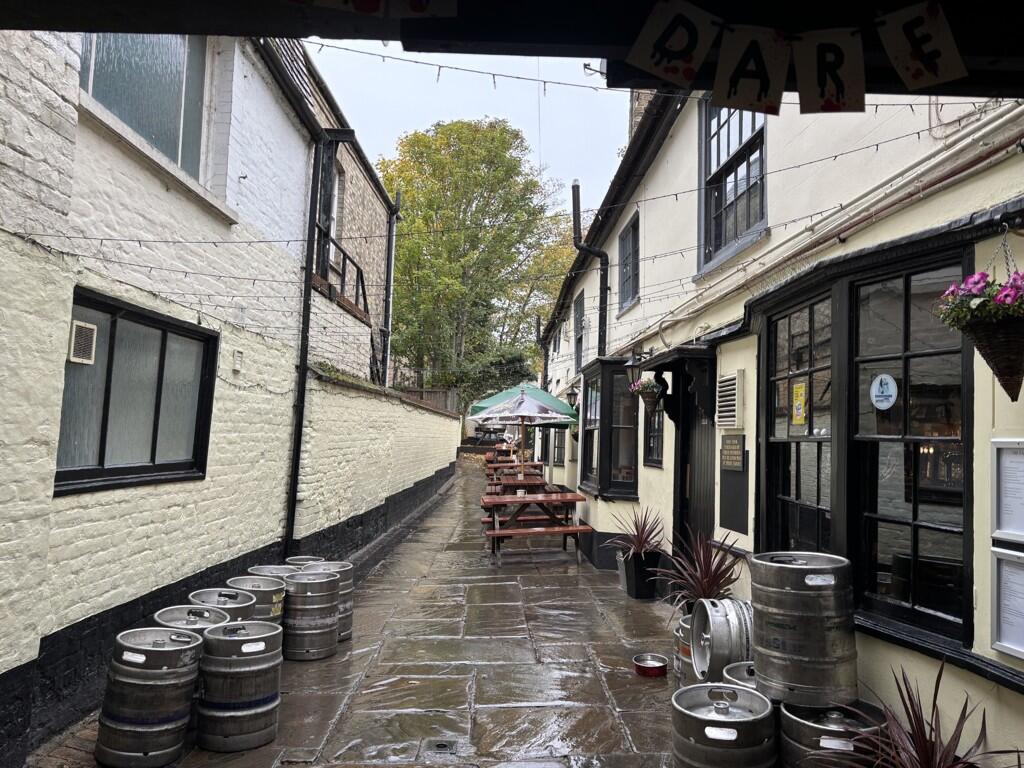
Externally, the property benefits from a rear trade garden providing approximately 90 covers, part of which is covered. A further 50 covers are provided within the enclosed area behind the gated front entrance, extending towards the rear trade garden. In addition, there is a rear yard with vehicular access, a brick-built store to the rear and various ancillary storage areas.
The property's building footprint is around 1,949 sq ft and it sits on a plot size amounting to around 0.19 of an acre. Source: Nimbus Maps.
Tenure Comments
The property is held freehold (Title Number CB160908).
The property is let on a circa 19 year free of tie FRI lease to Olde England Ltd (Company Number 07568117) - (Surety: Paul Anthony Charles Hepworth) expiring on 21st March 2034 at a current rent of £52,500 per annum. There is a fixed uplift in rent to £55,000 per annum from 2nd December 2029, until lease expiry.
Guide Price
We are instructed to market the property with a guide price of £499,950 plus VAT (10% NIY) assuming purchaser's costs of 4.70%.
The business will continue to trade unaffected from the premises during the marketing of the property and post completion of the sale.
Planning and Development
We have made enquiries with the local authority and can confirm that property is Grade II listed and sits within the Conservation Area. For further information please contact the local authority.
Premises Licence
It is understood that the property currently possesses a Premises Licence.
Fixtures and Fittings
The fixtures and fittings are owned by the occupational tenant.
VAT
It is envisaged that the property will be sold as a TOGC so the transaction should therefore be exempt from VAT on the basis the purchasing entity is VAT registered.
EPC
An EPC has been requested.
Viewings
All viewings are strictly by appointment only.