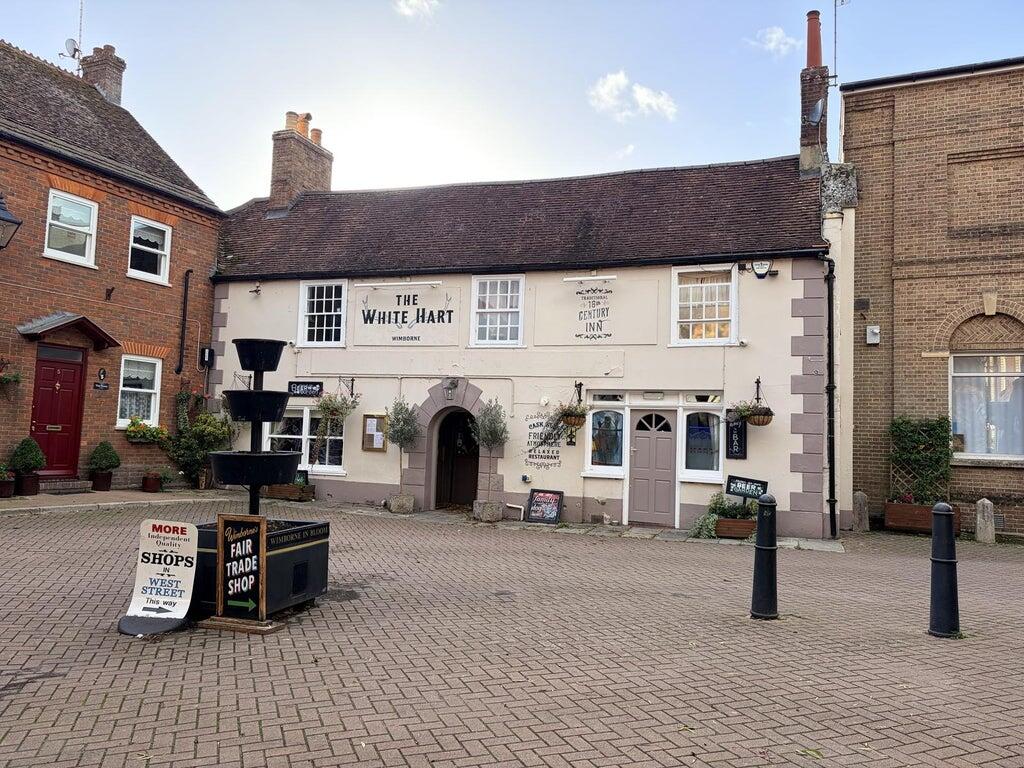
DescriptionThe White Hart is a Grade II Listed mid-terraced public house occupying a prominent position in the heart of Wimborne Minster, within walking distance of the town's historic Minster Church. The property comprises a traditional two-storey building beneath a pitched tiled roof, with rendered elevations incorporating attractive stone quoins and decorative stone dressings to the principal entrance. Occupying a site extending to approximately 0.224 acres, the property benefits from a prominent trading position within one of Dorset's most attractive market towns.
LocationThe White Hart is situated in the heart of the historic market town of Wimborne Minster, Dorset, renowned for its impressive twin-towered Minster Church and rich heritage. The town offers an attractive blend of independent retailers, cafés, restaurants and local amenities, together with popular visitor attractions including the Wimborne Model Town and the Museum of East Dorset, which help attract tourists and day visitors throughout the year.
Positioned on the banks of the Rivers Stour and Allen, Wimborne Minster benefits from excellent road communications via the A31, lying approximately 8 miles north of Poole, 10 miles north of Bournemouth and 35 miles west of Southampton. The White Hart occupies a prominent position within the town centre, benefitting from both strong local custom and the significant visitor footfall associated with one of Dorset's most attractive and established market towns.
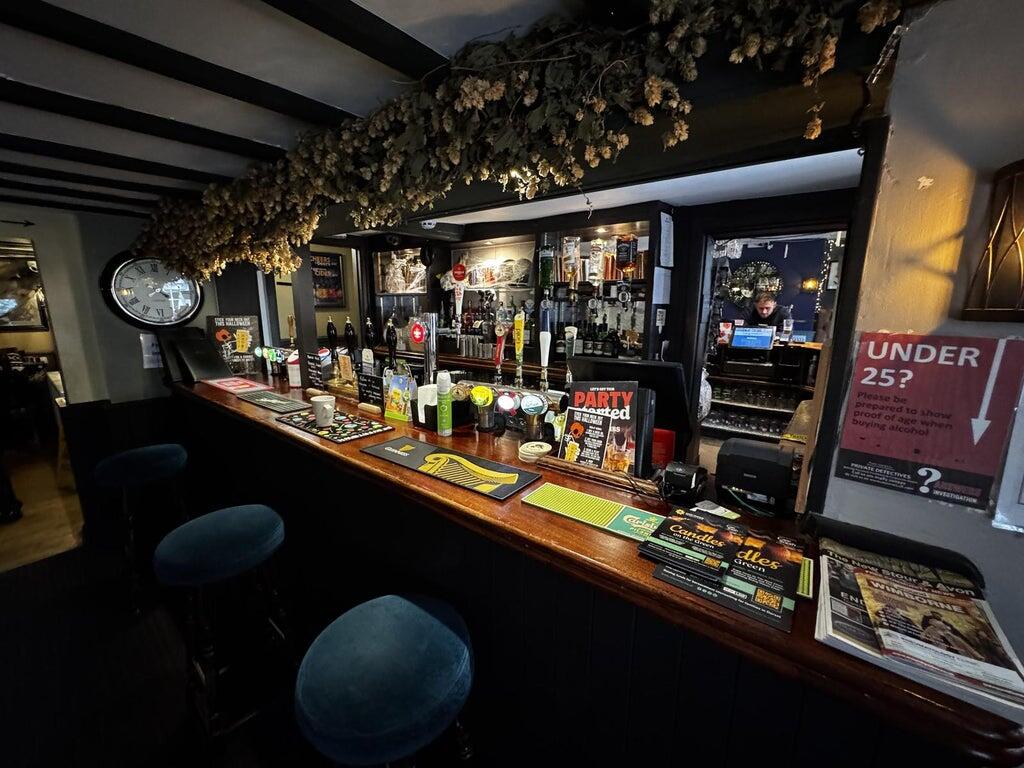
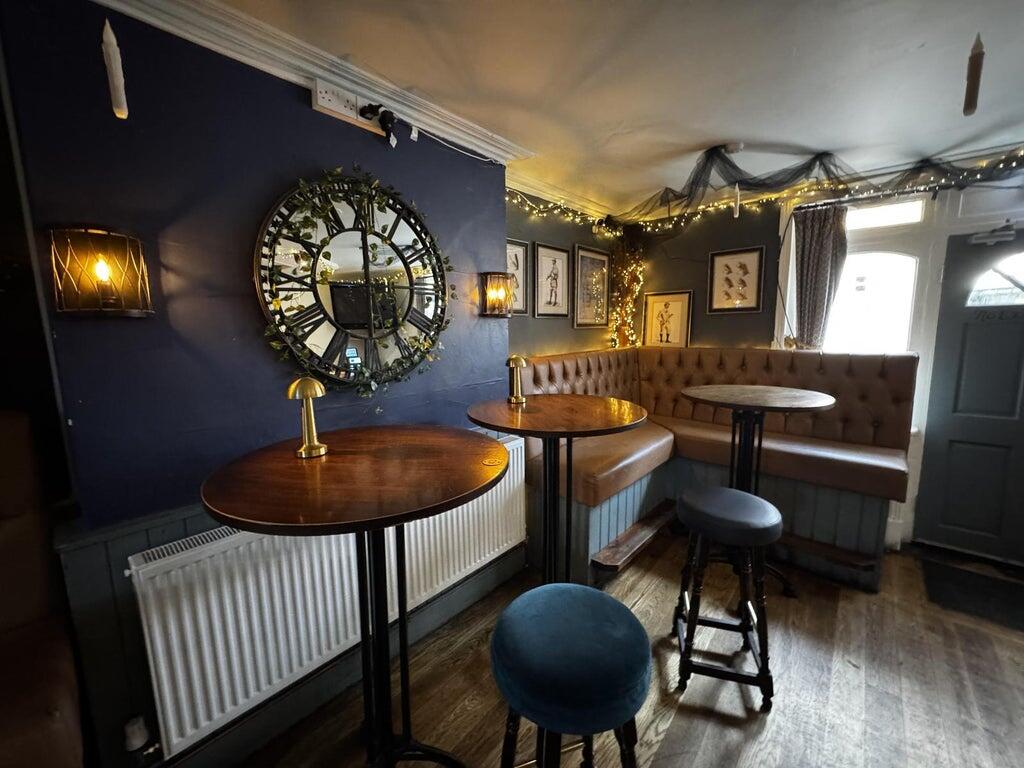
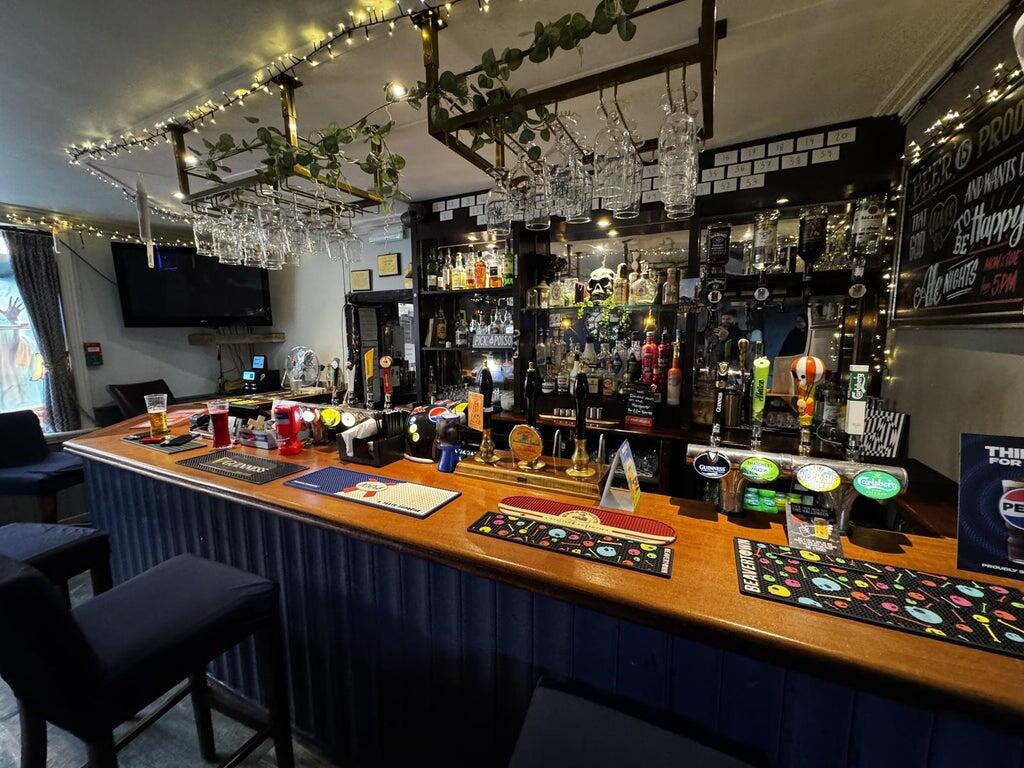
Internal DetailsAccess to the property is gained via the principal entrance at the front elevation, which leads into the main trading area through an internal porch. The main bar is positioned to the right-hand side and provides a mixture of bench seating, tables, chairs and bar stools, creating a traditional and welcoming atmosphere. The character of the property is enhanced by exposed ceiling beams, single-glazed windows and a range of period features throughout. The property further benefits from gas-fired central heating.
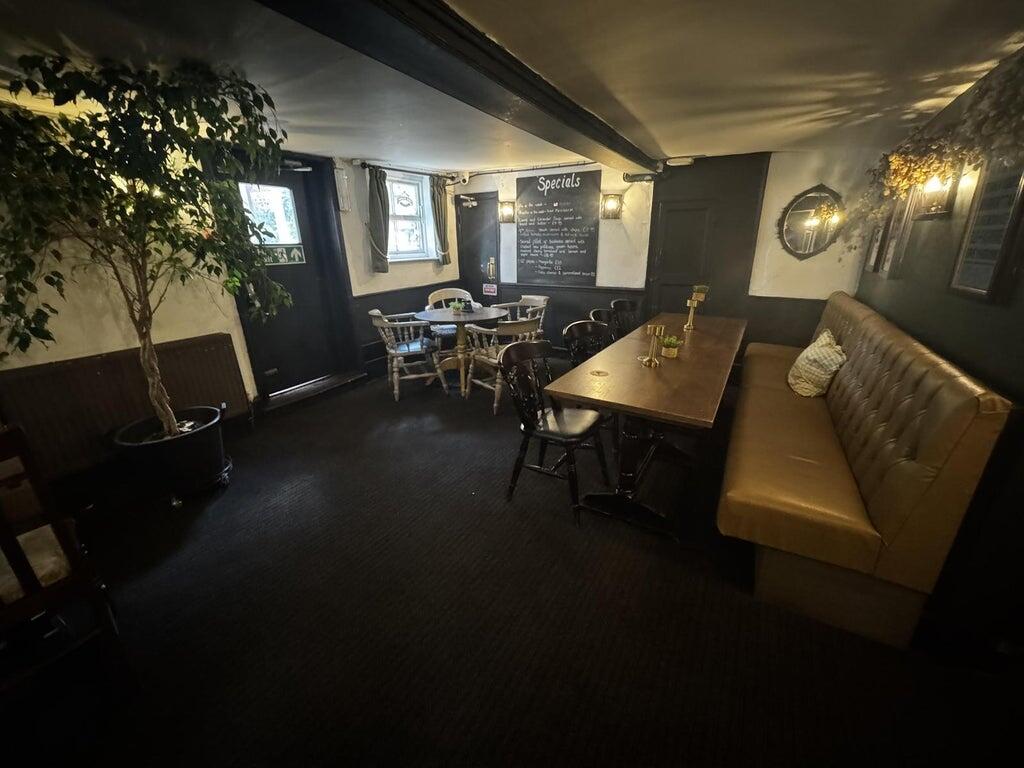
Beyond the principal bar is a spacious dining area situated to the rear of the property, accessed via a gentle slope. This versatile space provides additional customer seating for 50 covers and benefits from direct access to the first floor, the commercial kitchen and the rear beer garden.
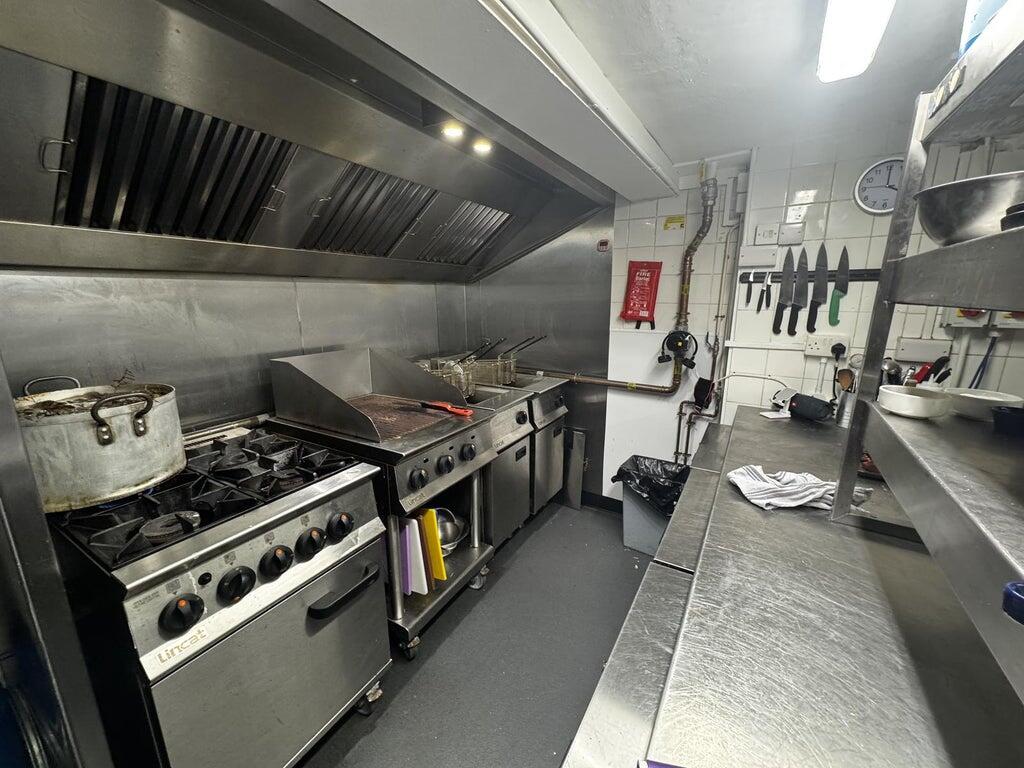
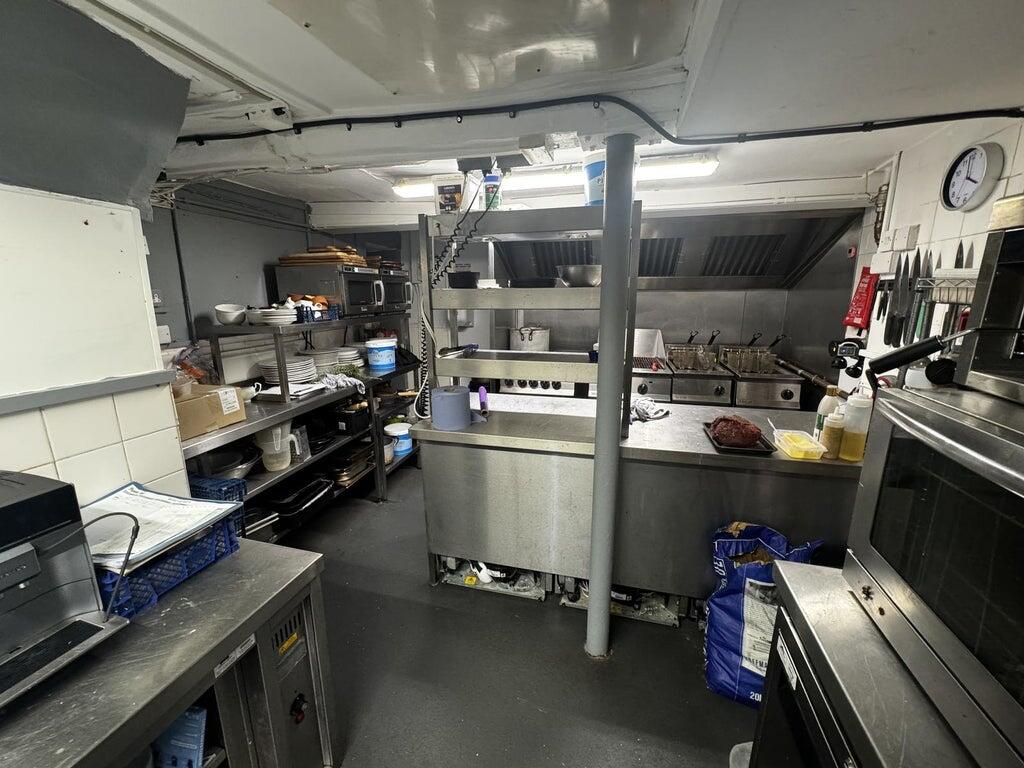
The commercial catering facilities are located behind the main bar and comprise a fitted trade kitchen together with a preparation room, pot wash area and access to the rear service courtyard.
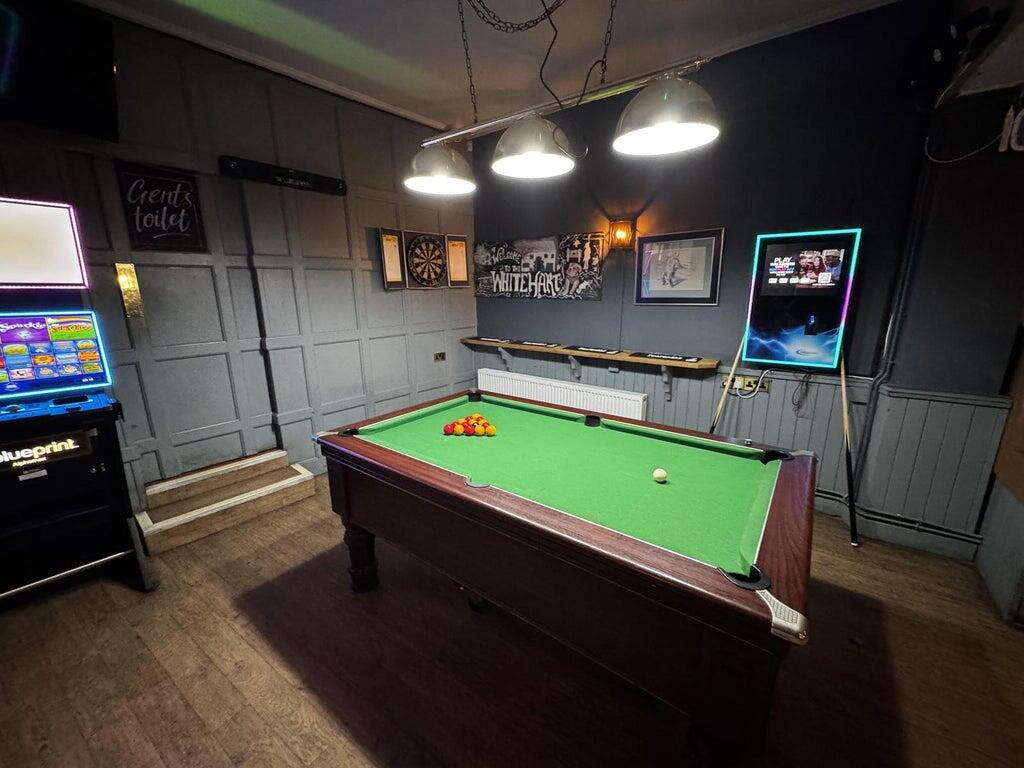
To the left-hand side of the property and accessed via a separate entrance from the front elevation, is a further bar and games area providing an additional customer trading space for 20. This area incorporates a central bar servery together with customer seating comprising high tables, benches and stools, and benefits from a pool table, dart board and AWP machine. The room features laminate flooring, timber-panelled walls and feature lighting, creating a traditional pub environment. A concealed doorway within the room provides direct access to the gentlemen's WC facilities.
An interconnecting hallway links the two trading areas and provides access to the ladies' WC, rear smoking area, customer car park and staff access to the rear of the main bar.
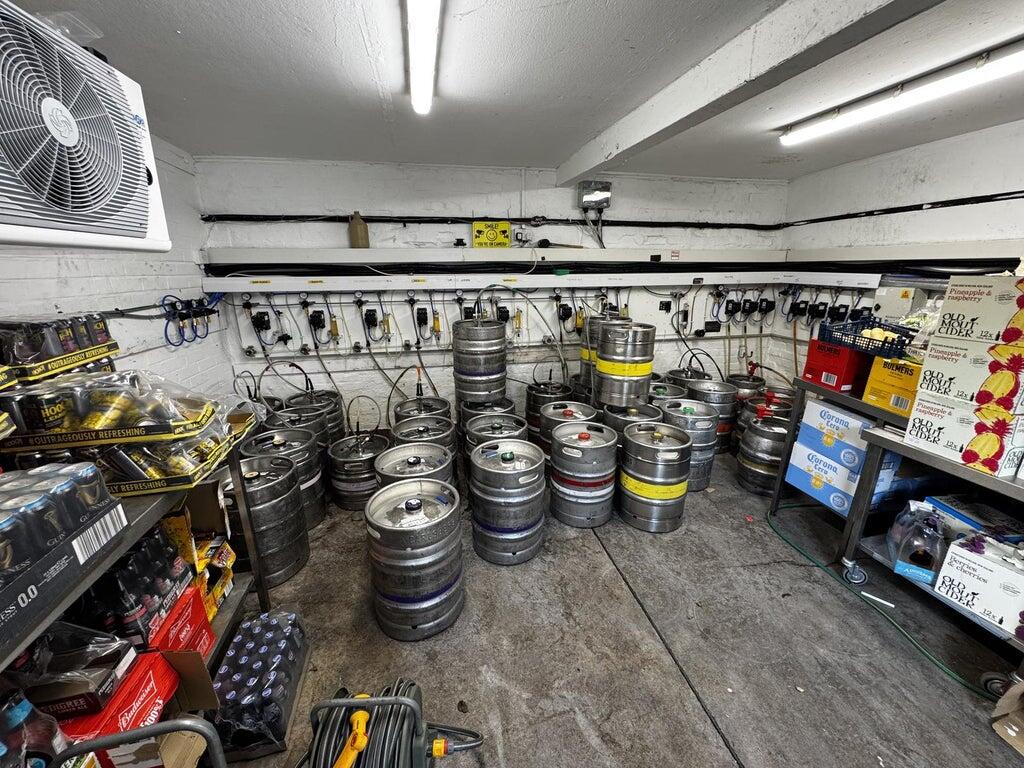
Fixtures & FittingsThe Seller reserves the right to remove any third-party items, including dispense and beer flow equipment and cellar cooling. No inventory will be provided, and the property is being sold as seen.
VATVAT will be payable, in addition, at the prevailing rate. Normally 90% of the gross purchase price, however, we advise that any perspective purchaser consults an accountant.
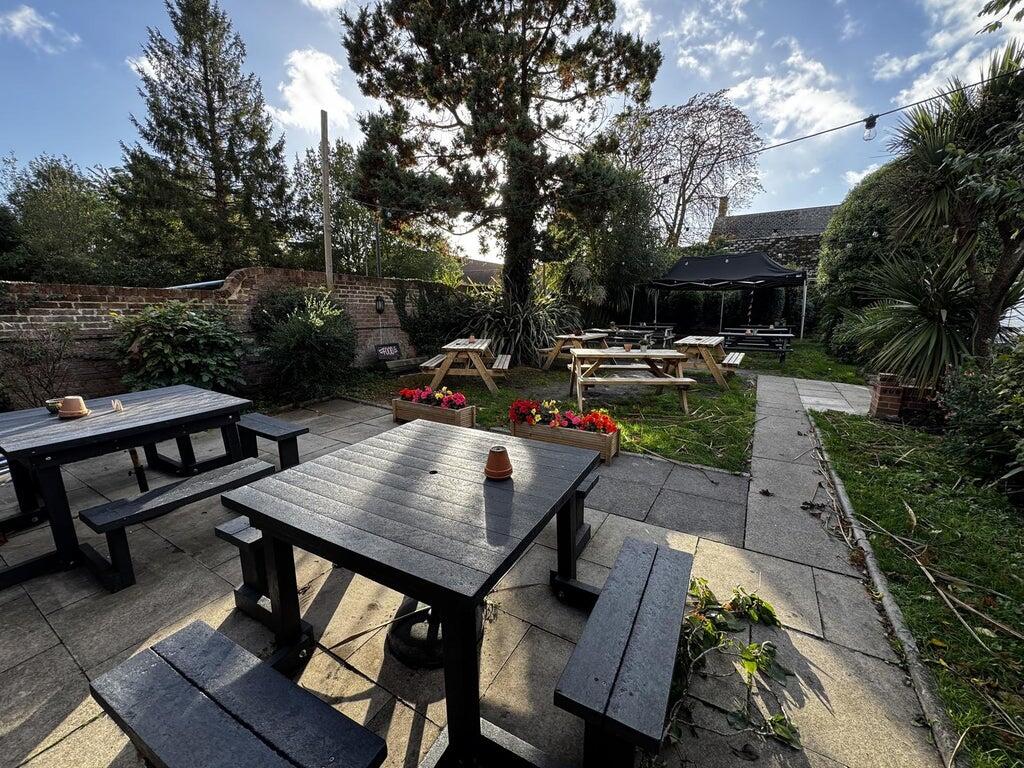
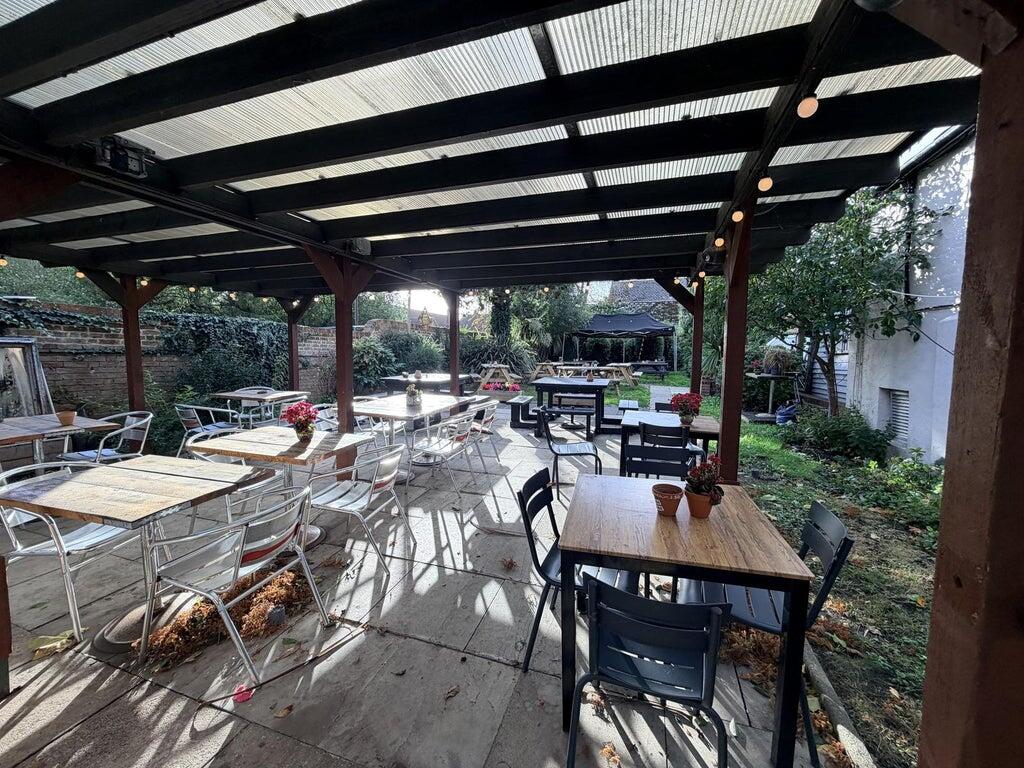
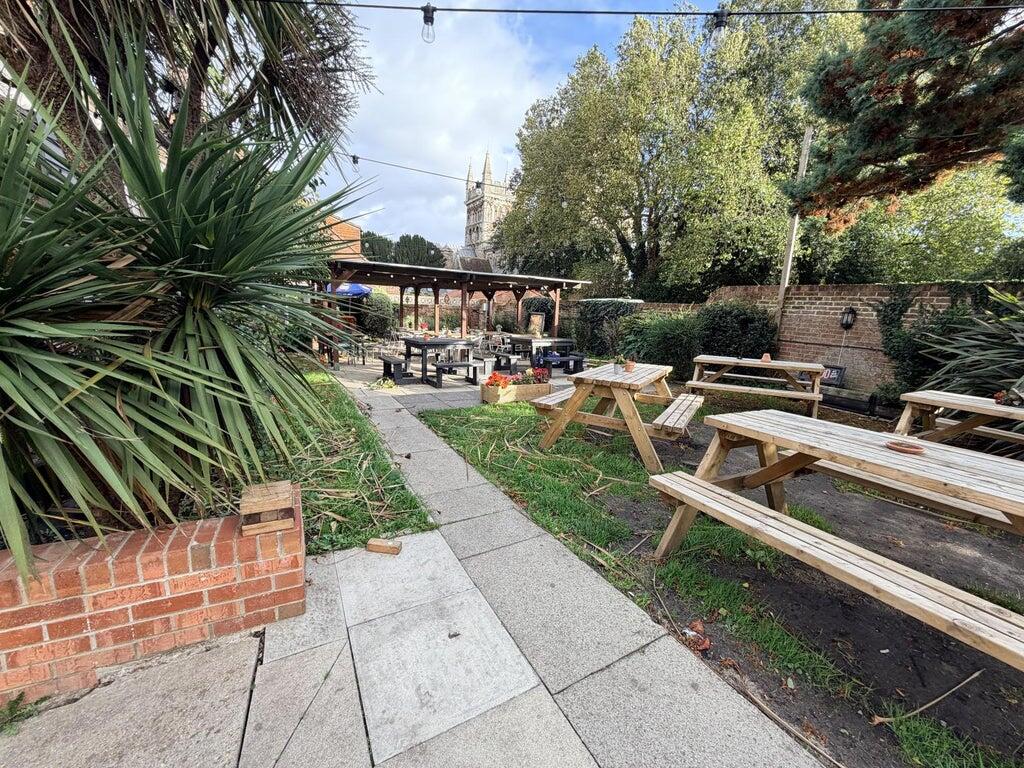
External DetailsThe beer garden comprises a mature and well-maintained outdoor trading area, incorporating a lawned garden with timber bench seating together with a canopy-covered section providing additional all-weather customer seating. The garden enjoys direct access to the rear customer car park.
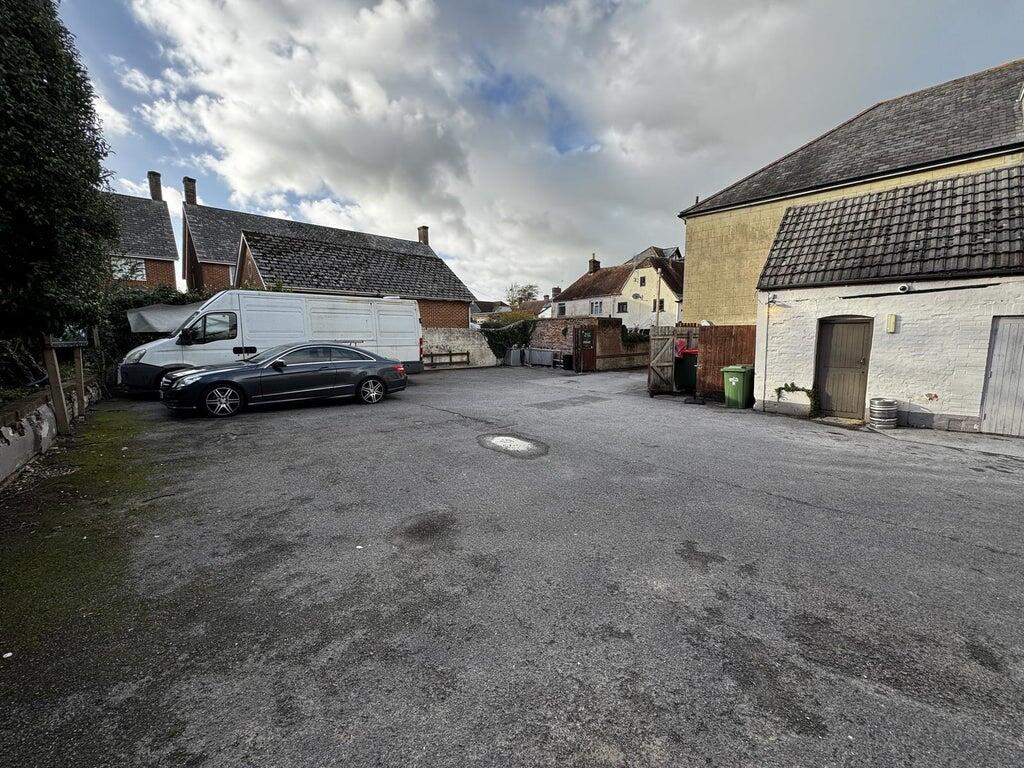
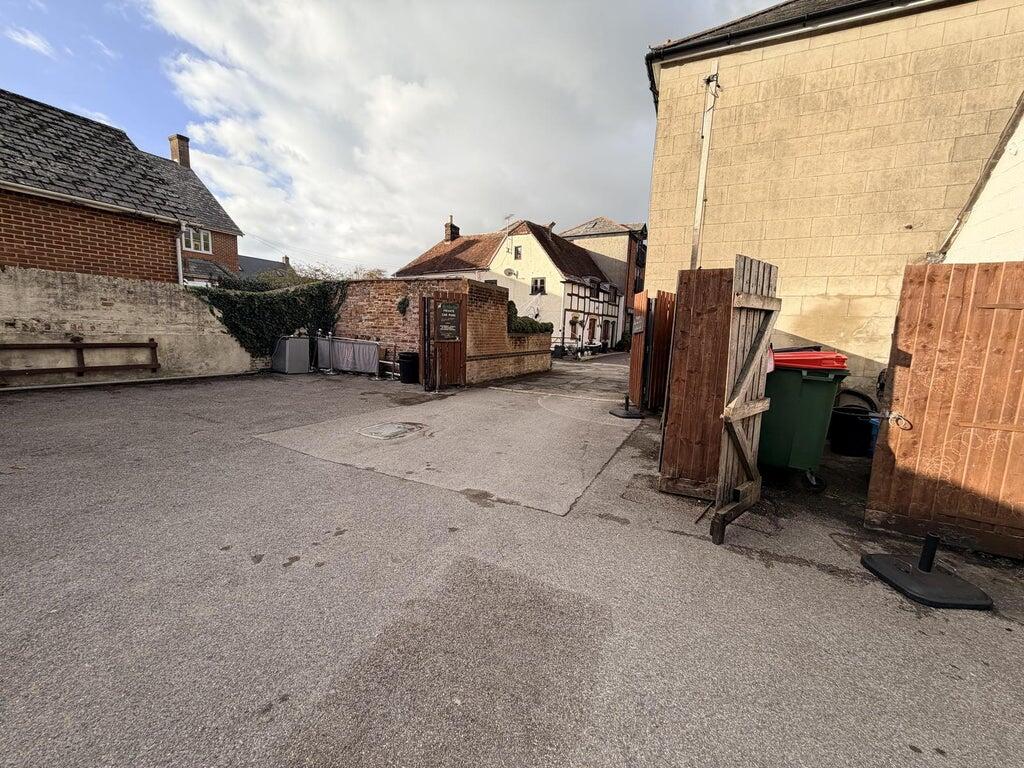
Within the car park is the upper cellar, constructed as an extension to the main building of traditional construction beneath a pitched tiled roof. Access is provided externally via double doors from the car park.
The customer car park is accessed from West Street (B3073), leading into West Row, with the parking area situated to the rear of the property. The car park is enclosed by double entrance gates, allowing the area to be secured when required.
Owner's AccommodationA doorway from the main dining area leads to the first-floor accommodation via a staircase. At the top of the stairs, on the right-hand side, is a generously sized residential kitchen featuring laminate flooring and a single-glazed sash window. Adjacent to the kitchen is a large bathroom fitted with both a walk-in shower and a separate bath. The bathroom also benefits from laminate flooring and a single-glazed sash window.
Further along the landing is an office, which houses the CCTV system and the gas central heating boiler serving the entire property. The office is fitted with a single-glazed sash window. The remainder of the first floor comprises four double bedrooms, each benefiting from a single-glazed sash window and radiator, with carpeted flooring throughout.
Towards the rear of the hallway, the ceiling height begins to reduce due to the roofline. The third bedroom is arranged over split levels, while there is also a medium-sized lounge featuring a single-glazed sash window and carpeted flooring.
Trading InformationHeadline trading information is available upon request.
Trading HoursMonday to Sunday: 12:00pm to 11:00pm
TenureFreehold.
Business RatesThe Rateable Value, as per the April 2026 Ratings List, is £37,500. Confirmation of the actual rates payable should be sought from the Local Authority.
RegulatoryThe property benefits from a Premises Licence. Any prospective purchaser will be required to hold a Personal Licence and to apply, at their own expense, for the transfer of the Premises Licence (subject to approval by the licensing authority).