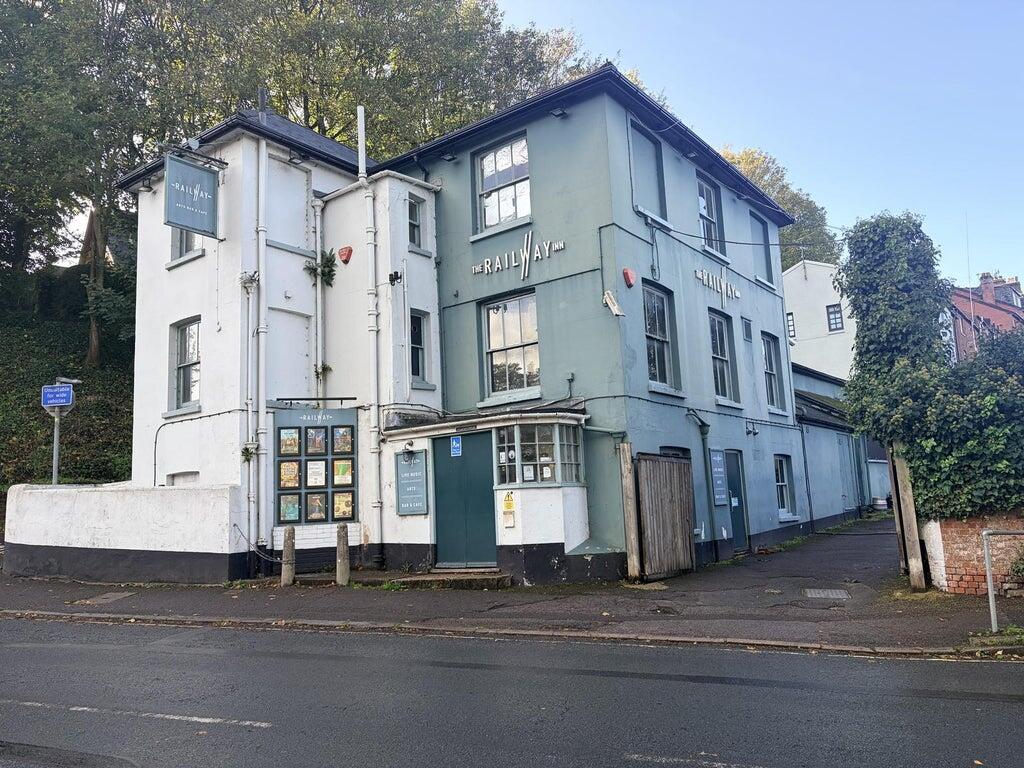
DescriptionThe Railway Inn is a detached, three-storey public house dating from the early 1900’s, constructed with rendered elevations beneath a slate tiled roof, incorporating single-glazed sash windows and tile-hung sections to parts of the building. Occupying a prominent corner position at the junction of Clifton Road and St Paul's Hill, the property is situated within a conservation area. The site extends to approximately 0.19 acres.
The business is well established and enjoys a strong reputation as Winchester's only dedicated live music venue, hosting a diverse programme of live performances, comedy evenings, poetry events, film screenings and community youth projects. The trade is predominantly wet-led, benefiting from a loyal customer base and a vibrant entertainment offering.
LocationThe Railway Inn is situated in the heart of the historic city of Winchester, Hampshire, renowned for its rich heritage, including Winchester Cathedral and the Great Hall, home to the legendary Round Table.
Winchester benefits from a thriving local economy, supported by the University of Winchester, Winchester College, and a strong tourism sector that attracts visitors throughout the year. The city offers an excellent range of retail, leisure, and cultural amenities, making it one of the most desirable locations in the South of England.
The property is conveniently located within walking distance of Winchester railway station, providing direct services to London Waterloo and Southampton. Winchester is located approximately 12 miles north of Southampton and Southampton Docks, with easy access to the M3 and A34.
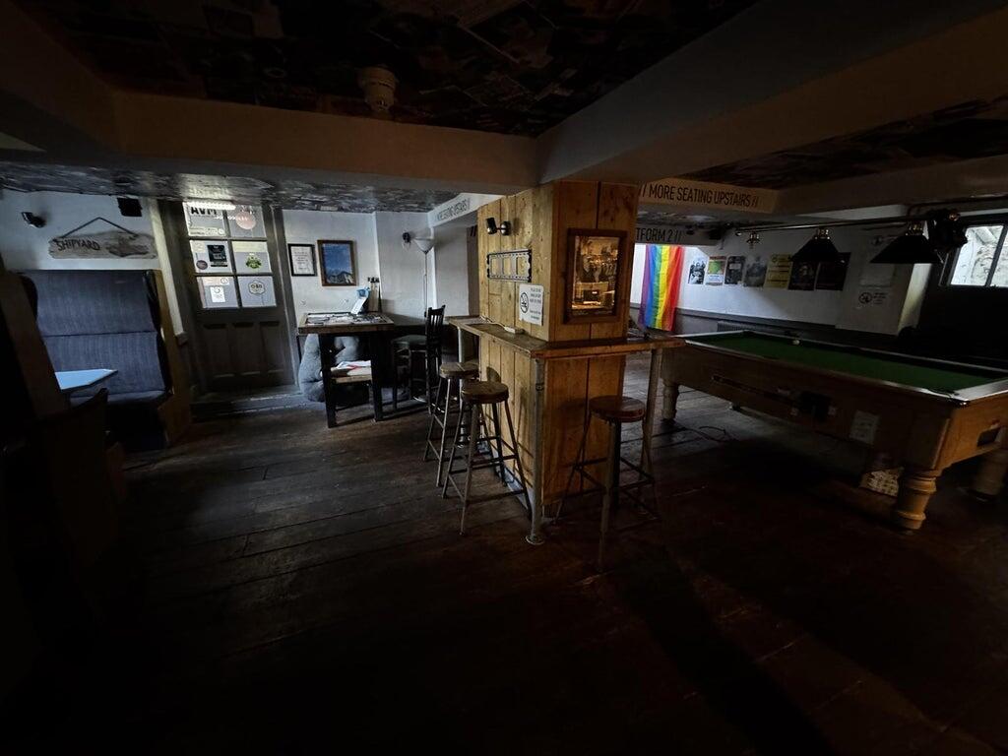
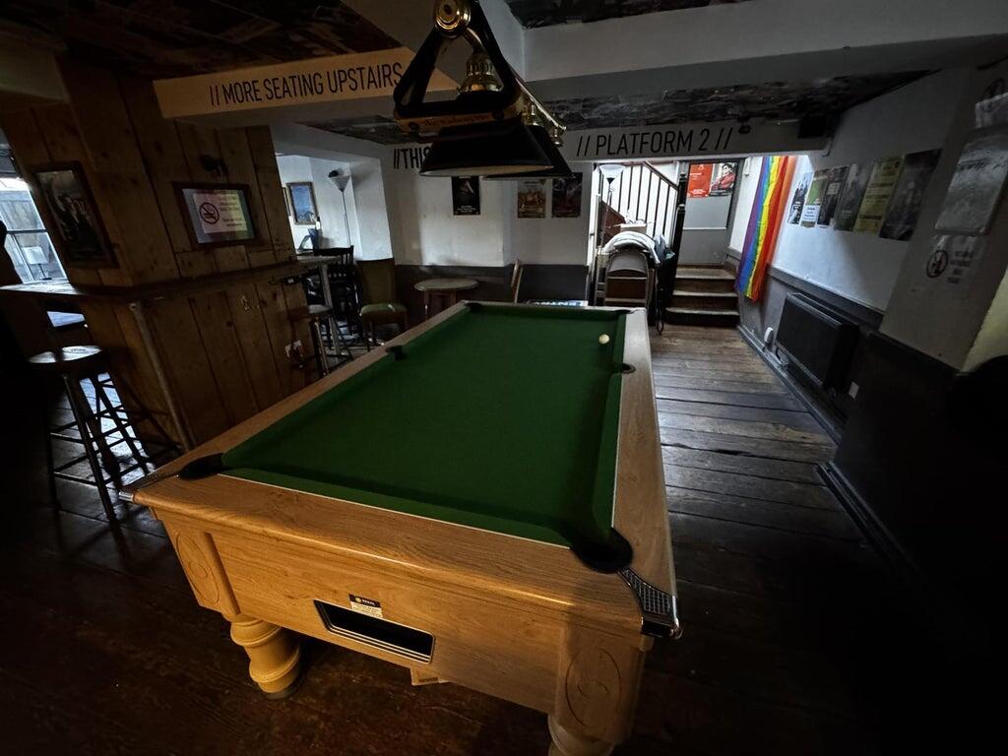
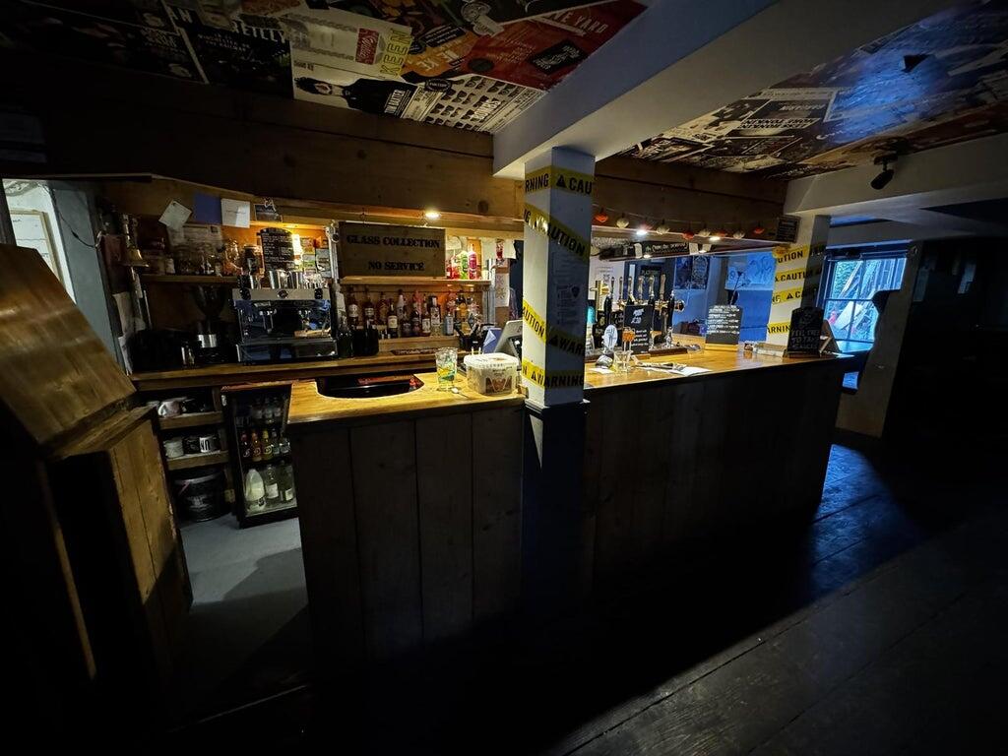
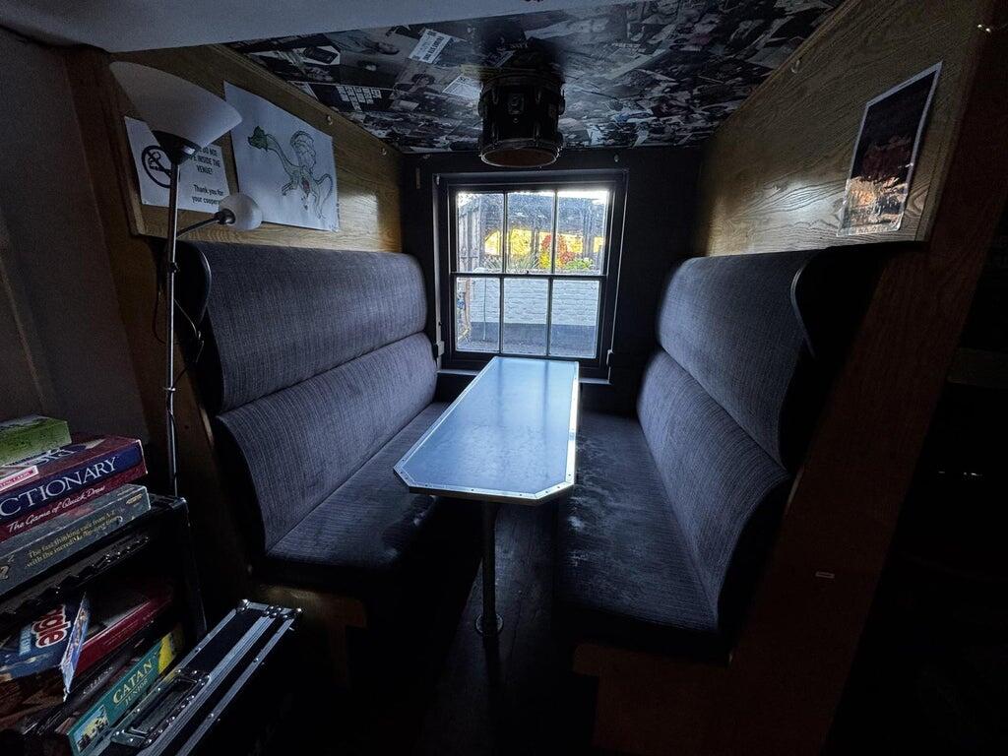
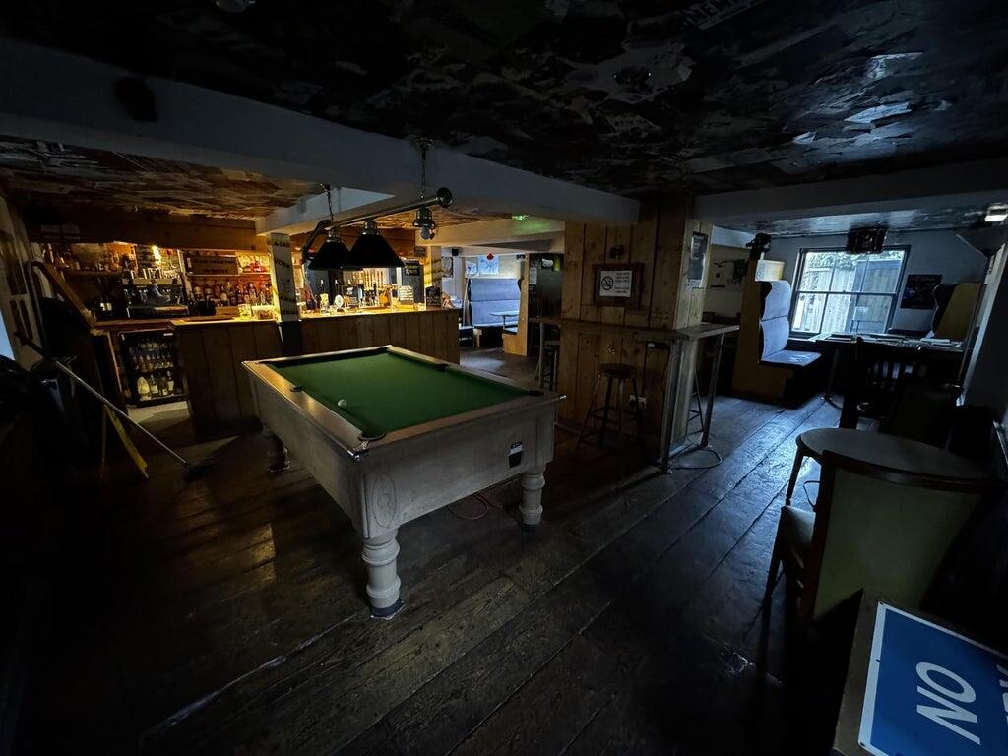
Internal DetailsAccess to the property is gained via a covered entrance porch to the front elevation, leading directly into the principal bar area. This space incorporates a built-in cleaning and storage cupboard and opens into the games room, which features a pool table, booth seating and additional seating arranged around a central structural pillar. The trading area provides seating for approximately 30 customers, the room benefits from timber flooring, decorative ceiling finishes, recessed lighting and radiators, together with direct access to the external trading area and customer car park. A staircase from this area leads to the customer WC facilities, box office and the principal function room. A further staircase, located to the left of the entrance, provides access to the upper floors.
To the left of the main bar is a dry store serving this trading area, together with a small staircase providing staff access behind the bar, the upper cellar and the principal function room. This route also allows convenient staff access to the customer WC facilities and box office.
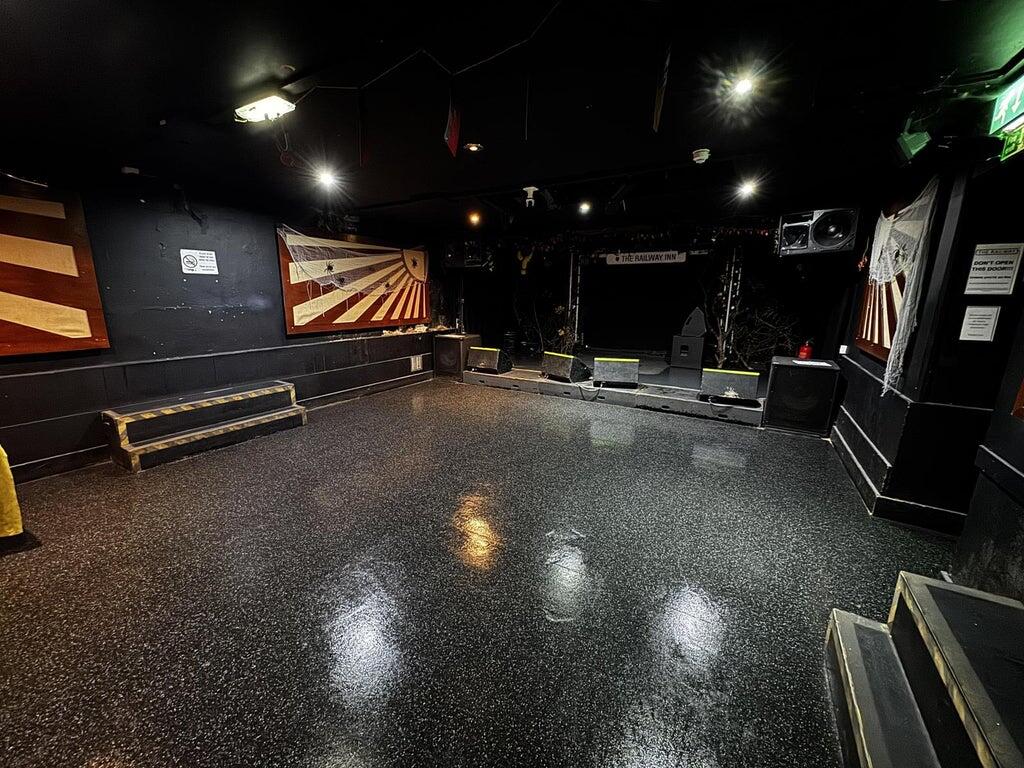
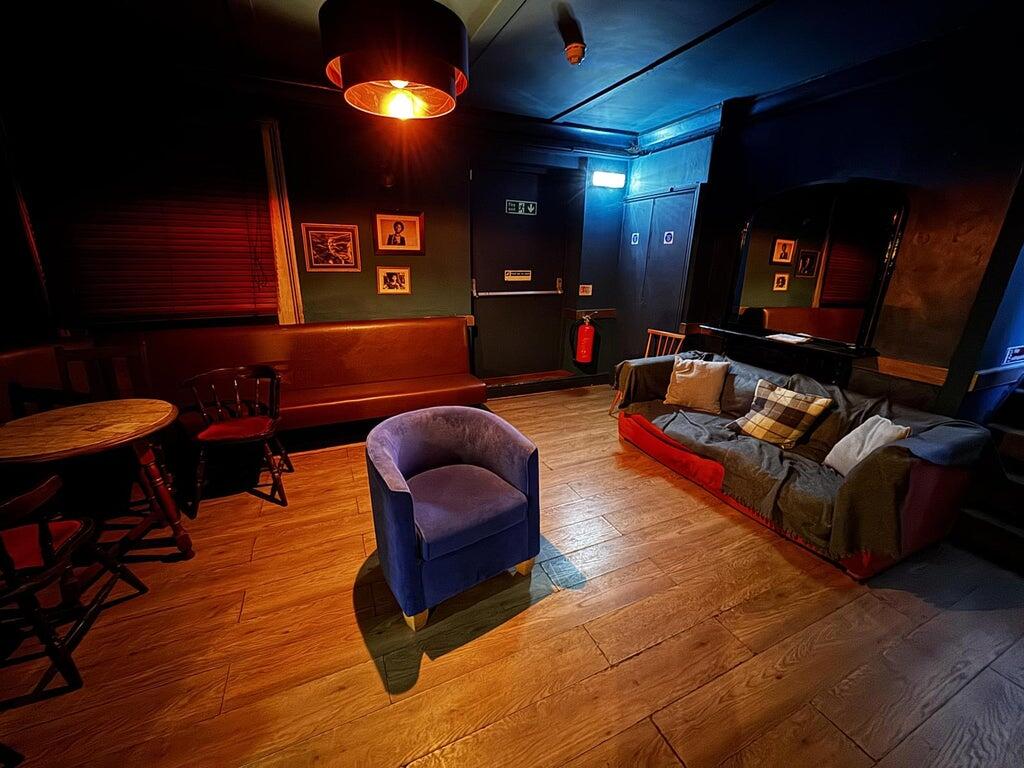
The principal function room is a substantial entertainment space incorporating a secondary bar servery, with a dedicated dry store positioned to the right-hand side. Additional facilities include a DJ/sound booth, air conditioning and separate ladies' and gentlemen's WC facilities. To the rear of the room is a fully equipped performance stage complete with installed sound and lighting systems. The space is finished with vinyl flooring throughout and, having no external windows, provides an excellent environment for live music and performances. A fire exit gives access directly to the car park and is currently utilised for the storage of sound and stage equipment.
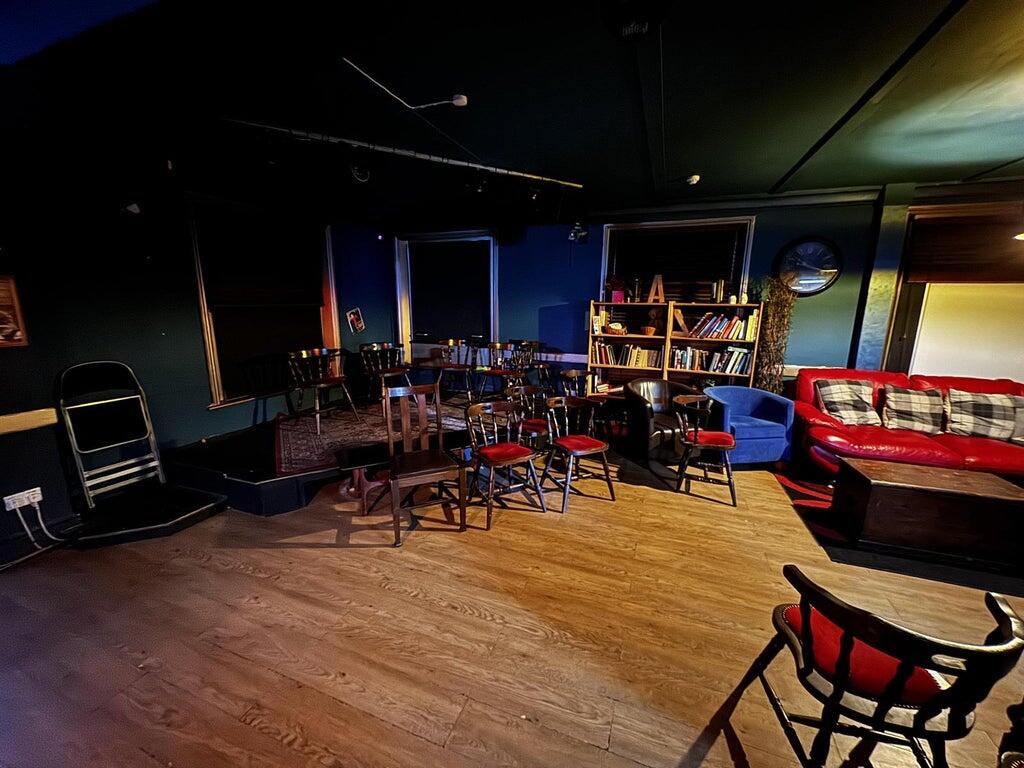
A staircase from the main trading area rises to the first floor via a partially spiral staircase with double-aspect windows. At first-floor level is a further function room capable of accommodating approximately 60 covers. The room benefits from laminate flooring and four single-glazed sash windows, which are presently screened to facilitate performances on the secondary stage located at the rear of the room. The space is regularly utilised for comedy evenings, poetry events and other live entertainment. Additional features include a concealed fireplace and an emergency exit. Beyond the function room is the office, which benefits from two single-glazed sash windows and houses the gas-fired central heating boiler.
Fixtures & FittingsThe Seller reserves the right to remove any third-party items, including dispense and beer flow monitor equipment and cellar cooling. No inventory will be provided, and the property is being sold as seen.
VATVAT will be payable, in addition, at the prevailing rate. Normally 90% of the gross purchase price, however, we advise that any perspective purchaser consults an accountant.
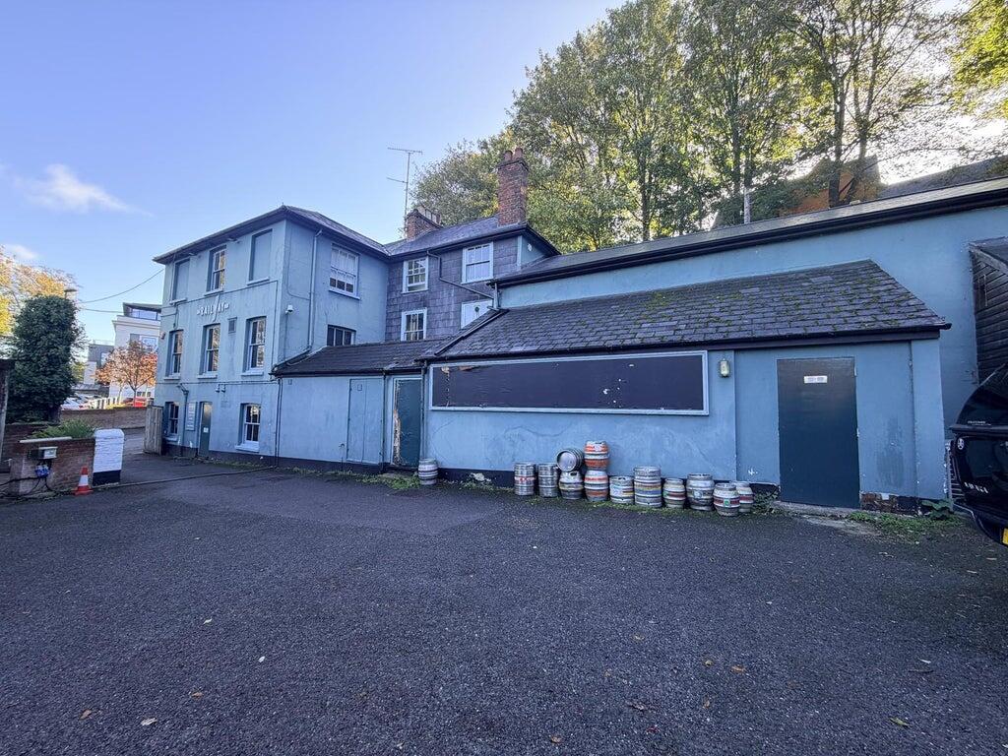
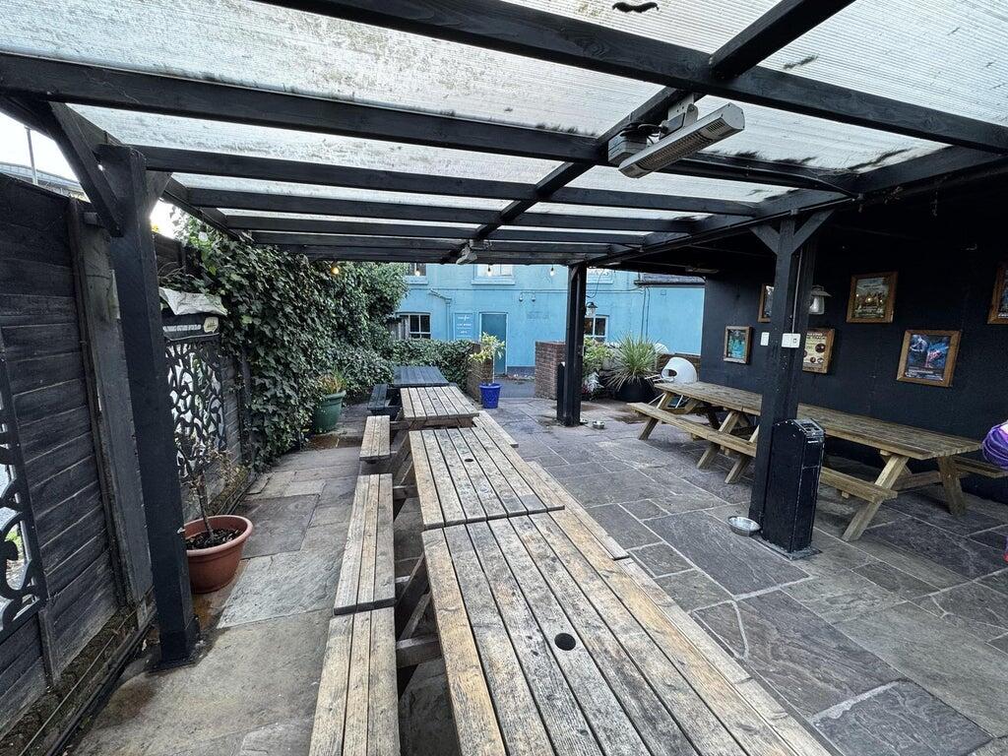
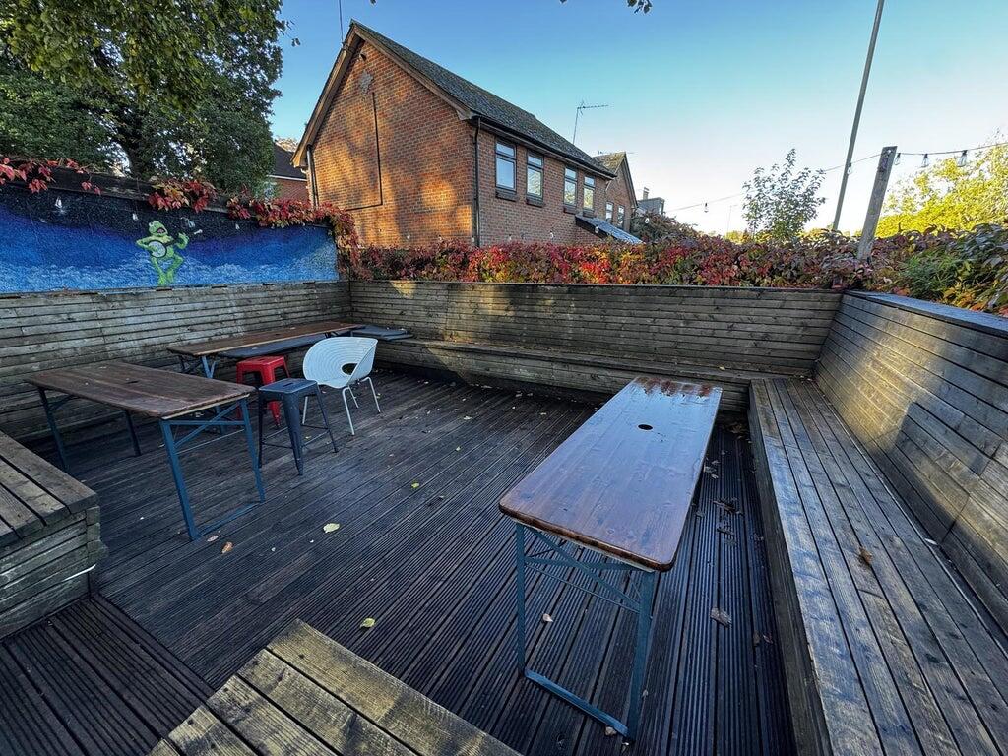
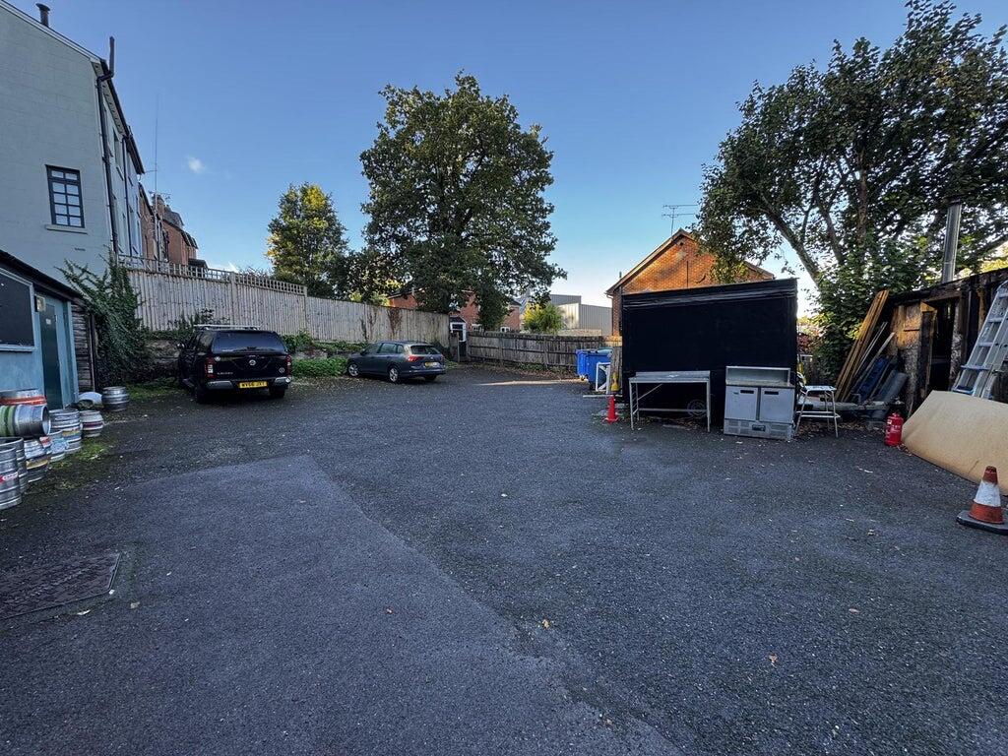
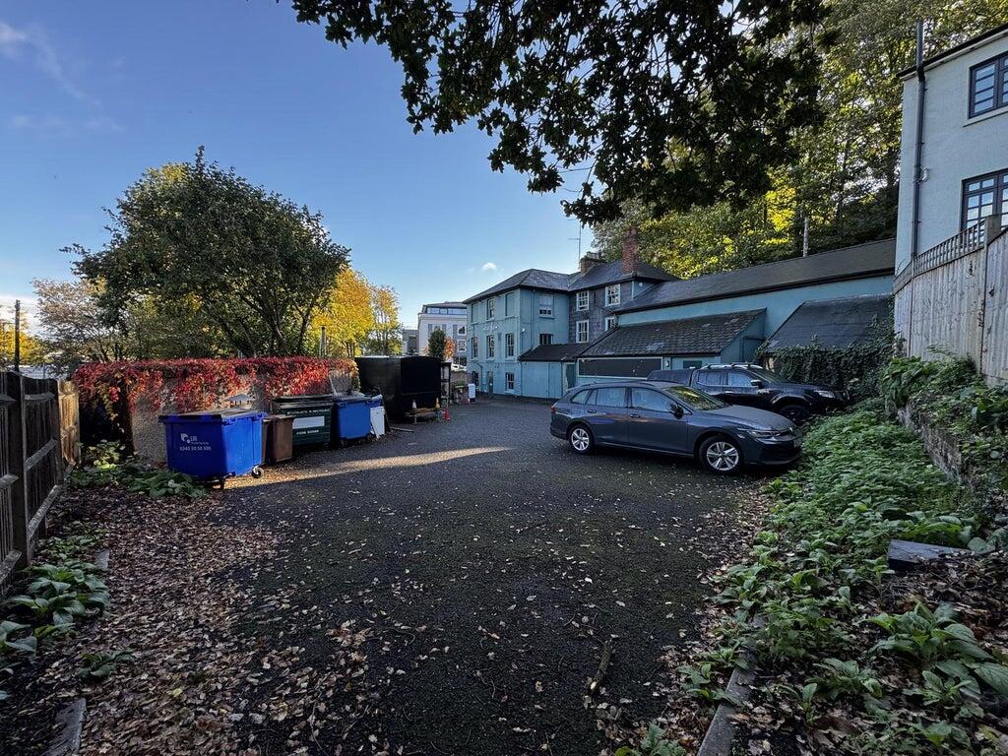
External DetailsExternally, the property benefits from a customer car park providing space for approximately 16 vehicles, within which is an attractive and well-established external trading area offering seating for approximately 60 covers. The seating area is arranged across a series of levels, with a low retaining wall surrounding the perimeter and steps leading up to an elevated slate-paved terrace. Beyond this is a raised decked seating area providing additional customer accommodation and creating a variety of distinct outdoor trading spaces.
A timber-framed canopy provides covered seating, enhancing the year-round trading potential of the premises. The external areas are enclosed by a combination of fencing and boundary walls, creating a secure and welcoming environment for customers.
Further external facilities include a detached garage, timber storage shed and a dedicated refuse storage area.
Owner's AccommodationThe owner accommodation is accessible both independently from Clifton Road and internally from the first floor function room via a doorway leading into a small connecting hallway.
This arrangement allows movement between the commercial and residential areas without requiring access via the main trading spaces.
An entrance porch leads to a staircase rising to the second floor, where a spacious landing provides access to the residential accommodation. At this level there is a large storage cupboard and a generously proportioned bathroom fitted with a bath and electric shower.
The remaining accommodation comprises a fitted kitchen with part integrated appliances and access to the loft space, together with a living room, two double bedrooms and a further single bedroom. The residential areas benefit from single-glazed sash windows throughout and provide well-proportioned owner's accommodation above the trading premises.
Trading InformationHeadline trading information is available upon request.
Trading HoursMonday to Thursday: 5:00pm to 12:00am
Friday: 5:00pm to 2:00am
Saturday: 12:00pm to 1:00am
Sunday: 12:00pm to 12:00am
TenureFreehold subject to a 5 year fully tied lease from 10 October 2026, with a annual passing rent of £40,500. The current tenant has been operating the business for the past 14 years.
Business RatesThe Rateable Value, as per the April 2026 Ratings List, is £18,250. Confirmation of the actual rates payable should be sought from the Local Authority.
RegulatoryThe property benefits from a Premises Licence. Any prospective purchaser will be required to hold a Personal Licence and to apply, at their own expense, for the transfer of the Premises Licence (subject to approval by the licensing authority).