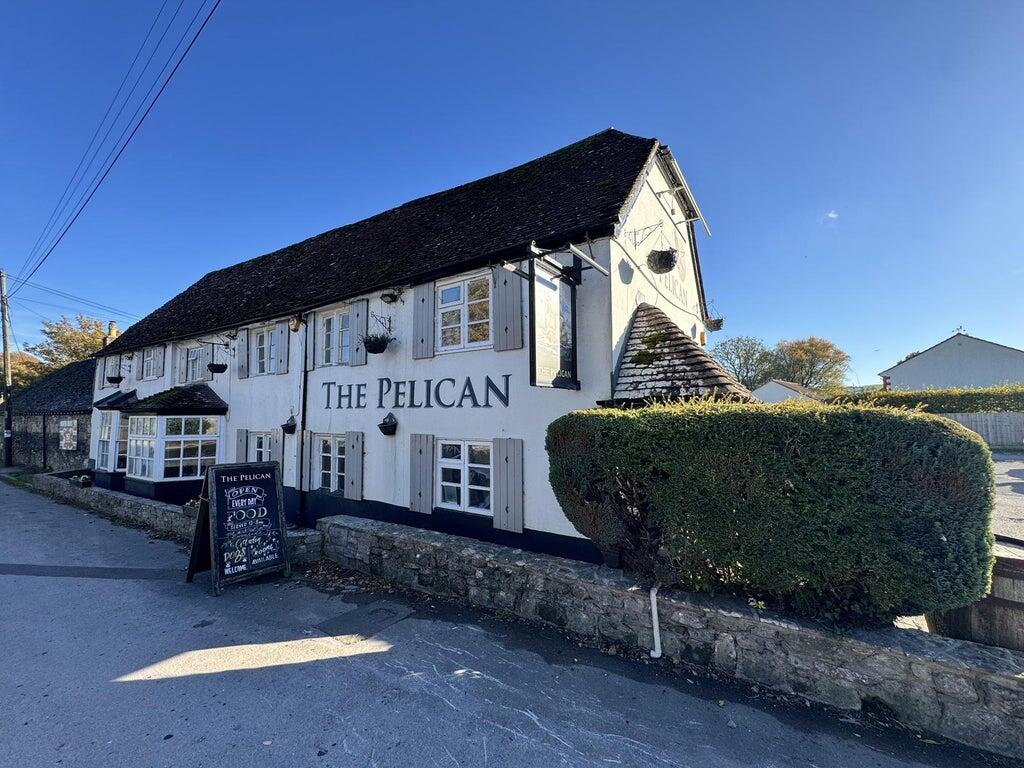
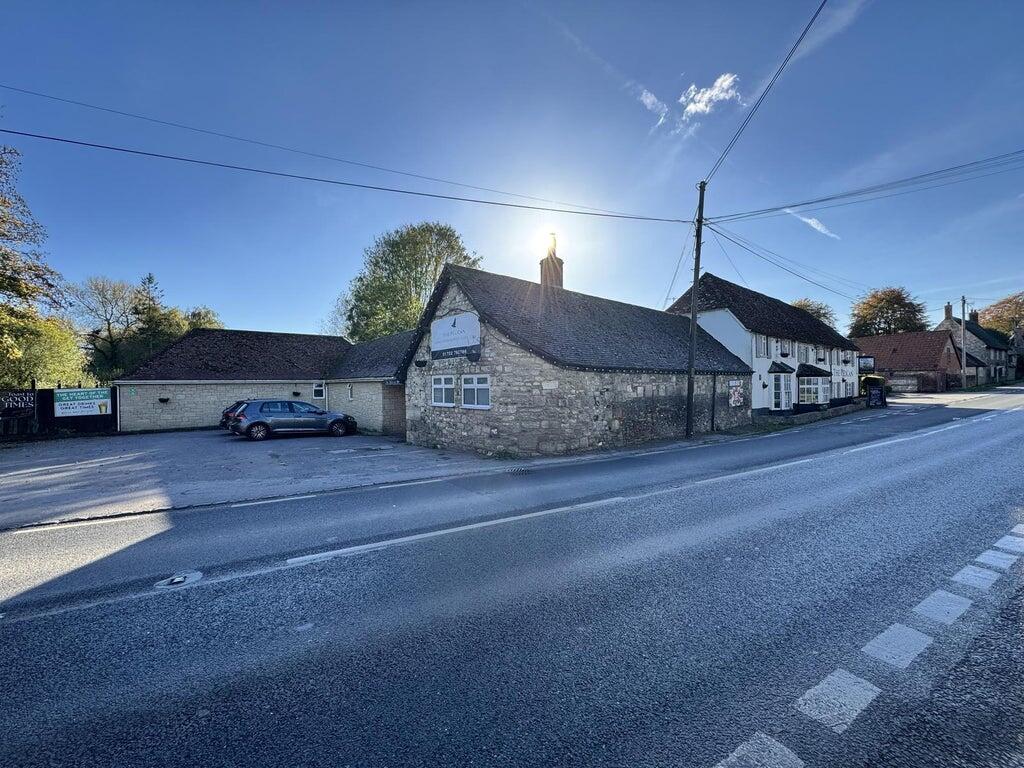
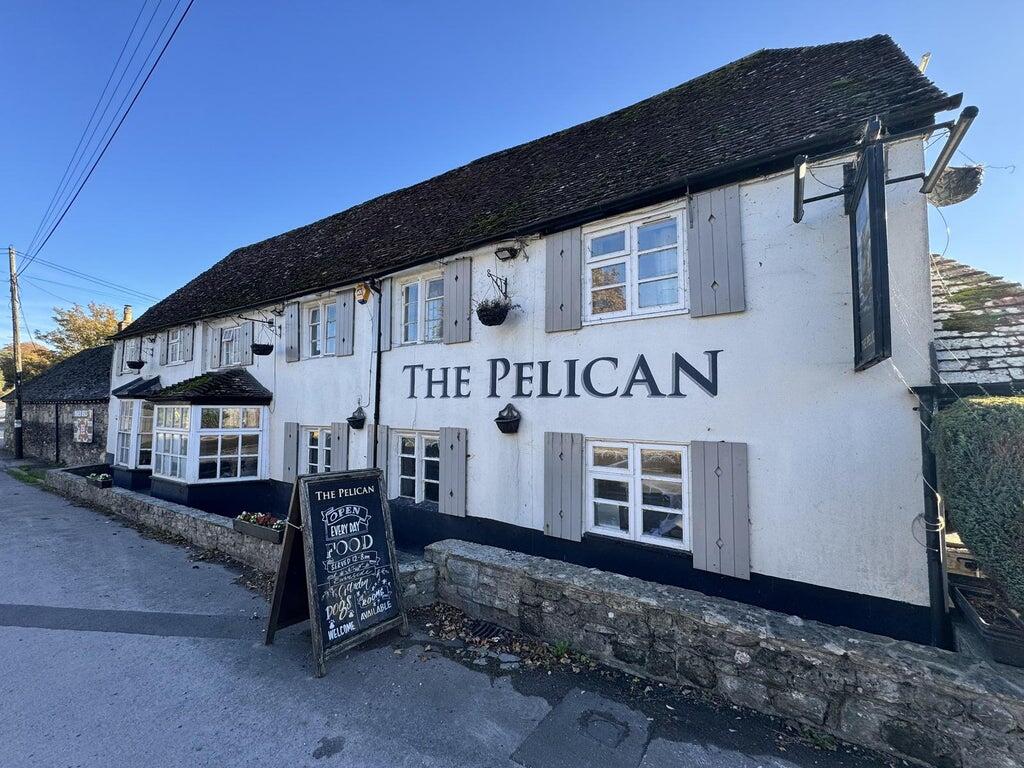
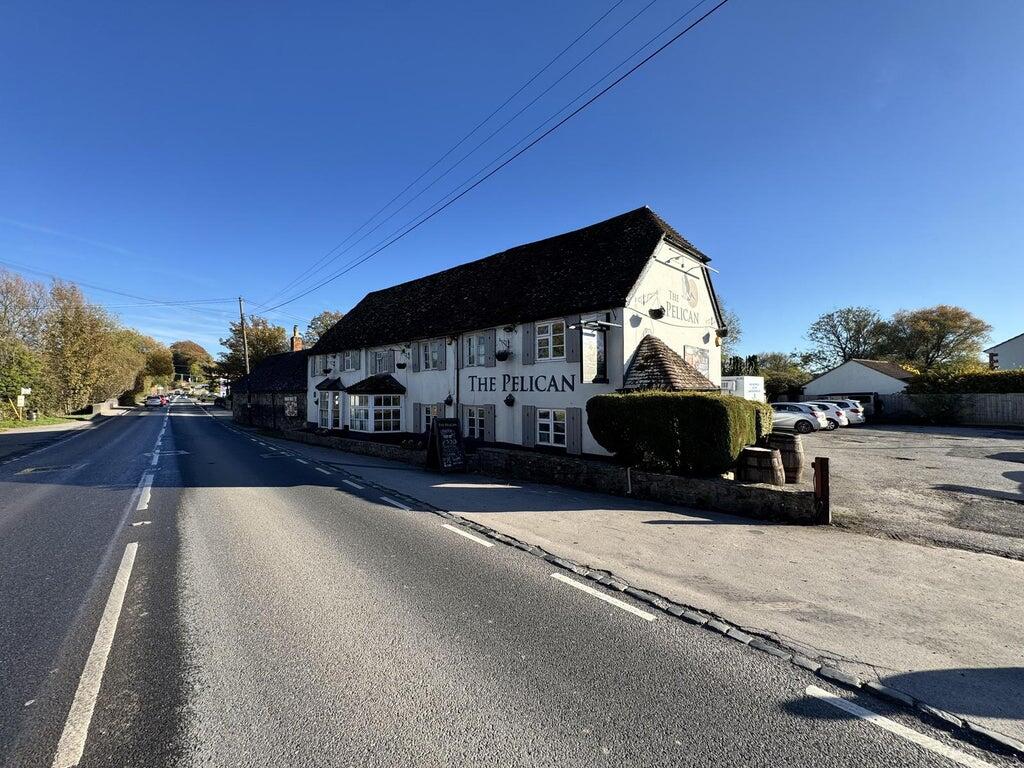
DescriptionThe Pelican is a detached public house occupying a highly prominent roadside position adjoining the A36. The property comprises a traditional two-storey building beneath a pitched tiled roof, featuring rendered elevations, and is set within a substantial site extending to approximately 0.748 acres. The property benefits from excellent exposure to passing traffic.
LocationThe Pelican is situated in the Wiltshire village of Stapleford, occupying a prominent roadside position adjacent to the A36. The village lies approximately 7.5 miles north-west of Salisbury, 13.5 miles south-west of Warminster and 4 miles north of Wilton. Benefiting from excellent visibility to passing traffic, the property serves both the local community and visitors travelling through the attractive Wylye Valley.
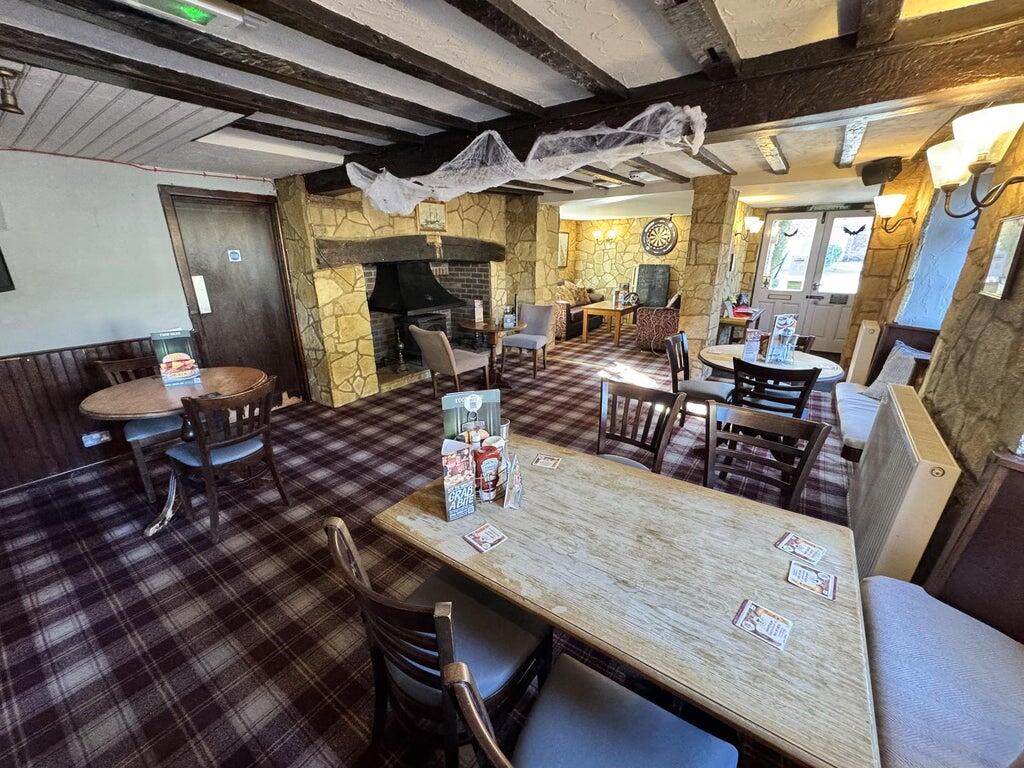
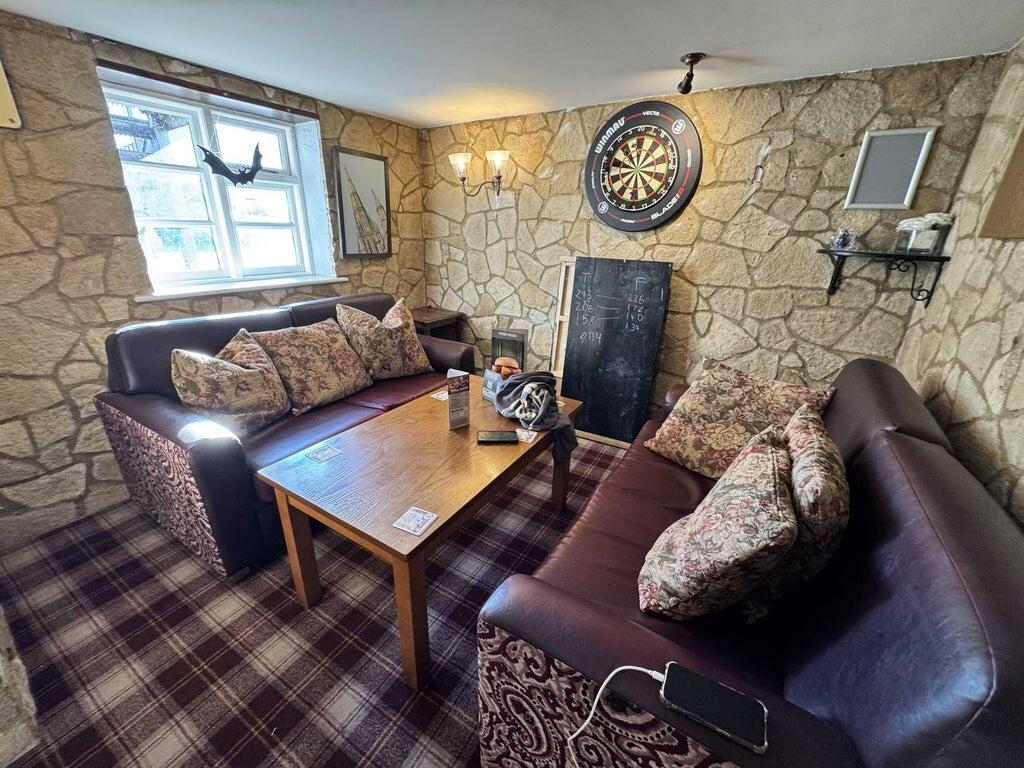
Internal DetailsAccess to the property is gained via a porch entrance from the customer car park situated to the side elevation, leading into an entrance lobby. To the right-hand side is a snug and games area providing informal customer seating, incorporating sofas, a coffee table and a dart board. Adjacent to this area is a feature fireplace with an electric fire set beneath a traditional fire hood, creating a focal point within the trading space. A doorway positioned alongside the fireplace provides access to the dry store and refrigerated storage areas.
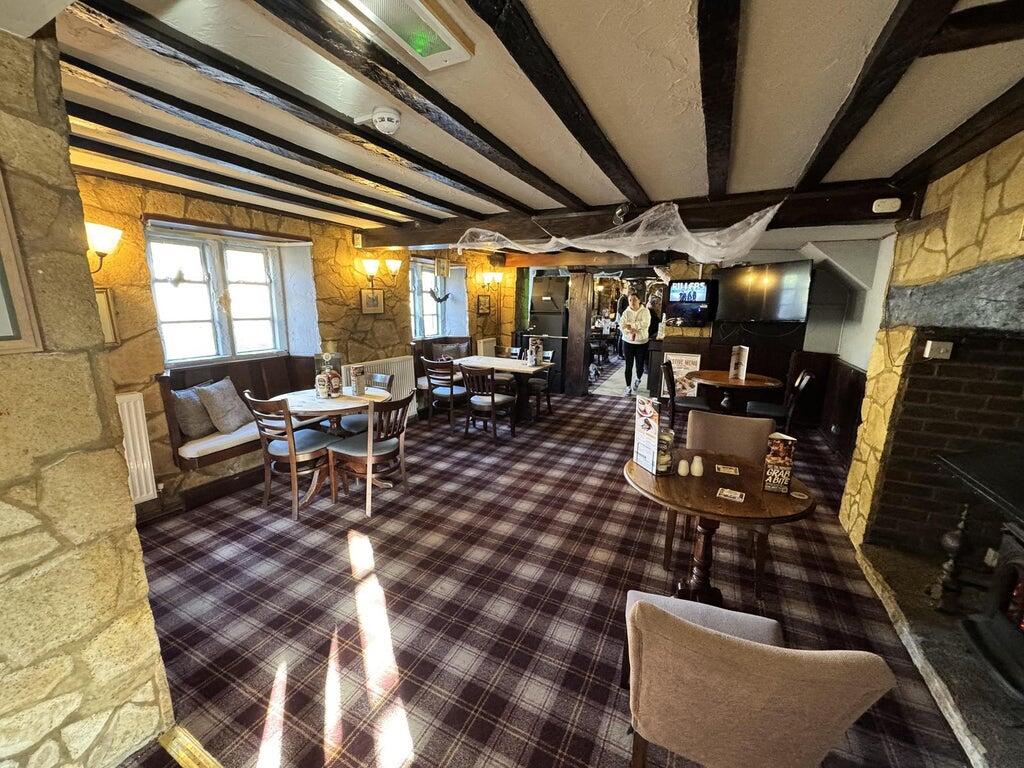
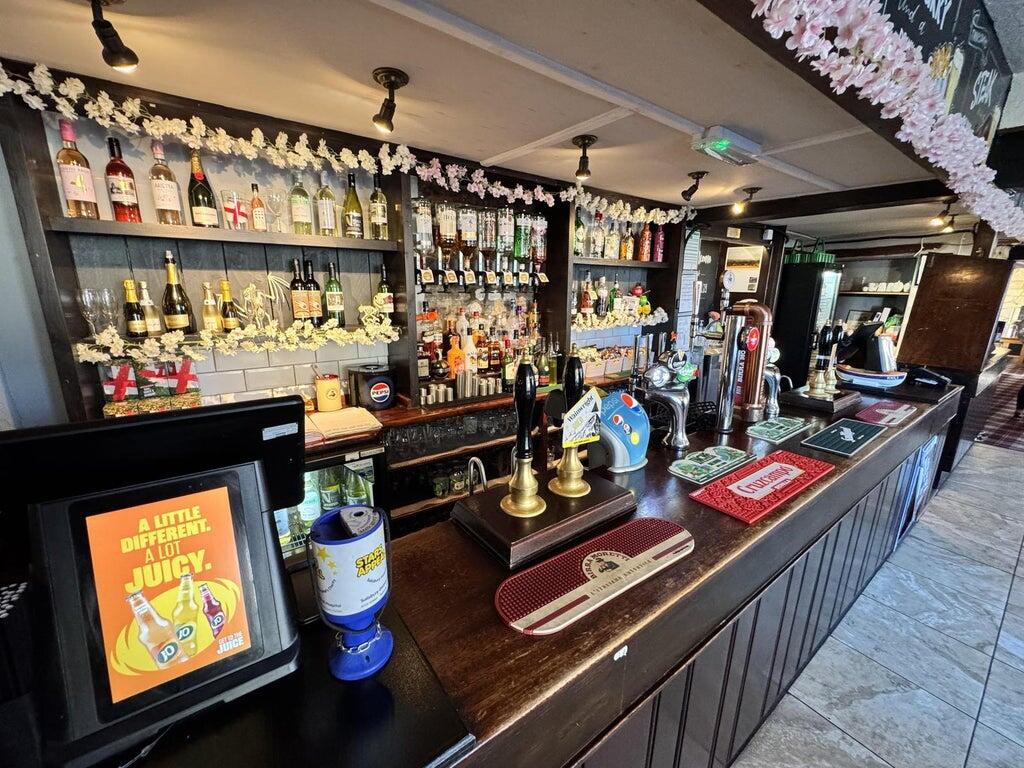
Moving through the property, the principal trading area is centred around a long bar servery and provides a mixture of bench seating, tables and chairs arranged throughout, together with an AWP machine. The area benefits from exposed ceiling beams, carpeted flooring and a combination of timber and metal framed single-glazed windows, creating a traditional pub environment. The commercial kitchen is directly accessible from the main bar area.
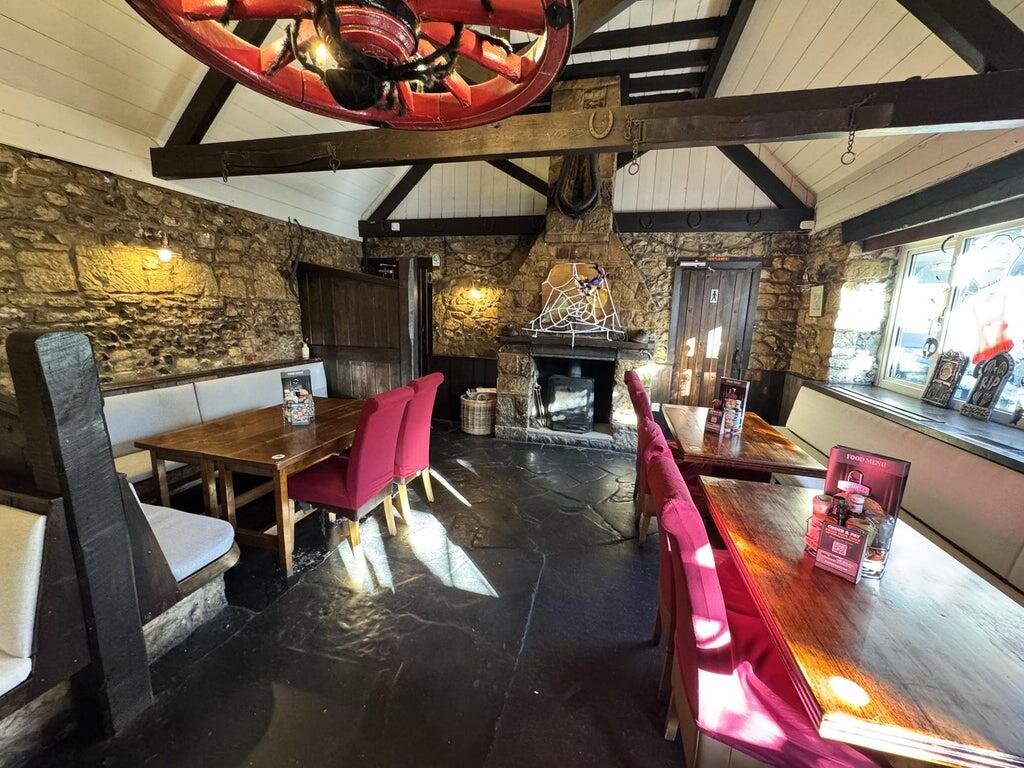
To the rear of the property is a substantial dining room providing seating for approximately 48 covers. This attractive space features vaulted ceilings with exposed beams, stone flooring and a substantial inglenook-style fireplace incorporating a log-burning stove as its central focal point. Ladies' and gentlemen's WC facilities are conveniently positioned on either side of the fireplace.
A lobby situated to the side of the dining area provides access to the external trading areas via double doors, together with additional access into the kitchen.
The commercial catering facilities comprise a well-appointed medium-sized trade kitchen. Adjacent to the kitchen is an office together with a walk-in fridge/freezer. The kitchen also benefits from direct access to the private garden serving the accommodation and a gated entrance leading to the principal customer garden.
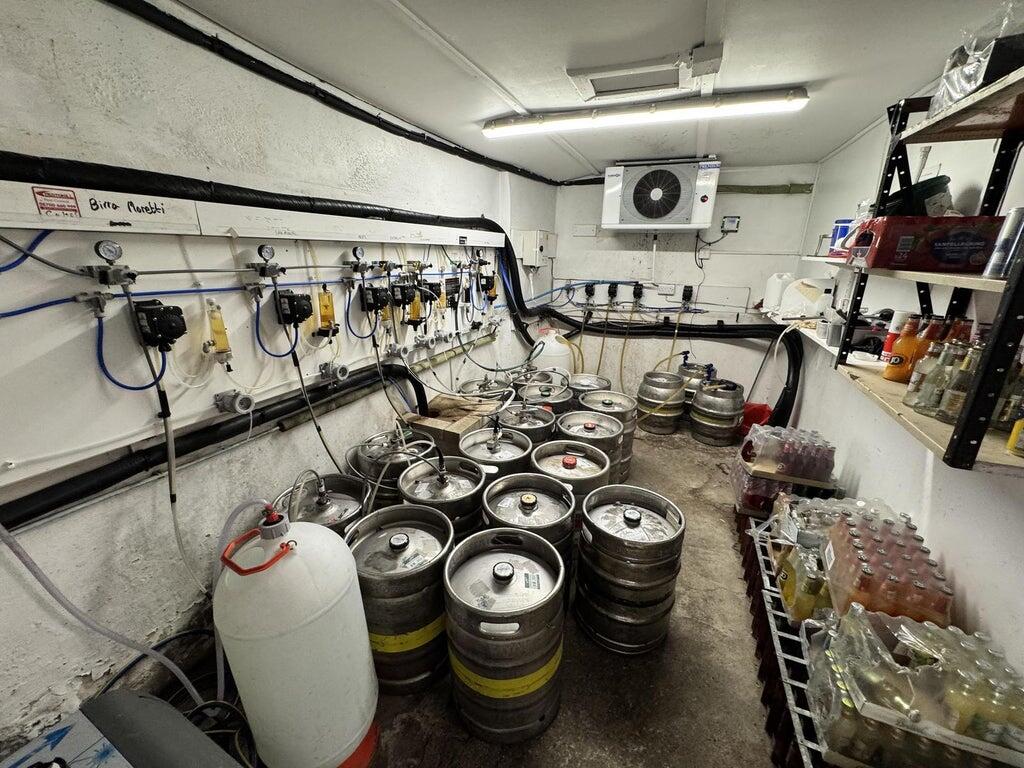
Ancillary accommodation includes a hallway leading to the dry store and upper cellar. The cellar benefits from direct access to the customer car park for ease of deliveries and stock handling. A doorway from the kitchen provides access to the rear of the main trading area, whilst a separate staircase, accessed directly from the kitchen, leads to the private owners' accommodation above.
Fixtures & FittingsThe seller reserves the right to remove any branded or third-party items, including dispense and beer flow monitor equipment and cellar cooling. No inventory will be provided, and the property is being sold as seen.
VATVAT will be payable, in addition, at the prevailing rate. Normally 90% of the gross purchase price, however, we advise that any perspective purchaser consults an accountant.
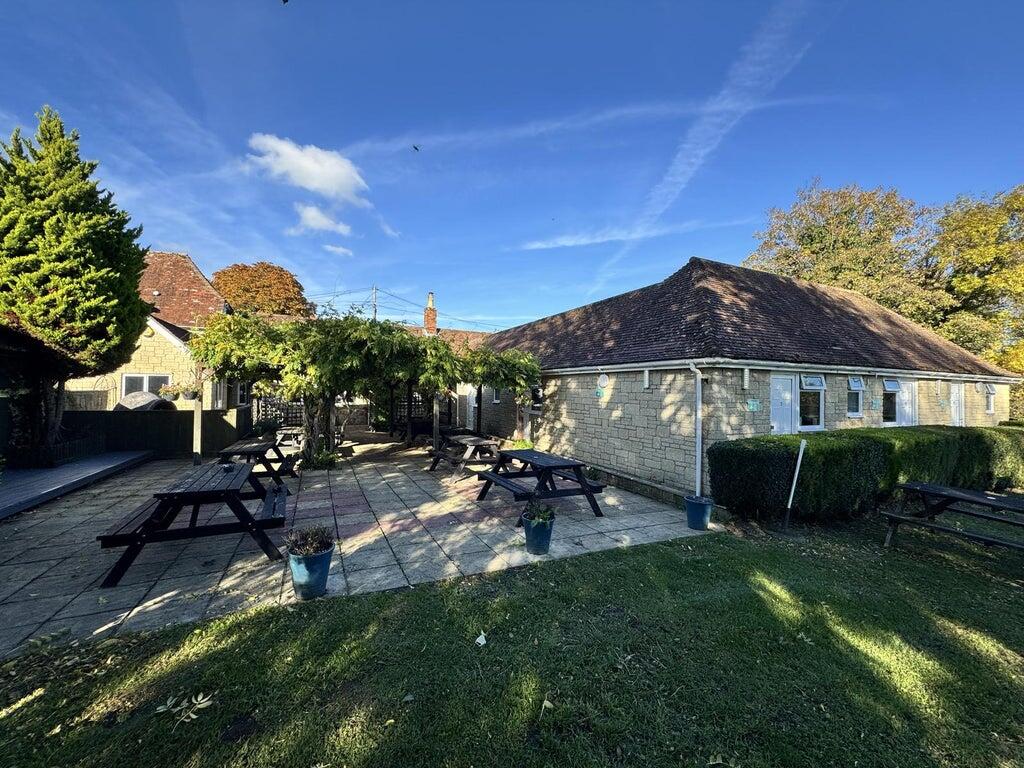
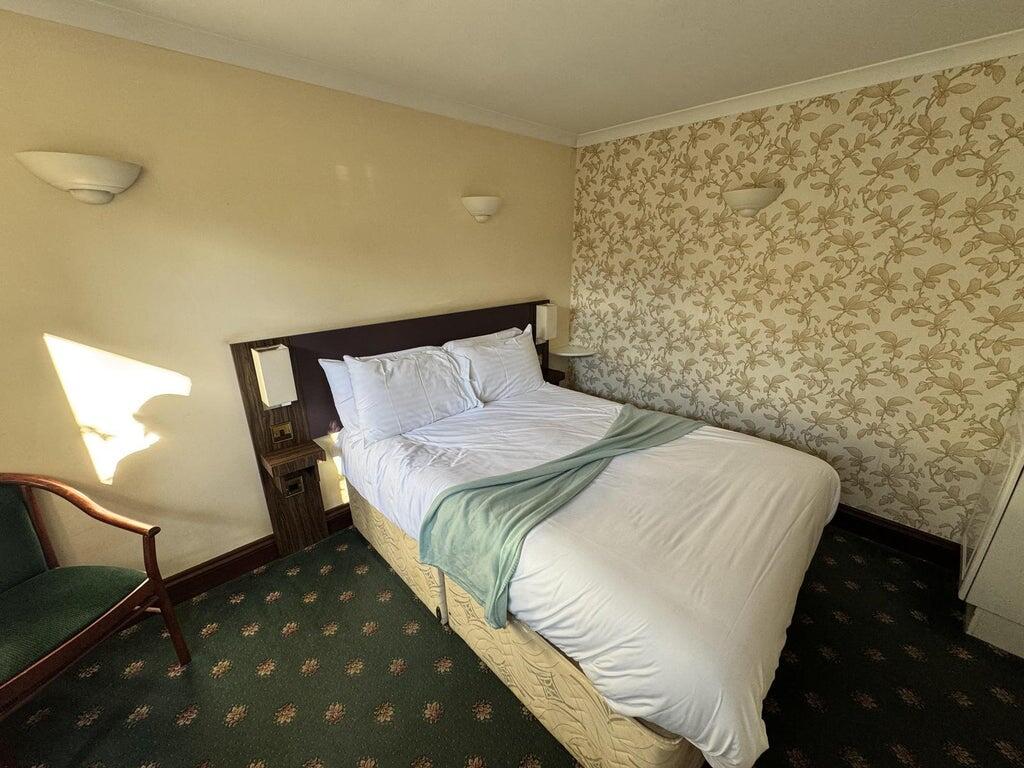
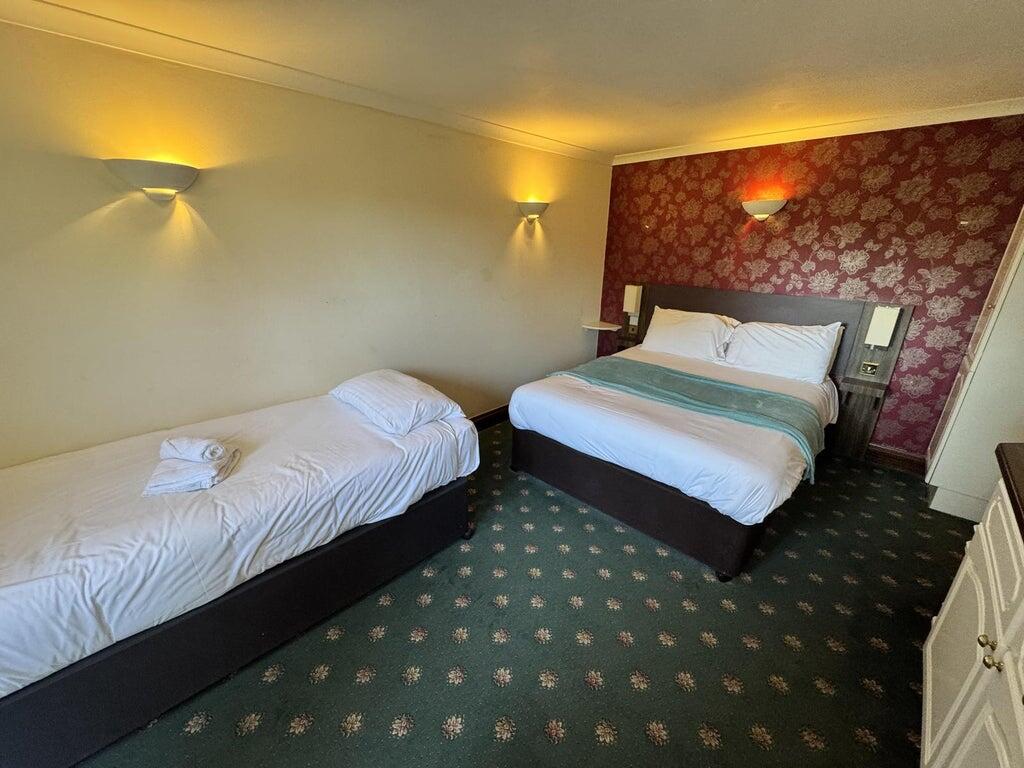
Letting AccommodationLocated in the grounds is a purpose-built letting accommodation block comprising five ensuite letting rooms, including four double guest rooms and a larger family room with an ensuite bathroom. To the rear of the letting accommodation is a dedicated private parking area for guests staying at the property.
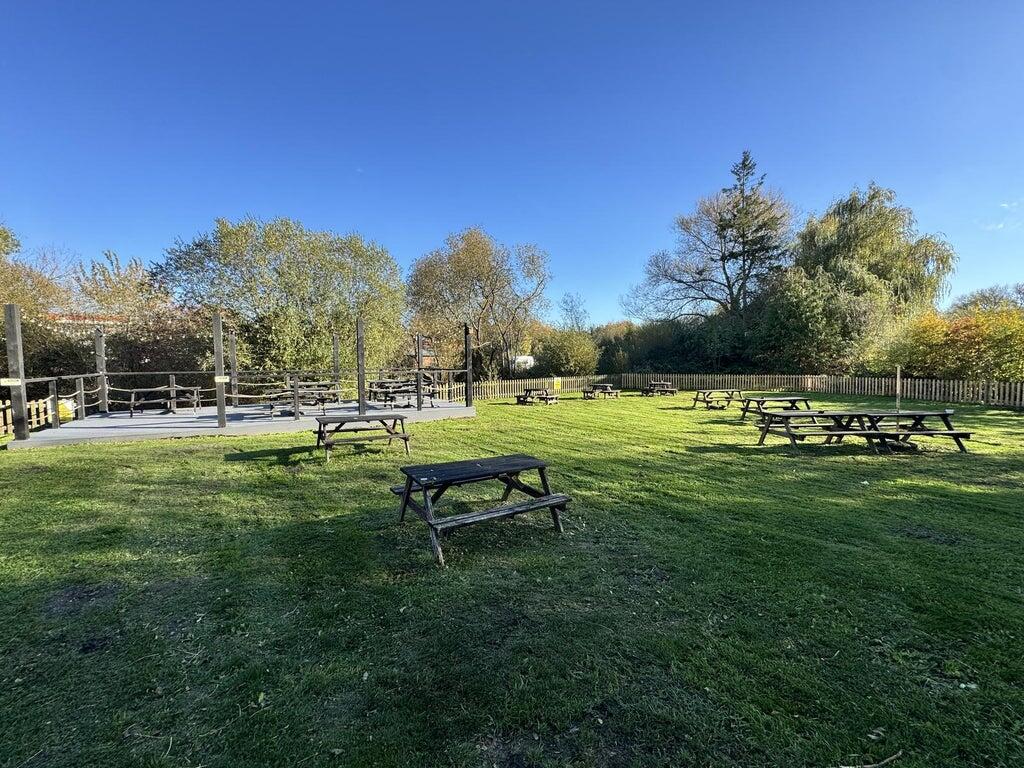
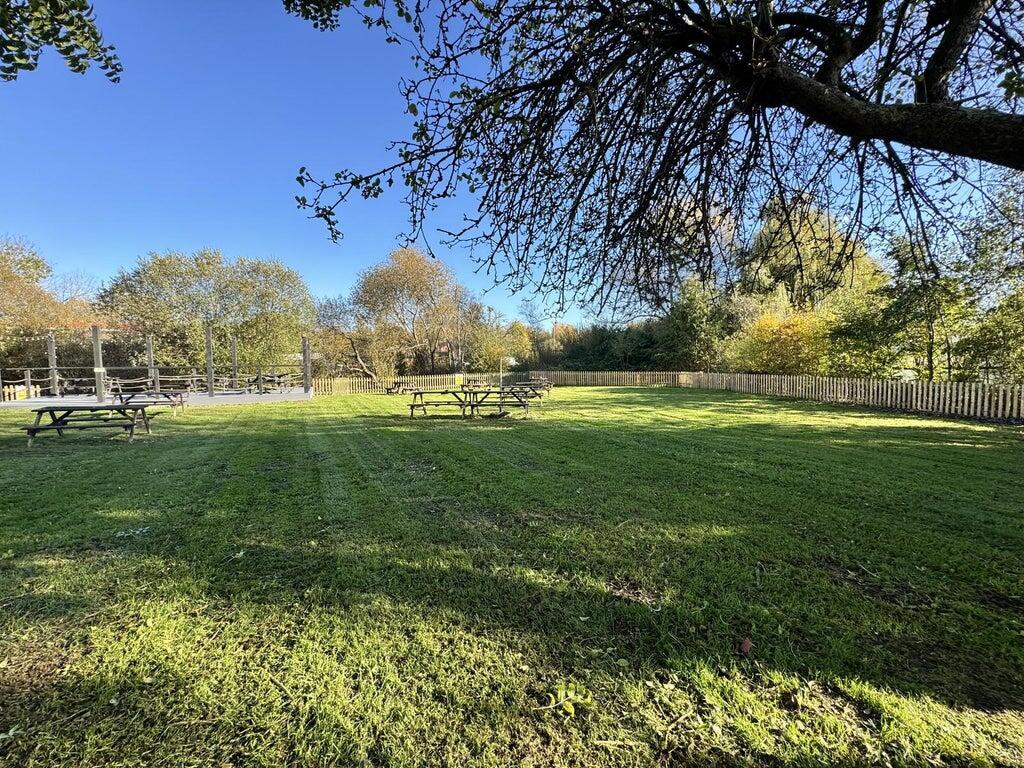
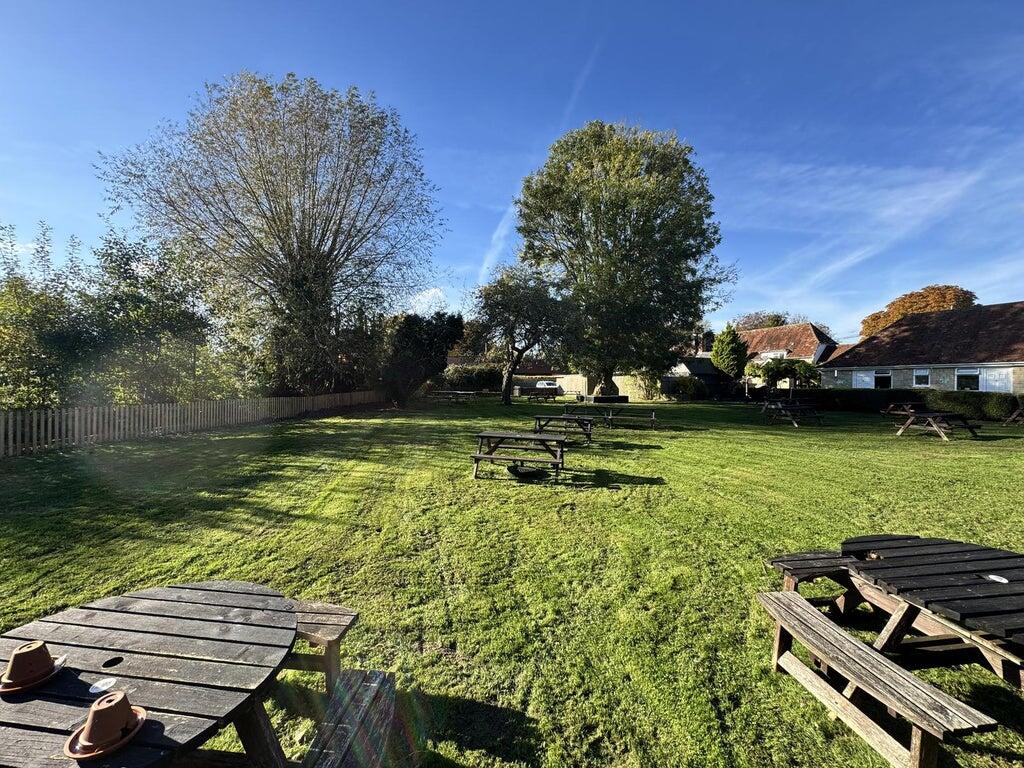
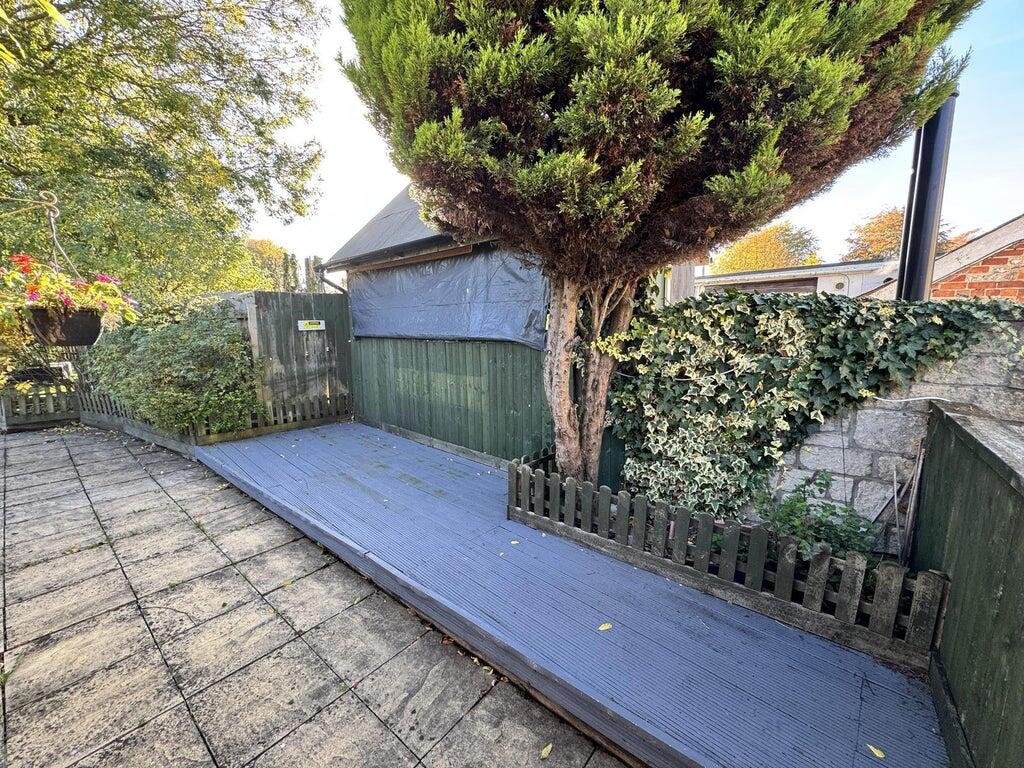
External DetailsThe mature and well-maintained beer garden provides an attractive external trading environment. A substantial decked terrace is positioned adjacent to the river and provides seating for approximately 30 covers. Between the principal building and the letting accommodation is a further paved seating area accommodating approximately 60 covers, which benefits from a timber pergola with mature wisteria climbing overhead and external heaters, creating an appealing al fresco trading space.
A mature feature tree is located within the garden and enhances the attractive riverside setting. A septic tank is situated in the rear left-hand corner of the grounds.
Pathways provide access to the main building and letting accommodation. There is a gate entrance beside the seating area allowing access to the private owners' garden.
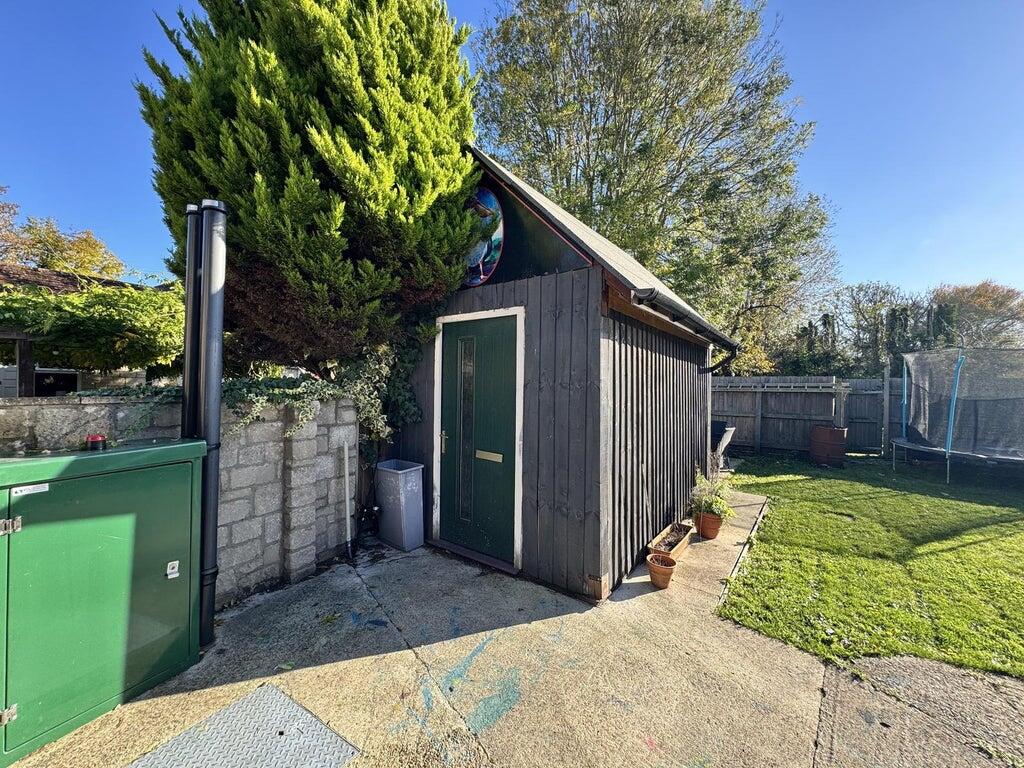
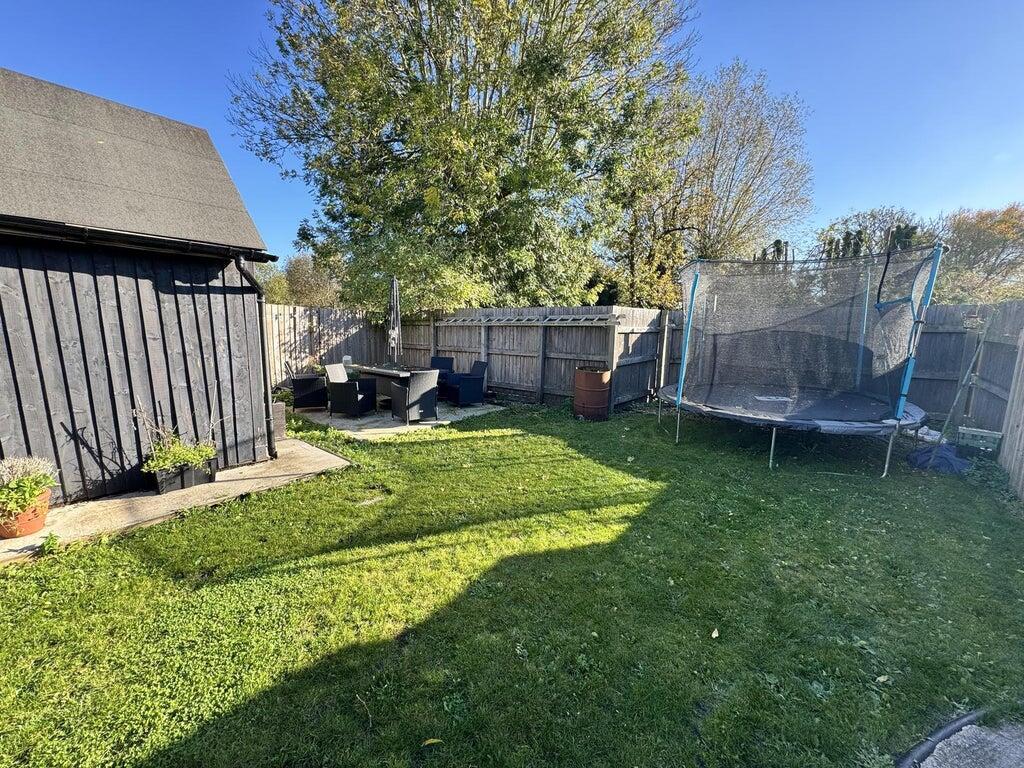
The private garden comprises a well-maintained lawn enclosed by fencing and includes a storage shed. Ancillary facilities include a laundry room serving the letting accommodation, together with a bin store and log storage area enclosed by timber fencing beneath a PVCu roof structure. Doors from this area provide direct access to the customer car park.
The customer car park provides parking for approximately 15 vehicles and also incorporates a single garage. Access to the upper cellar is available from the car park, providing additional storage accommodation.
Owner's AccommodationThe owners' accommodation is arranged on the upper floor and comprises four double bedrooms, a living room, a domestic kitchen, two storage cupboards and an airing cupboard housing the hot water cylinder. The living room benefits from direct access to an external metal staircase leading to the customer car park. The accommodation is served throughout by single-glazed windows and provides spacious ancillary living accommodation suitable for owner occupation.
Trading InformationHeadline trading information is available upon request.
Trading HoursMonday to Thursday: 12:00pm to 11:00pm
Friday: 12:00pm to 11:00pm
Saturday: 12:00pm to 11:00pm
Sunday: 12:00pm to 11:00pm
TenureFreehold sale.
Business RatesThe Rateable Value, as per the April 2026 Ratings List, is £27,500. Confirmation of the actual rates payable should be sought from the Local Authority.
RegulatoryThe property benefits from a Premises Licence. Any prospective purchaser will be required to hold a Personal Licence and to apply, at their own expense, for the transfer of the Premises Licence (subject to approval by the licensing authority).