LOCATION
Woolacombe is well known as a very popular destination for family holidays, thanks to its long sandy beach (consistently recognised by bodies such as TripAdvisor as one of the best in the UK), good surf, range of family amusements, and natural beauty. Though this large village’s resident population is small at around 1,000, a very healthy year-round tourist trade helps support a range of businesses including independent shops, cafes, pubs and restaurants, and Woolacombe continues to attract large amounts of investment. North Devon’s commercial centre of Barnstaple is just 12 miles away, and the notable towns and villages of Ilfracombe (5 miles) and Croyde (4 miles) are also nearby. A bus service runs from Woolacombe to Barnstaple, Ilfracombe, Combe Martin and Mortehoe.
THE SITUATION
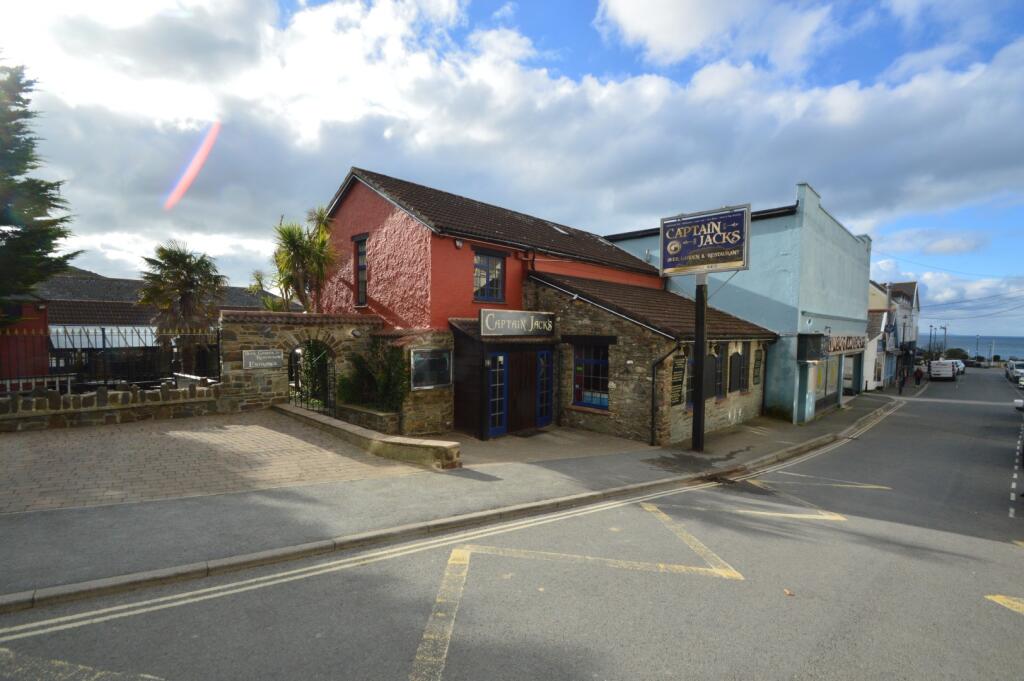
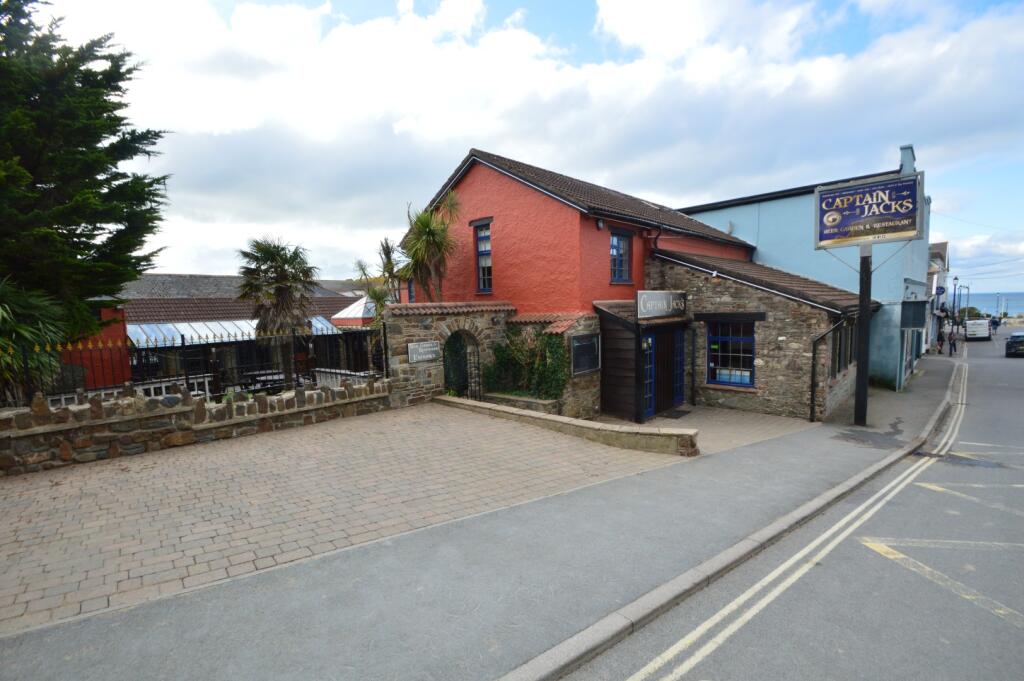
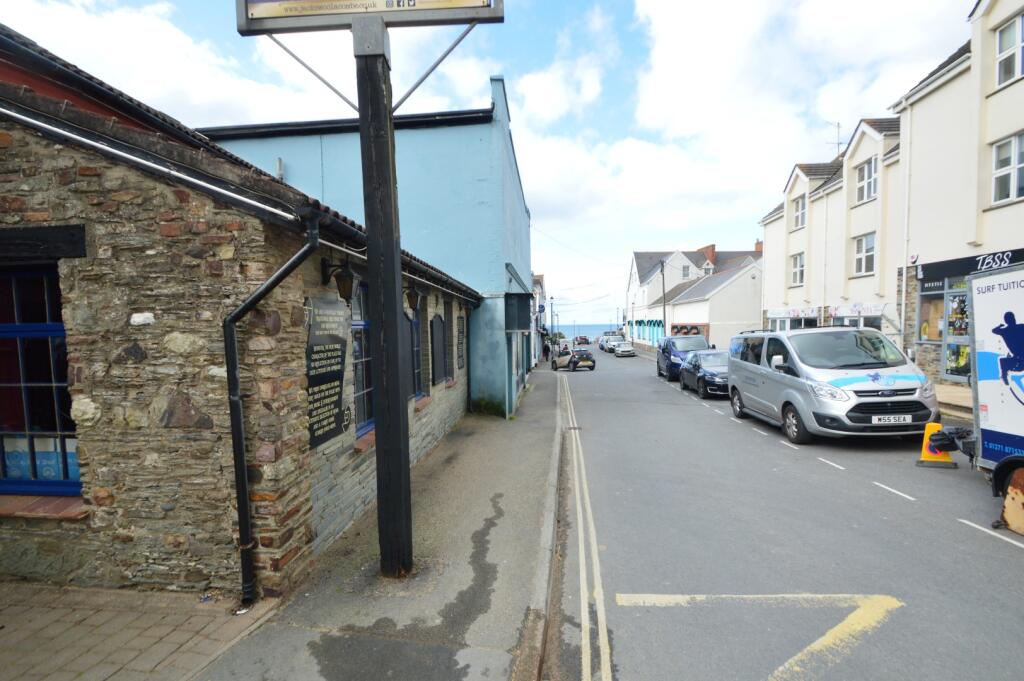
The property is situated in the heart of Woolacombe Village and occupies a prominent location on Barton Road. There are a variety of mixed retail and leisure users in the immediate vicinity with Woolacombe beach and car parking close by.
THE PROPERTY AND CONSTRUCTION
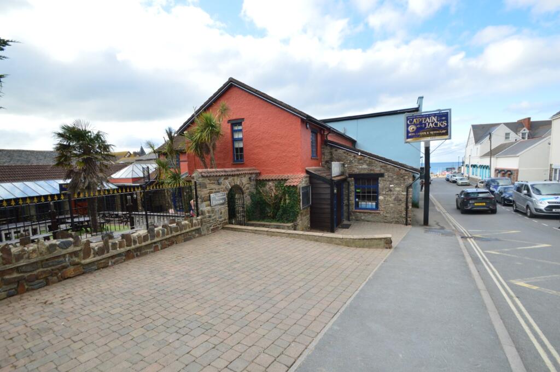
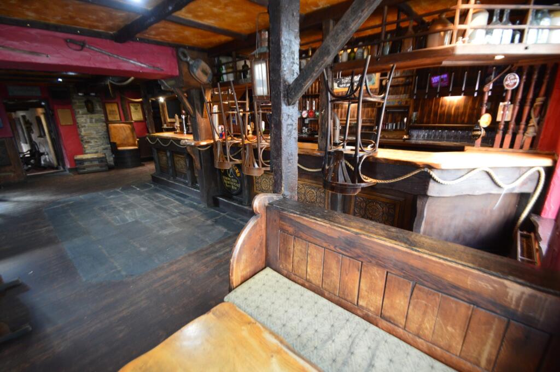
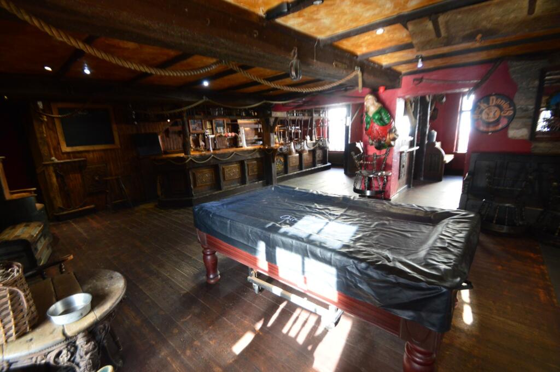
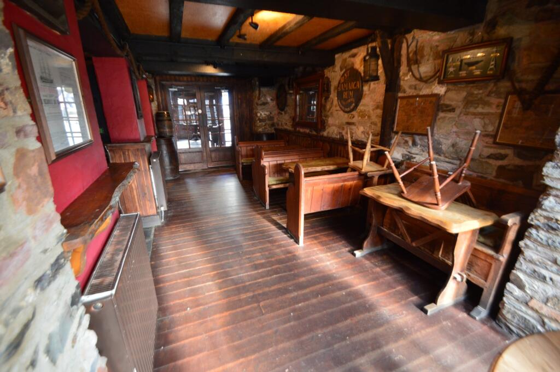
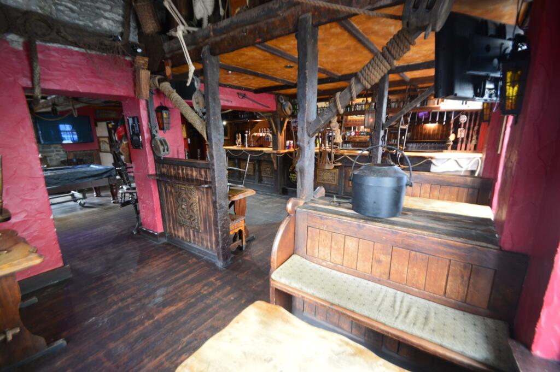
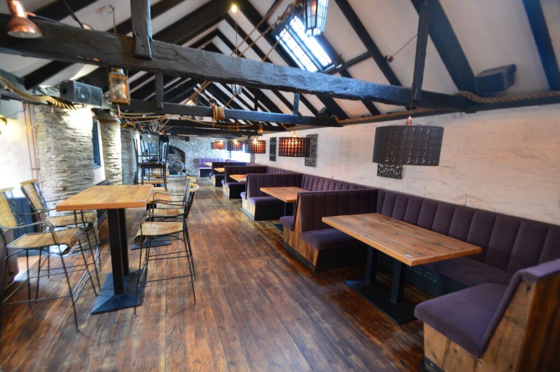
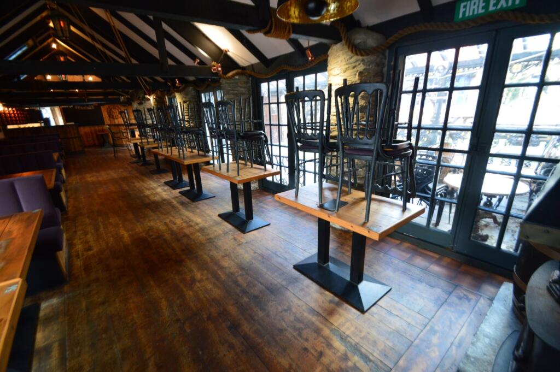
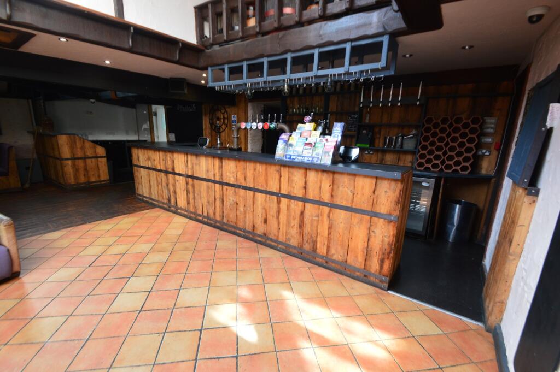
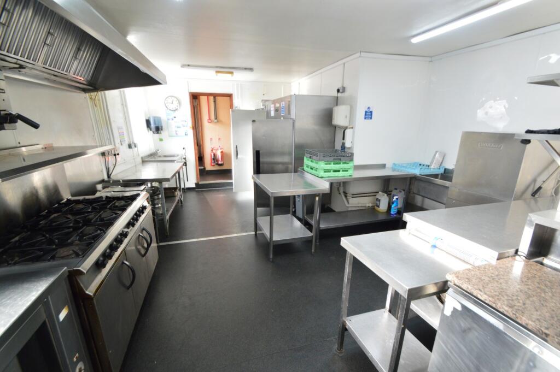
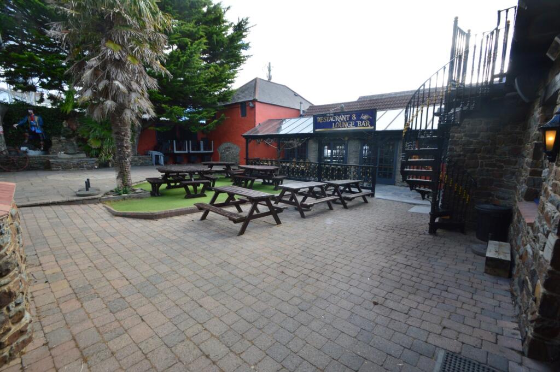
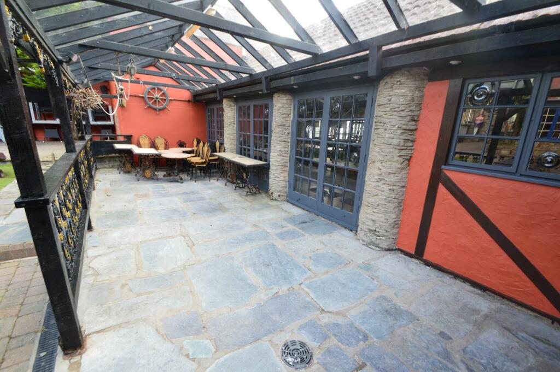
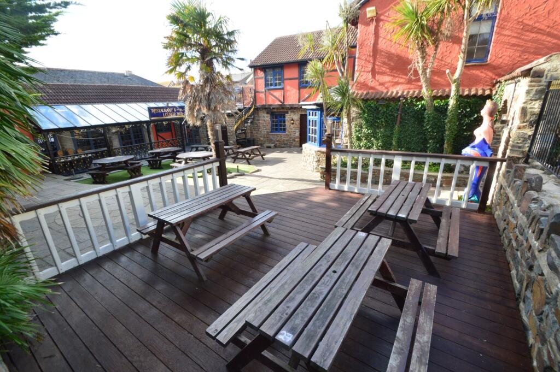
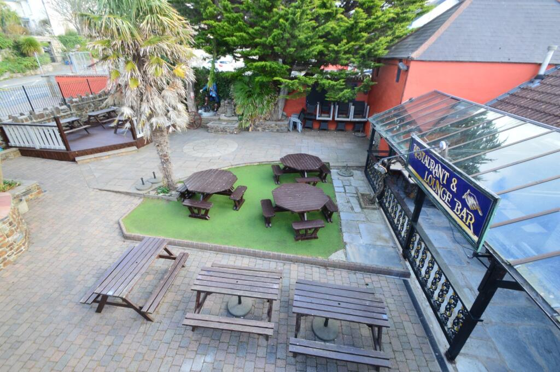
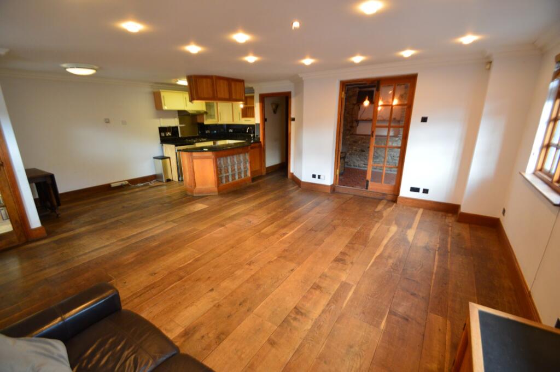
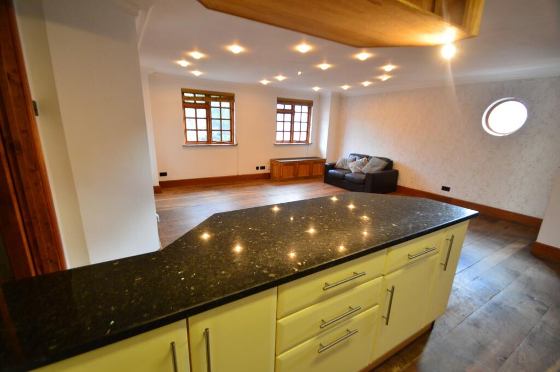
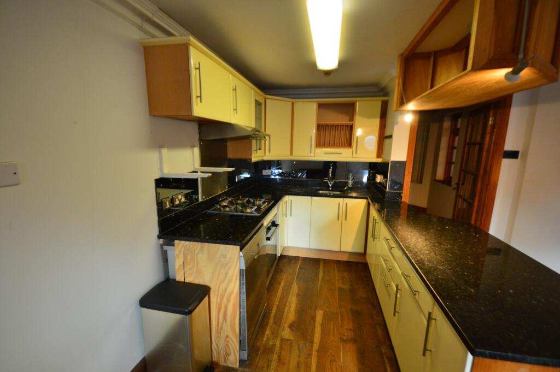
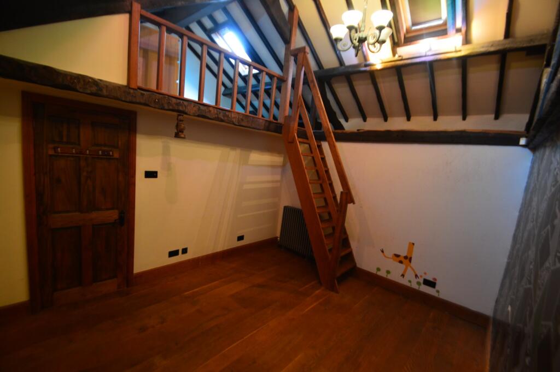
Parts of the property are purported to be some of the oldest in the village with the owners having modernised and extended the property during their ownership whilst also maintaining many of the original features as well as sympathetically introducing more. The ground floor commercial parts extend to over 3,000 sq.ft (279 sq.m) comprising lounge bar, restaurant, commercial kitchen, cellar and toilets with additional back and storage areas of 750 sq.ft (70 sq.m) which also includes a rear delivery entrance. Many of the commercial parts face inwards towards the beer garden providing a courtyard feel to the outside space. There are estimated covers of 130 inside, with 2 bars serveries as well as covers for approximately 100 outside. Features within the premises include exposed stone walling, A frame ceilings, exposed roof beams, wood flooring, bay window dining space, flagstone flooring, mosaic tiled floor and bedroom with mezzanine level. There is gas central heating for both the commercial and domestic parts, each with its own boiler. The owner’s / manager’s accommodation consists of master en-suite bedroom, office, bedroom with mezzanine floor, shower room, lounge/kitchen, dining room and roof top garden with seating area and additional sun / day room. To the front of the property is a parking area for approximately 3 vehicles.
THE PROPOSAL
Our clients are inviting offers for the Freehold interest.
THE BUSINESS
Having been owned by our clients since the 1990’s, during which time they have owner operated the business for the majority of this period until most recently when the business was leased for the past 5 years (until October 2026). Our clients are not in a position to operate the premises at present, as such it is not for sale as a going concern but it is sold with a trade inventory and is thought it could be made operational quickly with minimal capital outlay.
THE STOCK
Nil.
THE INVENTORY
The property is sold with the benefit of a detailed inventory of trade fixtures, fittings and equipment.
LICENCE
The property is sold with the benefit of a Premises Licence.
ENERGY PERFORMANCE CERTIFICATE
Please contact the agents for a copy of the Energy Performance Certificate and Recommendation Report.
RATES
We are verbally advised by the Local Rating Authority that the premises are currently assessed as follows:- Rateable Value (2026 Listing): £38,500 Rates Payable: £19,327, based on uniformed business rate of 50.2p in the pound. Occupiers may qualify for reliefs and are advised to make their own enquiries of North Devon District Council.
VAT
If applicable, at the prevailing rate.
THE ACCOMMODATION (comprises)
GROUND FLOOR
Entrance from Barton Road to entrance lobby
LOUNGE BAR
Wood and flagstone flooring, beamed ceiling bar servery, assorted beer fonts, 3 x double chillers, ice machine, glass washer, covers for 40, pool table, juke box, bay window, radiator heating, TV, side store with safe
COLONNADE ENTRANCE
Leading to and from beer garden, feature stone colonnades, ladies and gents toilets
RESTAURANT
Covers for c. 90, bar servery, A frame beams, 3 sets of double doors leading to covered area of beer garden
KITCHEN
Extraction system, dishwasher, 8 burner gas oven, double chiller, stainless steel single drainer sink, freezer
UTILITY
2 x commercial fridges
STAFF TOILET
CELLAR
Assorted cooling equipment and beer lines
STORAGE
Rear entrance / delivery access from Mill Lane / Hunter Lane
FIRST FLOOR
OWNER’S / MANAGER’s ACCOMMODATION
Hallway with wood flooring and radiator heating
MASTER BEDROOM
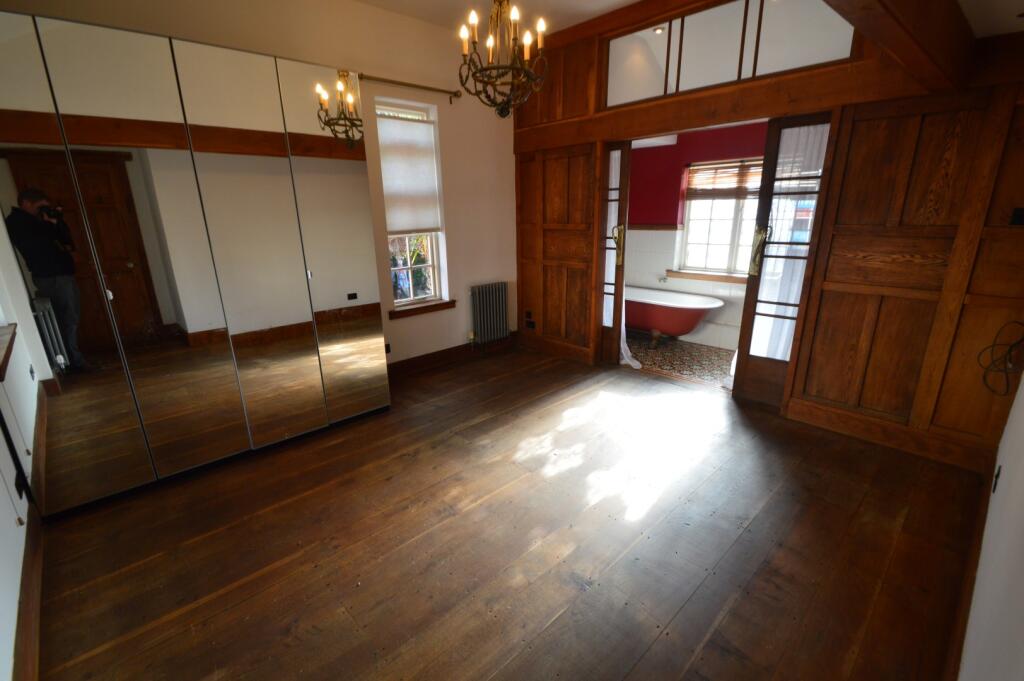
Dual aspect, wood flooring, radiator heating, double sliding doors to 4-piece bathroom with mosaic tiled floor
OFFICE
Wood flooring, radiator heating
BEDROOM
Beamed ceiling, ladder to mezzanine floor, radiator heating, Velux windows,
3 PIECE SHOWER ROOM
LOUNGE / KITCHEN
Wood flooring, dual aspect, down lighters, eye and base units, worktops, gas hob and oven, sink unit, door to adjoining DINING ROOM
OUTSIDE
There is a central beer garden which is can be accessed from the lounge bar or restaurant with a covered dining area off the restaurant. The majority of the beer garden is paved or laid with flagstones although there is also a raised decking area. There is also car parking for 3 vehicles to the front of the property. Accessed from the owner’s accommodation is a roof top garden with 2 seating areas, one over looking the beer garden and a second more private area which also has a sun / day room within it.
Commercial Funding
Having been in the trade for many years we have established good connections in the finance sector. Our association with these Banks and Commercial Brokers mean that we are able to offer you introductions to competitive finance packages, for a new purchase or refinance purposes alike. Whether it is initial advice on your likely purchase level or if you are at the point of making an offer, you will often be able to achieve preferential rates, possibly saving you thousands of pounds. Please call for more information.
IMPORTANT NOTICE
JD Commercial for themselves, and for the Vendors of this property whose Agents they are, give notice that:
1. The Particulars are set out in general outline only for the guidance of intending purchasers and do not constitute part of an offer or contract. Prospective purchasers should seek their own professional advice.
2. All descriptions, dimensions and areas, references to condition and necessary permissions for use and occupation and other details are given in good faith and are believed to be correct, but any intending purchaser should not rely on them as statements or representations of fact and must satisfy themselves by inspection or otherwise as to the correctness of each of them.
3. No person in the employment of JD Commercial has any authority to make or give any representation or warranty whatever in relation to this property or these particulars nor to enter into any contract relating to the property on behalf of JD Commercial, nor into any contract on behalf of the Vendors.
4. No responsibility can be accepted for any expenses incurred by any intending purchaser in inspecting properties which have been sold, let or withdrawn.
5. While we endeavour to make our sales particulars accurate and reliable, if there is any point which is of particular importance to you, please contact JD Commercial and we will be pleased to check the information for you, particularly if contemplating travelling some distance to view the property.
VIEWING
By strict appointment through the selling Agents, JD Commercial, 42 Ridgeway Drive, Bideford, North Devon. EX39 1TW
TEL: / E-MAIL: