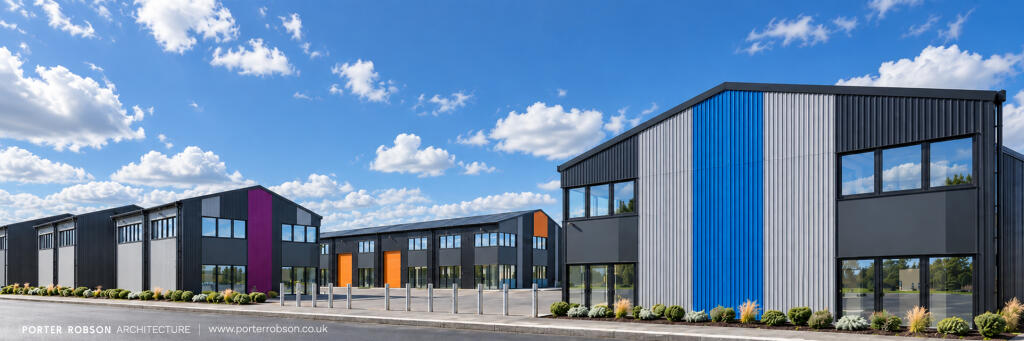
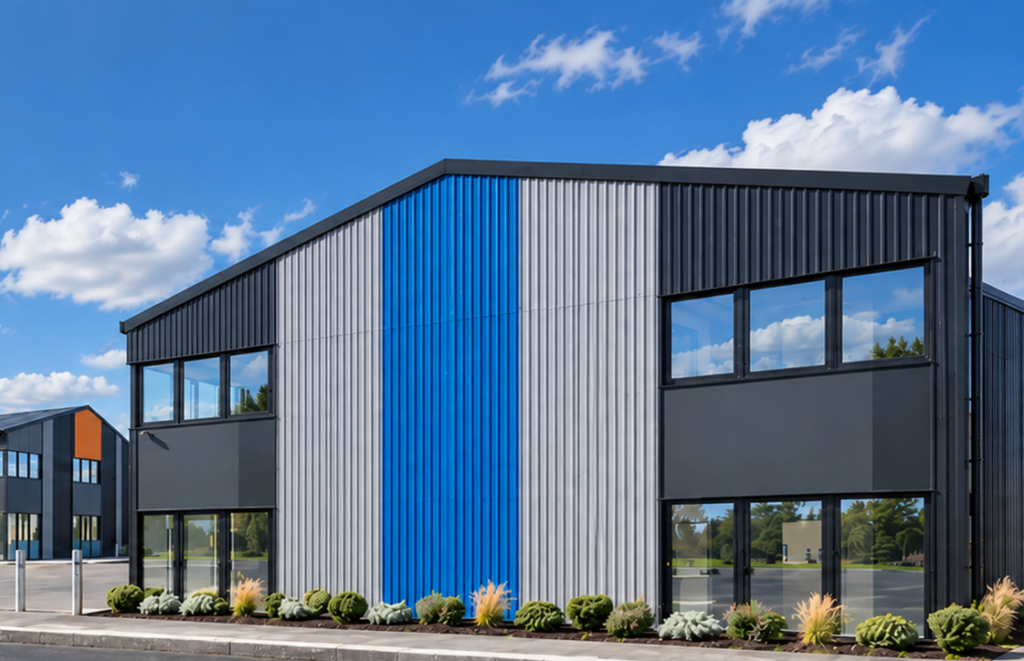
Unit A3: south and east-facing corner light industrial unit For sale £500,000 + VAT, or to let £3,125 + VAT pcm (£37,500 pa)
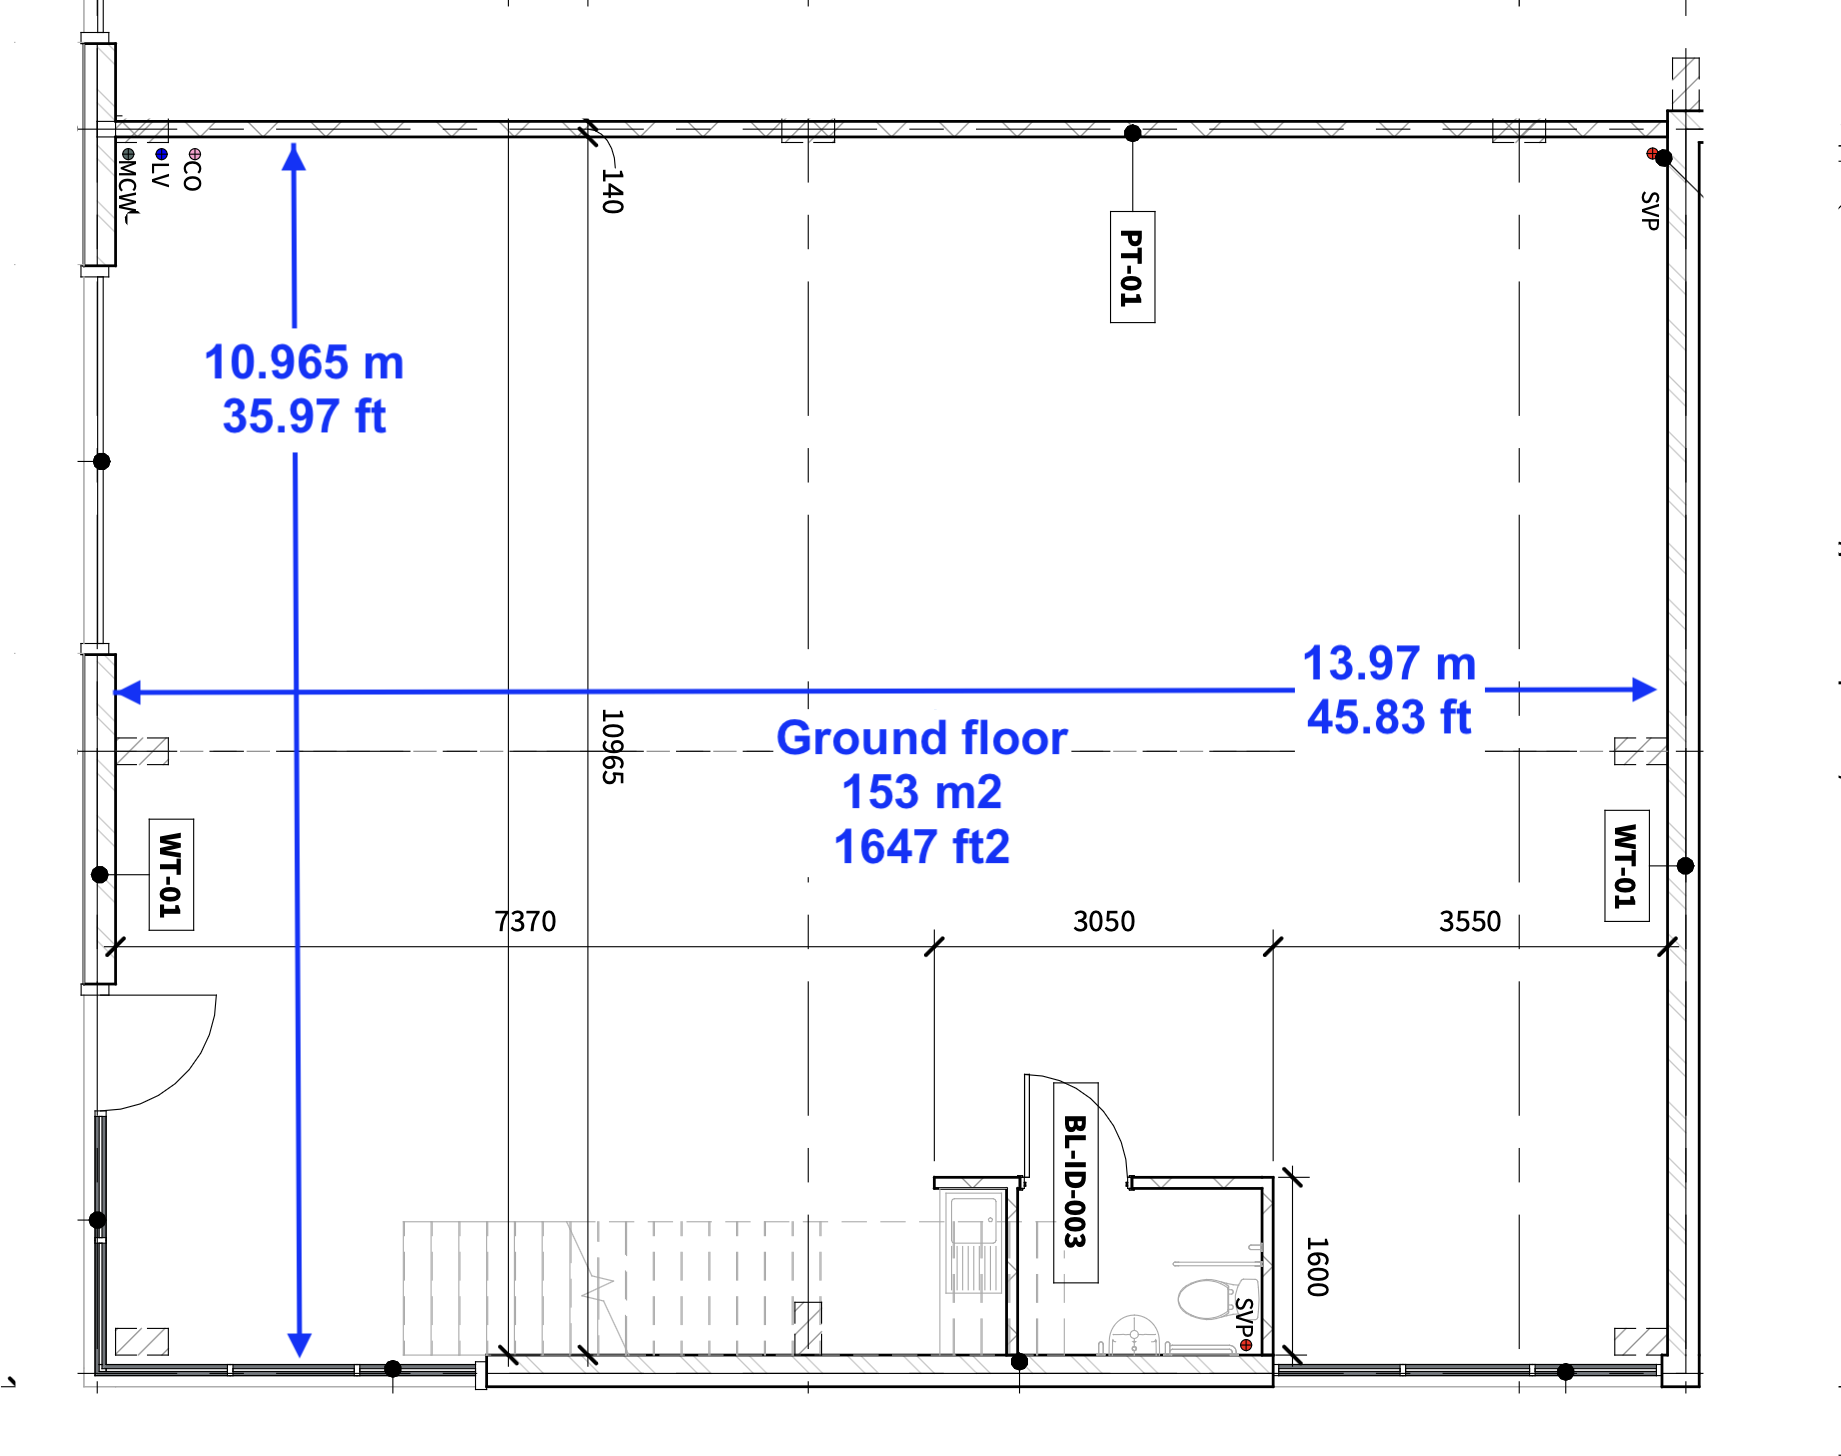
* 153m² (1,647 sq ft) ground floor plus 76m² (818 sq ft) mezzanine, 229m² (2,465 sq ft) in total
* 6 allocated parking spaces in front of the unit, plus loading bay
* Ground-floor accessible W/C and kitchenette
* 3-phase, LED lighting, fire and smoke alarm, 4 × dual 13A sockets, EV charger
* Smart PV with battery, optimised for dynamic import/export tariffs: 10kWp PV with 10kWh battery
Roof-mounted smart PV with 10kWp array, 10kW inverter and 10kWh battery (upgradable to 20kWh). Supply optimisation for dynamic import/export tariffs - subject to occupier’s tariff and DNO approval.
Mezzanine: storage deck with stairs, handrail and toe board, 4.8kN/m². At least 2.8m clear beneath and 2.4m clear above, 3.2m to the deck level. Minimum 30-minute fire-rated suspended ceiling and columns, with LED lighting in the ceiling.
Class E(g)(iii), B2 or B8
Eaves 6.25m with powered sectional loading door 3.2m wide × 4.0m tall
30kN per m² floor loading
Dividing wall with blockwork to 3.0m, jumbo stud above to the underside of the roof, 60-minute fire resistance
LED high-bay lighting, with 10% rooflights for natural light
3-phase supply with meter, LV distribution panel, 4 x dual 13 amp sockets
Fire and smoke detection and alarm - BS 5839, emergency lighting and signage
Part M-compliant accessible W/C on the ground floor with hot and cold water and an emergency pull cord.
Kitchenette with sink, drainer, hot and cold water, dual 13A socket and space for a fridge.
7kW wall-mounted smart charger per unit
Glazed pedestrian door with additional glazing
FTTP ducting to each unit
Mains Water supply and drainage
EPC Rating: A