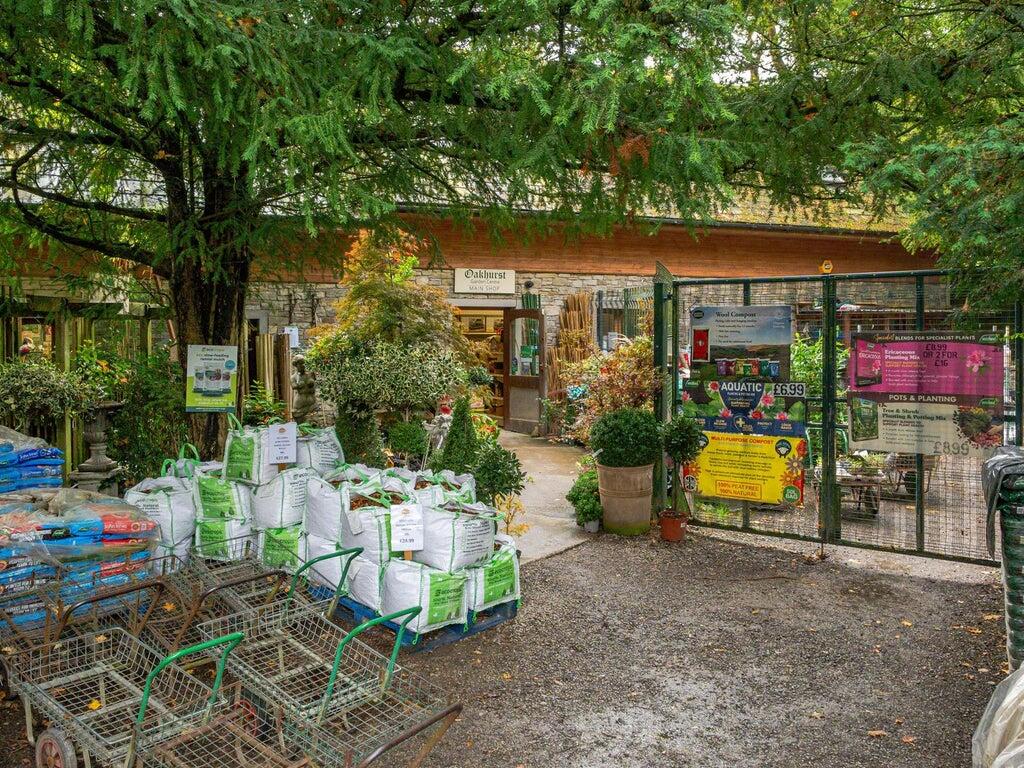
DescriptionChristie & Co is delighted to present Oakhurst Garden Centre, a long-established independent garden centre situated on Lamplugh Road, on the outskirts of Cockermouth.
Established in 1979, this successful second-generation family-owned business serves both the local community and visitors, attracting customers as a popular destination garden centre.
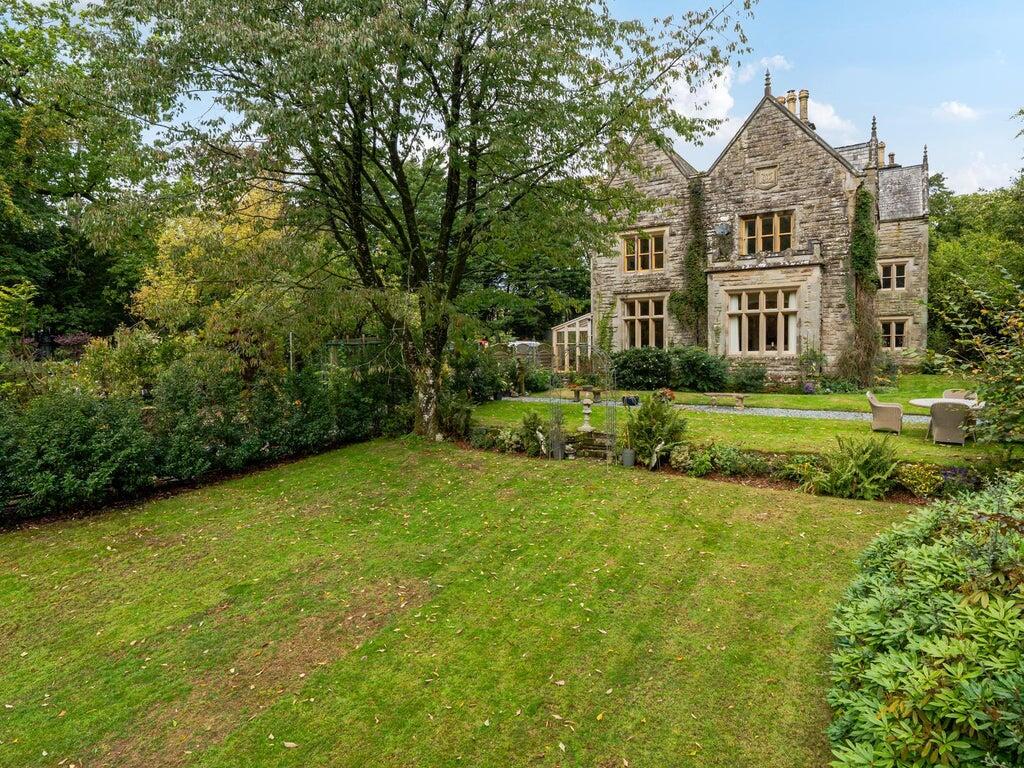
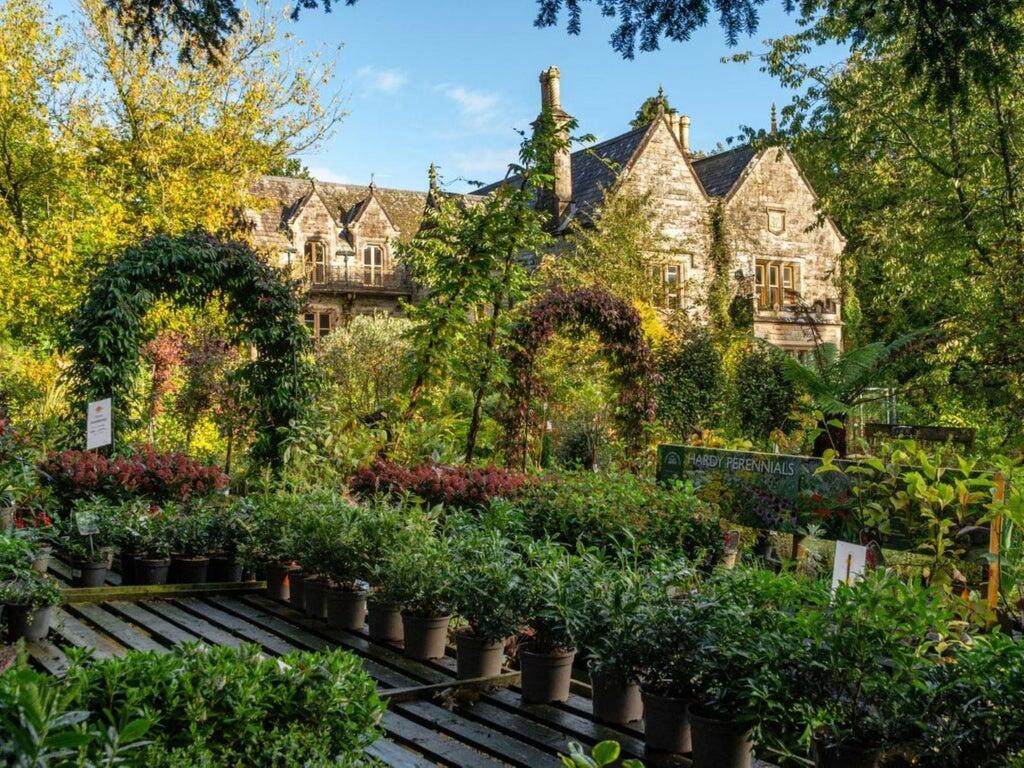
Occupying the grounds of Oakhurst House, a substantial Victorian residence dating from around 1855, the property comprises the garden centre, customer parking, extensive ancillary accommodation, a separate two-bedroom flat, a tenanted tearoom and the principal residence, creating a unique business, investment and lifestyle opportunity.
Benefiting from excellent access via the A66, the garden centre offers a traditional mix of indoor and outdoor retail space selling plants, trees, shrubs, gardening products, and a well-established seasonal Christmas tree and wreath range.
The property also includes The Squirrel's Pantry, an independently operated tearoom that is currently let and provides a separate rental income stream.
The freehold business and property are offered for sale at £1,400,000 plus stock at valuation, owing to the current owners' decision to retire.
LocationOakhurst Garden Centre occupies an attractive and highly accessible trading position on Lamplugh Road, Cockermouth, Cumbria.
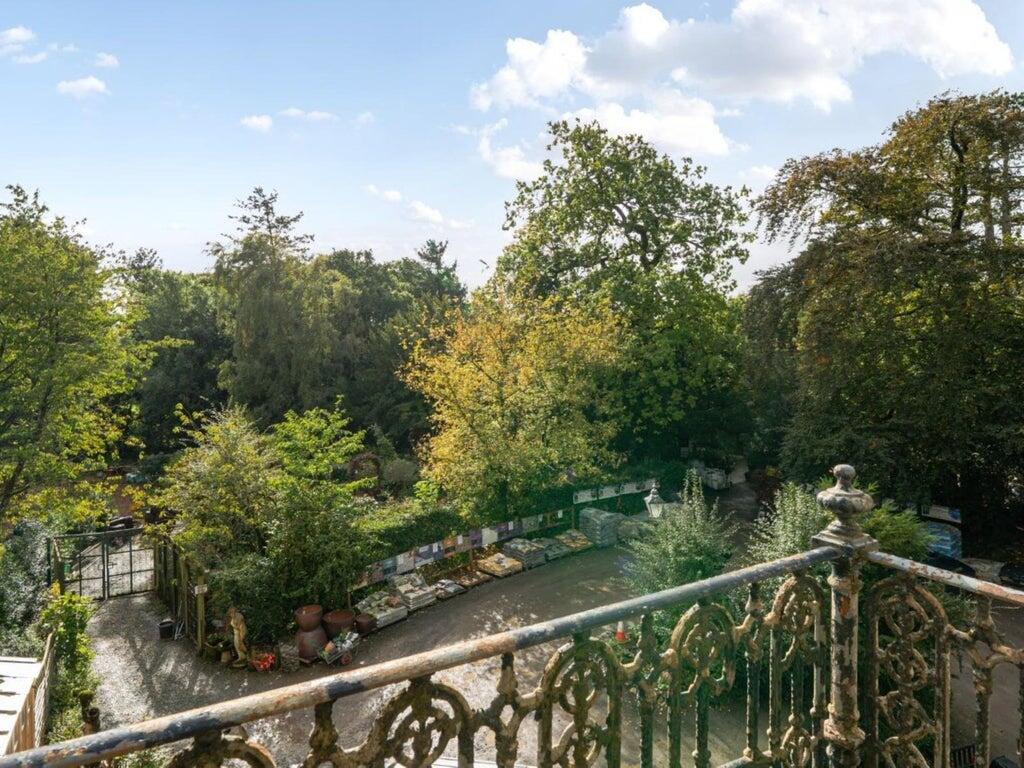
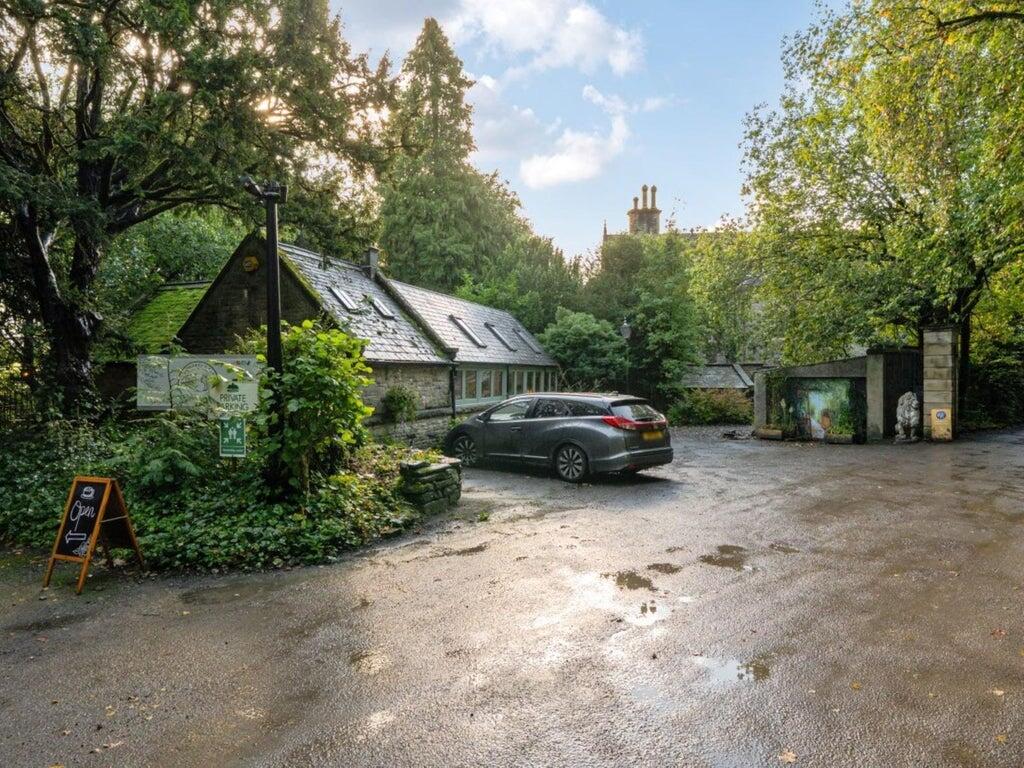
The property is situated immediately off the roundabout serving the A66 and is approached via its own tree-lined private drive.
This combination gives Oakhurst the character of an established garden centre within a mature semi-rural setting while retaining convenient access to the wider road network.
Cockermouth provides an established local customer base, while the property's accessibility allows the business to attract customers from the surrounding West Cumbrian area together with passing trade.
Customer car parking is provided within the property.
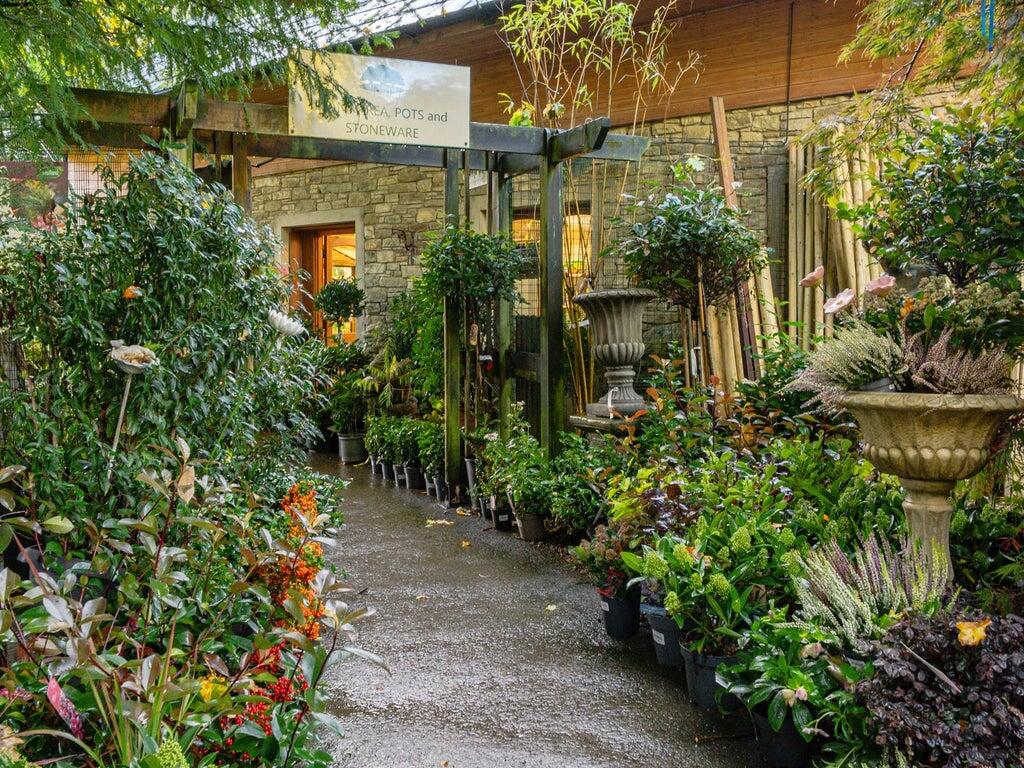
The Garden CentreOakhurst operates as a traditional independent garden centre with its core business centred around plants, horticultural products and everyday gardening requirements.
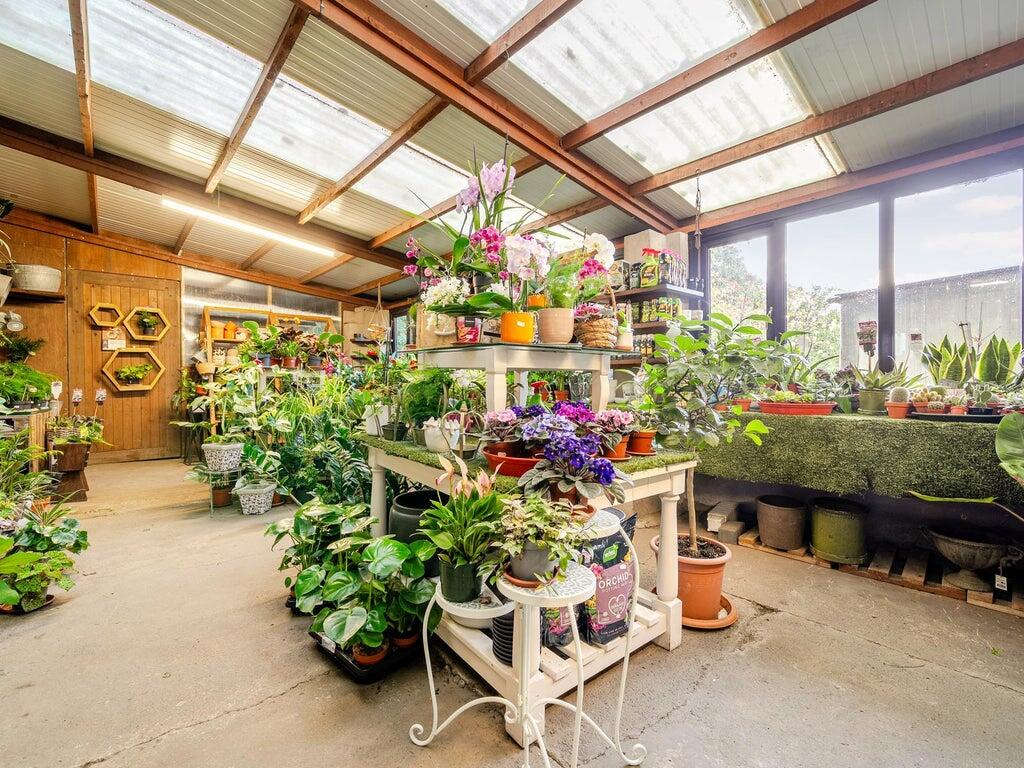
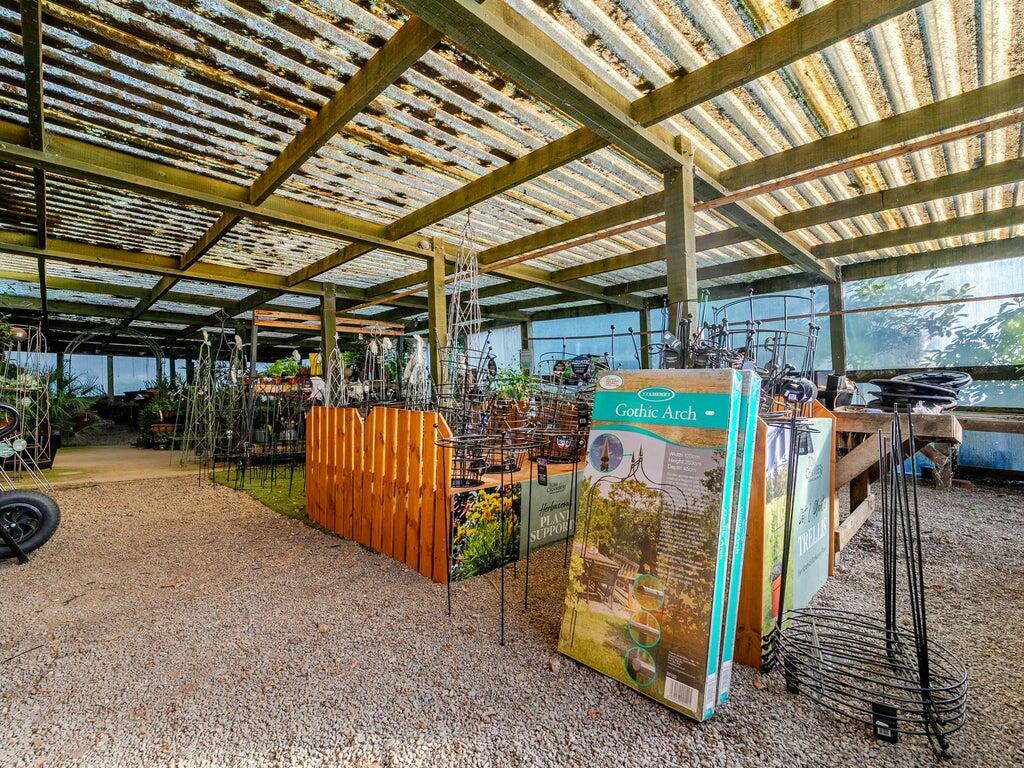
The business operates from a combination of indoor retail accommodation, dedicated houseplant space and extensive outdoor sales and display areas.
Indoor Retail
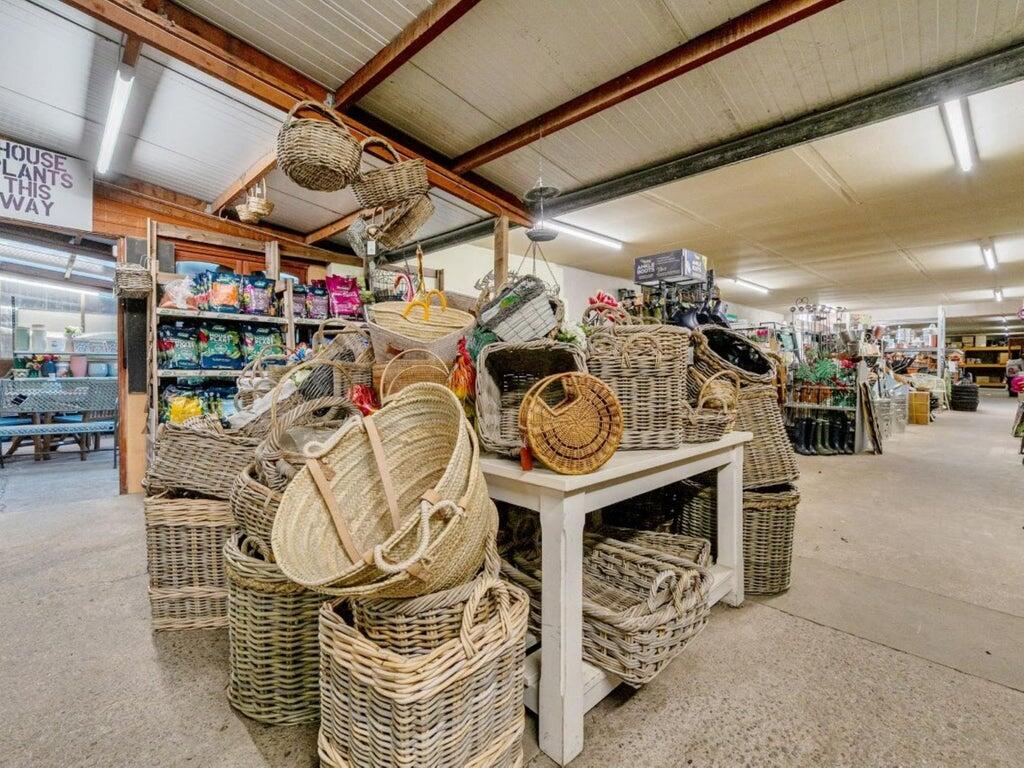
The principal retail building accommodates a broad range of dry garden centre products and seasonal merchandise, including:
pots and planters;
garden tools and accessories;
seeds;
fertilisers, feeds and plant-care products;
weed-control products;
garden furniture;
garden sundries;
gifts and seasonal ranges;
wildlife and bird-care products; and
associated gardening merchandise.
A dedicated indoor houseplant sales area complements the principal retail offer.
In Winter the wild life products, fuel and seasonal plants support the sales to operate 12 months.
Outdoor Sales Area
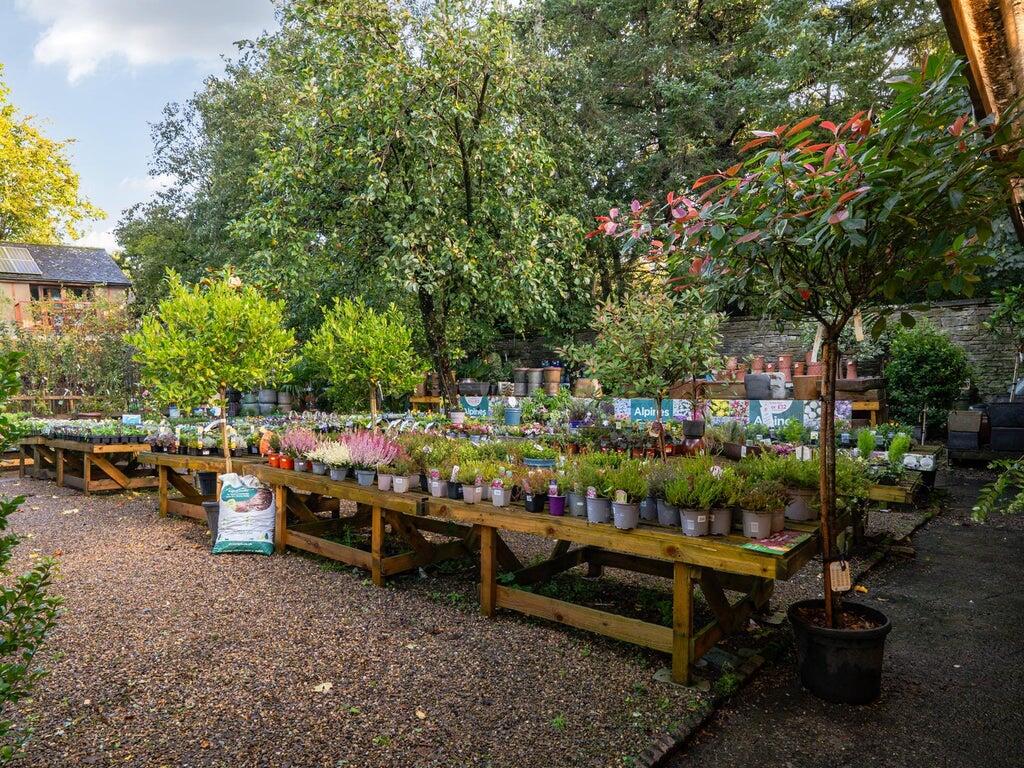
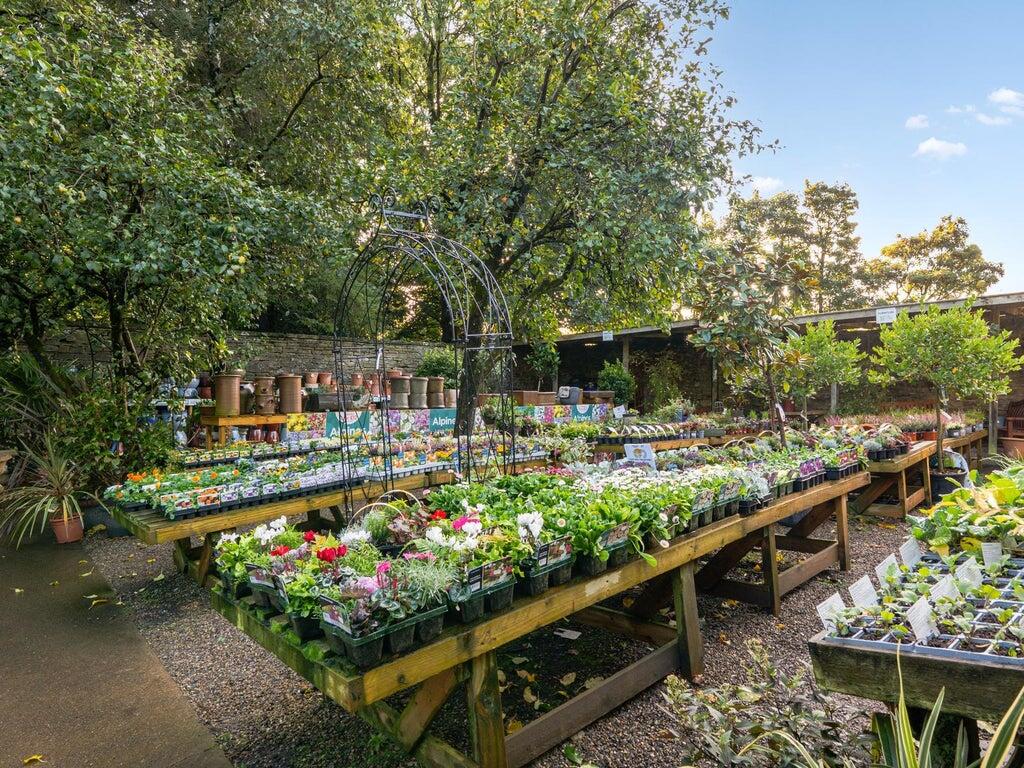
The external areas provide an extensive traditional plant offer including:
- seasonal plants and flowers
- shrubs
- perennials
- roses
- fruit trees and bushes
- ornamental trees
- hedging
- pond and aquatic plants
- other seasonal horticultural stock
The garden centre additionally sells composts and aggregates, supported by compound and storage areas.
A further established aspect of the business is its Christmas tree and wreath trade, providing an additional seasonal income stream during the important Christmas trading period.
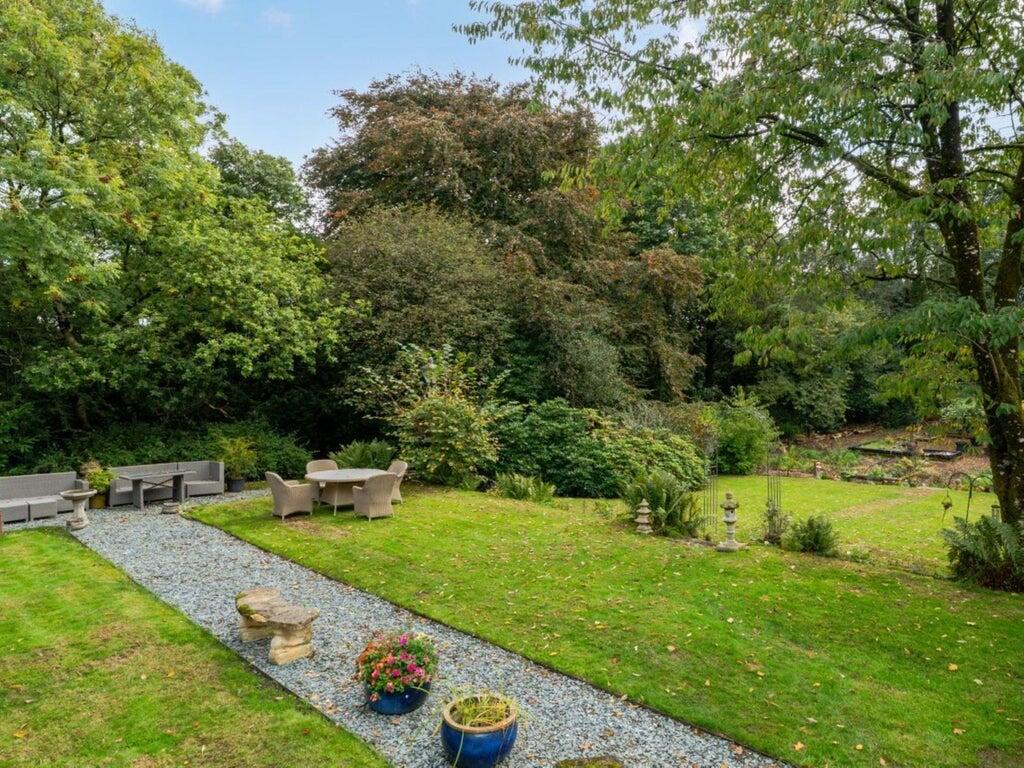
The mature planting, established trees and overall woodland character of the property create an attractive environment which distinguishes Oakhurst from a conventional modern-format roadside garden centre.
Site & Operational Accommodation
The garden centre business occupies part of the wider grounds of Oakhurst House and incorporates indoor and external retail accommodation, customer parking, operational areas, compounds and storage accommodation.
Ancillary buildings include:
- two sheds;
- garage;
- workshop; and
- compound and storage areas
The Squirrel’s Pantry Tearoom
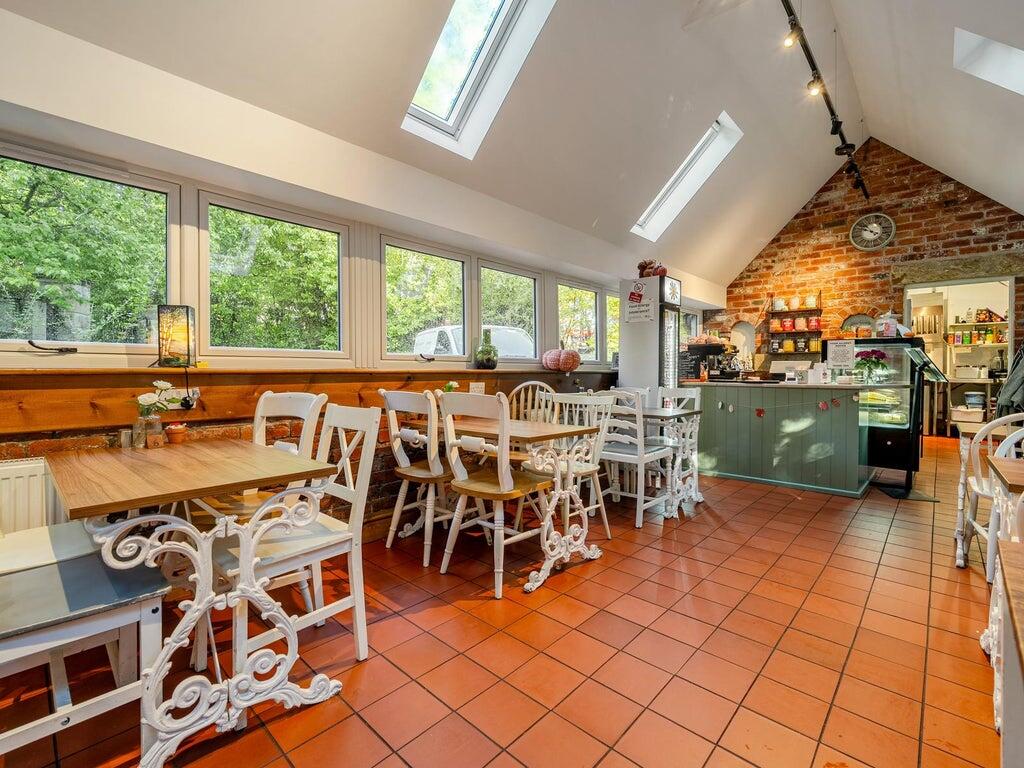
An attractive additional element of the property is The Squirrel's Pantry, a restored Victorian Conservatory operating within the garden centre as an independent tearoom.
The tearoom is currently occupied under a lease with fewer than two years understood to remain. Full lease documentation, including the exact expiry date, passing rent and repairing obligations, will be made available to seriously interested parties once confirmed.
The premises have benefited from substantial recent building and cosmetic improvements and provide an attractive catering environment integrated into the garden centre setting.
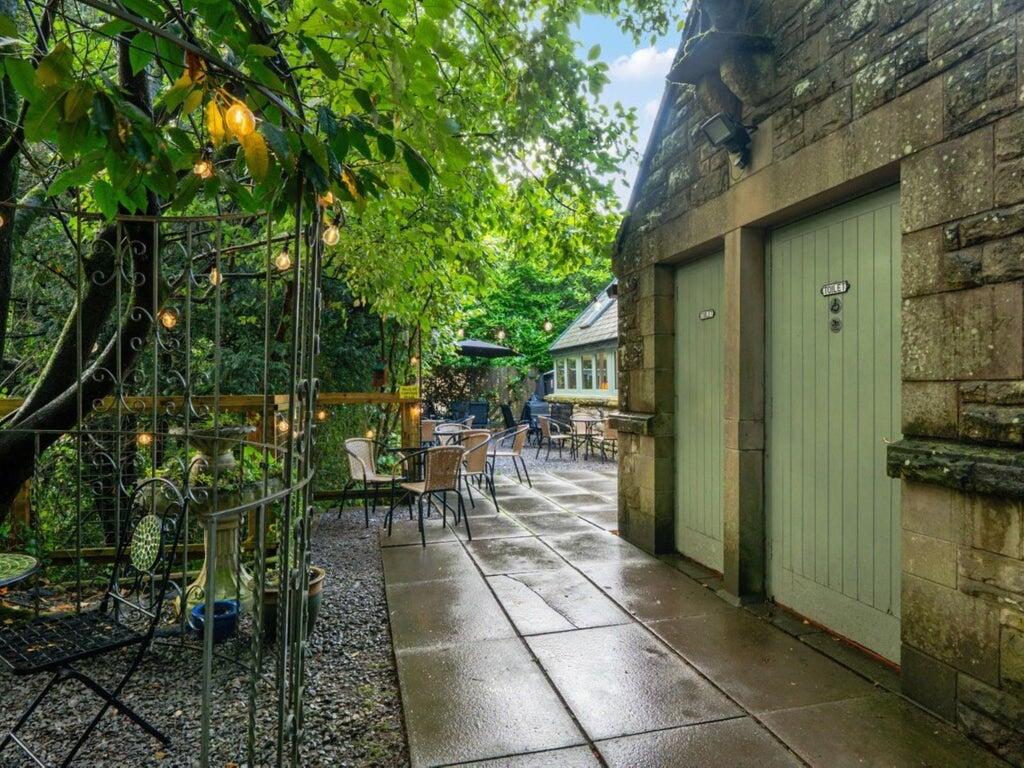
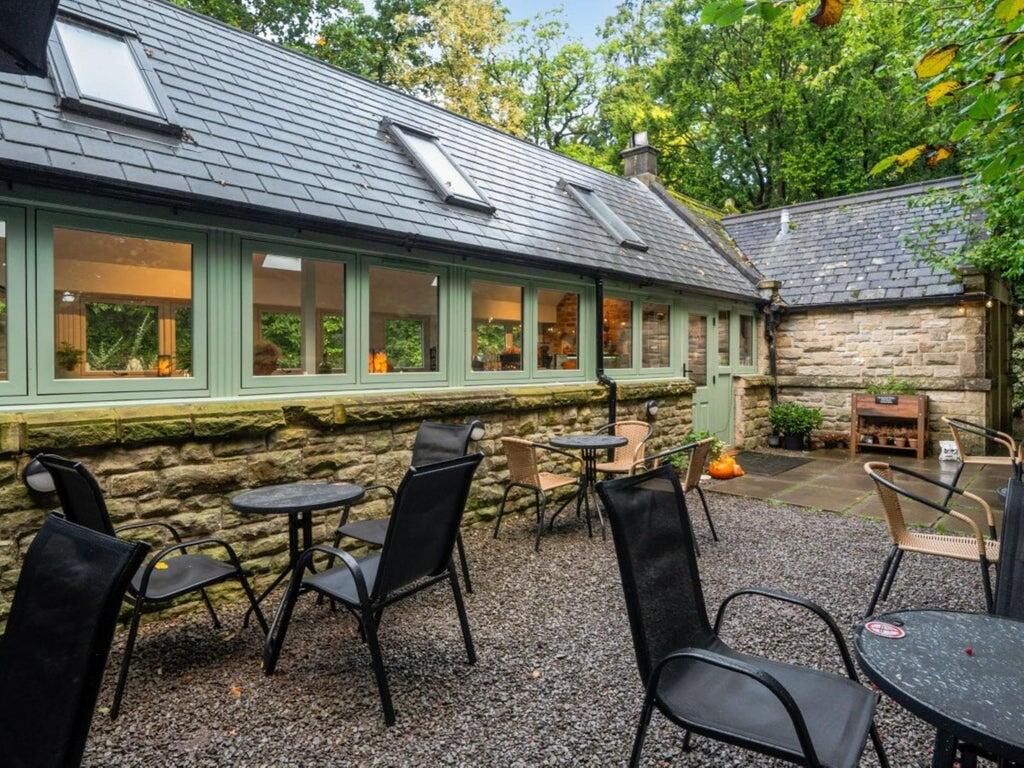
A particular feature is the dining area contained within a renovated Victorian greenhouse, complemented by courtyard-style external seating.
The tearoom provides approximately 28 to 30 internal and external covers, together with customer WC facilities.
The relatively short remaining lease term provides an incoming purchaser with an important strategic opportunity. Subject to the existing lease and any necessary consents, a future owner could consider continuing to operate the premises as an income-producing investment or ultimately integrating the catering operation with the wider garden centre.
These provide practical storage, maintenance and back-of-house accommodation supporting the day-to-day garden centre operation.
The commercial areas benefit from an ADT security system and CCTV.
Customer car parking is provided within the property, serving both the garden centre and tearoom
Owner's AccommodationOakhurst House
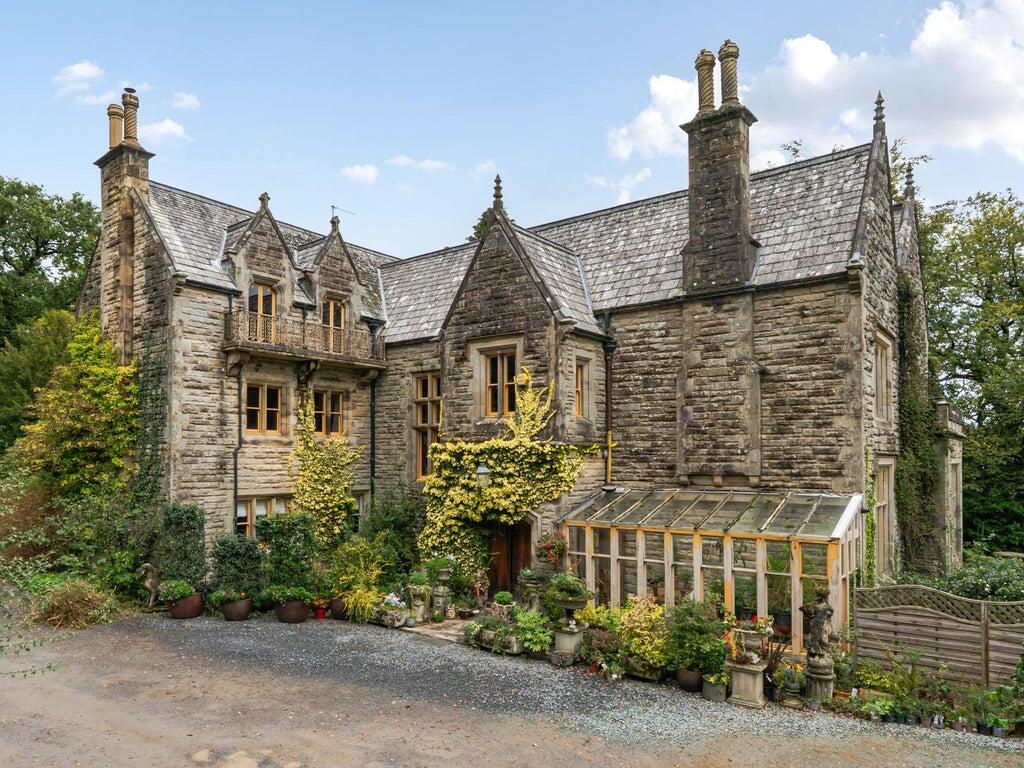
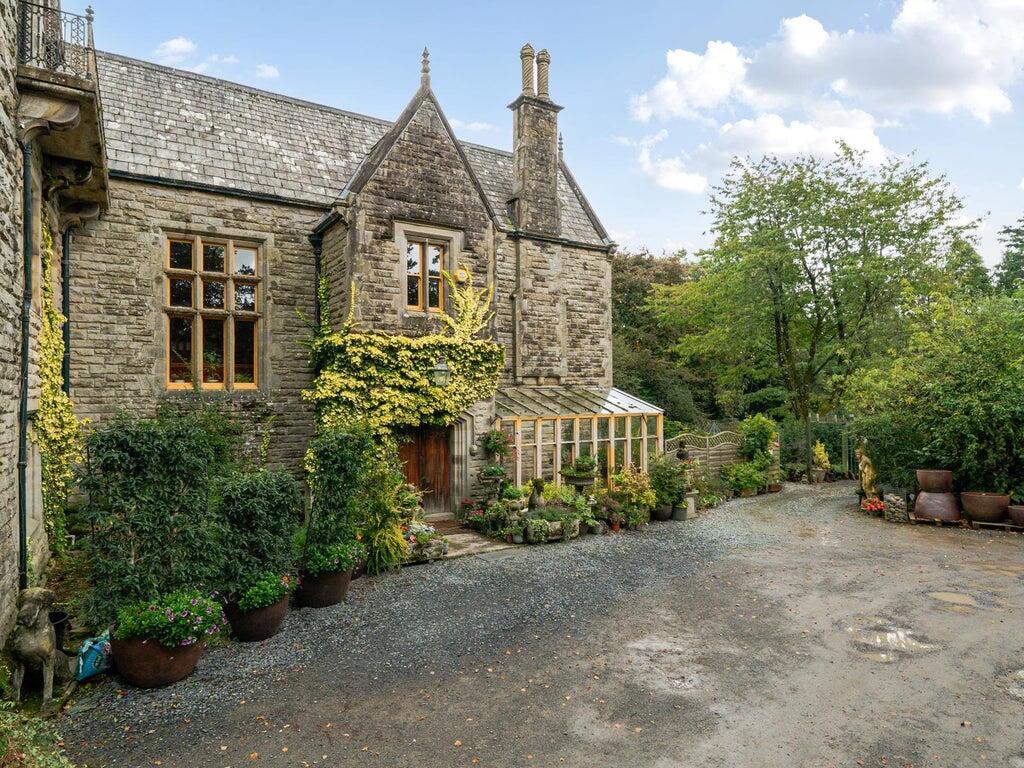
Oakhurst House is a handsome stone-built Victorian residence dating from around 1855, originally built for a prominent local shipbuilder from Harrington.
The property's Gothic-inspired architecture and wealth of original features reflect the prosperity and craftsmanship of the period.
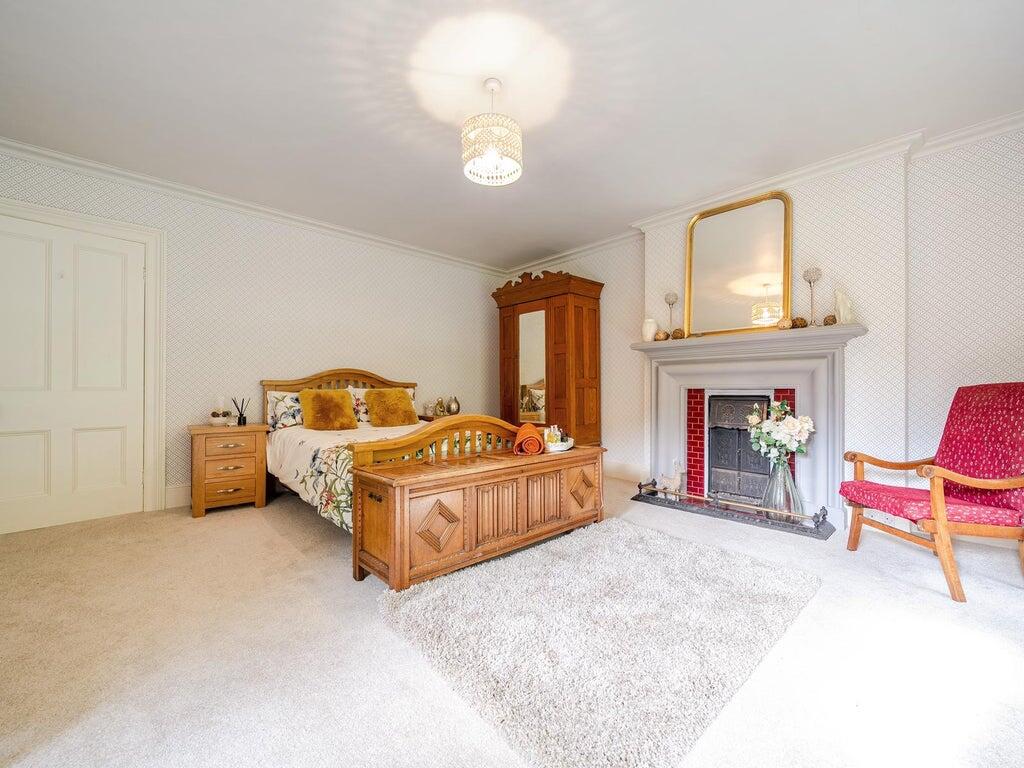
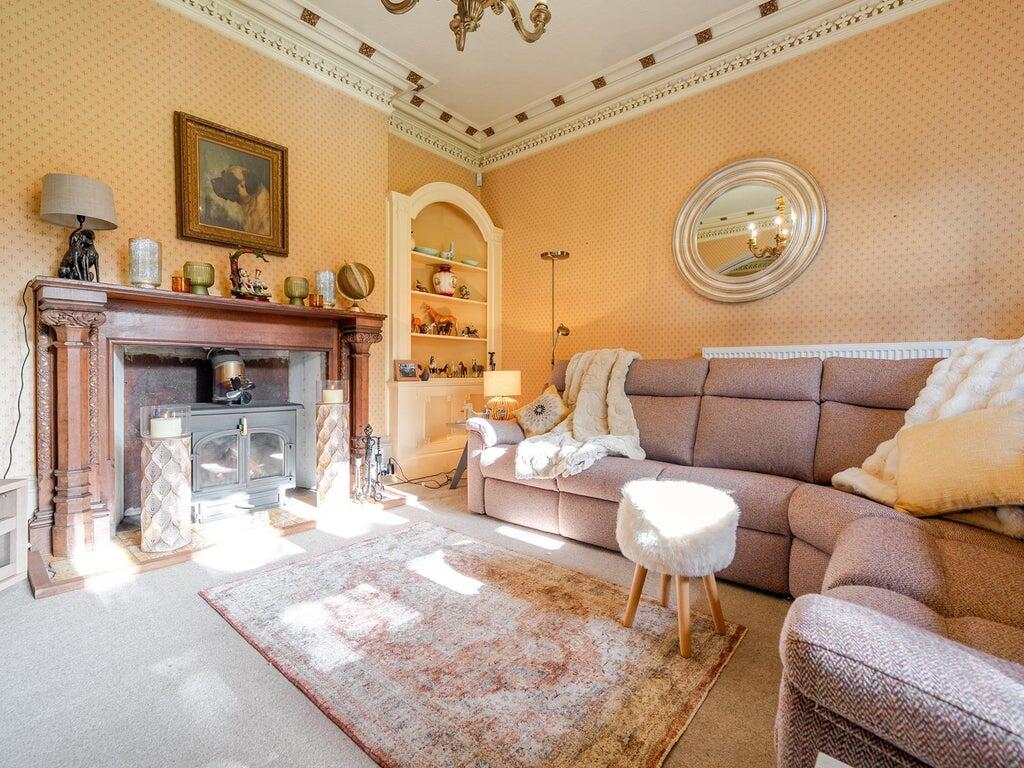
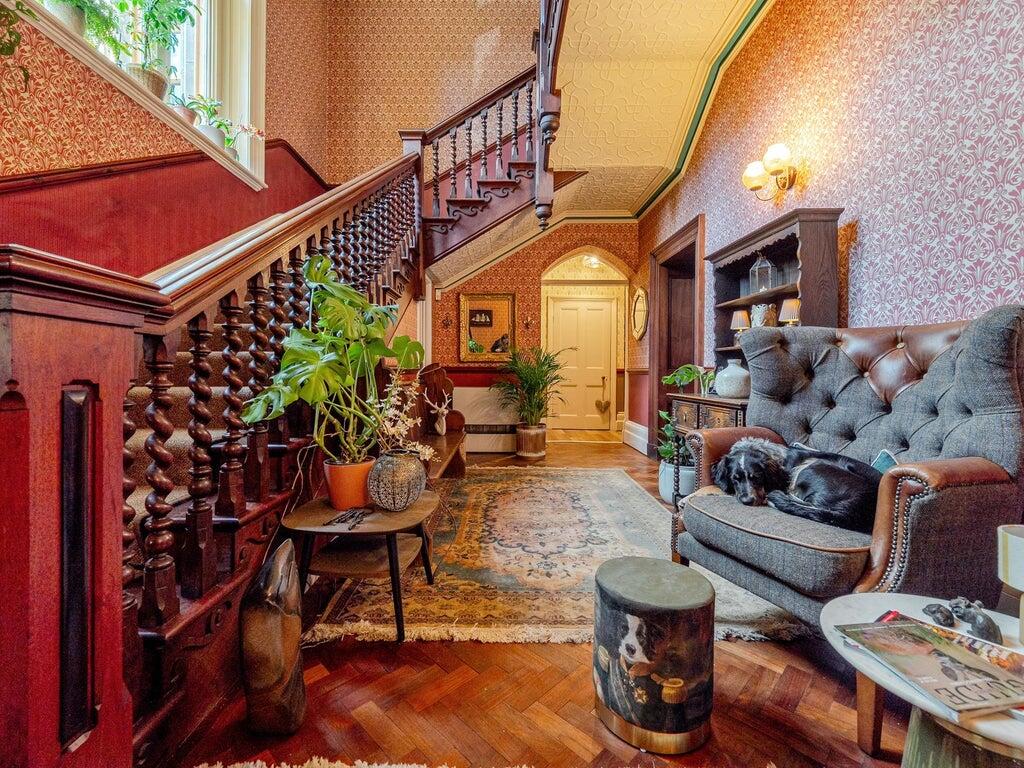
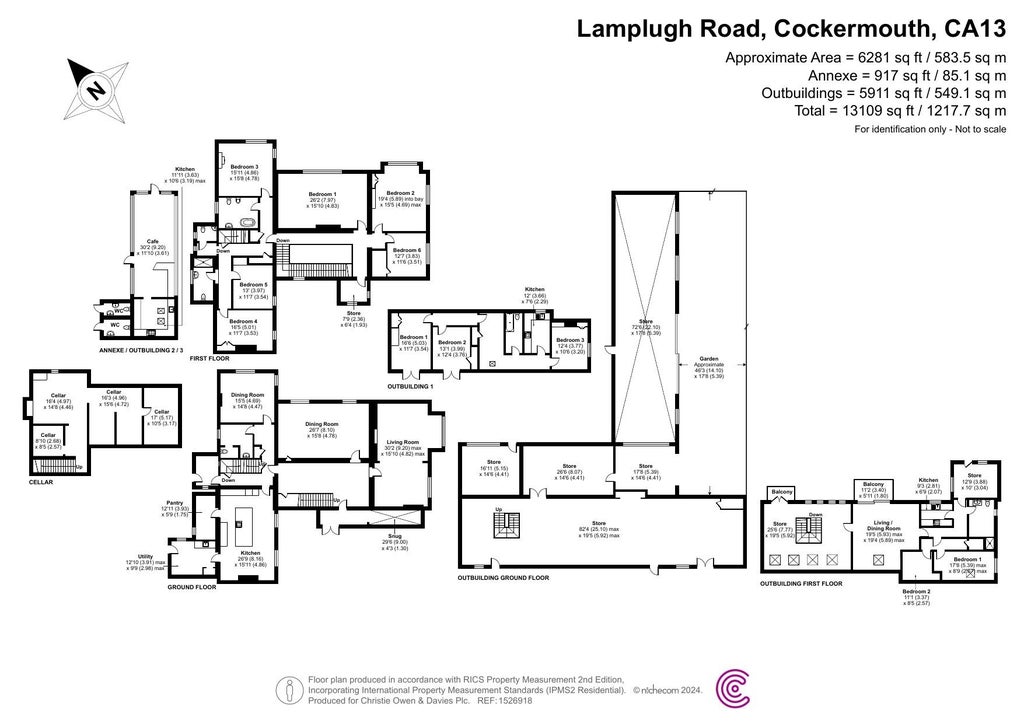
The house retains an abundance of Victorian character, including ornate fireplaces, decorative coving, rosewood carvings, a grand staircase and an impressive galleried landing. Arranged over three floors, the residence provides substantial accommodation and occupies a central position within the wider Oakhurst estate, combining period charm with considerable presence and appeal.
Ground Floor
The principal living/dining room overlooks the garden and incorporates an impressive feature fireplace with multi-fuel stove.
Further accommodation comprises:
- spacious reception hallway;
- principal living/dining room;
- feature fireplace with multi-fuel stove;
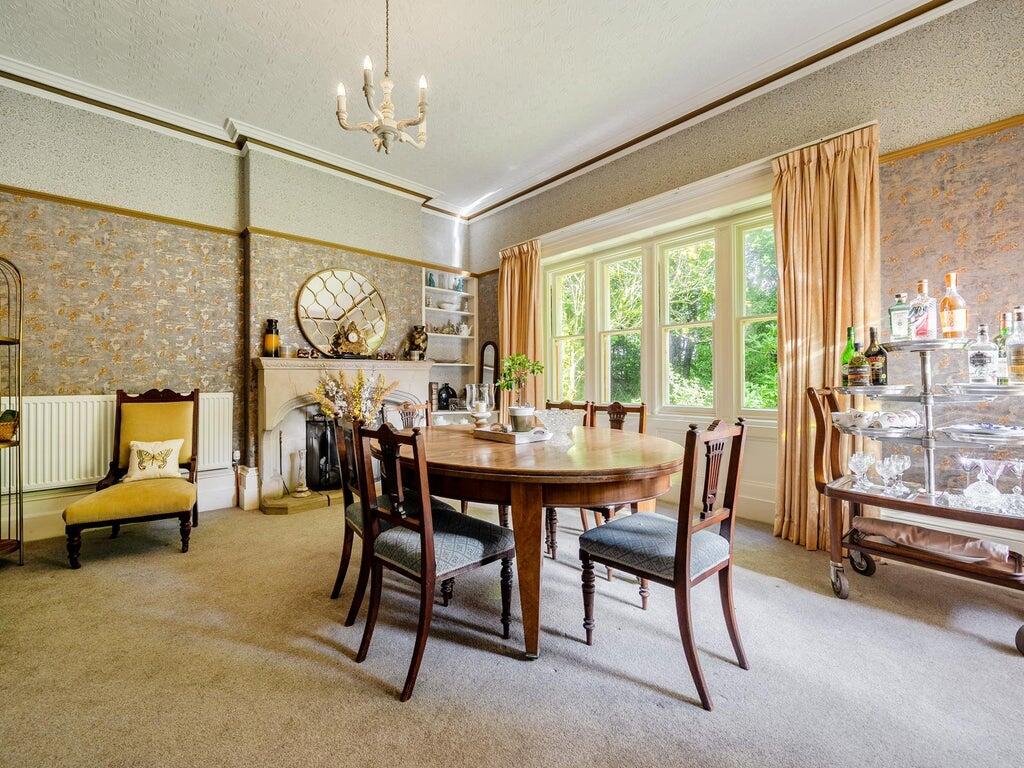
- separate dining room;
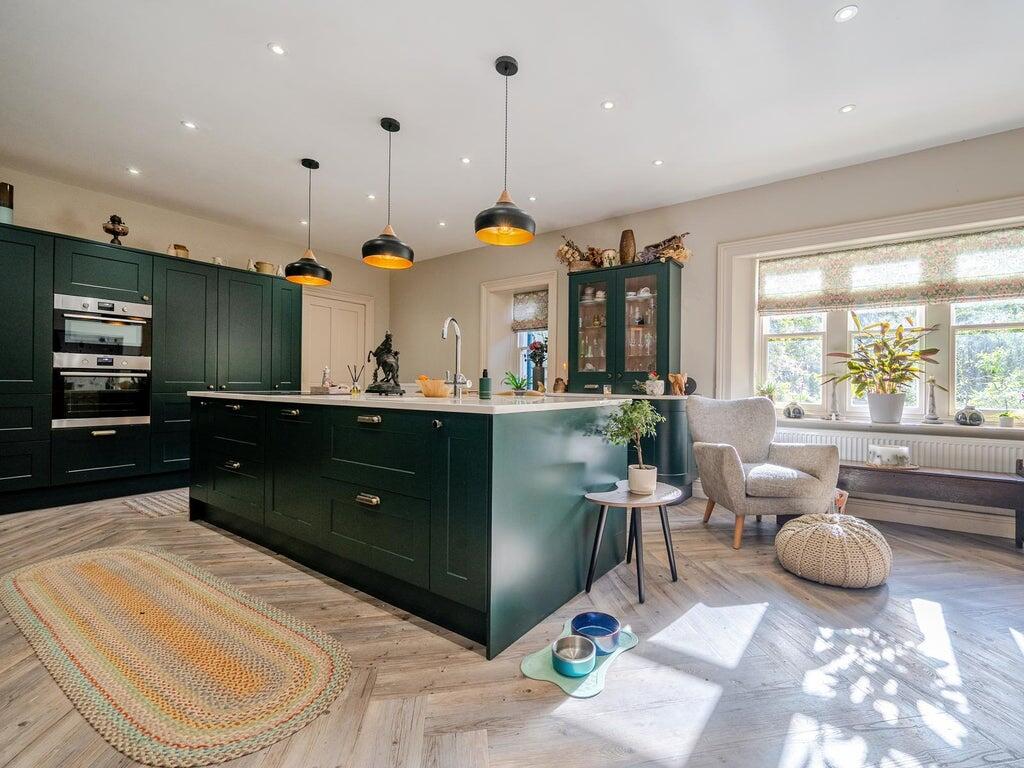
- modern fitted dining kitchen designed sympathetically with the character of the house;
- log-burning stove to the kitchen
- pantry
- laundry room
- traditional larder with stone shelving
- cloakroom/WC
- cellar
- substantial snooker room with full-size snooker table and a feature fireplace.
The combination of substantial room proportions and retained period features gives Oakhurst House considerable character.
First & Second Floor Accommodation
First Floor
The staircase rises to the impressive galleried landing.
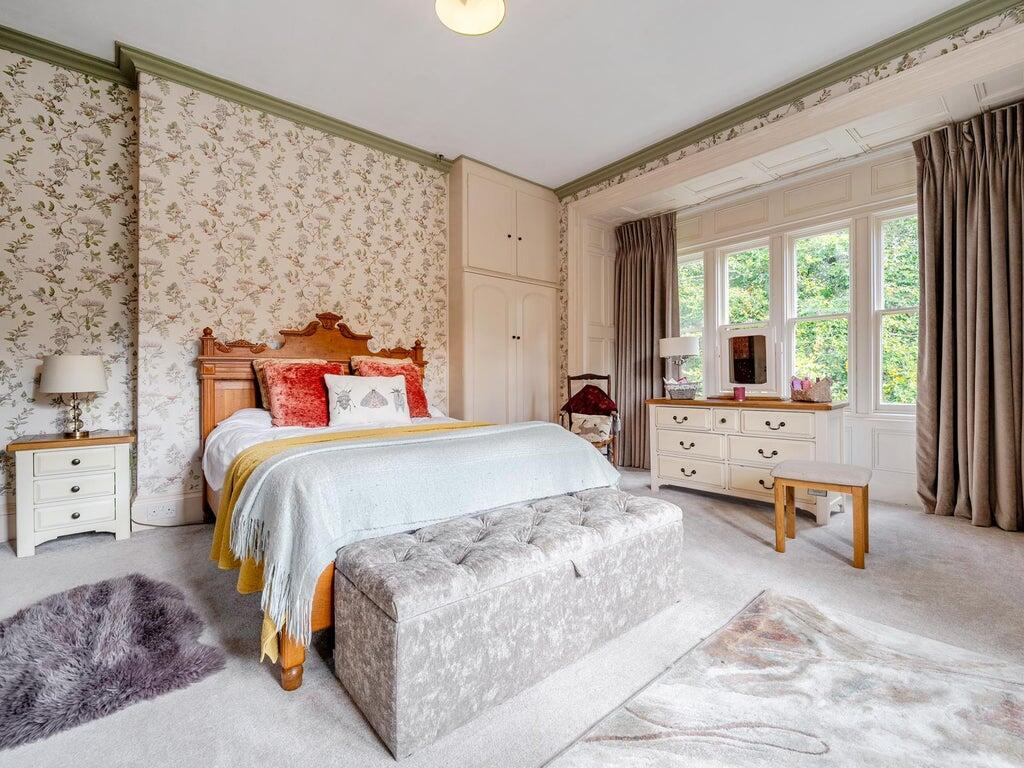
The principal bedroom is positioned to the front of the house and is an exceptionally large room, broadly corresponding with the footprint of the snooker room below.
The first-floor accommodation comprises:
- principal bedroom
- five further bedrooms
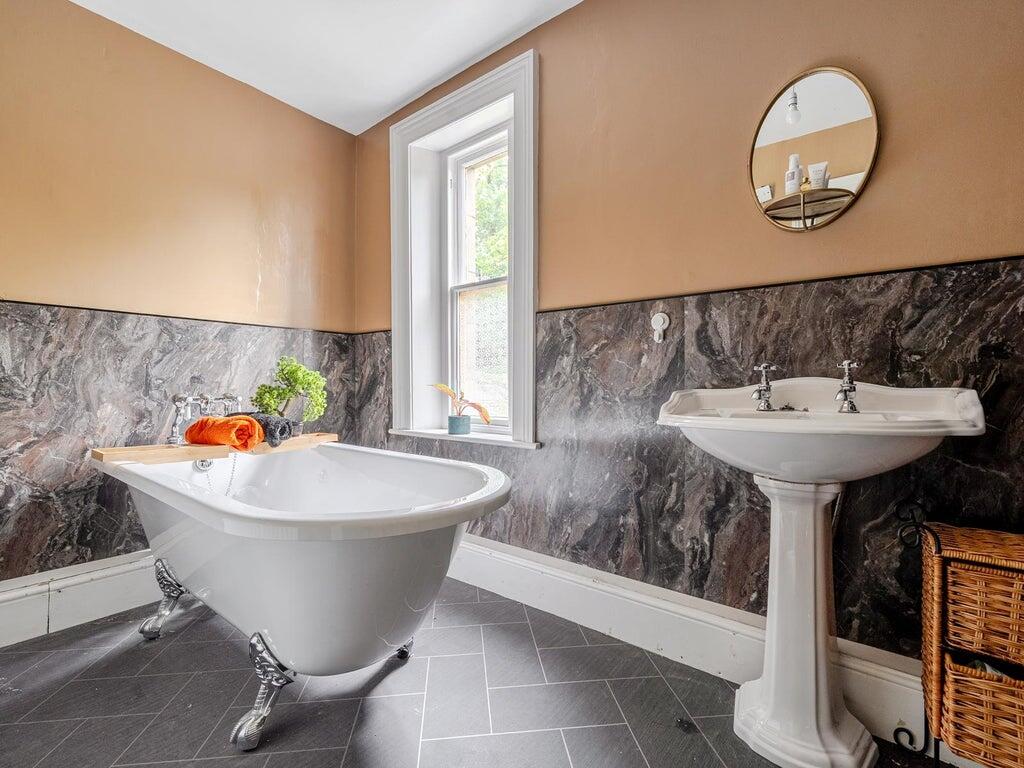
- family bathroom incorporating a freestanding roll top claw-foot bath and heritage bathroom furniture
- A second bathroom with shower and new heritage free standing claw-foot bath
Second Floor
The second floor provides extensive further residential accommodation comprising:
- Three bedrooms (2 with Juliet balcony providing wonderful views over the grounds, whilst the other bedroom overlooks the river and wood)
- kitchen
- Bathroom
- front-facing balcony serving one of the bedrooms.
This accommodation is currently accessed via the main residence and does not presently operate as fully self-contained accommodation. Its generous scale nevertheless offers flexibility for multi-generational living, guest accommodation, staff housing or other ancillary residential use.
Subject to the necessary planning consents, Building Regulations approval and statutory requirements, there may be potential to create a separate access, allowing for a more independent annexe suitable for extended family, guests or possible rental accommodation.
Other PropertyGrounds & Additional Accommodation
Grounds to Oakhurst House
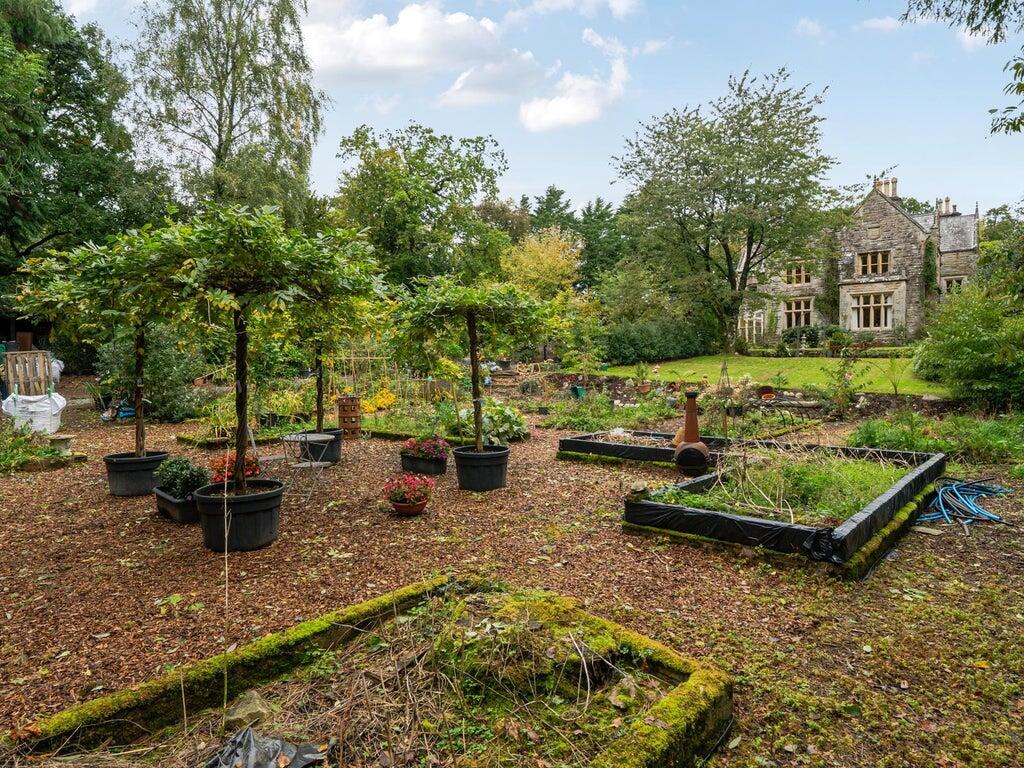
Oakhurst House has its own private outside areas including a walled courtyard and lawned garden.
The lawned garden extends towards the commercial garden centre areas.
This creates an interesting opportunity for an incoming purchaser. Part of this land could potentially be incorporated into the garden centre should additional commercial or operational space be required, subject to the necessary statutory consents.
Alternatively, the existing arrangement can be retained, preserving substantial private amenity space associated with the residence.
Garden Centre Flat
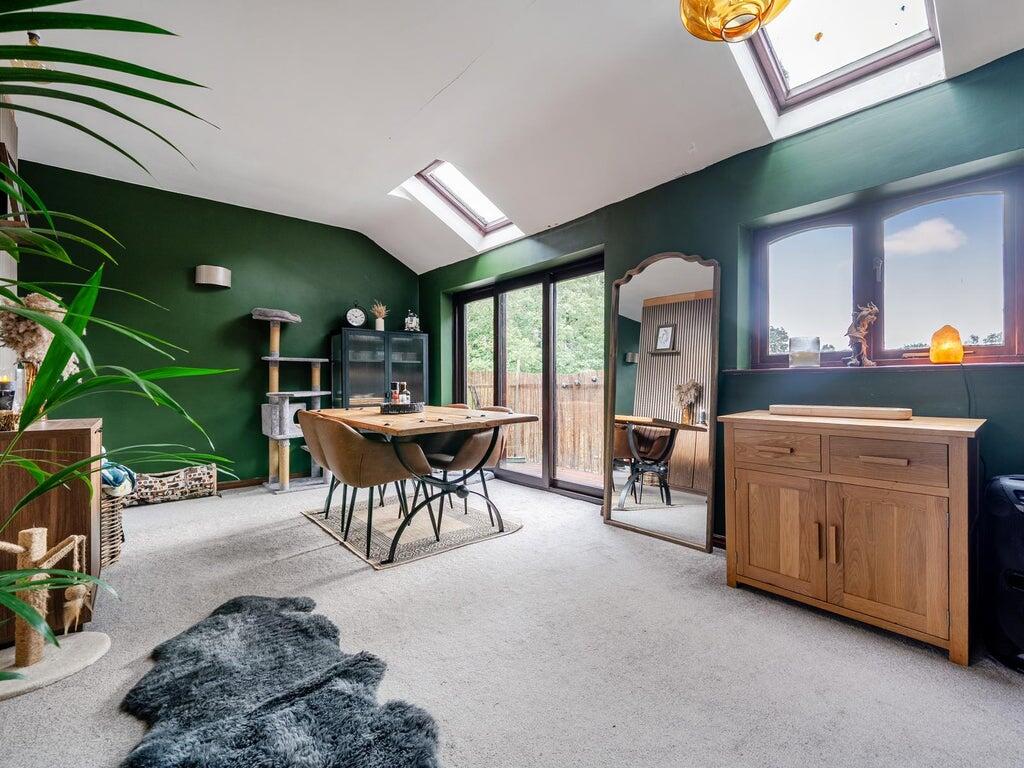
Situated above the garden centre retail building is a separate two-bedroom flat, providing valuable additional residential accommodation. Having been recently decorated the flat also features sky lights which makes it feel very light, airy and spacious particularly in the sitting room/ dining room.
The flat is approached through a large entrance hall/utility area leading to an inner hallway.
The accommodation comprises:
- large entrance hall/utility area
- inner hallway
- kitchen
- open-plan living and dining room
- two bedrooms
- shower room
- front-facing balcony
The accommodation provides a useful additional element to the property and could be suitable for owner, family, manager or staff occupation depending upon an incoming purchaser's requirements and the relevant planning position.
The OpportunityOakhurst represents considerably more than the acquisition of a standalone garden centre.
The garden centre has developed within the grounds of Oakhurst House, bringing together an established trading business, substantial period residence, additional residential accommodation, independently operated tearoom and ancillary commercial buildings within a single property.
For an owner-operator, the scale of the residential accommodation provides the opportunity to live alongside the business while retaining a clear distinction between the principal house and commercial areas.
The separate two-bedroom flat provides further flexibility for family, management or staff accommodation depending upon the requirements of an incoming purchaser.
For an established garden centre operator, Oakhurst provides an opportunity to build upon the existing horticultural and retail operation while further exploiting its accessible location and established local trading position.
The tenanted tearoom introduces a separate investment element. With fewer than two years understood to remain on the existing lease, an incoming purchaser should have greater flexibility in due course to determine how this element of the property is operated, subject to the terms of the lease.
The property also offers potential to reconsider the relationship between the commercial and residential areas. Part of the private garden associated with Oakhurst House extends towards the garden centre and could potentially provide additional commercial space, subject to planning and all other necessary statutory consents.
Trading InformationThe garden centre has demonstrated an improving level of profitability over the last three financial years, culminating in turnover of £705,524 and Adjusted Net Profit of £95,077 for the year ended 28 February 2026.
The garden centre trading figures are understood to be exclusive of the rental income received from The Squirrel's Pantry, which is to be confirmed with the seller/accountant prior to publication.
Y/E February 2026
Turnover: £705,524
Gross Profit: £364,018
Net Profit: £95,077
Adjusted Net Profit: £161,363
Y/E February 2025
Turnover: £631,720
Gross Profit: £312,060
Net Profit: £59,664
Adjusted Net Profit: £124,953
Trading HoursMonday – Saturday: 9.00 – 17.00
Sunday: 10.00 – 16.30
Business RatesThe rateable value for the year beginning 1st April 2026 is £15,250.