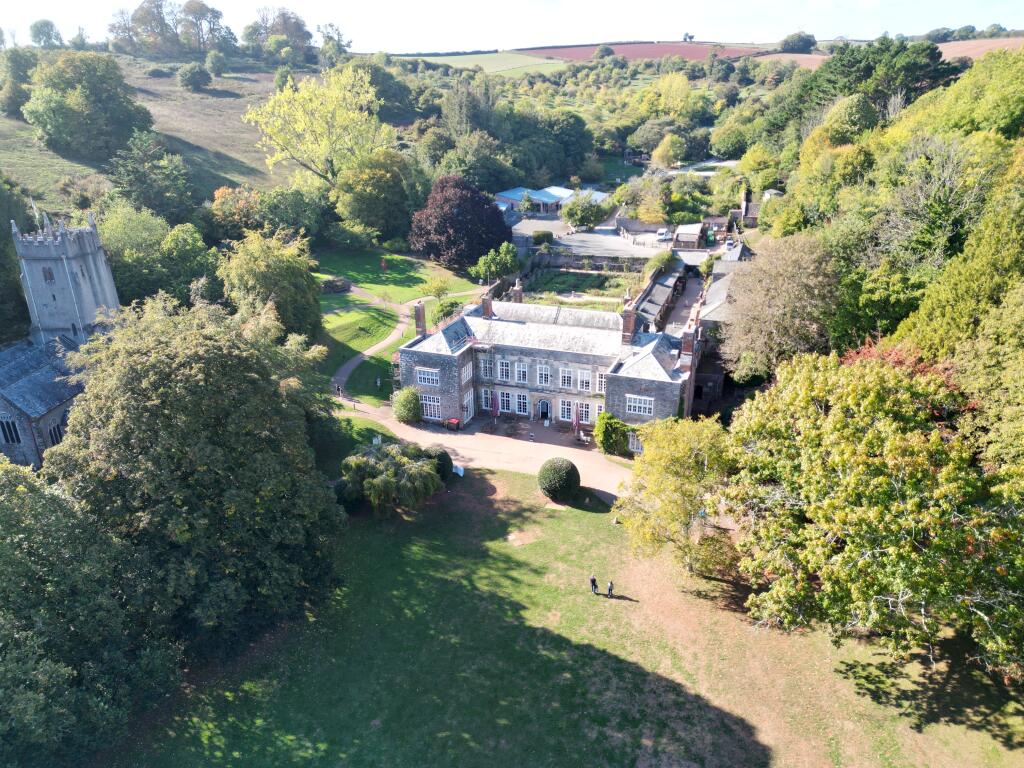
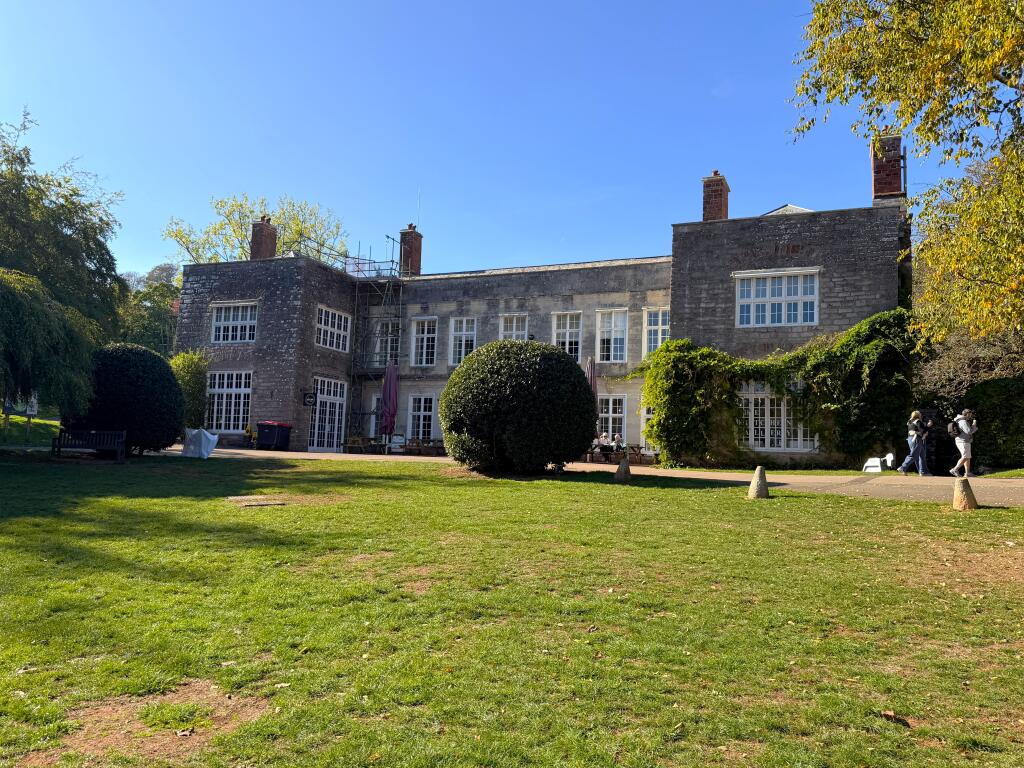
An exceptional opportunity to shape the next chapter of one of Torbay’s most distinctive heritage destinations. Set at the heart of Cockington Country Park, Cockington Court combines a Grade II* listed mansion, established creative businesses, café and visitor facilities, gardens, event spaces and parking within a single 4.48-acre estate. Torbay Council is seeking an experienced and imaginative operator with the vision and capability to build on these strong foundations and establish a vibrant, commercially sustainable year-round destination. In the last 12 months, Cockington Court and the parkland area has had an estimated footfall of 542,000.
LOCATION
Cockington Court occupies a distinctive setting within Cockington Country Park, approximately one mile from Torquay seafront and close to the historic village of Cockington. The Court is approached through Cockington Village and is accessible by car, public transport, bicycle and on foot. A signposted walking route connects the site with Torquay seafront through the water meadows, while Torquay railway station and the wider English Riviera are readily accessible.
The surrounding country park extends to approximately 450 acres and includes woodland, farmland, ornamental lakes, walking routes and established visitor attractions. Cockington Court sits at the heart of this setting and already attracts residents and visitors through its creative studios, café, galleries, gardens and programme of events.
BACKGROUND & HISTORY
Cockington Court is an important historic mansion with sixteenth-century origins. The south-west wing is dated 1577 and the property was formerly the seat of the Cary family. It was sold to Roger Mallock in 1654 and extensively remodelled by Rawlin Mallock in approximately 1673. Further alterations were undertaken during the nineteenth century.
The Mansion was first listed in 1952 and is now designated Grade II* under the National Heritage List (Entry 1206759). It forms part of an exceptional group of historic buildings within Cockington village and its landscaped parkland setting.
In more recent years, Cockington Court has developed as a centre for creativity, enterprise and tourism. The estate now accommodates artists, makers and other small businesses alongside the café, visitor facilities, galleries, gardens and events spaces.
COCKINGTON MANSION
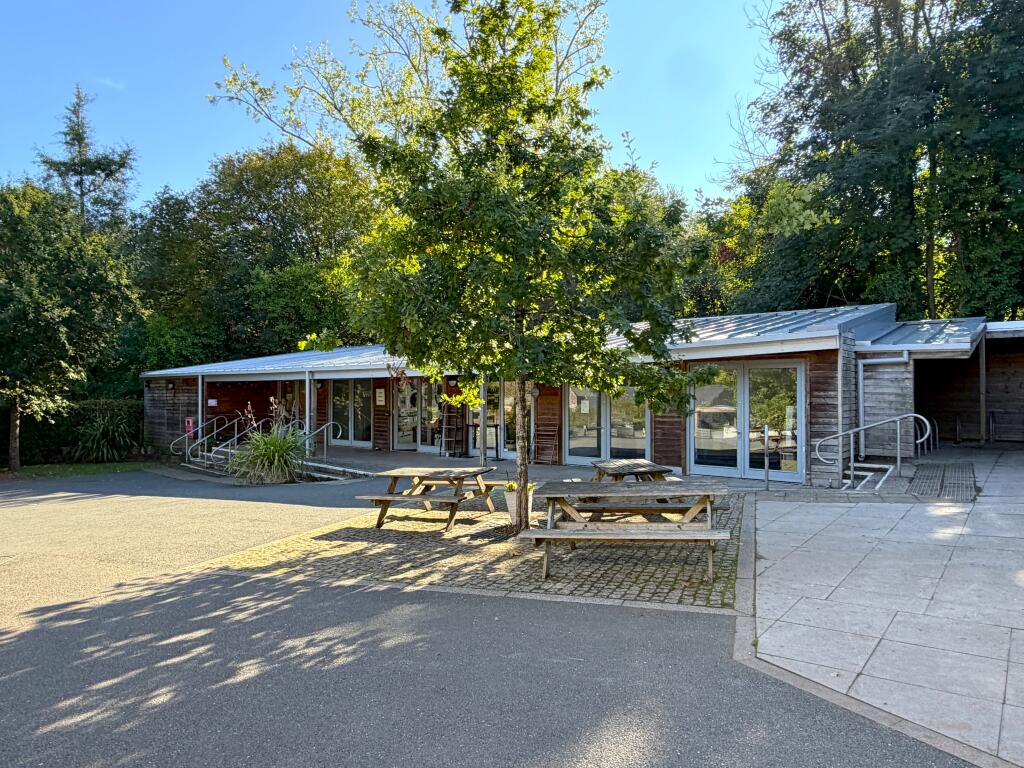
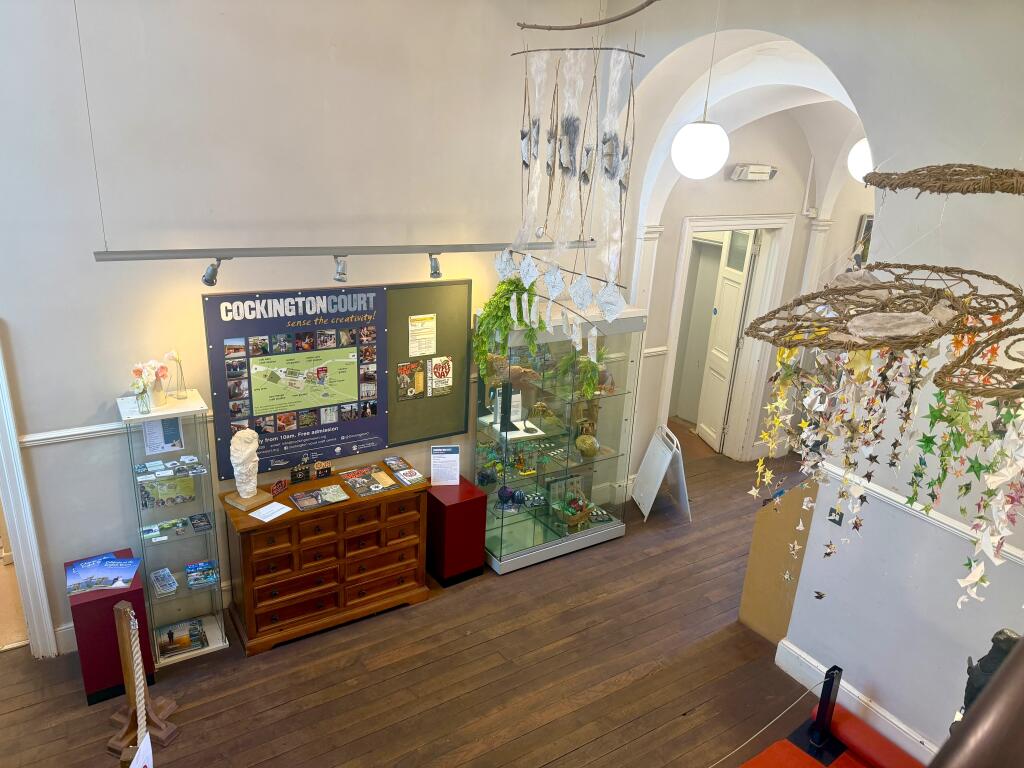
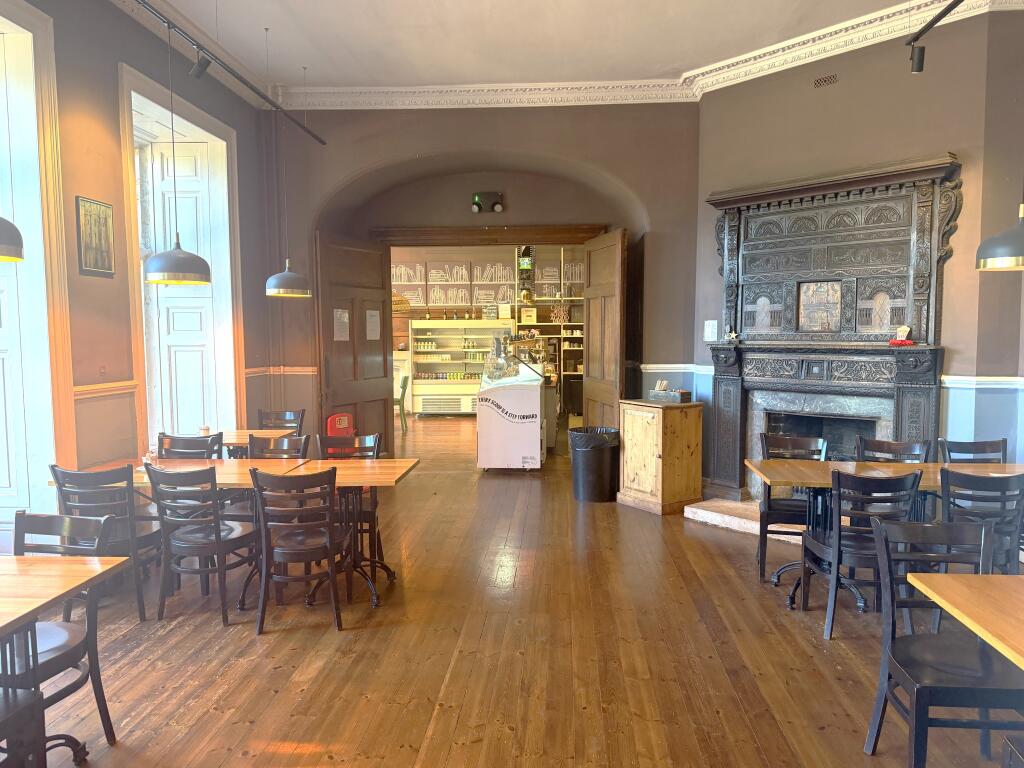
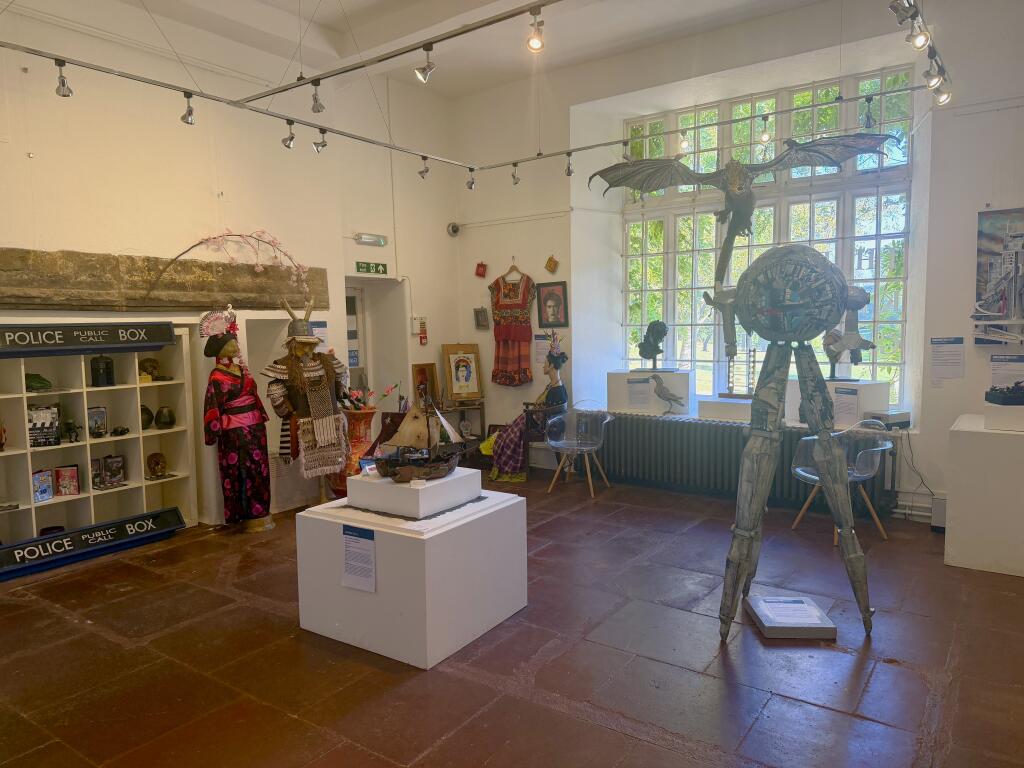
The Mansion is the focal point of the estate and includes the Seven Dials Café, visitor and retail space, galleries and first-floor offices.
The café extends to approximately 2,000 sq ft, while the seven identified first-floor office units provide approximately 2,216 sq ft in total. Certain additional areas are currently vacant or used for operational purposes and may offer scope for alternative use, subject to the necessary consents.
STABLE YARD
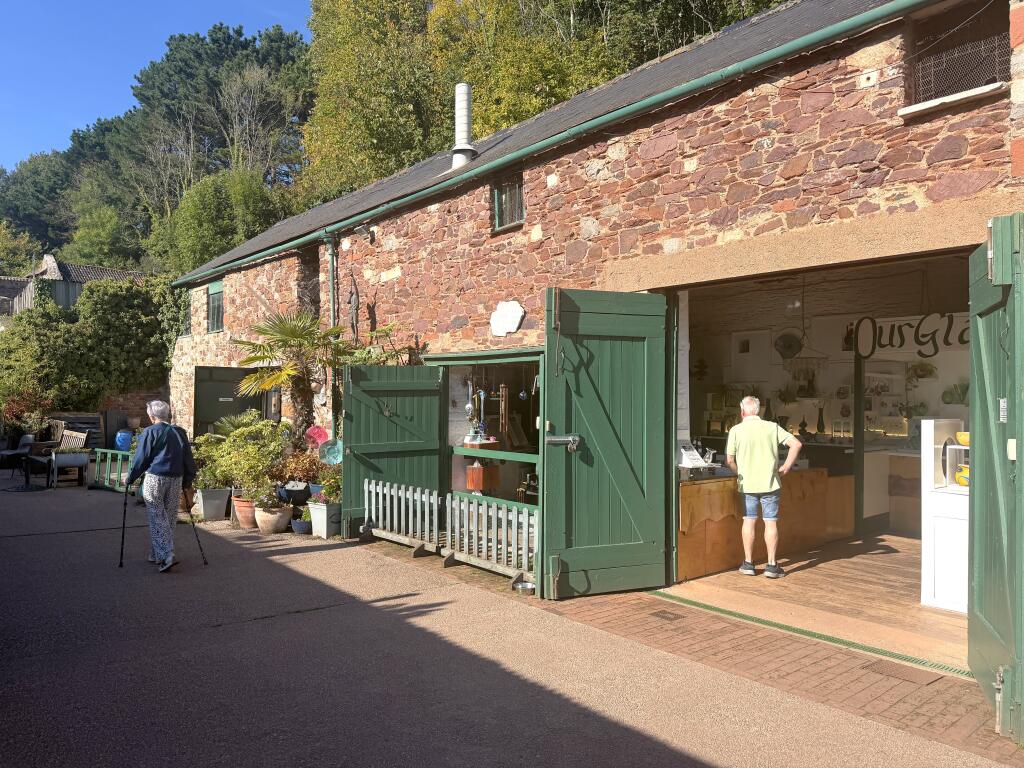
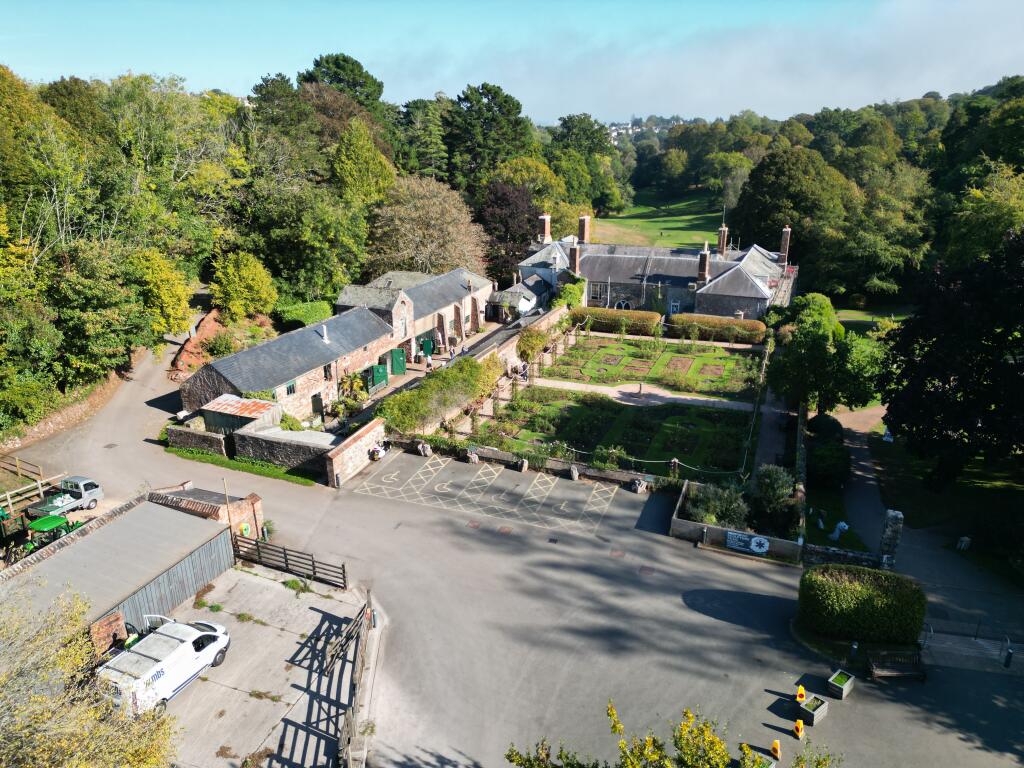
The historic Stable Yard comprises two buildings arranged around a courtyard and contains 16 studios, three of which are currently used as bin stores serving the wider site.
The identified lettable accommodation extends to approximately 3,881 sq ft.
SEA CHANGE STUDIOS
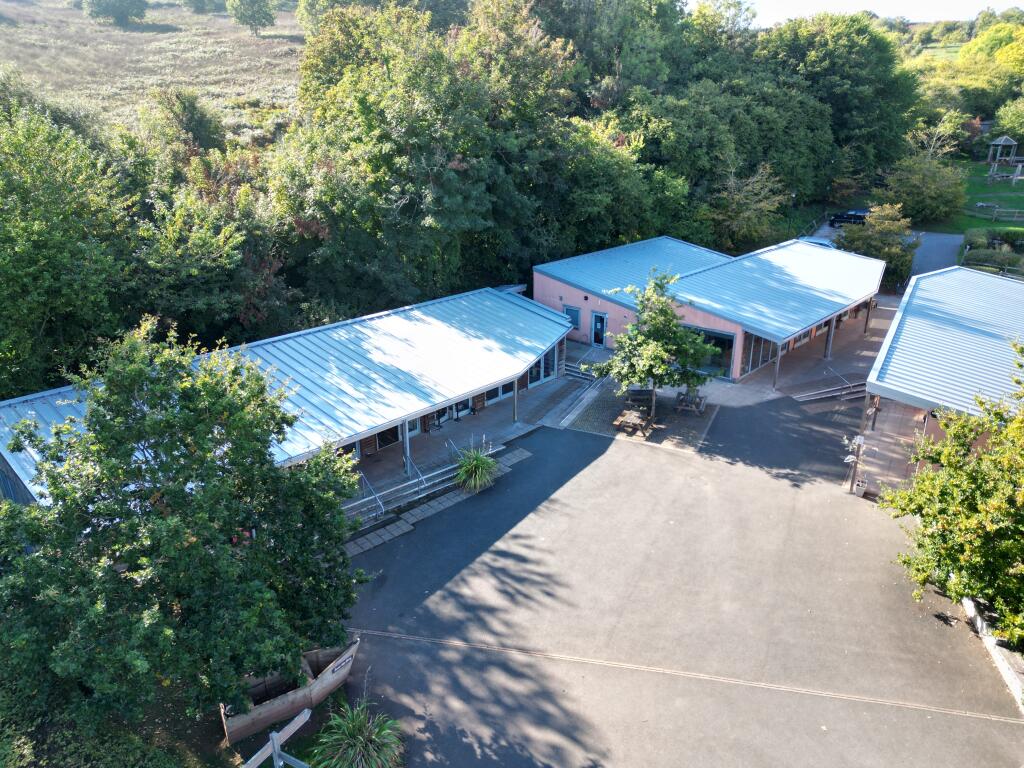
The Sea Change buildings provide more modern commercially let studio accommodation within the wider historic estate. The three buildings contain 17 craft studios, one of which is currently used as an operational asset. The identified lettable accommodation extends to approximately 3,484 sq ft.
COB BARN
Cob Barn is a standalone building arranged as four open-plan units with identified accommodation extending to approximately 1,026 sq ft.
PARKING & OUTSIDE AREAS
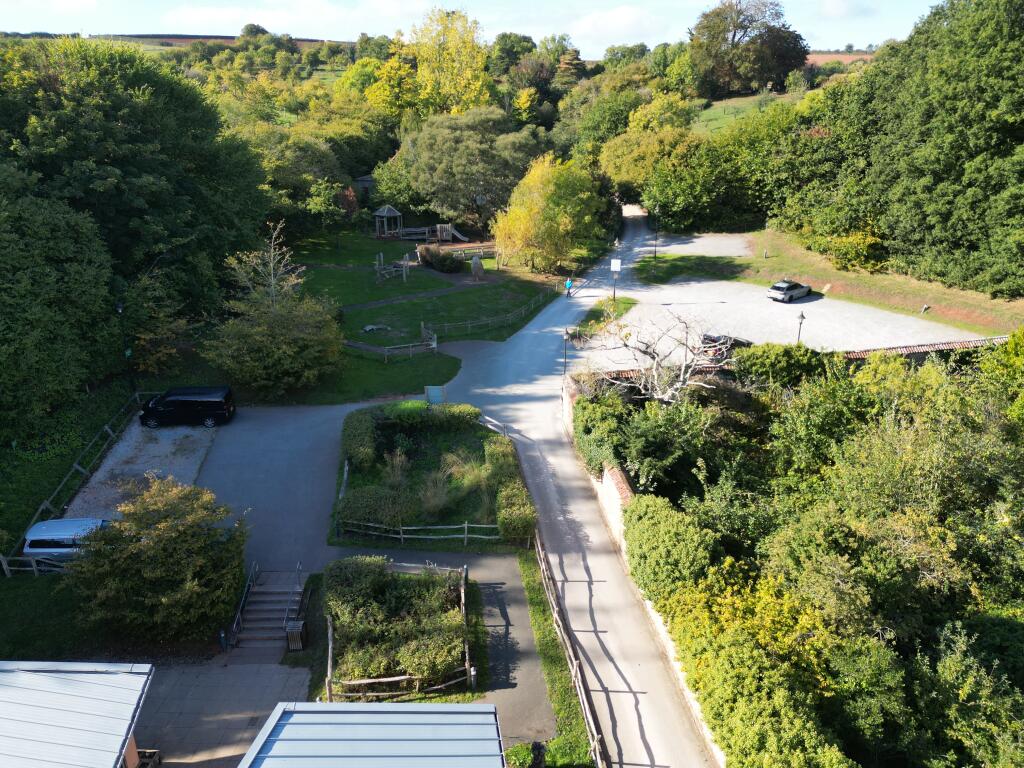
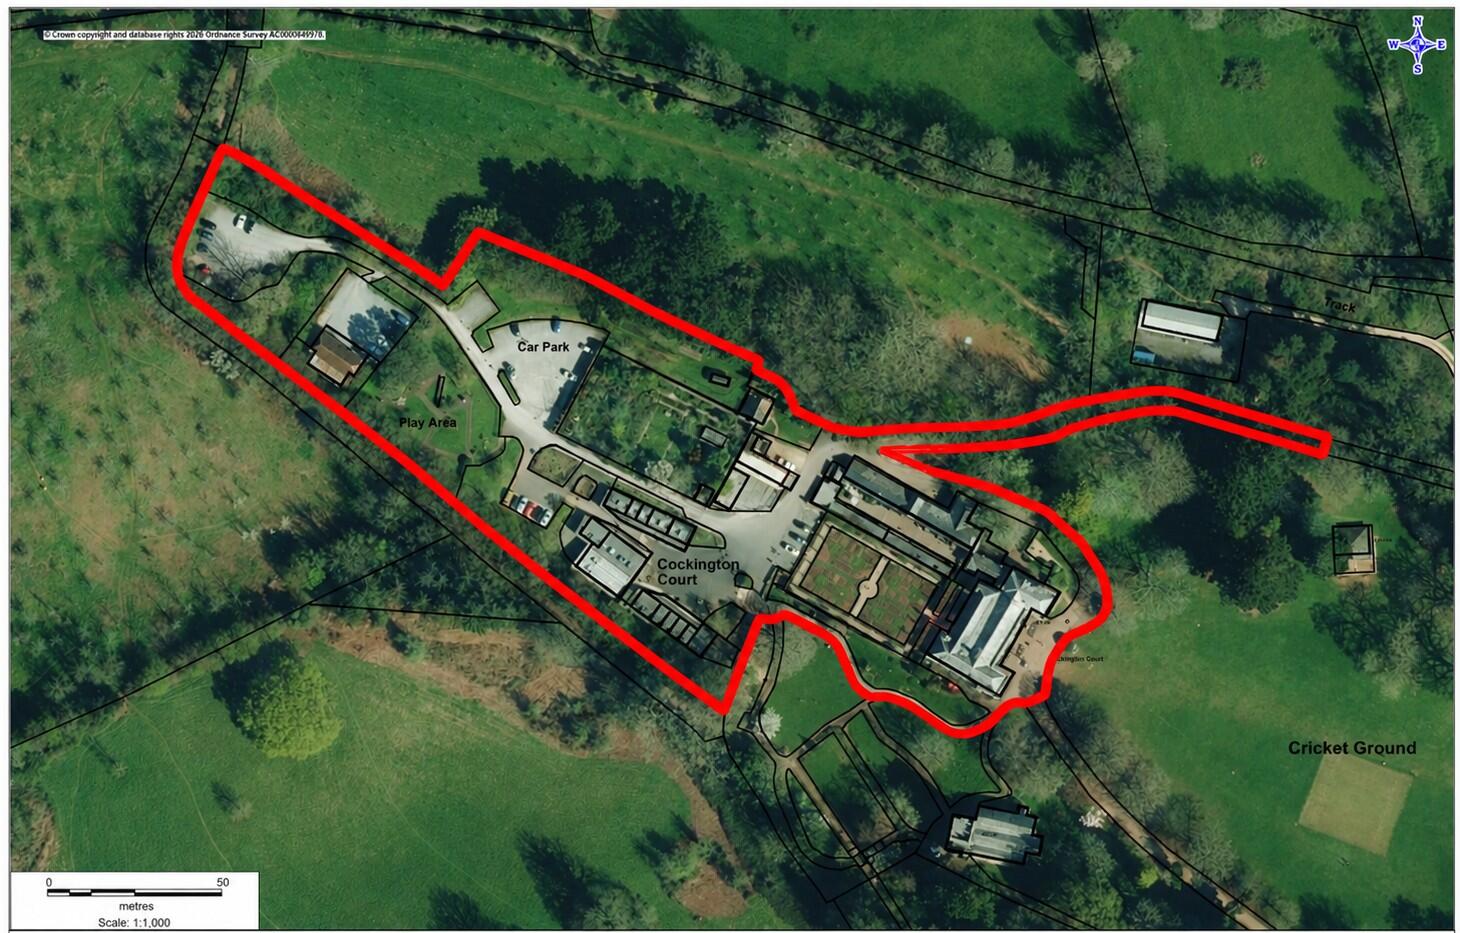
The opportunity includes two connected visitor-parking areas, understood to provide approximately 32 spaces and to be served by a single payment machine.
Other outside areas include a children’s playground, staff parking, accessible parking bays, circulation areas and former buildings associated with the historic horse-drawn carriage operation.
Pedestrian and vehicular rights will be reserved or granted as necessary. The final extent of the demise and all rights, reservations and shared areas will be defined in the lease documentation.
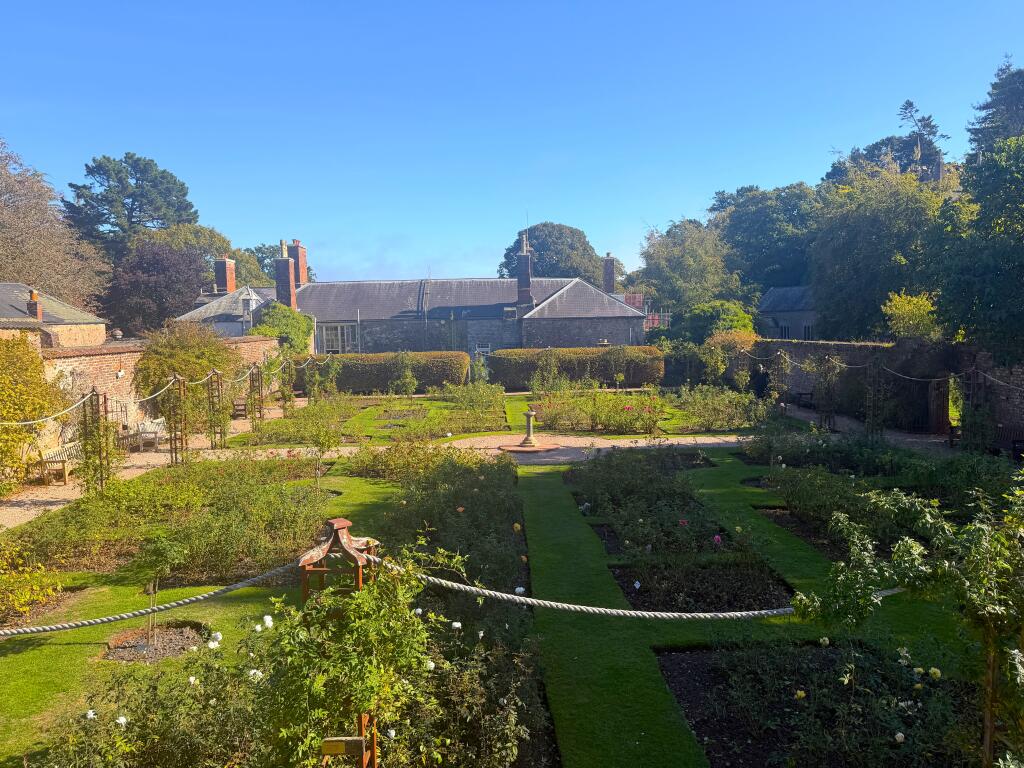
The Walled Garden, situated behind Cockington Court, has been closed to the public for several years but offers potential for varied future uses.
The Rose Garden, behind the Mansion provides an attractive setting and forms an important part of the visitor experience.
THE OPPORTUNITY
The estate’s present occupational and trading income reflects the way in which Cockington Court is currently arranged and operated and should not be regarded as a measure of its full potential. The Council believes there is considerable scope for the right operator to increase activity, dwell time and repeat visits, strengthen the food, hospitality, events and creative offer, bring underused areas back into productive use and create a more joined-up visitor experience across the buildings, gardens and wider estate.
Proposals are invited from suitably experienced organisations, partnerships and consortia for the long-term operation and development of Cockington Court, one of Torbay's best-known heritage, creative and visitor destinations.
OPPORTUNITY HIGHLIGHTS
The existing occupational estate is understood to generate approximately £238,000 per annum when fully let, together with additional visitor-parking income.
• Approximately 4.48-acre mixed-use heritage and visitor destination.
• Grade II* listed Mansion within the Cockington Conservation Area.
• Established community of creative businesses and other occupiers.
• Approximately 12,607 sq ft of currently identified lettable and operational accommodation.
• Café, hospitality, retail, events and visitor-experience opportunities.
• Scope to activate vacant and operational space and the historic Walled Garden.
• Flexible commercial proposals invited.
• Council's current target for transfer of operational responsibility is 1st April 2027.
All areas, income figures and occupancy information are approximate and subject to verification and change.
THE COUNCIL'S PROPOSAL
The Council's current intention is to grant a long-term headlease over the principal Cockington Court site to an experienced and collaborative partner capable of managing, investing in and developing the site.
Subject to confirmation of the final legal structure, existing occupational tenancies would continue beneath the headlease, with the operator responsible for tenant management and rent collection. The operator's anticipated responsibilities would include:
• Managing existing tenants, occupiers, concessions and subleases.
• Collecting rents and other occupational income.
• Letting vacant accommodation and managing future lease events.
• Operating or commercially letting the café and other hospitality space.
• Managing visitor parking and associated income.
• Developing events, activities and other visitor experiences.
• Coordinating repairs, planned maintenance and statutory compliance.
• Managing utilities, security, health and safety and day-to-day site operations.
• Protecting the heritage significance of the buildings and landscape.
• Reinvesting in the estate and building appropriate maintenance reserves.
• Working constructively with the Council, tenants, residents and wider stakeholders.
The Council welcomes submissions from individual operators, joint ventures, consortia and other partnerships. Bidders may propose alternative delivery structures where these provide a credible and deliverable route to the Council's objectives.
TENANCY & INCOME SUMMARY
A detailed tenancy schedule, tenant identities, individual rents and occupational documents will be made available to qualifying applicants under a confidentiality agreement.
A building condition survey dated July 2025 has been prepared for the Mansion. This, together with available repair and maintenance information, will be provided to qualifying applicants through the confidential data room.
Applicants must undertake their own inspections and professional due diligence and should allow appropriately for the practical and financial responsibilities associated with managing a listed building.
COUNCIL-RETAINED AREAS & ACTIVITIES
The areas currently occupied by SWISCo and shown as area 8 on the Council's plan are excluded from the proposed demise and will remain under separate management.
The Council has also stated that Cockington Court will continue to be used as its principal venue for weddings and other ceremonies. The precise accommodation, access, operating and cost arrangements associated with this use will be confirmed in the tender and lease documentation.
Any adjoining Council-owned land lying outside the lease demise would require a separate agreement before it could be used for events or other activities.
COMMERCIAL TERMS
TENURE
The Council proposes to grant a long-term lease, with the final term to be agreed having regard to the successful bidder's operating model, investment proposals and funding requirements. The Council will retain the freehold ownership of Cockington Court.
RENT & COMMERCIAL PROPOSAL
Commercial terms will be assessed alongside the quality, deliverability and financial sustainability of the proposed operating model. The Council will not be obliged to accept the proposal offering the highest initial rent.
SECURITY OF TENURE
The proposed lease is expected to be contracted out of Sections 24-28 of the Landlord and Tenant Act, 1954.
TRANSFER & MOBILISATION
The Council's current target is for the successful operator to assume responsibility for the site from 1st April 2027.
The final transition arrangements will address existing occupational agreements, ongoing events and bookings, contracts, suppliers, trading assets, staffing and any applicable employment-transfer obligations.
SUBMISSION & SELECTION PROCESS
The Council intends to undertake a staged selection process.
Interested parties will initially be invited to submit an informal tender outlining their organisation and proposed delivery structure, relevant experience, initial vision, operating and staffing model, proposed lease and commercial structure,
and financial standing.
The deadline for initial submissions is 4th January 2027. Shortlisted operators will be invited to submit a detailed business case and final offer by 12th February 2027.
Shortlisted applicants will be invited to submit a more detailed business case, financial forecasts, funding evidence and delivery plan.
Submissions will be subject to legal, financial, property and technical due diligence. The Council reserves the right not to proceed with any proposal or to amend or discontinue the process at any stage.
CONFIDENTIALITY & DATA ROOM
Detailed commercial, occupational and property information is confidential.
Parties demonstrating appropriate experience, financial standing and a genuine interest in the opportunity will be asked to enter into the Council's prescribed non-disclosure agreement before access is provided to the data room.
Information will be provided in good faith but without warranty. Applicants must rely on their own inspections, enquiries and professional advice.
A building condition survey will be provided.
ENERGY PERFORMANCE CERTIFICATES
Available Energy Performance Certificates will be included in the data room where applicable.
Given the listed, multi-building and multi-occupied nature of the estate, applicants should take their own advice on the EPC requirements applying to their proposed occupation, operation and any future works.
BUSINESS RATES
The estate comprises a number of separately occupied and operational areas which may be subject to individual rating assessments.
Applicants should make their own enquiries of the Valuation Office Agency and Torbay Council regarding existing and future business-rates liabilities.
PLANNING
Applicants should make their own enquiries of Torbay Council's Planning and Building Control services regarding their proposed uses and works.
Any proposals affecting the character or fabric of the listed buildings, their curtilage or the Cockington Conservation Area may require planning permission, listed-building consent and other statutory approvals.
SERVICES
Information concerning existing utility supplies, metering, plant and service arrangements will be provided in the data room where available.
Applicants must satisfy themselves as to the availability, capacity, condition and suitability of all services for their proposed operation.
VAT
All rents, prices and other sums are quoted exclusive of VAT. VAT will be payable where applicable.
LEGAL & PROFESSIONAL COSTS
Unless otherwise agreed through the tender process or Heads of Terms, each party will be responsible for its own legal and professional costs.
VIEWING & FURTHER INFORMATION
Viewings are strictly by prior appointment through the Council's appointed commercial agent, Bettesworths.
Applicants should not approach tenants, employees or other occupiers directly.
ANTI MONEY LAUNDERING
In accordance with anti-money-laundering legislation, the successful applicant will be required to provide satisfactory identification, ownership and source-of-funds information.
IMPORTANT NOTICE
These particulars are intended to provide general information and do not form part of any offer or contract. The Council and Bettesworths have not tested any services, equipment or facilities and give no warranty as to their condition or suitability.
Areas and measurements are approximate. Income, occupancy and trading information may change and must be independently verified.
Interested parties should undertake their own inspections and investigations and obtain independent legal, financial, property, planning, employment and technical advice before submitting a binding proposal.