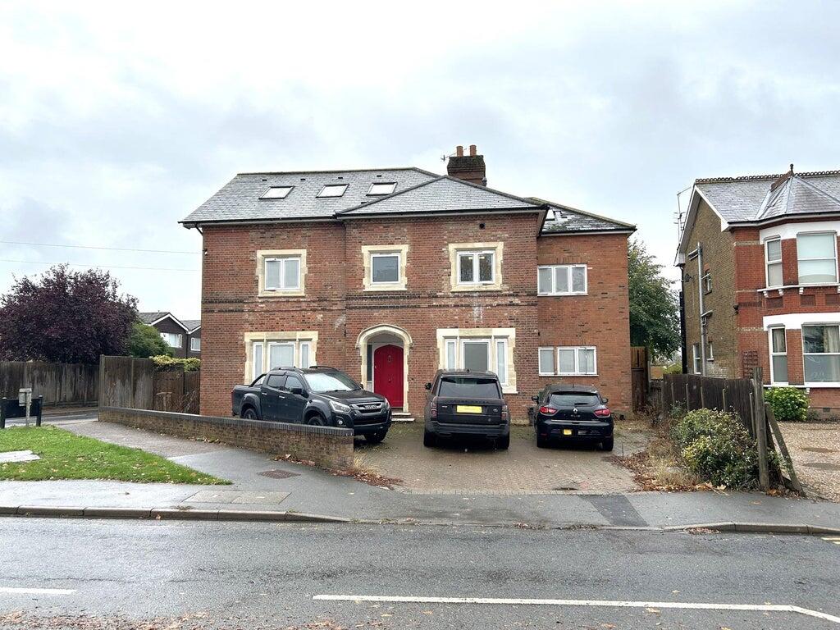
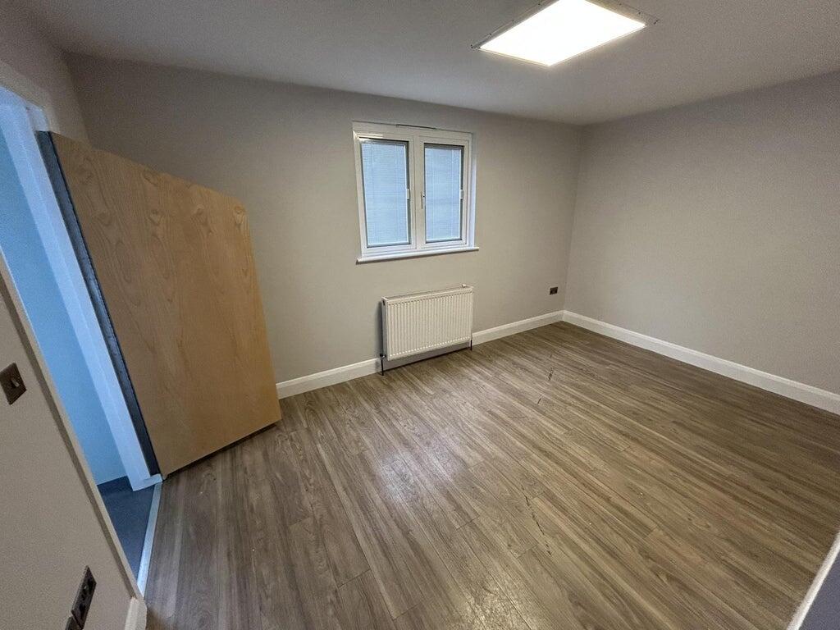
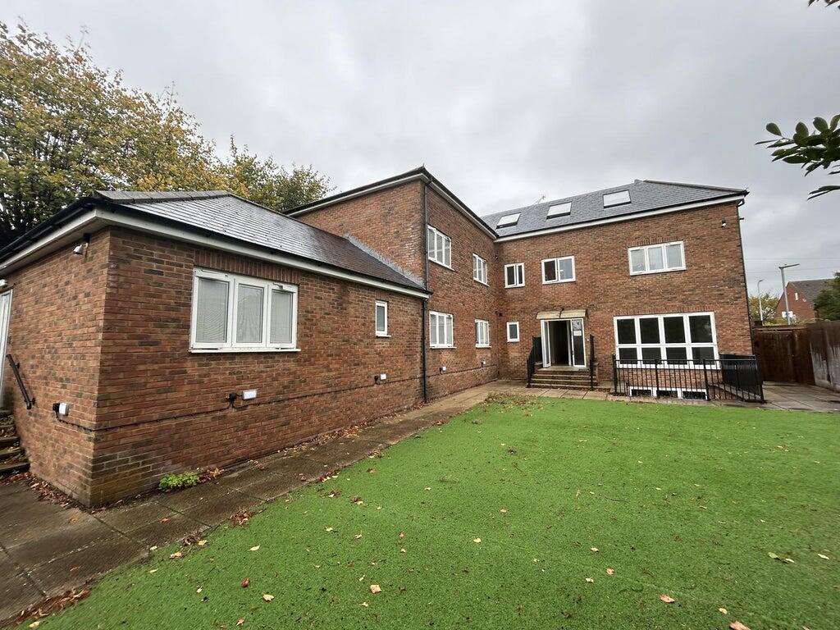
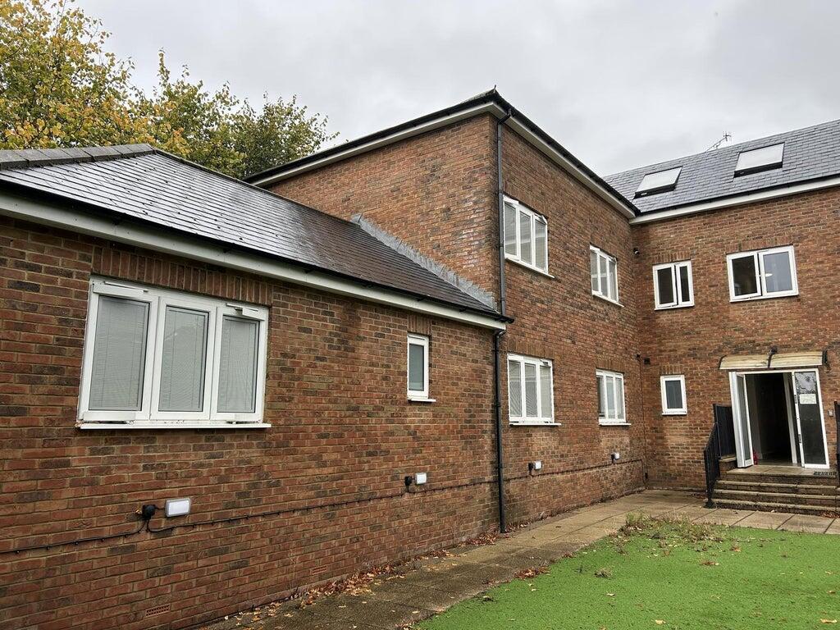
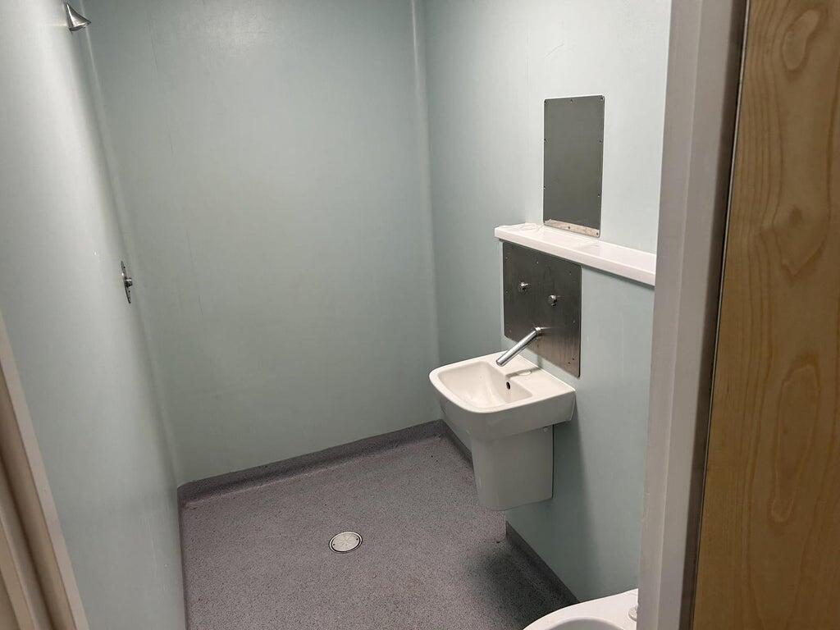
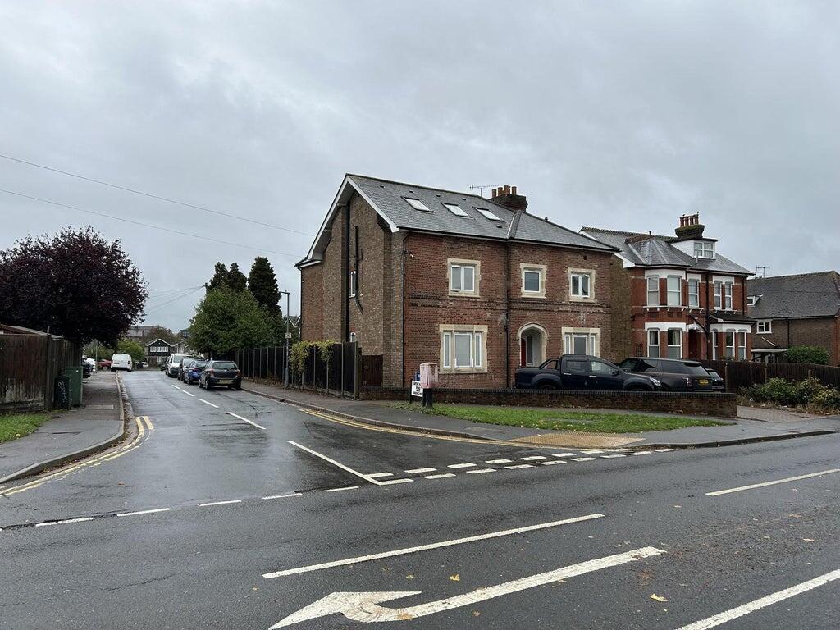
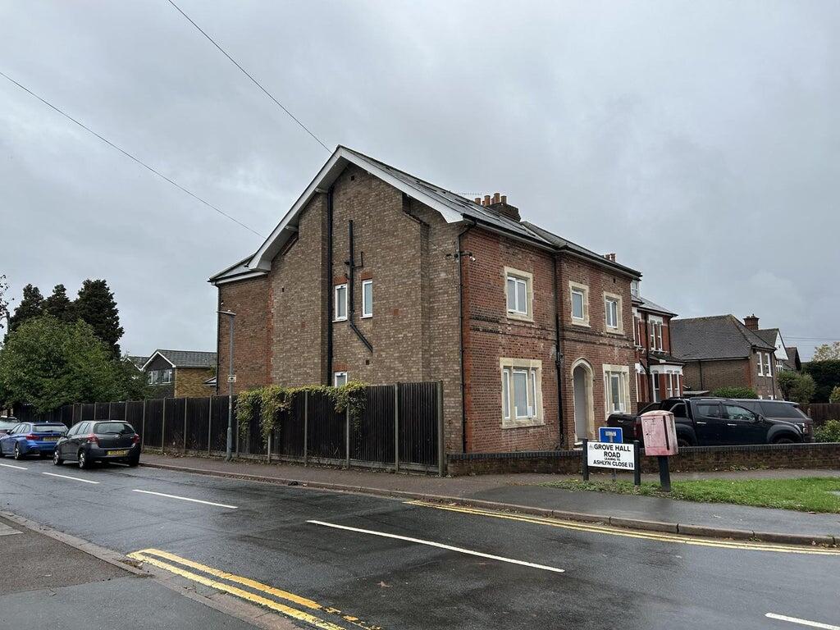
DescriptionThe property is a detached former care unit over four levels, built of traditional brick, under a pitched roof. Historically operated as a supported living accommodation unit, the property comprises day space, 12 en suite wet room bedrooms, circulation and ancillary space.
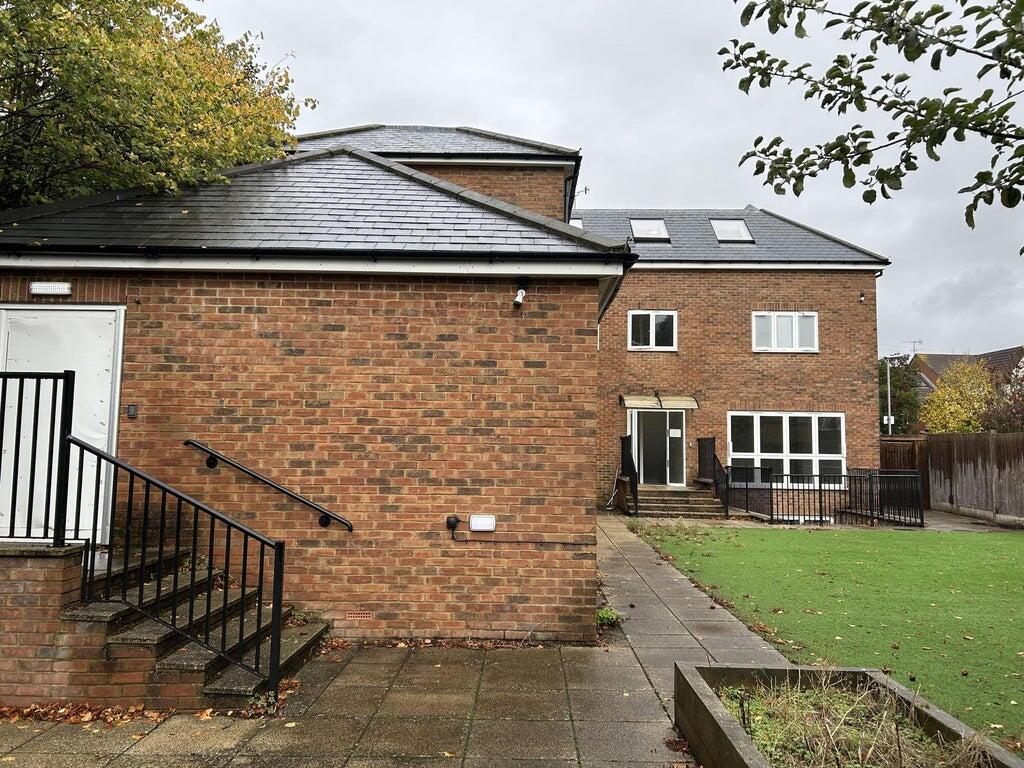
There is off-street parking to the front of the property for approximately three vehicles. To the rear is a self-contained garden of astroturf and a paved walkway.
LocationThe property is situated in Bushey, an affluent Hertfordshire town approximately three miles east of Watford and 20 miles north west of Central London. Occupying a prominent corner position on Bushey Hall Road the property benefits from a residential setting close to local amenities and transport connections.
Bushey town centre and neighbouring Watford offer a wider range of retail, leisure and healthcare provision, with strong road and rail connections providing convenient access across Hertfordshire and Greater London.
Internal DetailsGround Floor:
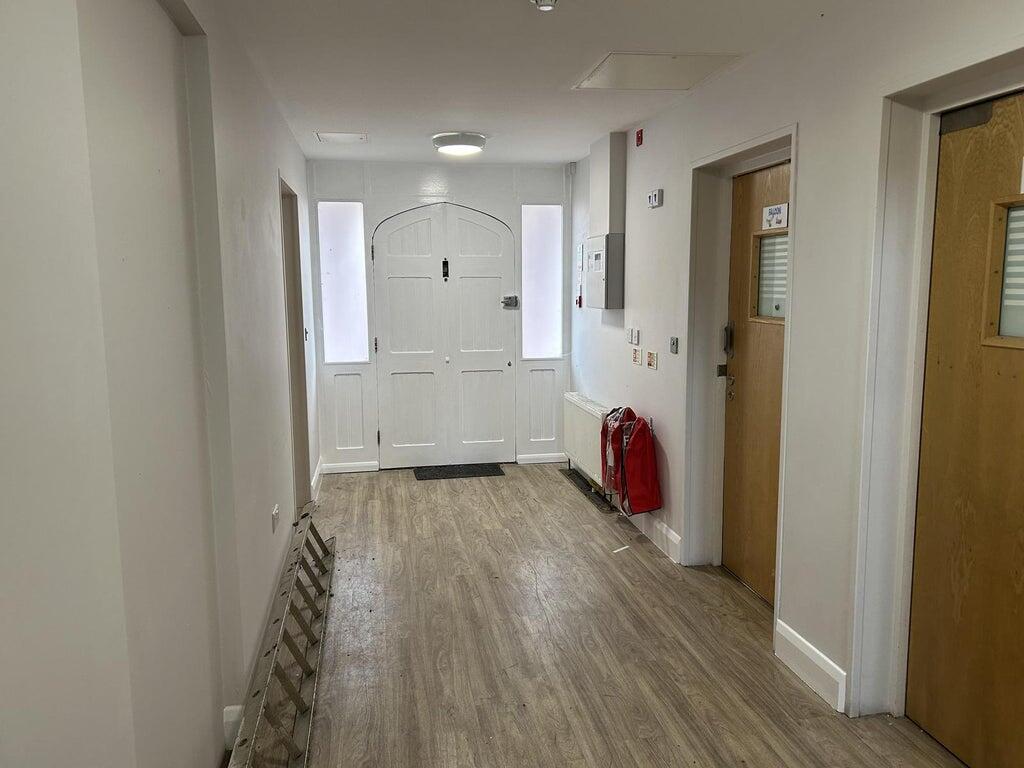
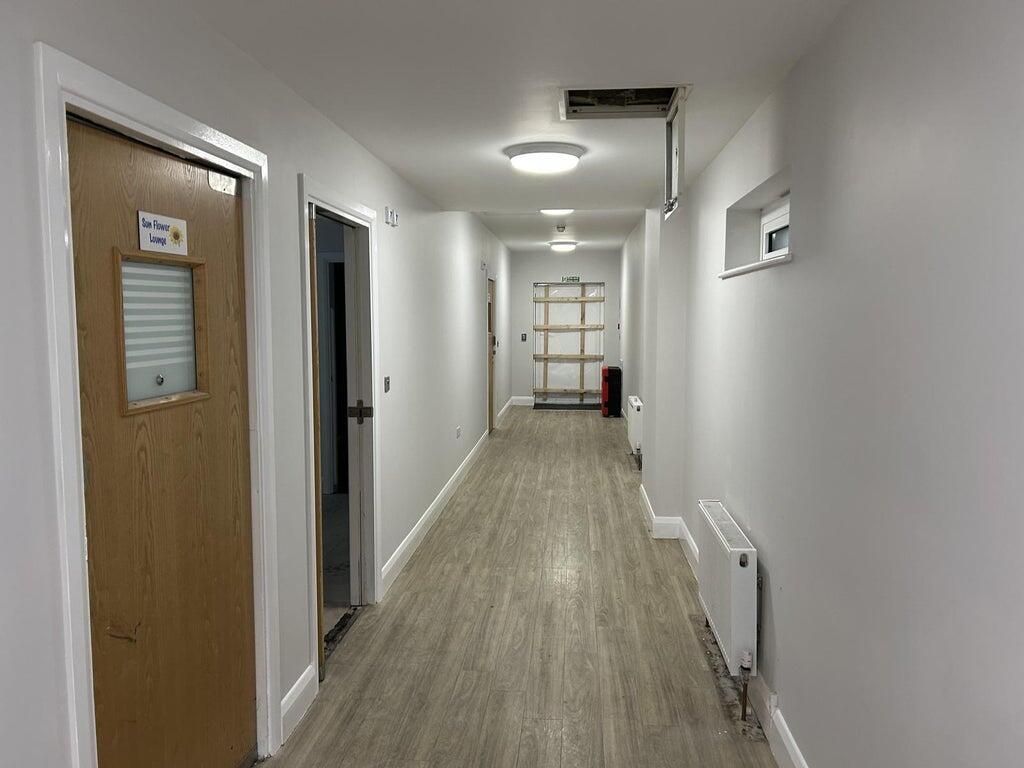
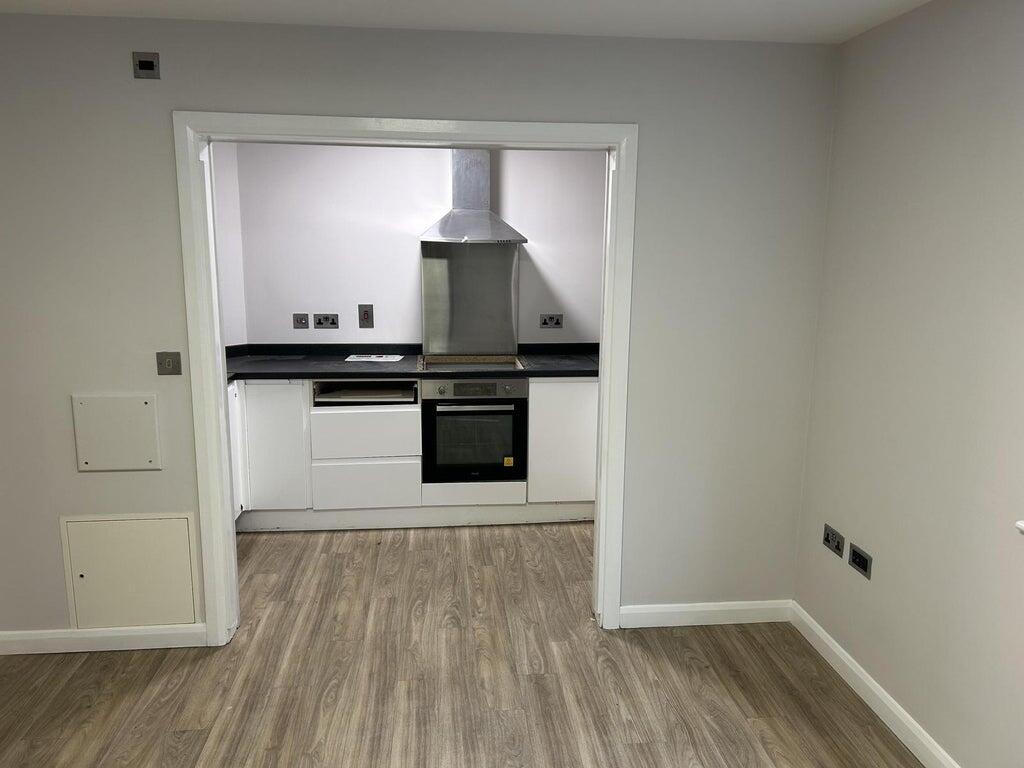
5x en suite bedrooms, 2x day room (one with kitchen space), staff WC, office
First Floor:
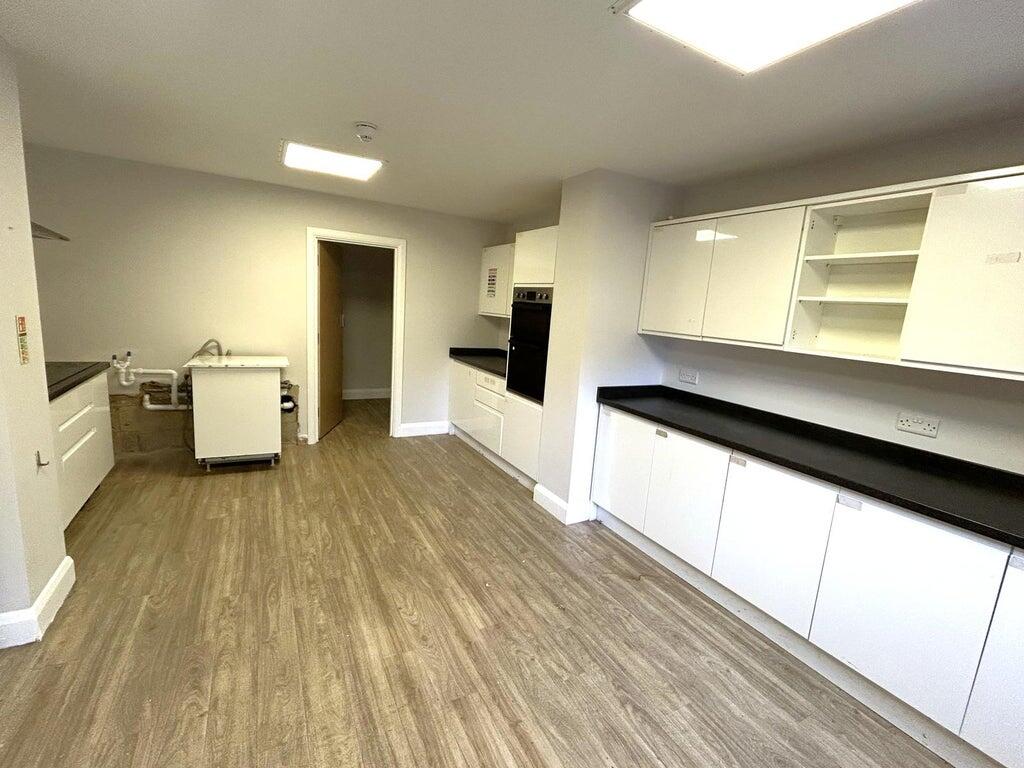
6x en suite bedrooms, 1x day room with kitchen space, boarded lift access, office
Second Floor:
Activity room, boiler and electric room, day space, 1x en suite bedroom. This floor has been reconfigured to the described layout after the floor plans within our data pack were created.
Basement:
Sensory room, laundry, medical room, kitchen, store room, COSHH
External DetailsExternally, the site includes a brick-paved driveway providing parking for three vehicles, together with a secure boundary.
To the rear, the property benefits from an enclosed garden incorporating areas of astroturf and patio, providing an attractive outdoor environment for residents. The self-contained nature of the site offers a safe and manageable setting suitable for specialist care provision.
The OpportunityThe property presents an opportunity to acquire a vacant former supported living facility with potential for continued use within specialist care. Having undergone substantial refurbishment and reconfiguration in 2019, the property provides 12 en suite bedrooms, extensive communal facilities and dedicated outdoor space.
The property may be suitable for a range of specialist care uses, such as mental health, rehabilitation, supported living, learning disability care, or alternative uses, subject to any necessary consents.
Planning PermissionsThe property currently holds a C2 planning use.
To the rear, there may be space to extend the property, subject to the necessary permissions.
TenureFreehold asking price of £2,250,000. Asset sale.
RegulatoryThe property is not registered with the CQC.