LOCATION
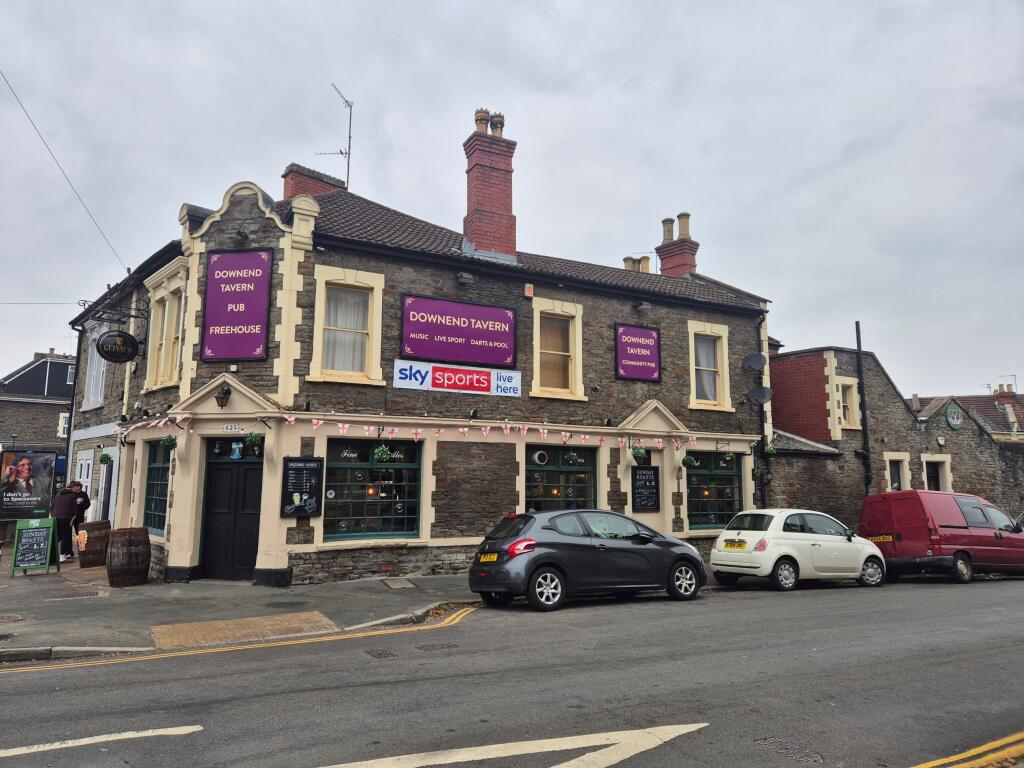
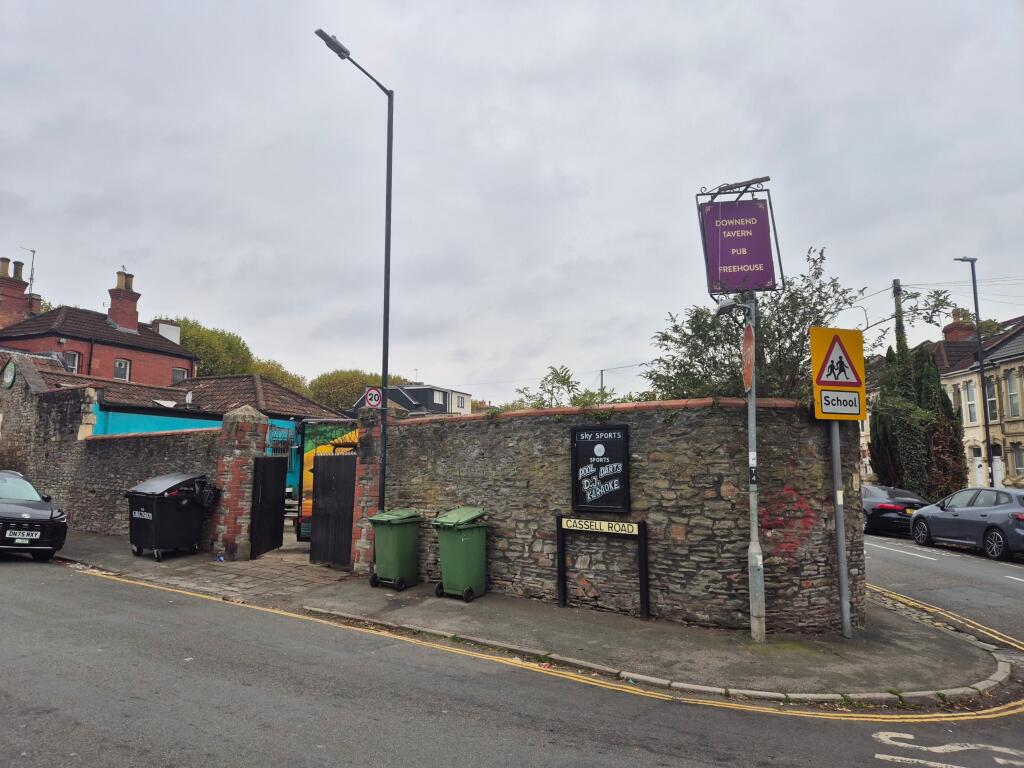
The Downend Tavern stands on the corner of Downend Road and Cassell Road (BS16), between Fishponds and Downend in north-east Bristol, surrounded by a large and densely populated residential catchment.
Fishponds, Staple Hill and Downend high streets are all close by, the pub is served by the Y2 and 48 bus routes, and Bristol city centre is within easy reach via the M32.
THE BUSINESS PREMISES
Entrance Vestibule
Leading to the main bar.
Main Bar (5.52m × 11.13m)
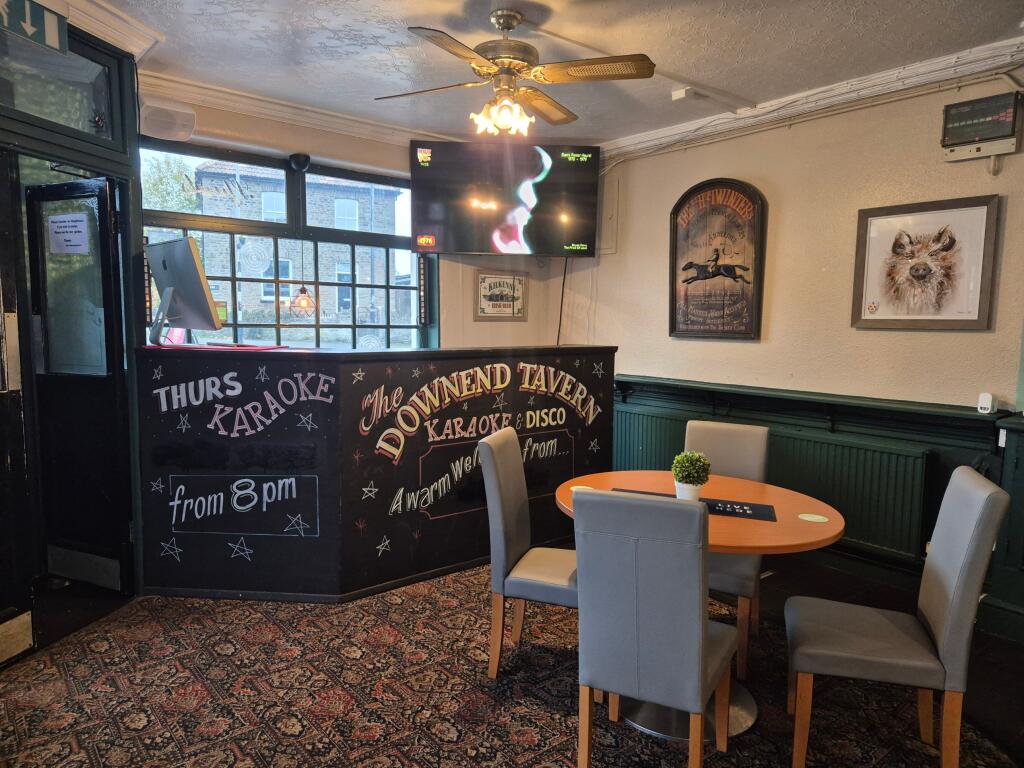
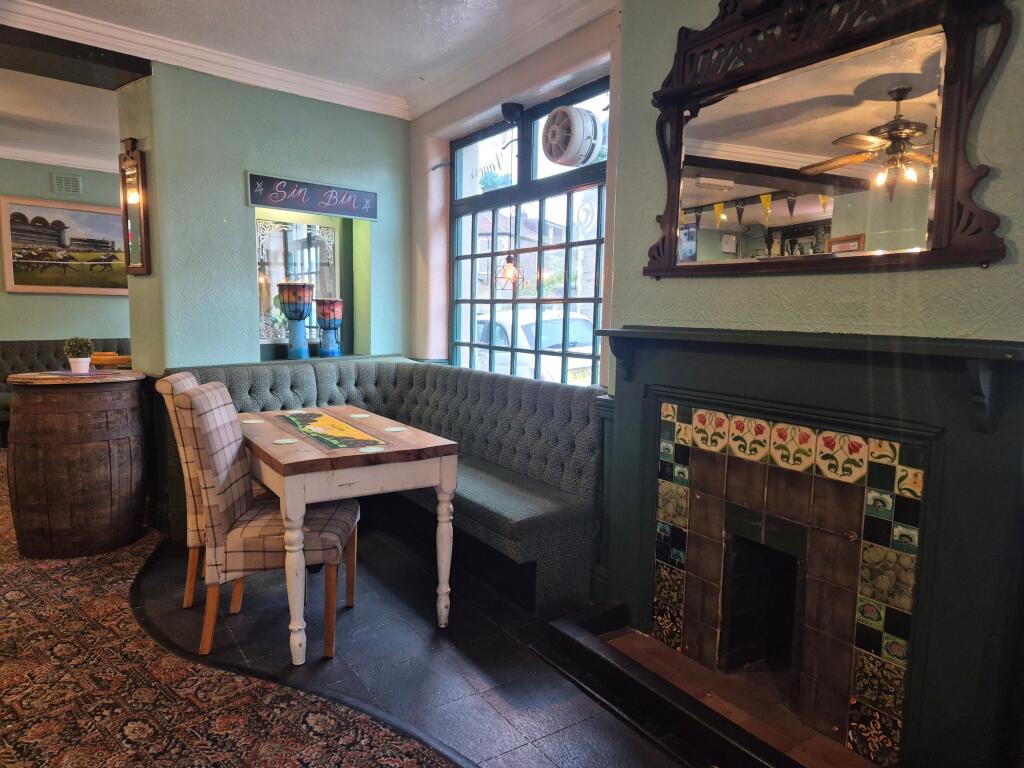
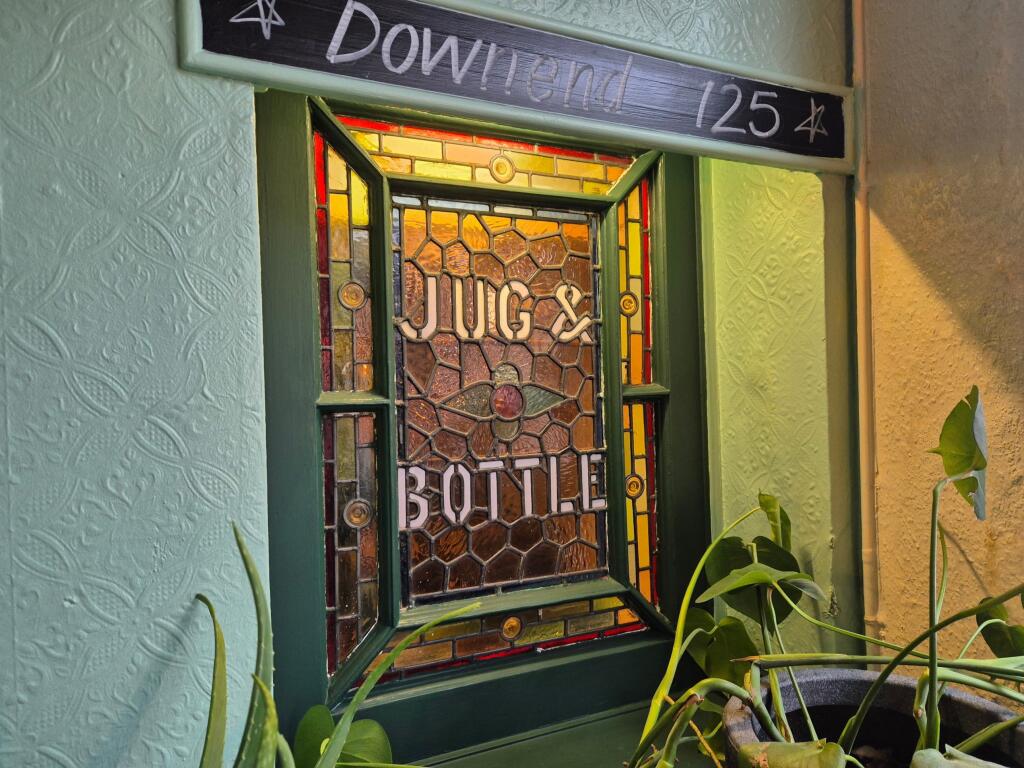
Seating around 36, with space for more, on a range of high bar chairs, dining chairs and fixed banquette seating. Part carpeted, part tiled floor, fireplace with Victorian tiled surround, three ceiling fans and period features including small-paned windows and a lovely stained glass window.
Bar Servery
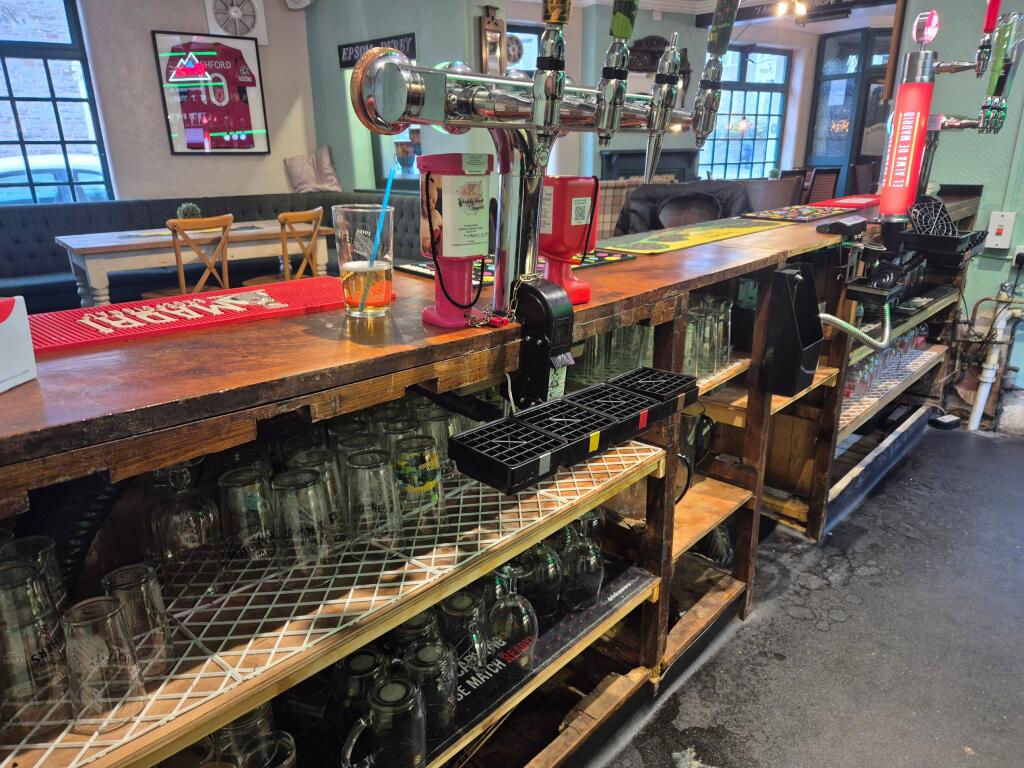
Panelled wooden front and polished wooden top, with a range of back bar equipment including glass-fronted back bar refrigerators, non-slip floor and CCTV monitor (seven cameras throughout the building). A hatch behind the bar leads to the lower ground floor.
Cellar
Spacious and fully fitted.
Second Seating Area (4.49m × 4.57m)
Seating around 12, with plenty of additional vertical drinking space. Patterned carpet, wall-mounted jukebox and fruit machine (this equipment is not owned by the business).
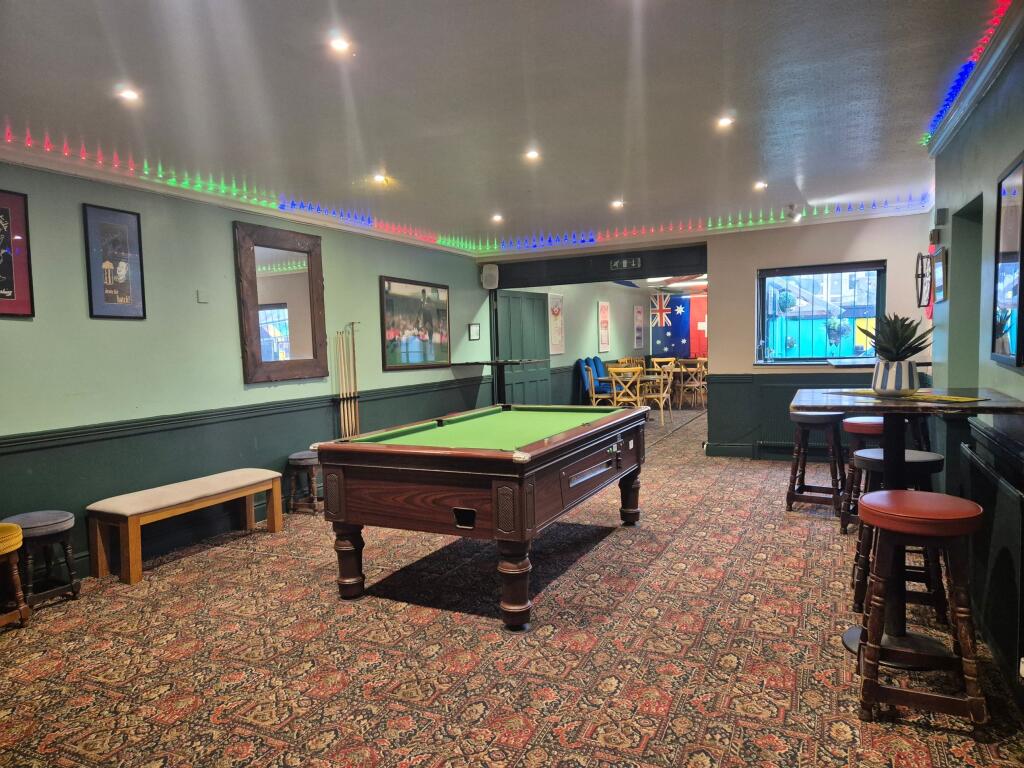
Games Room / Back Bar (7.2m × 4.7m)
Seating around 22, with pool table and wall-mounted dartboard. Fully carpeted floor and wall-mounted TV, with two further TVs in the other trading areas.
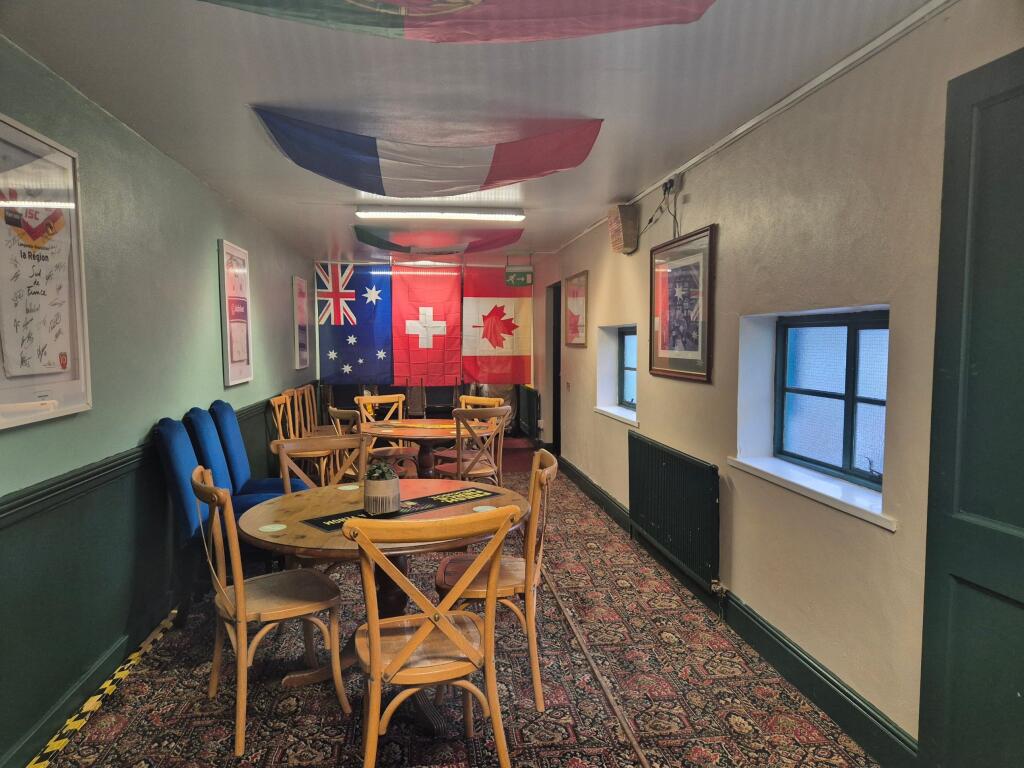
Function Room / Skittle Alley (10.5m × 2.8m)
Integrated as part of the pub but with large doors, so it could become a separate trading space. Seating around 20, and the carpet over the skittle alley can be removed for games to be played. A really useful space.
Ground Floor Kitchen (4.3m × 2.4m)
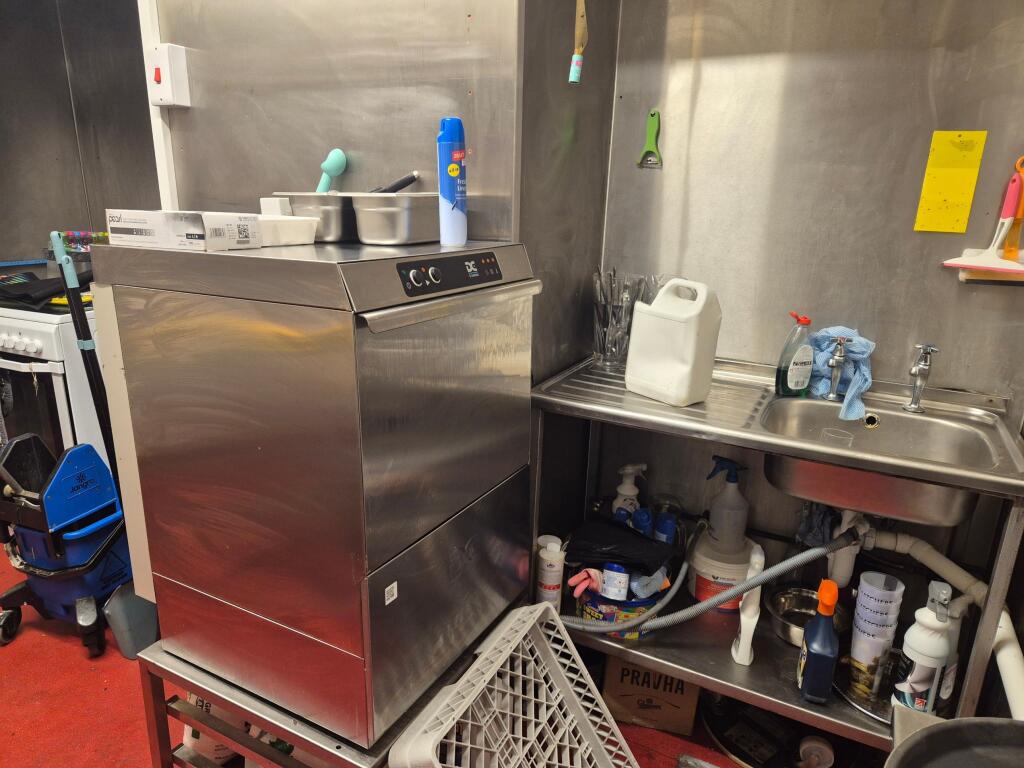
Non-slip floor, part stainless steel clad walls, small commercial extract and wash hand basin. Space to offer a limited food menu, with deep-bowl stainless steel sink unit and drainer, commercial dishwasher, domestic oven, air fryer and various refrigerated units.
Rear Foyer
Leading to the customer WCs and the private quarters.
Ladies WC (2.2m × 2.06m)
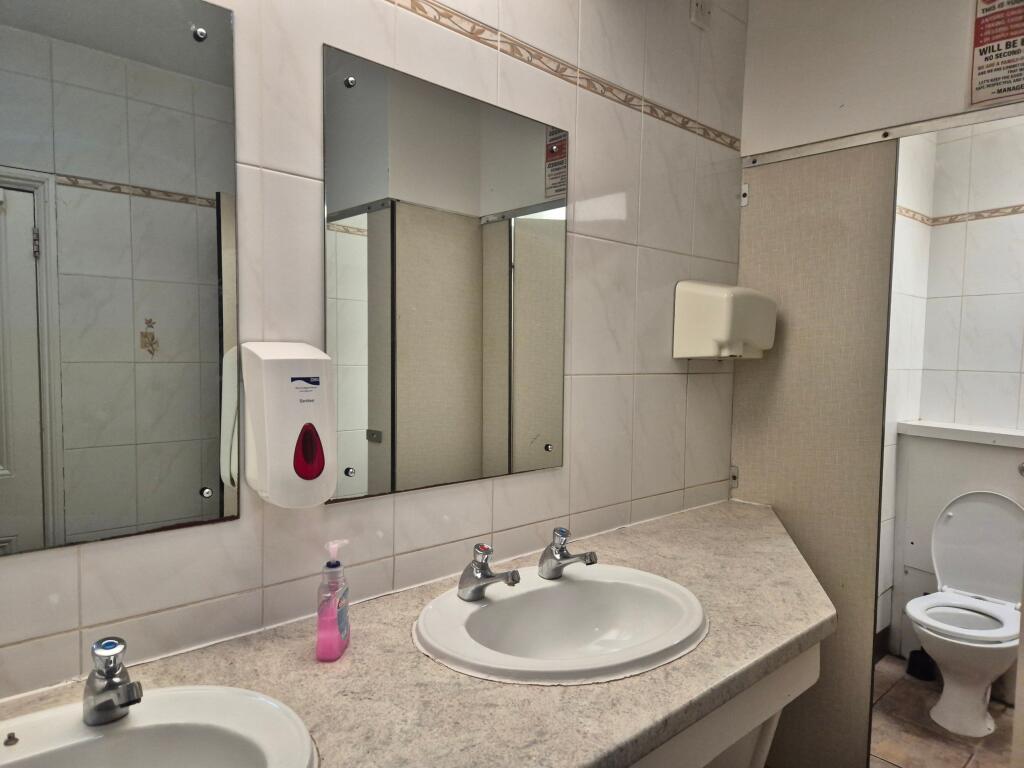
Part carpeted, part tiled floor, two WC cubicles, two wash hand basins and part tiled walls.
Gents WC (4.2m × 2.5m)
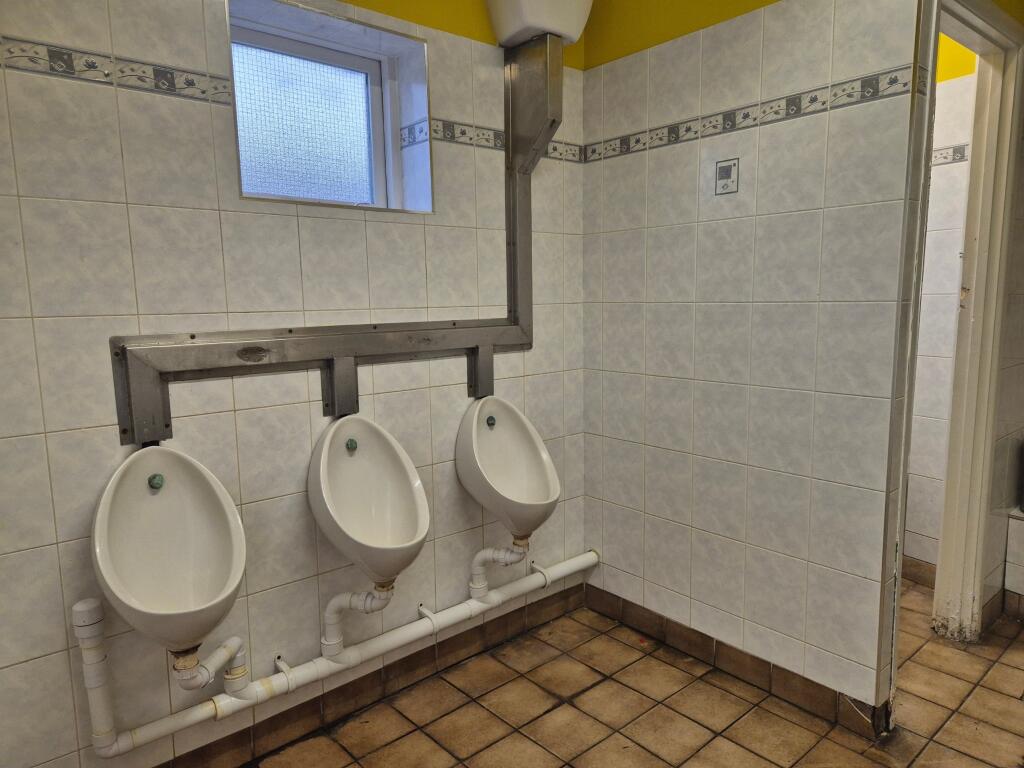
Tiled floor, three urinals, two WC cubicles and two wash hand basins.
PRIVATE ACCOMMODATION
Self-Contained Private Quarters
Approached either from the rear foyer or from its own separate side entrance. Please note the private accommodation is in need of redecoration and some refurbishment.
Ground Floor Vestibule
With plumbing for an automatic washing machine, leading to the stairs and first floor landing.
Separate WC
Bathroom (2.6m × 2.4m)
Panelled bath with shower over and wash hand basin.
Kitchen (3.3m × 2.2m)
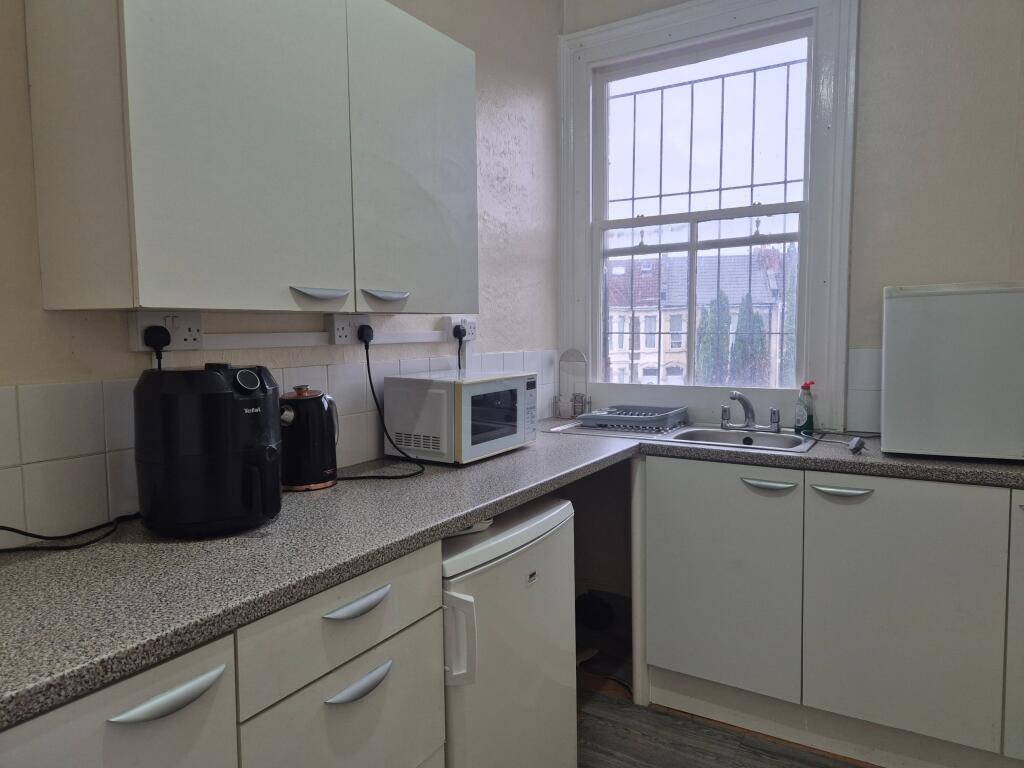
Wall and floor kitchen units, stainless steel sink unit and domestic oven.
Lounge (5.1m × 3.8m)
Stripped wooden floor and fireplace.
Bedroom 1 (5.1m × 3.6m)
A large double room with access to the loft.
Bedroom 2 (3.1m × 3.5m)
With walk-in storage room.
OUTSIDE
Beer Garden
To the rear is a sun-trap beer garden seating around 30.
Storage
Beyond the beer garden is a large storage area and a covered bin store.
The Building
A substantial semi-detached Victorian two-storey building of traditional stone construction, with gas-fired central heating, mains electricity and mains drainage.
THE BUSINESS
We are unable to warrant trading figures. The Downend Tavern is open and trading as a local community pub, open five days a week.
For the past 18 months our clients sublet the premises to operators who have now vacated. Before this, our clients operated the pub themselves and enjoyed weekly sales of around £6,000. They have recently reopened and are again operating it themselves, with projected sales of well over £6,000 per week. Our view is that a committed new operator should exceed this level of sales.
Further trading information can be provided to interested parties on request to the agent.
TENURE
The property is subject to a 10 year commercial lease starting on 30 May 2024 and expiring in May 2034.
Rent payable in 2026 is £27,000 per annum, rising to £28,000 per annum in 2027 and £29,000 per annum in 2028, and is subject to annual indexation and review thereafter. Rent is charged quarterly in advance, plus VAT, and cannot be negotiated.
The property is free of all ties.
The lease is renewable under the Landlord and Tenant Act 1954.
A rent deposit will be required, the amount of which will be quoted.
RATEABLE VALUE
Rateable value (from 1 April 2026): £21,750. Using the 2026/27 small business retail, hospitality and leisure multiplier of 38.2p, we estimate the likely rates payable at circa £8,300 per annum before any reliefs. Eligible pubs receive an additional 15% relief in 2026/27, which would bring this to circa £7,060. Interested parties should confirm the rates payable with the local authority.