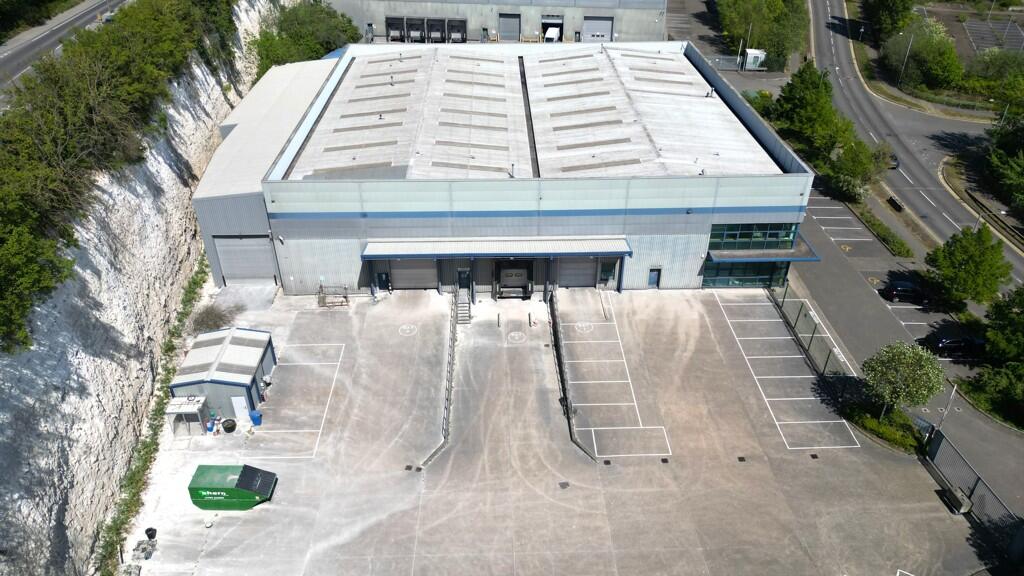
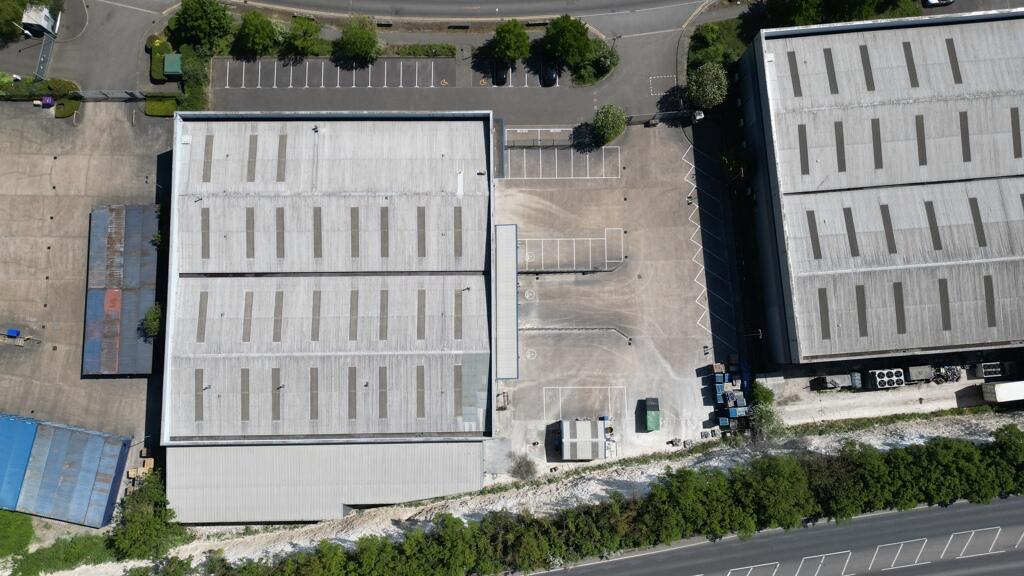
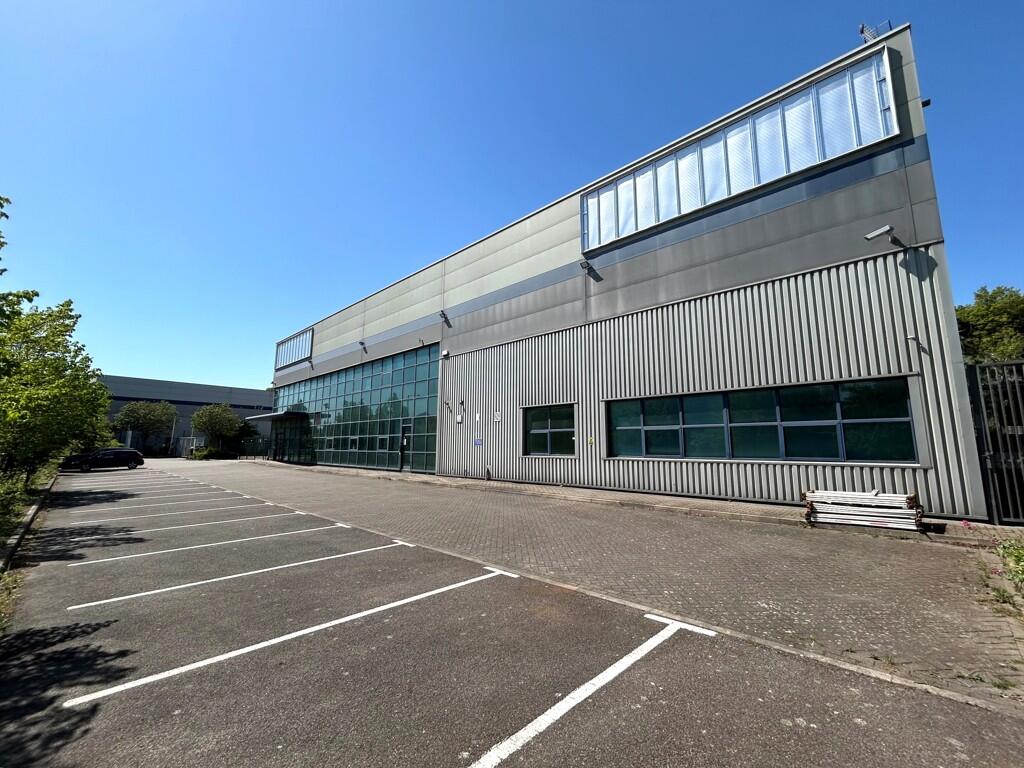
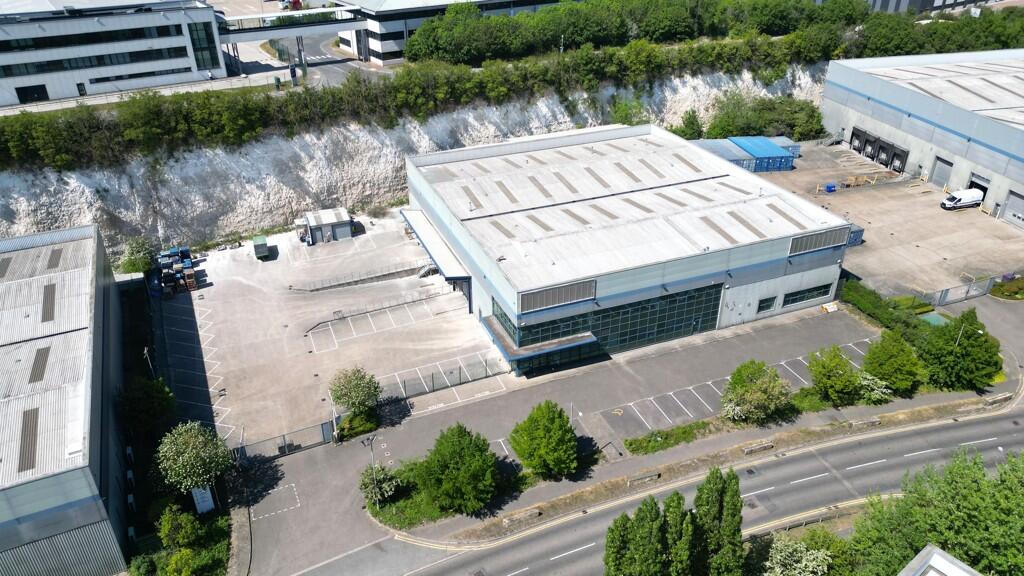
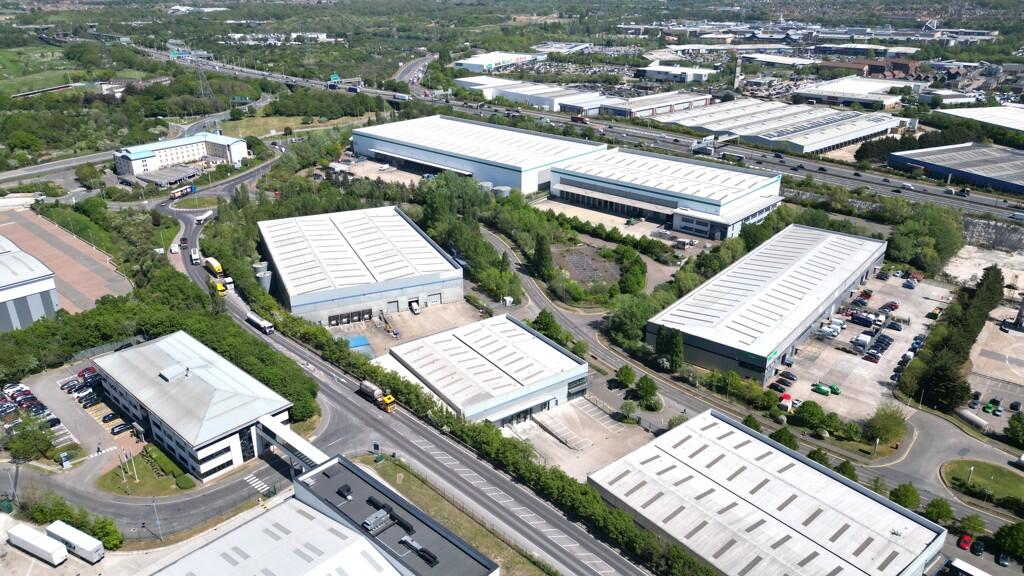
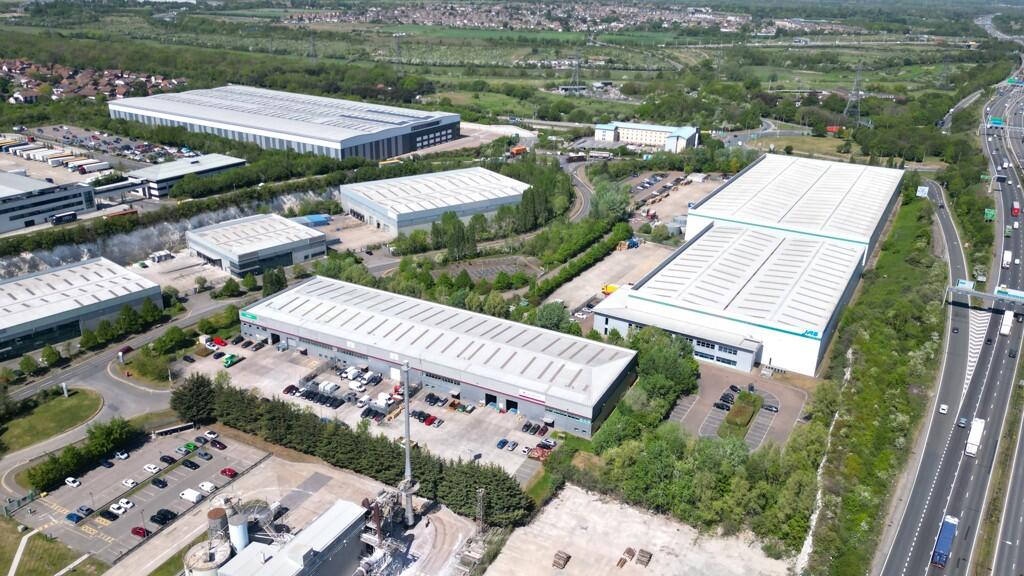
A highly attractive industrial and logistics opportunity offering a rare combination of scale, quality and operational flexibility. This detached, purpose-built facility provides substantial warehouse accommodation with an 8.20m minimum eaves height, multiple loading facilities, a secure 0.42-acre yard and 23 dedicated car parking spaces, complemented by high-quality fitted offices. The property represents an increasingly scarce opportunity to lease or purchase a secure modern, institutional-quality asset.
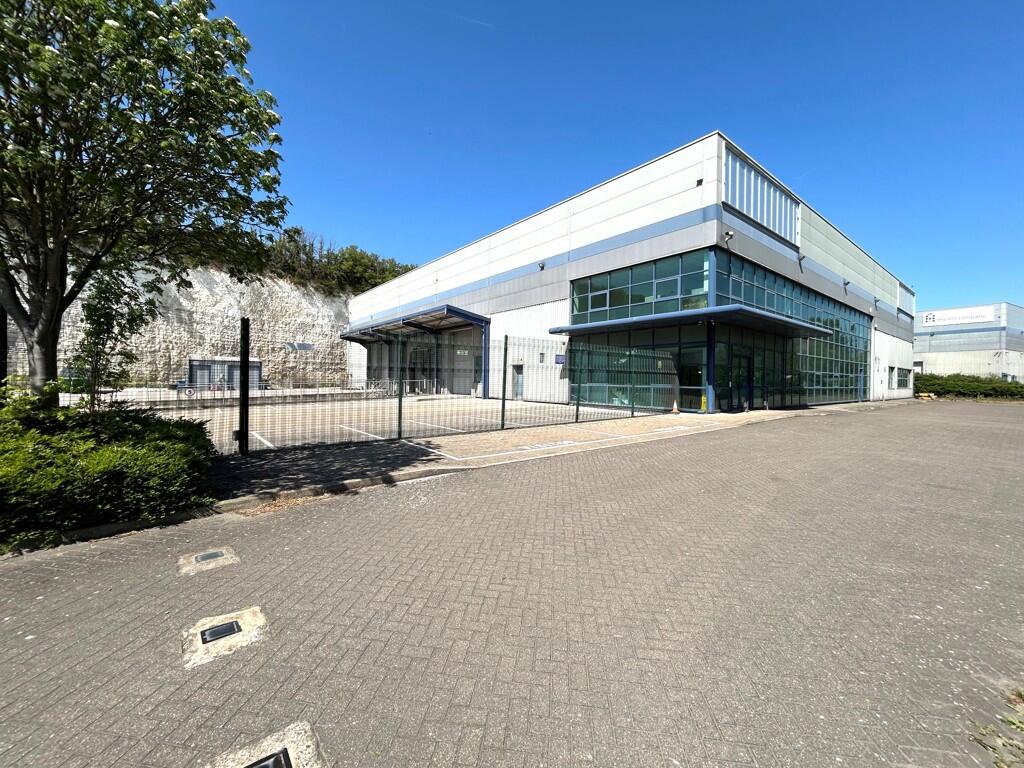
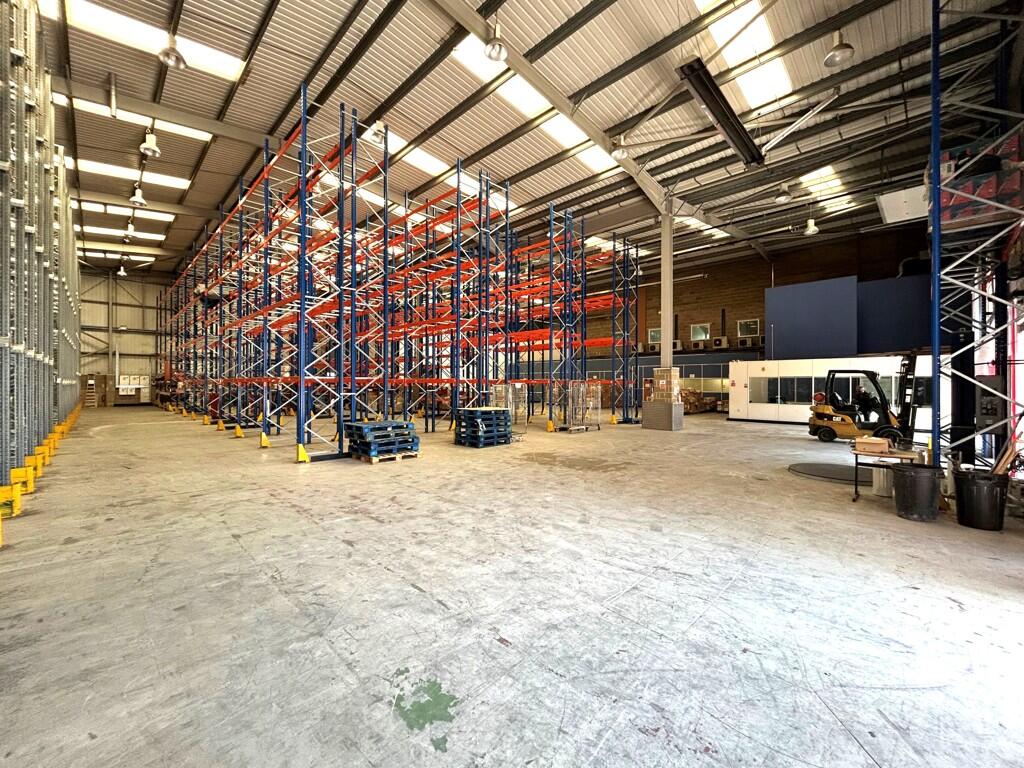
The property comprises a detached, purpose-built industrial/warehouse unit constructed to institutional standards approximately 20 years ago and benefits from a minimum eaves height of 8.20m, one dock level loading bay and two level access loading doors. The property was extended in 2016 to the rear and currently houses a freezer and chiller which can be removed if not required.
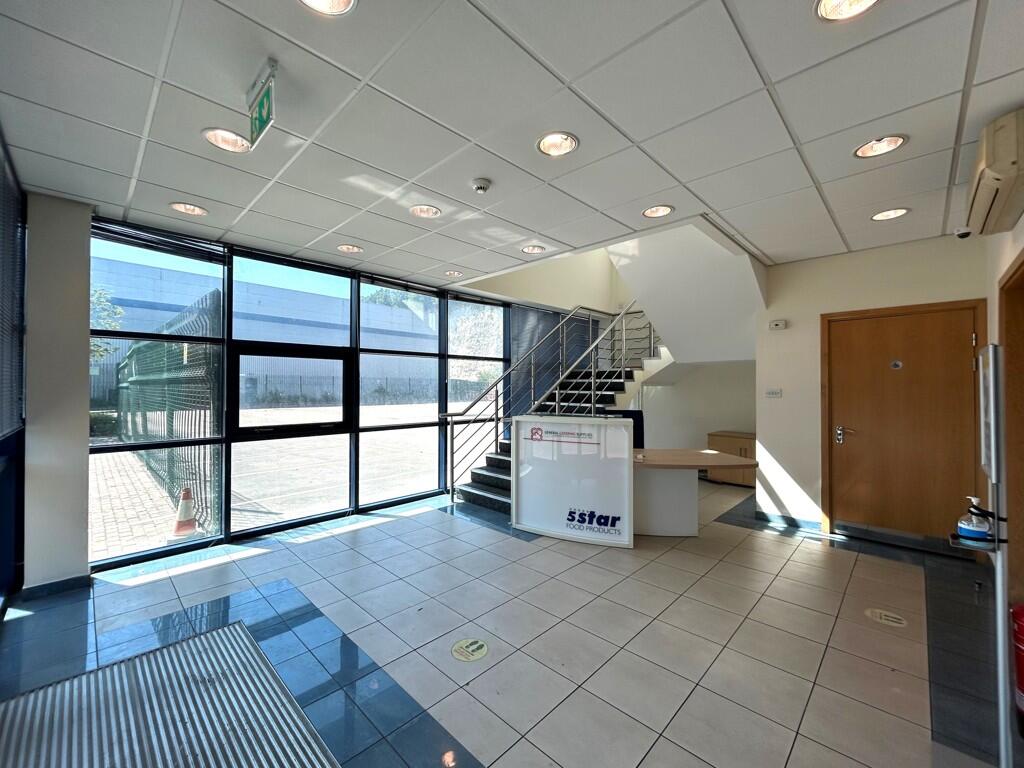
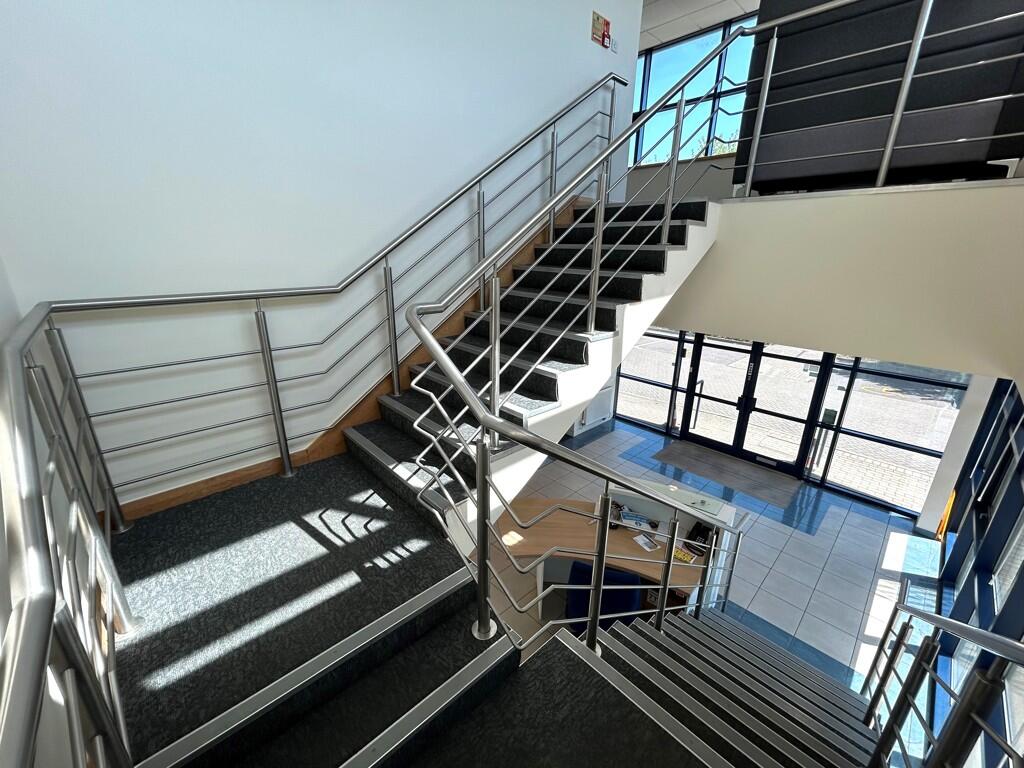
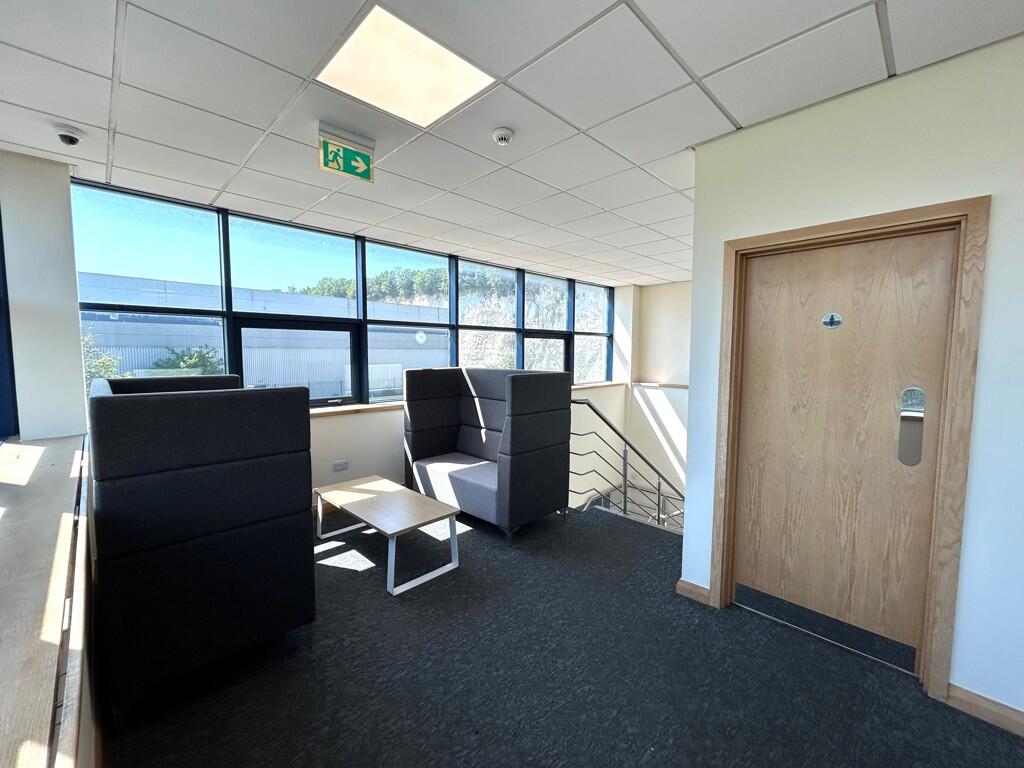
At the front of the property is a well presented two-storey office section which provides reception, open plan and private offices, meeting rooms and staff facilities. The offices benefit from suspended ceilings with inset lighting, central heating and air conditioning.
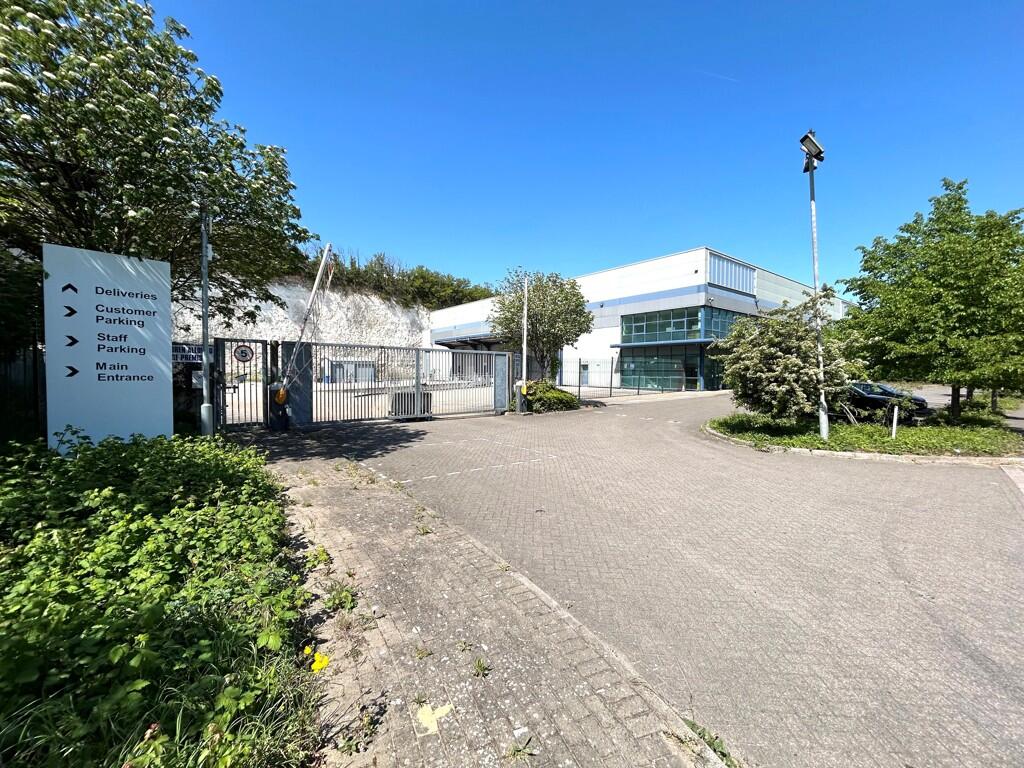
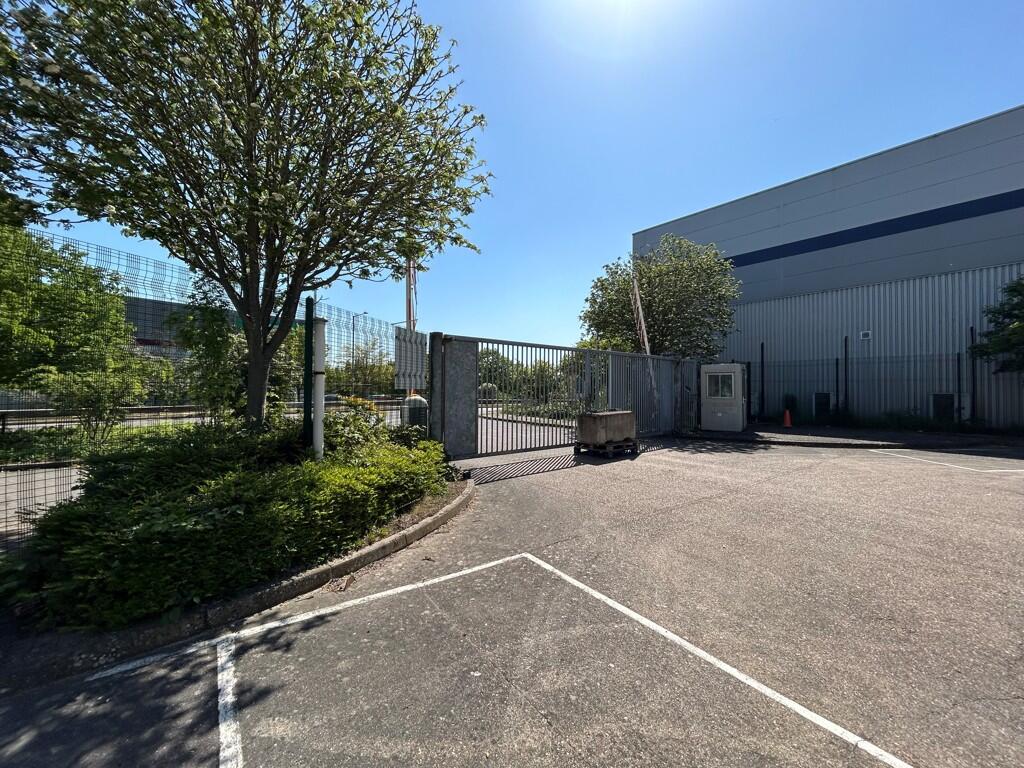
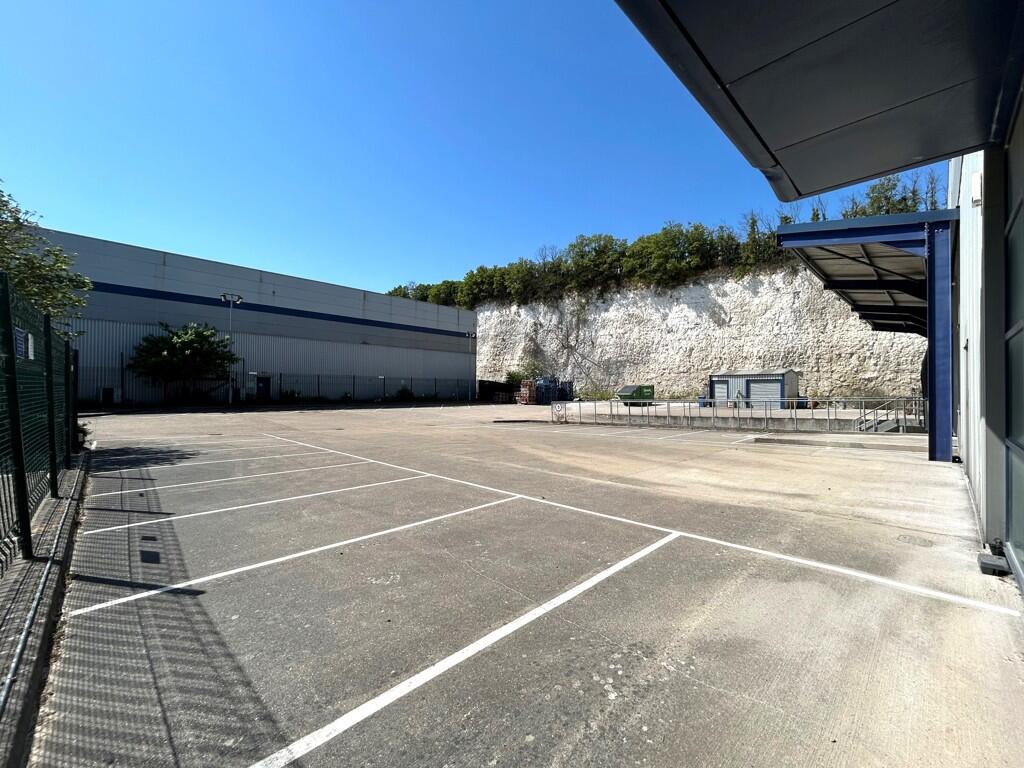
Externally, the property has a secure gated yard of approximately 0.42 acres, with a depth of around 35 metres. To the front of the property is a dedicated car park separate to the loading yard providing approximately 23 car parking spaces.
LOCATION
Unit 2 Dolphin Way is strategically located 0.3 miles from Junction 31 of the M25 and approximately 1.1 miles from the A13 via Junction 30, offering excellent connectivity to the national motorway network. The Port of Tilbury (7 miles) and London Gateway Port (11 miles) are within easy reach. Purfleet railway station is located less than 2 miles away which provides regular services to London Fenchurch Street in approximately 30 minutes. London City Airport is around 13 miles from the property, Central London 19 miles and the Channel Tunnel, 56 miles.
ACCOMMODATION
[Approximate Gross Internal Floor Areas]
Ground Floor
Industrial/Warehouse - 23,038 sq. ft. [2,140.30 sq. m.]
Offices - 2,092 sq. ft. [194.38 sq. m.]
First Floor
Offices - 1,922 sq. ft. [178.52 sq. m.]
Mezzanine - 2,585 sq. ft. [240.17 sq. m.]
Total- 29,637 sq. ft. [2,753.37 sq. m.]
Please note these measurements have been provided by our client and are indicative only.
VIRTUAL TOUR / FLOOR PLANS
A Matterport virtual tour and floor plans are available upon request.
SERVICES
We understand the property is connected to mains water, drainage, gas and three phase electricity. We have not tested any of the services and all interested parties should rely upon their own enquiries with the relevant utility company in connection with the availability and capacity of all of those serving the property including IT and telecommunication links.
ENERGY PERFORMANCE CERTIFICATE [EPC]
We have been advised the property falls within Class B (47) of the energy performance assessment scale. A full copy of the EPC assessment and recommendation report is available upon request.
PLANNING
We understand the property has an established B1, B2 & B8 Use. We advise all interested parties to contact the Local Authority for further information.
LOCAL AUTHORITY
Thurrock Council
BUSINESS RATES
Rateable Value: £270,000
Rates Payable Approx (2026/27):£129,600
Interested parties are advised to make their own enquiries with the Local Authority.
TENURE
The property is held freehold under Title Number EX672044.
TERMS
The property is offered for sale freehold. Alternatively, the property is available to let for a term to be agreed.
GUIDE PRICE
Offers in excess of £5,000,000 (Five Million Pounds).
QUOTING RENT
£400,000 per annum exclusive.
VAT
We understand VAT will be applicable.
LEGAL COSTS
Each party will bear their own legal and professional costs incurred in this transaction.
ANTI-MONEY LAUNDERING REGULATIONS
Anti-Money Laundering Regulations require Fenn Wright to verify the identity, private residence and source of funds (where applicable) of prospective purchasers and tenants prior to solicitors being instructed. An administration fee is payable, and further details are available upon request.
VIEWINGS STRICTLY BY APPOINTMENT VIA THE SOLE AGENTS:
Fenn Wright
Phoenix Place
Christopher Martin Road
Basildon
SS14 3EZ
Contact: James Wright
fennwright.co.uk