PROPERTY OVERVIEW
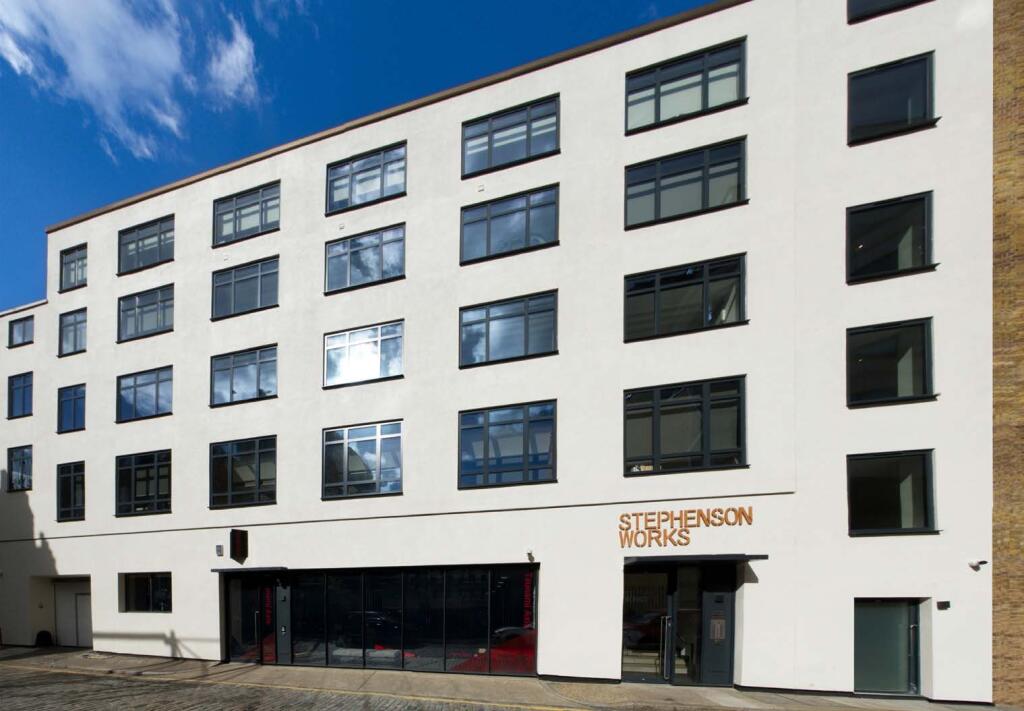
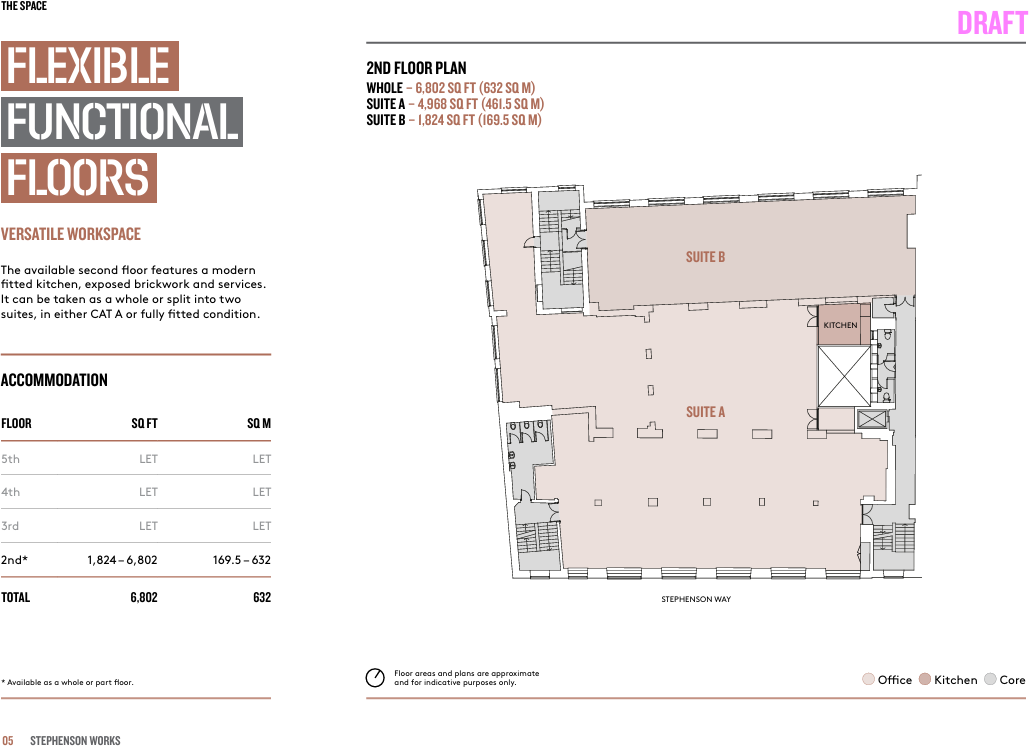
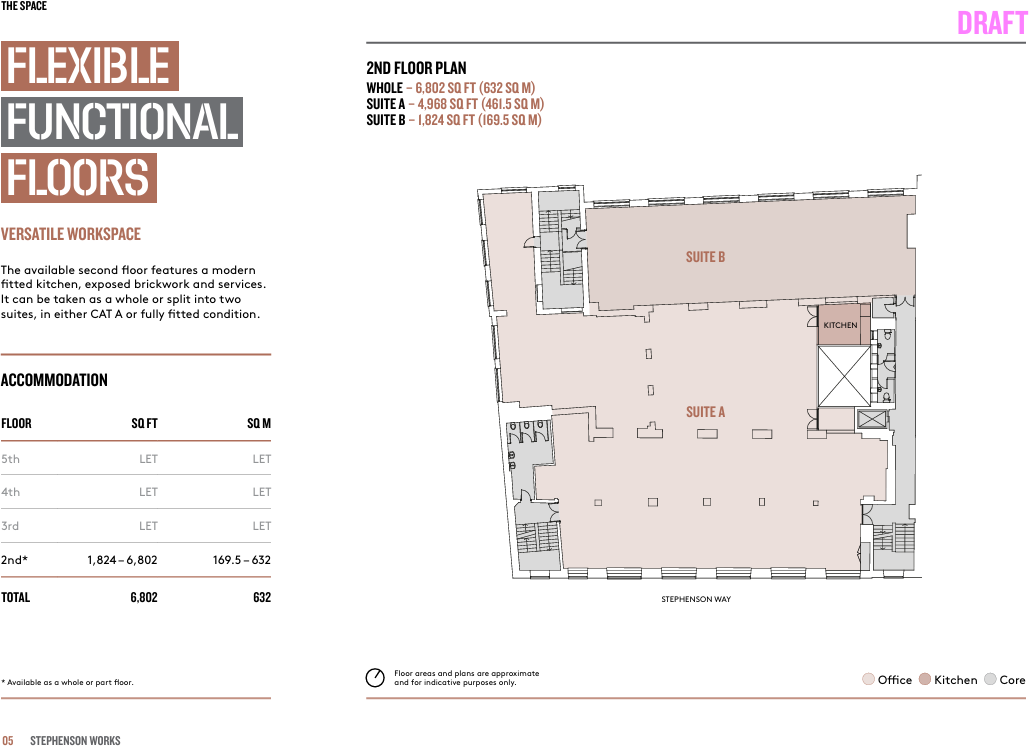
Stephenson Works is a prominent office building that has undergone a comprehensive refurbishment, just north of Euston Road. The 2nd floor is the only space remaining. It is available as a whole floor of 6,802 sq ft (632 sq m) or split into two suites from 1,824 sq ft, in either CAT A or fully fitted condition.
The building holds an EPC rating of A and a BREEAM rating of Excellent. It has been designed with the occupier in mind, offering open, bright workspace to aid productivity and new end of journey facilities for a seamless commute.
ACCOMMODATION
Whole 2nd floor: 6,802 sq ft (632 sq m)
Suite A: 4,968 sq ft (461.5 sq m)
Suite B: 1,824 sq ft (169.5 sq m)
Floor areas are approximate. The 3rd, 4th and 5th floors are let.
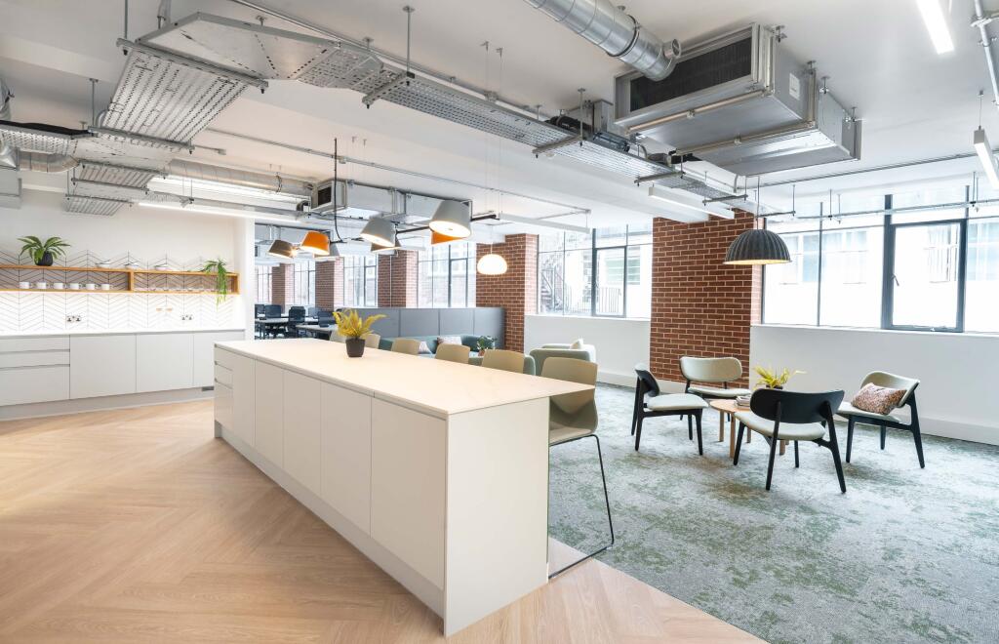
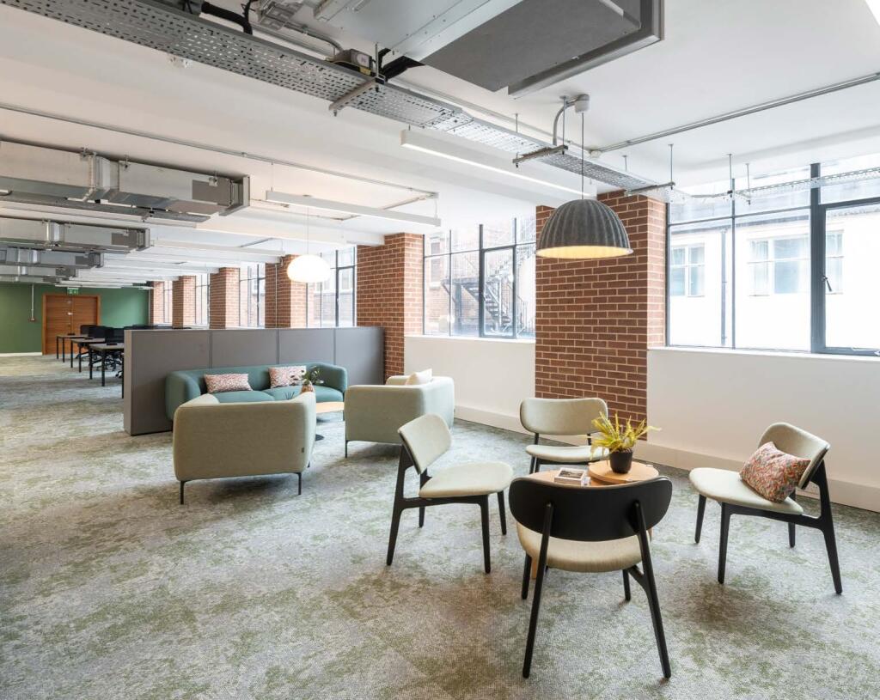
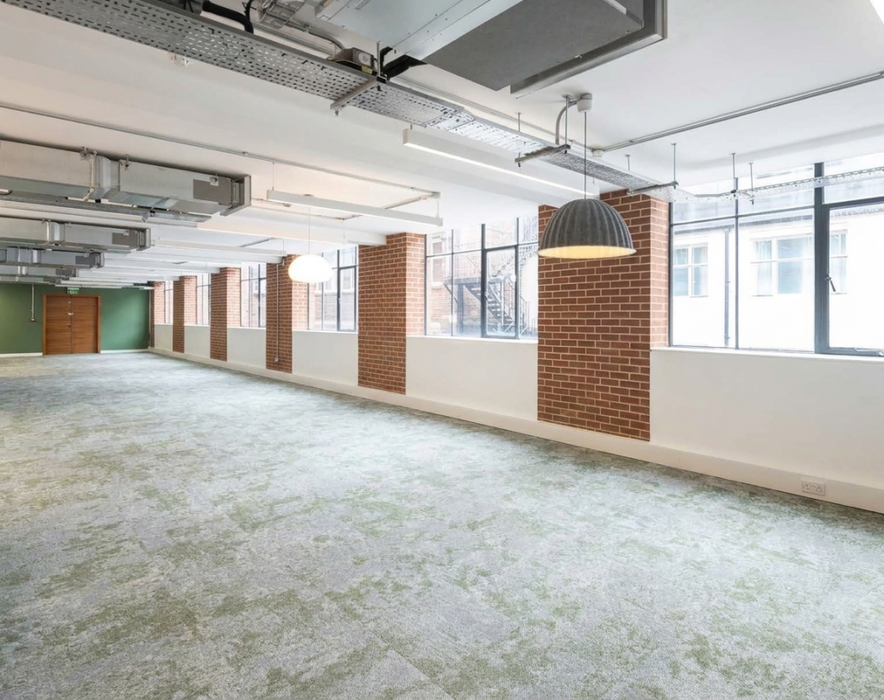
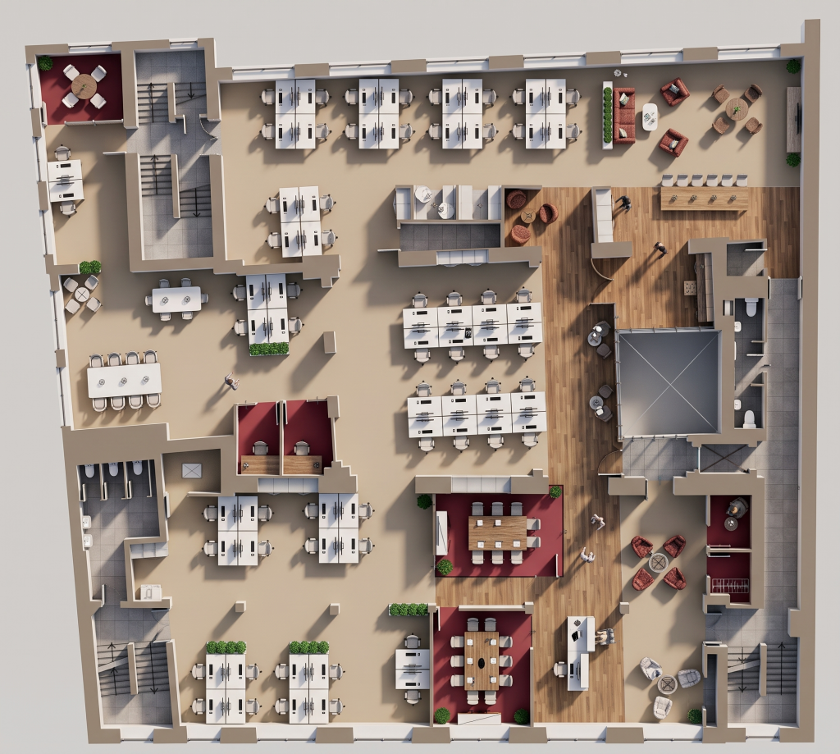
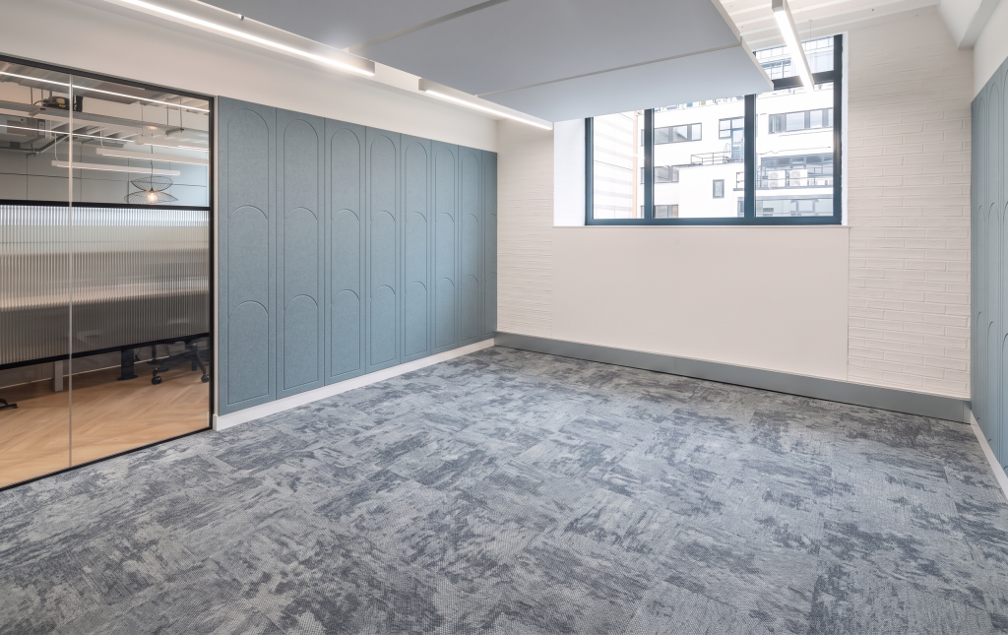
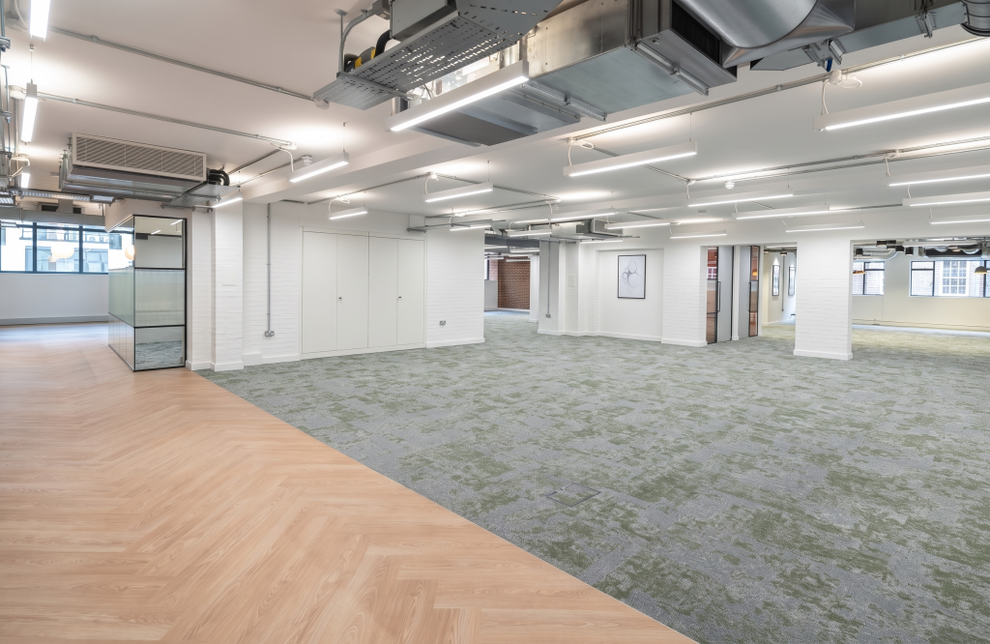
The floor features exposed brickwork and services and a modern fitted kitchen. An indicative space plan shows how each suite could work:
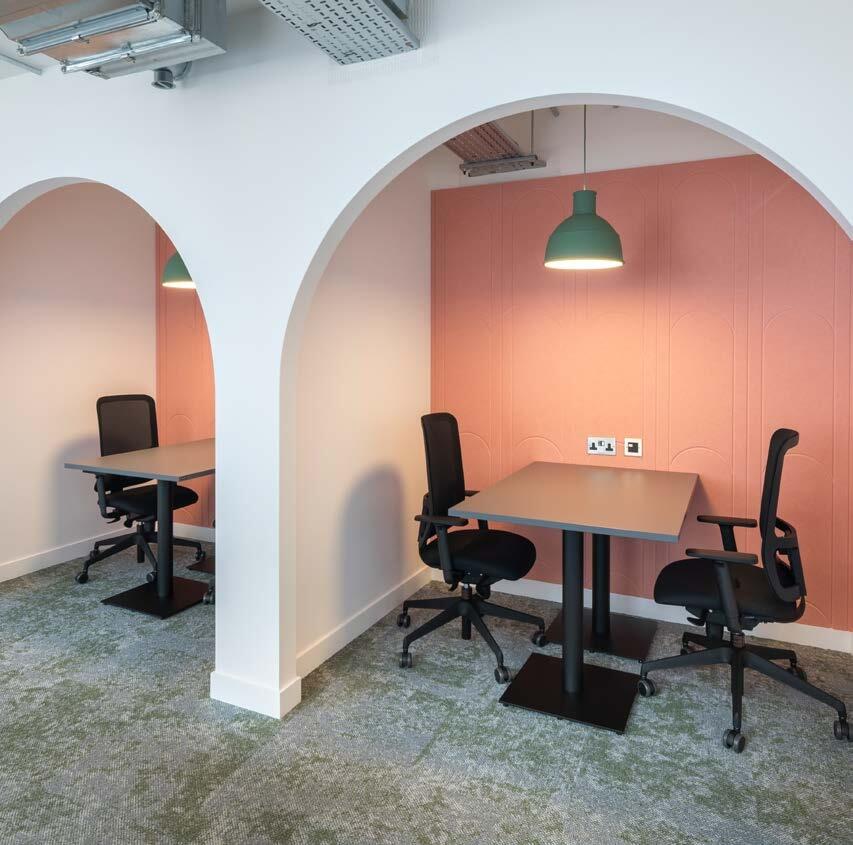
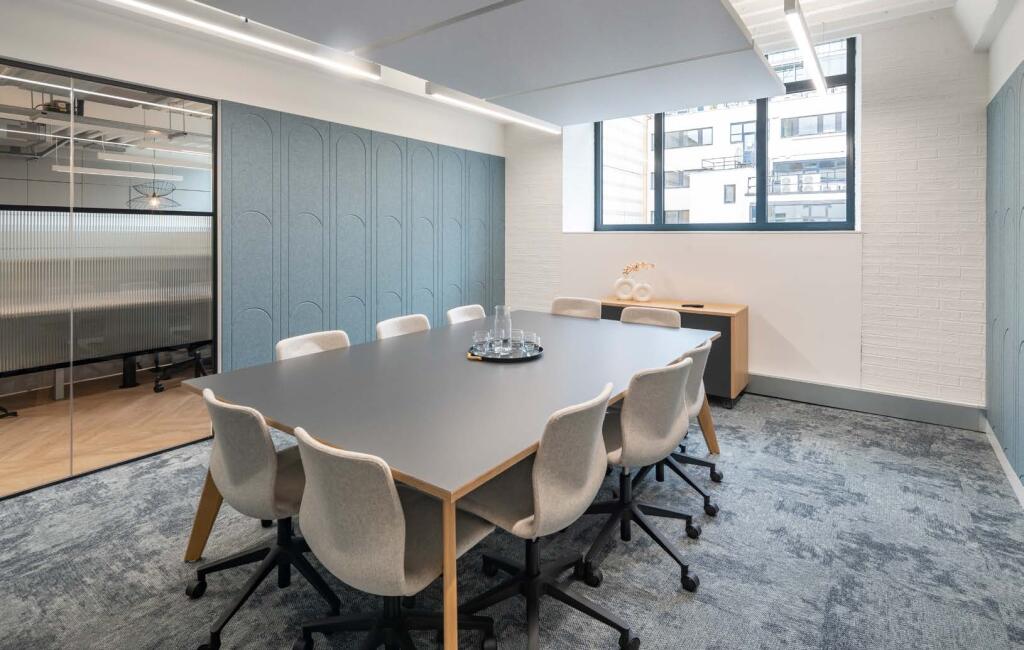
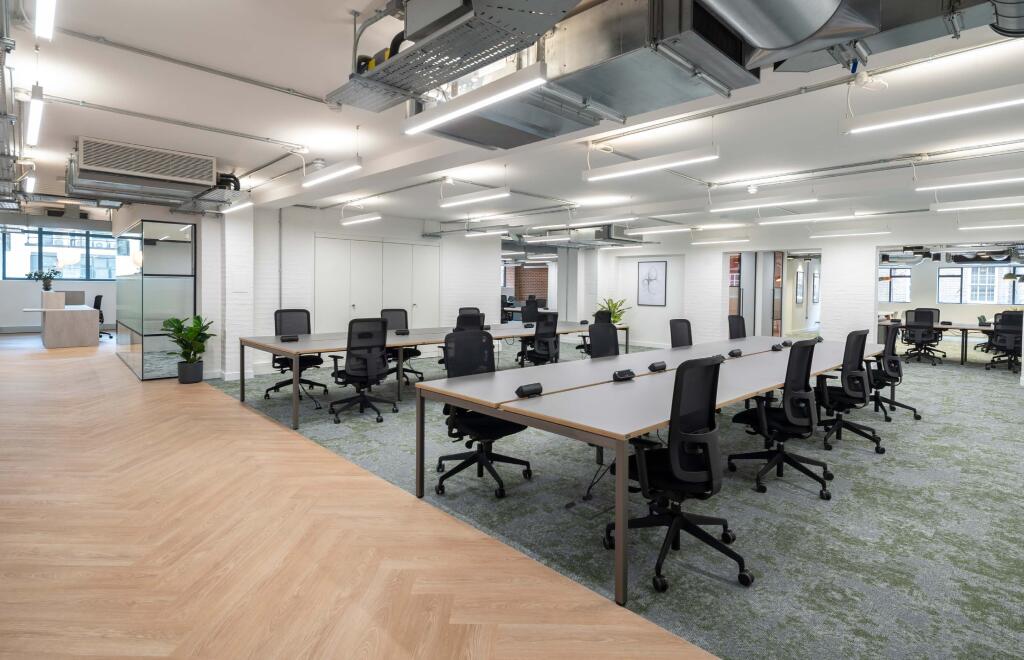
Suite A: 38 open-plan workstations, two 10-person meeting rooms, a 5-person meeting room, an 8-person work desk, two focus rooms, five breakout areas, reception and a shared kitchen.
Suite B: 20 open-plan workstations, a 3-person work desk, three breakout areas and a shared kitchen.
SPECIFICATION
Substantially refurbished CAT A workspace, with fully fitted options available
New exposed comfort cooling
Part ‘exposed’ feature ceiling
Exposed brickwork
Modern fitted kitchen
Cycle storage and shower facilities
Prominent ground floor entrance
24-hour access
EPC rating A and BREEAM Excellent
WHY IT WORKS FOR OCCUPIERS
Right-size flexibility: Take the whole floor or a single suite, from 1,824 sq ft up to 6,802 sq ft.
Choice of condition: Choose CAT A to deliver your own fit-out, or opt for fully fitted space for a quicker route to occupation.
Sustainability credentials: EPC A and BREEAM Excellent support occupiers’ sustainability objectives.
Commute-friendly: Cycle storage, showers and 24-hour access support flexible working patterns and staff travelling by bike or on foot.
LOCATION AND CONNECTIVITY
The building sits on the north side of Stephenson Way, just north of Euston Road, in close proximity to Euston Square and King’s Cross St Pancras stations. This gives immediate access to a variety of Underground lines, and to Eurostar from St Pancras International. Walking times from the building (source: TfL):
Euston Square: 1 min
Euston: 2 mins
King’s Cross St Pancras: 11 mins
Tottenham Court Road: 13 mins
Russell Square Underground station is also nearby.
Regent’s Park is 10 minutes’ walk away. Charlotte Street is 14 minutes, Granary Square 18 minutes and Coal Drops Yard 20 minutes. Together with Fitzrovia, they offer a vibrant mix of shops, bars and restaurants. The surrounding area is also home to occupiers across tech, creative/media and life sciences, including Google, DeepMind, YouTube, Sony and Havas Media.
AVAILABILITY AND TERMS
To let: 2nd floor only, 1,824 to 6,802 sq ft
Available as a whole floor or in two suites (A and B)
CAT A or fully fitted
Terms: upon application
Viewings strictly by appointment through the joint sole letting agents, Knight Frank and Eddisons
Floor areas and plans are approximate and for indicative purposes only.