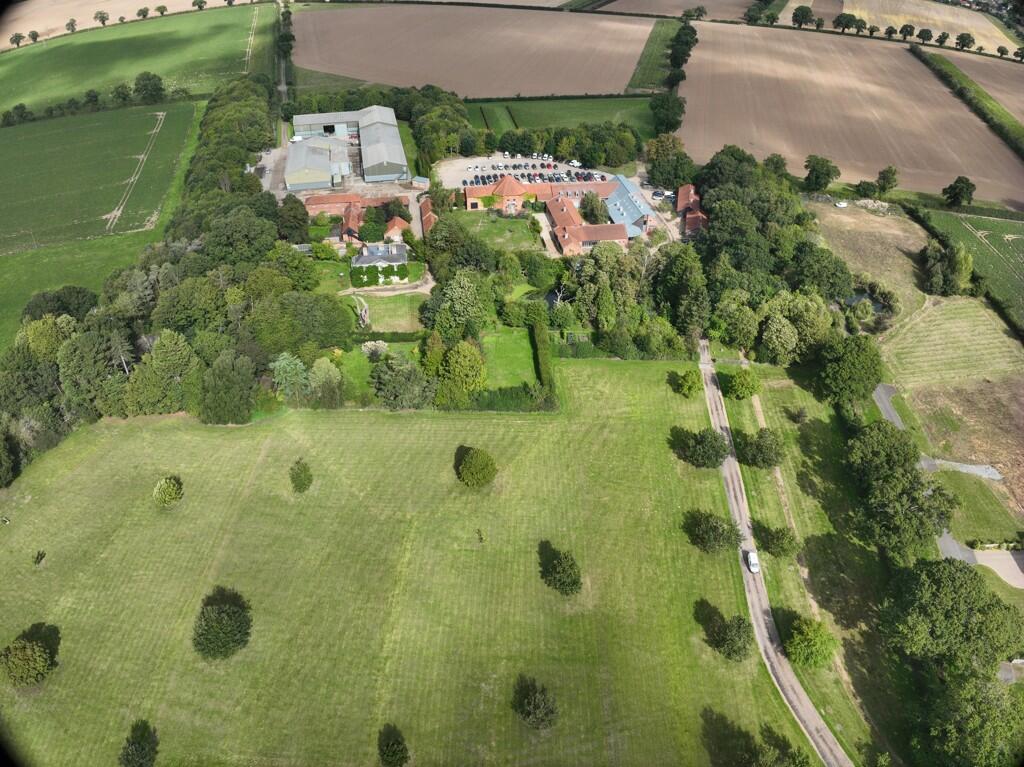
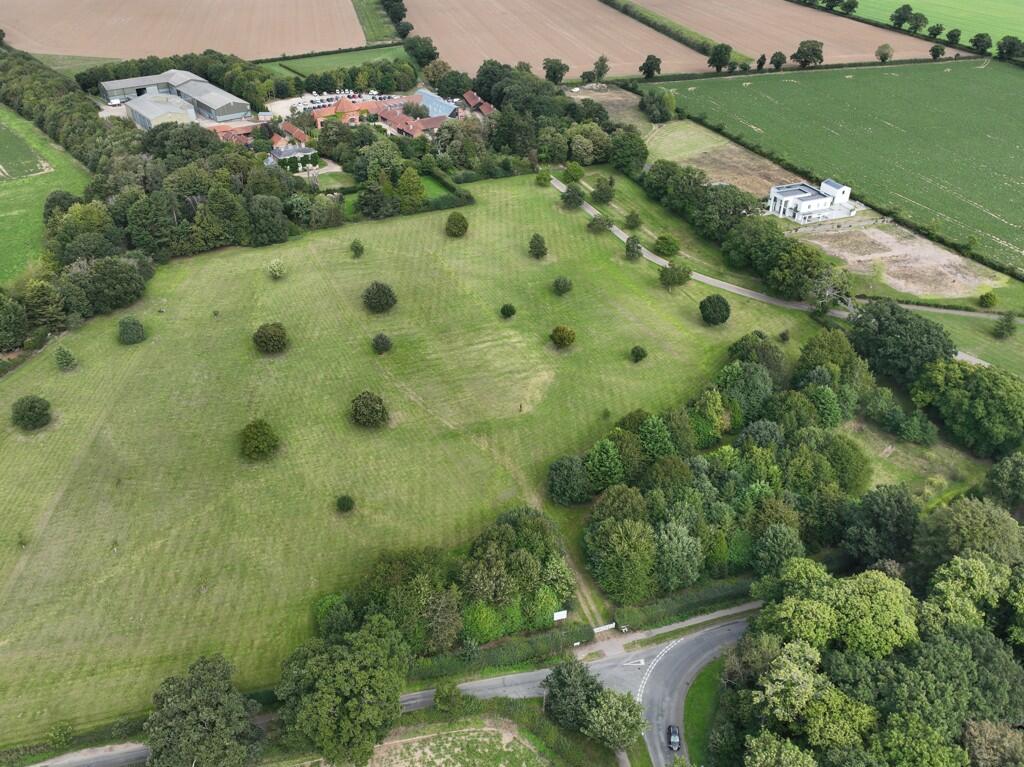
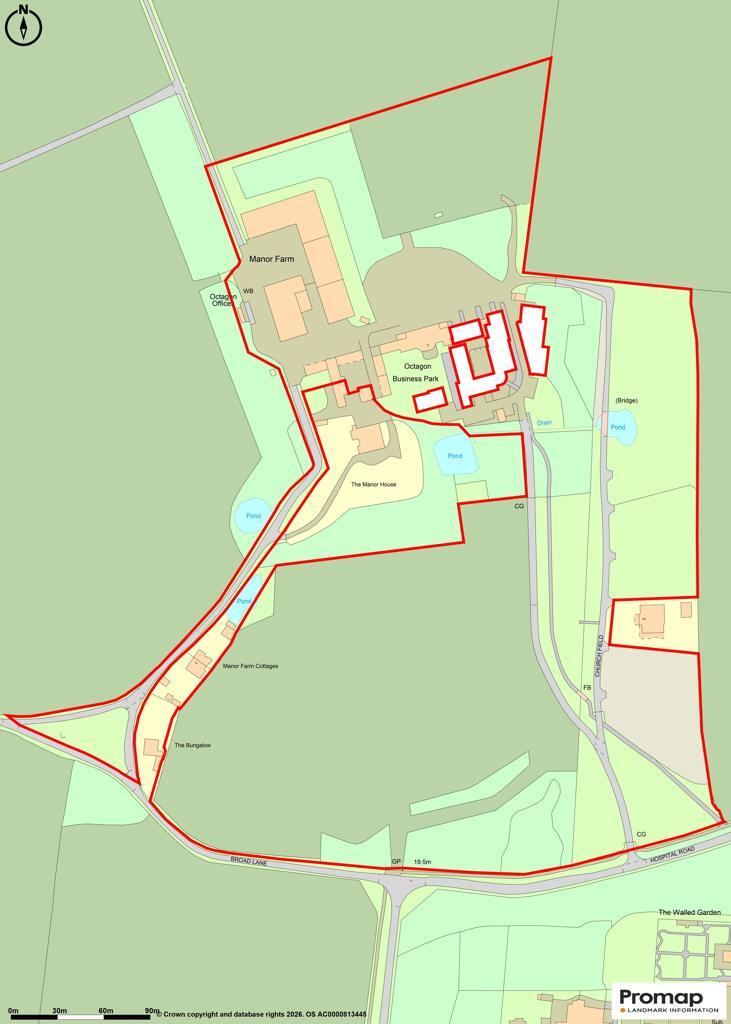
An interesting investment and development opportunity comprising a healthy income flow from commercial lettings, a wedding venue and an office investment, alongside a part-built residential development, all set within a beautiful parkland setting.
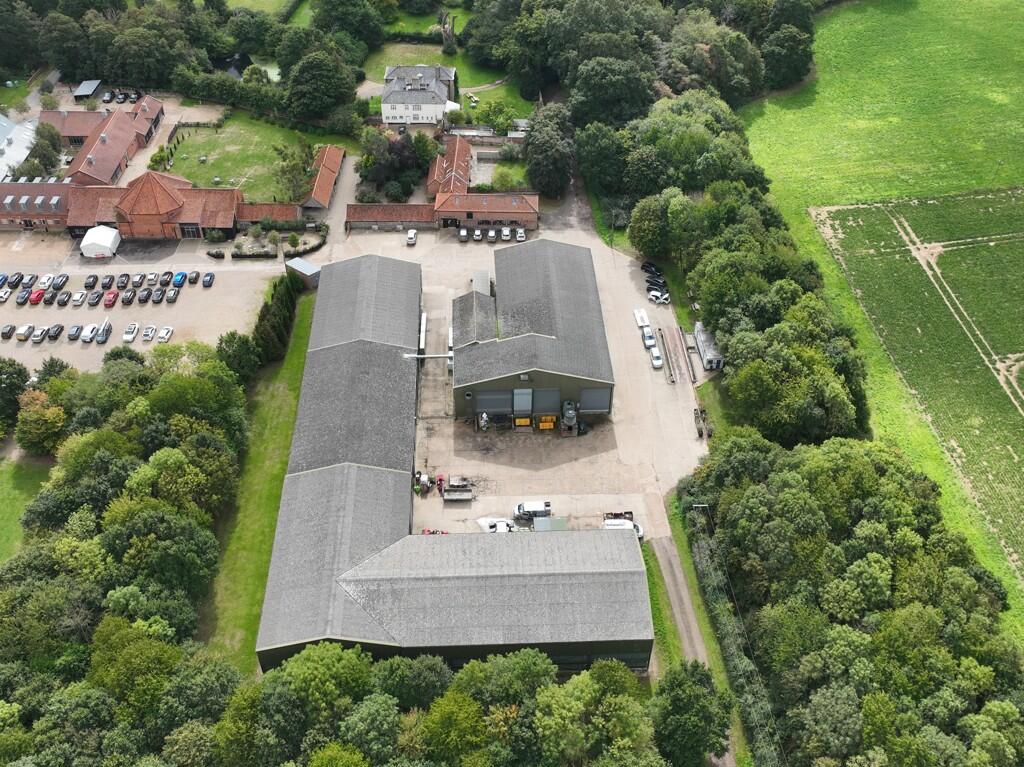
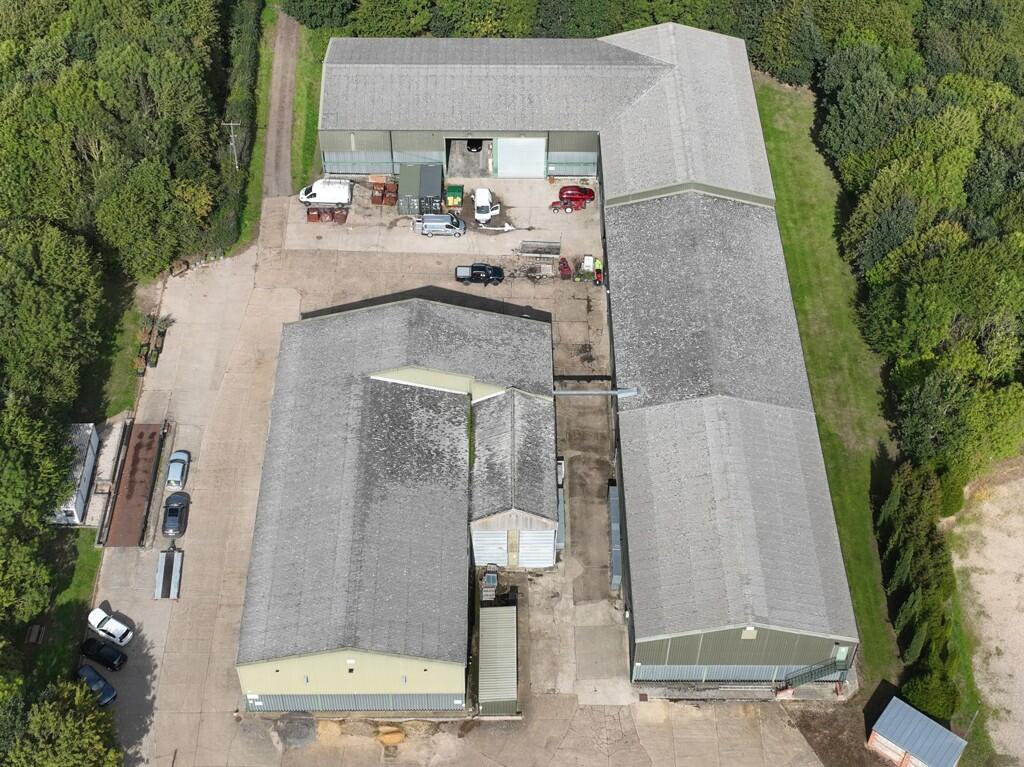
Extensive grain stores, now utilised for commercial storage units, producing approximately £162,350 per annum exclusive.
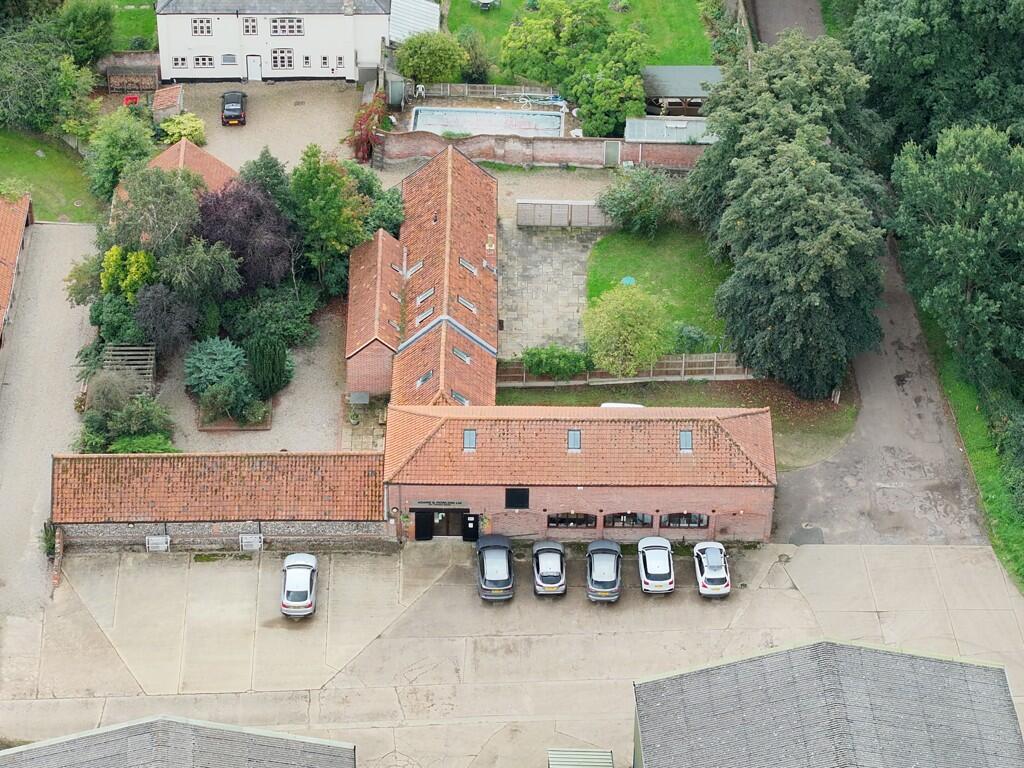
An office investment, part let to long-standing grain traders, Adams & Howling Ltd, with a vacant first floor. Offers development potential for conversion, stp.
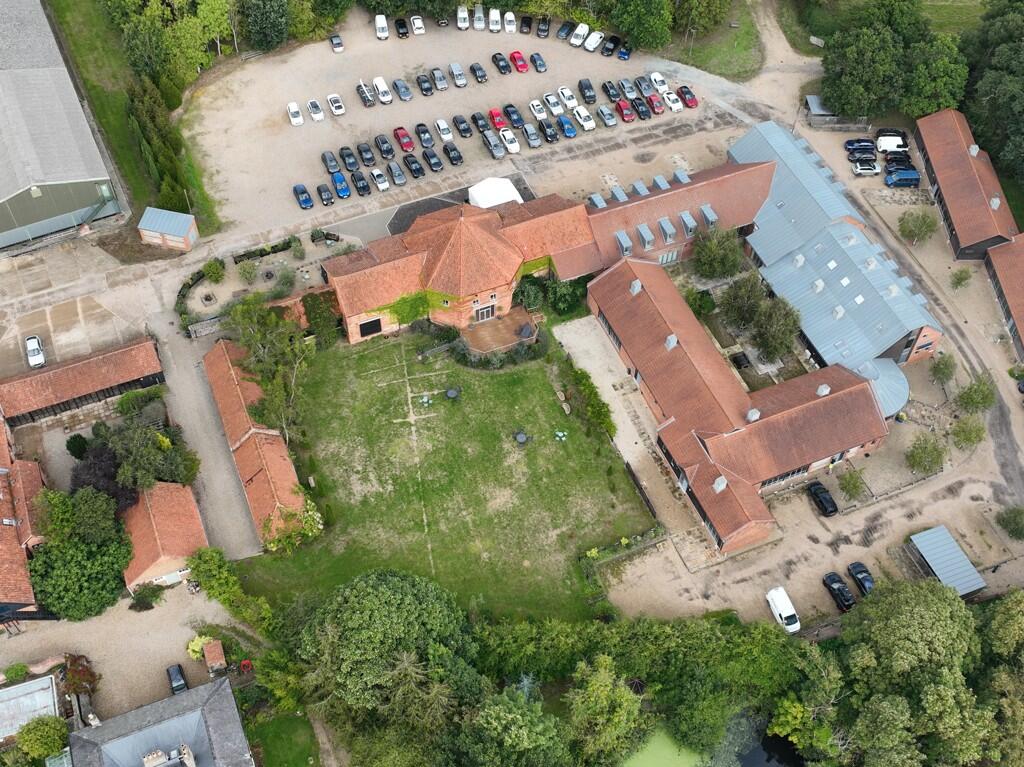
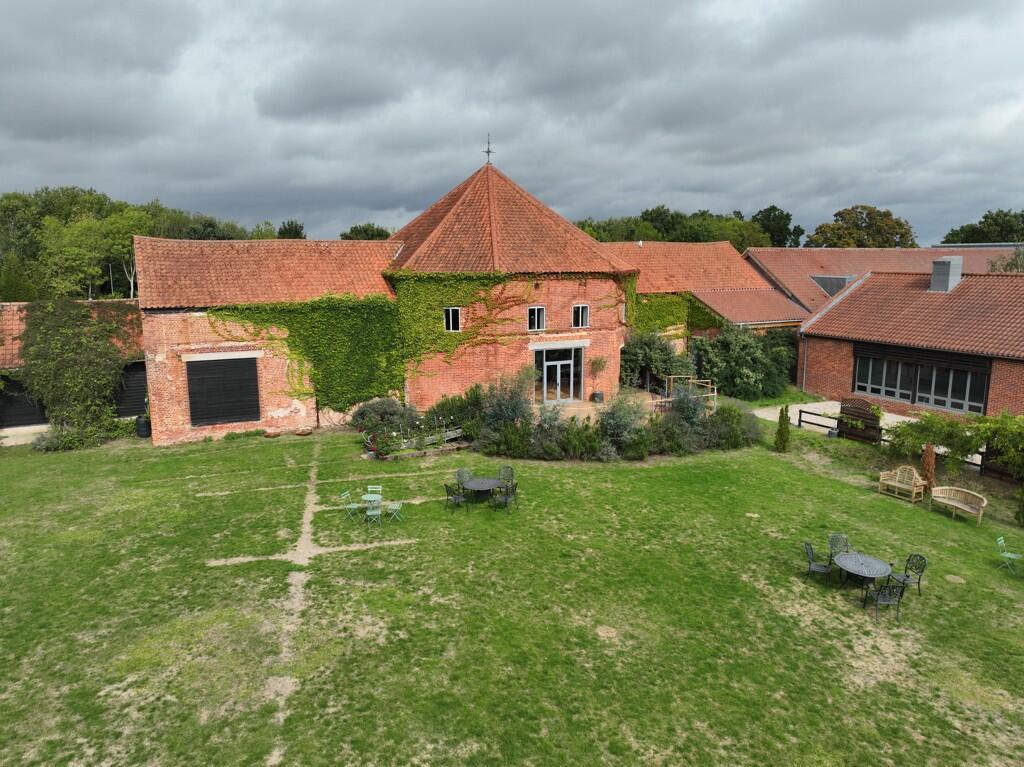
The Octagon wedding venue, an established and thriving wedding and function centre with a healthy number of bookings for 2027. Planning consent for extension and change.
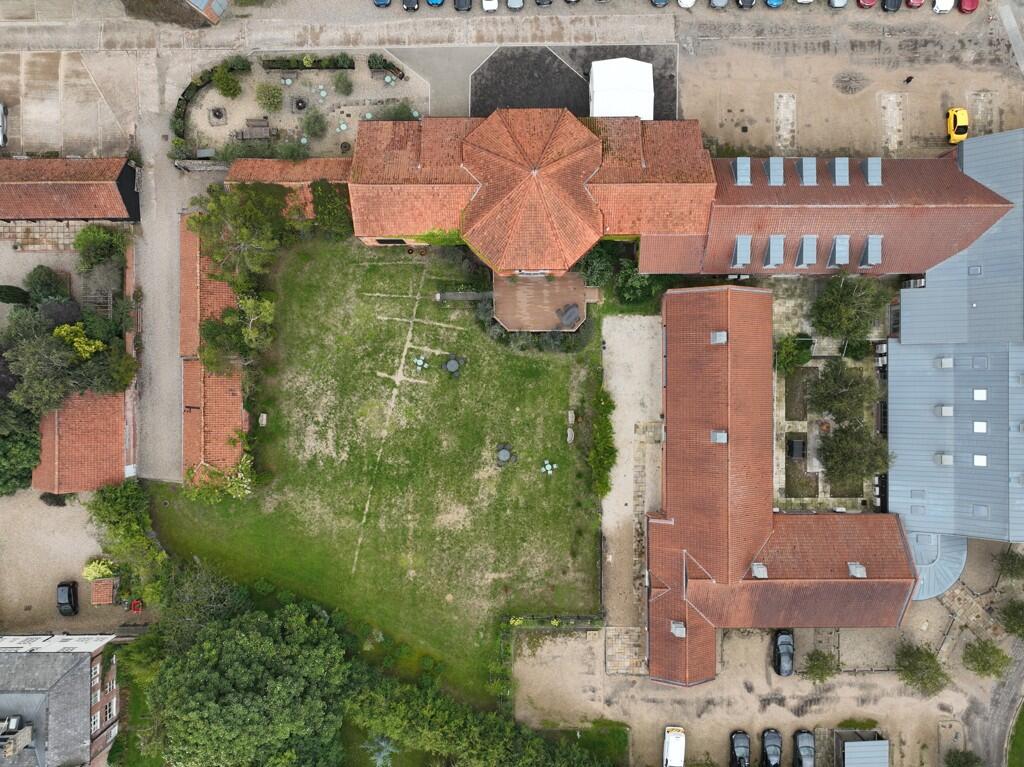
The common parts of The Octagon Business Park, with longer potential for the extension of buildings and facilities.
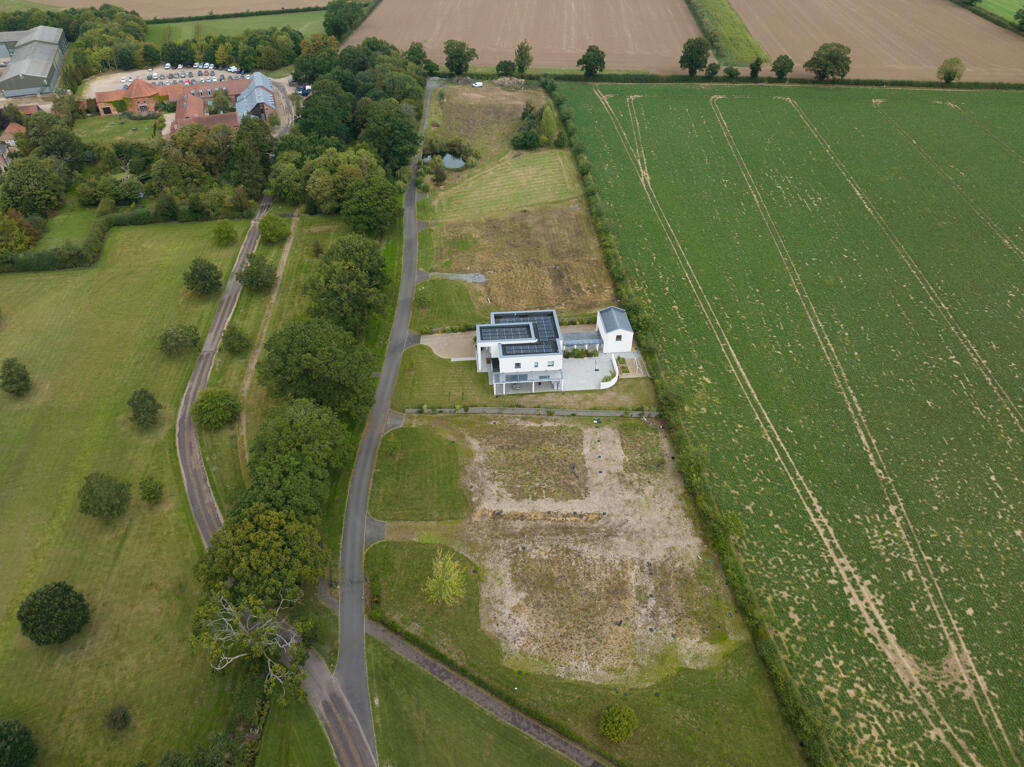
A part-built residential development comprising six plots with planning consent, with potential to reorganise the planning to increase the number of units whilst reducing the size of the individual dwellings. Attractive parkland setting.
Manor Farm, Plumstead Green, was originally developed in the early 19th century as a prosperous agricultural farm, with a large brick barn of an unusual octagonal form, now known as The Octagon.
The Octagon Barn is a listed building of significant importance, featuring an interesting octagonal-shaped former engine house, rising above the threshing floors on either side and is a rare example of this type of building in Norfolk. The barn is thought to date from pre-1836. Since that time, the farmland has been sold off and remains a thriving agricultural enterprise. A business park comprising offices has also been developed around the barn over the last 15 years.
These are occupied by Bateman Groundworks, Paul Robinson Partnership, Adrian James Acoustics, EASE, Nelsons Journey, Steve Pye Accountants and The Finance Shop, in addition to the long-standing grain traders Adams & Howling Ltd. Most of these buildings have been sold and are now largely owner-occupied.
There are extensive grain stores to the north of The Octagon Barn, comprising approx. 32,000 sq ft, which have more recently been let for commercial use.
To the south of The Octagon is the Manor House, which is in separate ownership and borders the attractive parkland. This provides a pleasant
amenity and is included within the sale, offering an attractive outlook from the residential development at Octagon Park.
Octagon Park successfully obtained planning permission for seven detached dwellings. One of these has been constructed and sold to a third party, while
the remaining six plots are available for development, with potential for further negotiations to enhance the existing planning consent.
Electricity
There is an electrical substation situated adjacent to the grain stores and the common parts of the business park. This serves all of the offices and the freeholder has responsibility for submetering and recovering the electricity from the individual owners of the Octagon Business Park.
The Octagon Park residential development will be separately metered, with each plot having its own supplies; only the completed dwelling has a
connection.
Water
Connected to mains water with separate metering.
Drainage
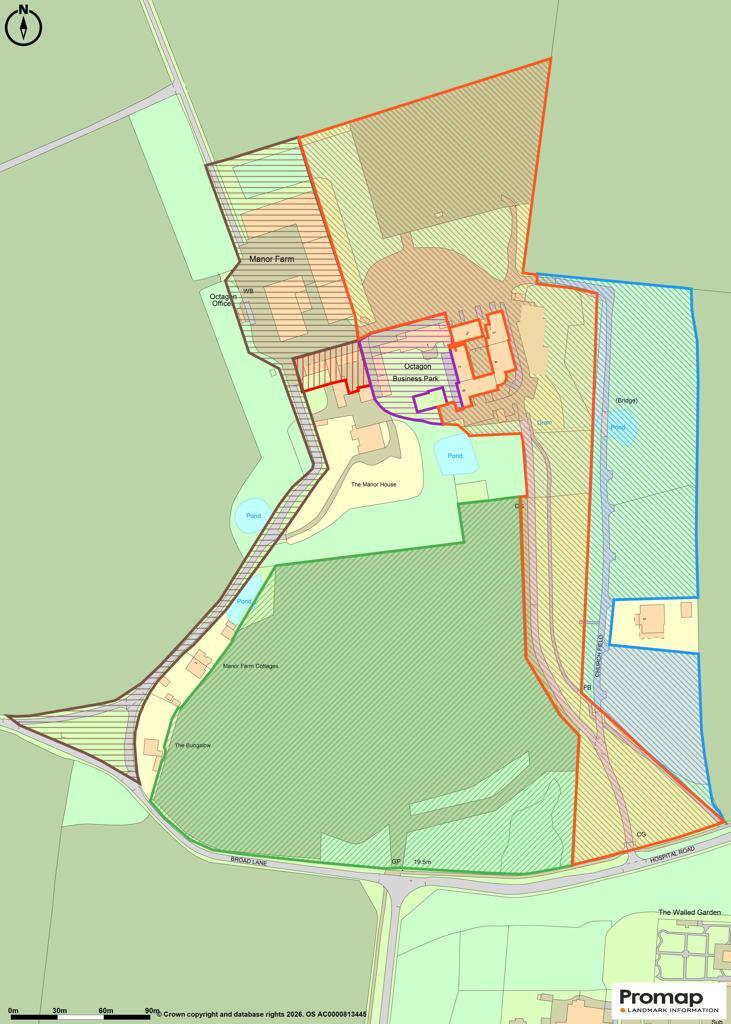
The Octagon Business Park and the Granary offices, along with the Manor House, are drained to a BioDisk
sewage system situated within the orange area. This is serviced by the original installers, Binder Limited, and the cost is recovered under the Service Charge regime.
The Octagon Park residential scheme has a connection to the mains sewer in Hospital Road.