Station Road, M41

Letting details
- Let available date:
- Ask agent
- Deposit:
- Ask agentA deposit provides security for a landlord against damage, or unpaid rent by a tenant.Read more about deposit in our glossary page.
- Furnish type:
- Part furnished
- Council Tax:
- Ask agent
- PROPERTY TYPE
Apartment
- BEDROOMS
2
- BATHROOMS
1
- SIZE
605 sq ft
56 sq m
Key features
- Luxury Duplex Apartment
- 2 Double bed apartment In the centre of Urmston
- Modern Bathroom with shower over bath
- Modern Fully fitted kitchen
- Integrated fridge/freezer & plumbing for a washing machine
- Clean and Fresh throughout
- Available 18th November 2026
- upvc Double Glazed windows
- 605 sq ft over two floors
- Second Floor Apartment
Description
Urmston has recently undergone a town centre re-development and is seen as a very up and coming Town. It is home to large and smaller retail shops including Sainsburys. It has High Street banks including Nat West and Santander. There are various eateries offering Italian, Chinese, Spanish and of course English food. There is also a Costa coffee. Urmston's main attractions are the Trafford Centre and Chill Factor along with its indoor skydiving, golf driving range and hundreds of high end quality shopping outlets - all with free parking.
Entrance
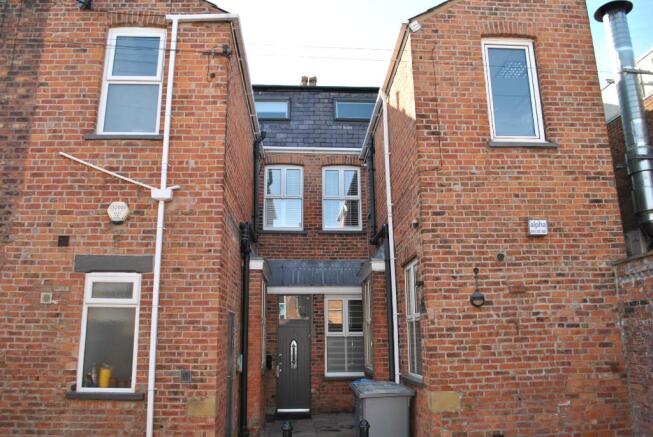
The communal entrance door leads from the car park upstairs the first floor landing, a second set of stairs lead up to the flat door entrance.
A glazed panel door opens into the hallway of the apartment which has a tiled floor, video entry system, window over looking Urmston town centre and a step up into the lounge/kitchen/diner.
Lounge/Diner
4.07 x 6.49 (13'4" x 21'3")
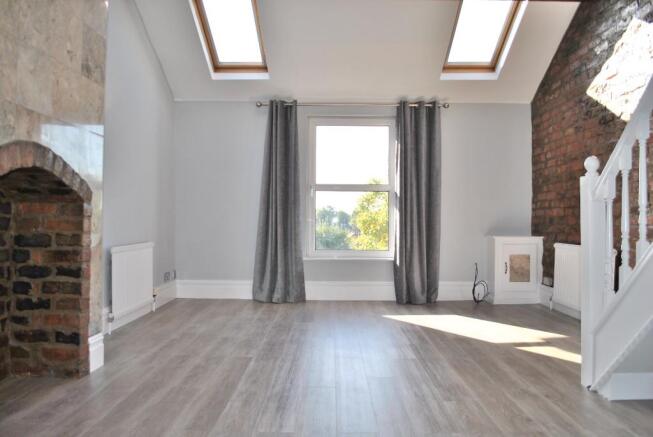
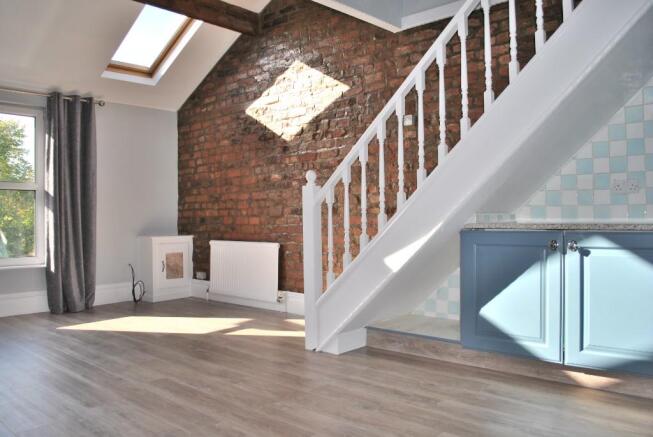
The lounge area is large enough for a sofa and a dining table and chairs and has Karndean wood effect floor. The ceiling is double roof height with two velux windows and upvc front facing window. There is a telephone and television point. The stairs lead off the lounge to the second bedroom.
Kitchen
The kitchen is fitted with white wall and base units and a granite work surface over with a tiled splash back. Fitted with a stainless steel integrated electric oven, gas hob with an extractor fan over. There is an integrated fridge and freezer and a space and plumbing for a washing machine. A fitted cupboard houses the combination Valiant boiler.
Bathroom
1.65 x 2.68 (5'4" x 8'9")
The bathroom is fitted with a white suite with a panel bath and glass shower screen with a chrome thermostatic shower over, wc and pedestal hand basin. There is an obscured upvc window facing out to the side.
Bedroom 1
4.07 x 3.72 (max to include staircase) (13'4" x 12'2" (max to include staircase))
Open plan from the staircase off the lounge is a double bedroom with carpeted flooring and a upvc window over looking the town centre. Heated with a single radiator this cosy room has restricted head height to the sides as it is in the eaves of the building.
Bedroom 2
2.92 x 3.60 (9'6" x 11'9")
This bedroom has a carpeted floor and a large velux window facing out to the rear of the property. Above the entrance door is a high level wooden door which opens onto loft storage space. In the corner of the room is a fitted cabinet housing the electric fuse board.
Exterior
The Lofts are located to the rear of 3-5 Station Road accessed down an access driveway in between Sunbright blinds and Mela Restaurant. Turn left at the bottom of the driveway and the allocated parking spaces can be seen to the rear wall. The main entrance to the apartments is tucked around the rear of the property. There is a communal bike locking point, post box and entrance door.
- COUNCIL TAXA payment made to your local authority in order to pay for local services like schools, libraries, and refuse collection. The amount you pay depends on the value of the property.Read more about council Tax in our glossary page.
- Ask agent
- PARKINGDetails of how and where vehicles can be parked, and any associated costs.Read more about parking in our glossary page.
- Off street,Allocated
- GARDENA property has access to an outdoor space, which could be private or shared.
- Ask agent
- ACCESSIBILITYHow a property has been adapted to meet the needs of vulnerable or disabled individuals.Read more about accessibility in our glossary page.
- 2nd floor
Energy performance certificate - ask agent

Add an important place to see how long it'd take to get there from our property listings.
__mins driving to your place
Notes
Staying secure when looking for property
Ensure you're up to date with our latest advice on how to avoid fraud or scams when looking for property online.
Visit our security centre to find out moreDisclaimer - Property reference 3aTheLofts. The information displayed about this property comprises a property advertisement. Rightmove.co.uk makes no warranty as to the accuracy or completeness of the advertisement or any linked or associated information, and Rightmove has no control over the content. This property advertisement does not constitute property particulars. The information is provided and maintained by Jets Lettings and Sales Limited, Sale - Commercial. Please contact the selling agent or developer directly to obtain any information which may be available under the terms of The Energy Performance of Buildings (Certificates and Inspections) (England and Wales) Regulations 2007 or the Home Report if in relation to a residential property in Scotland.
*This is the average speed from the provider with the fastest broadband package available at this postcode. The average speed displayed is based on the download speeds of at least 50% of customers at peak time (8pm to 10pm). Fibre/cable services at the postcode are subject to availability and may differ between properties within a postcode. Speeds can be affected by a range of technical and environmental factors. The speed at the property may be lower than that listed above. You can check the estimated speed and confirm availability to a property prior to purchasing on the broadband provider's website. Providers may increase charges. The information is provided and maintained by Decision Technologies Limited. **This is indicative only and based on a 2-person household with multiple devices and simultaneous usage. Broadband performance is affected by multiple factors including number of occupants and devices, simultaneous usage, router range etc. For more information speak to your broadband provider.