Elven Lane, BN20

Letting details
- Let available date:
- Ask agent
- Deposit:
- Ask agentA deposit provides security for a landlord against damage, or unpaid rent by a tenant.Read more about deposit in our glossary page.
- Furnish type:
- Unfurnished
- Council Tax:
- Ask agent
- PROPERTY TYPE
House
- BEDROOMS
3
- BATHROOMS
2
- SIZE
Ask agent
Key features
- * GORGEOUS 18th CENTURY PERIOD COTTAGE
- * SECLUDED POSITION WITH UNINTERRUPTED DOWNLAND VIEWS
- * THREE DOUBLE BEDROOMS
- * TWO BATHROOMS AND GROUND FLOOR WC
- * SITTING ROOM AND LARGE OPEN PLAN KITCHEN/LIVING AREA
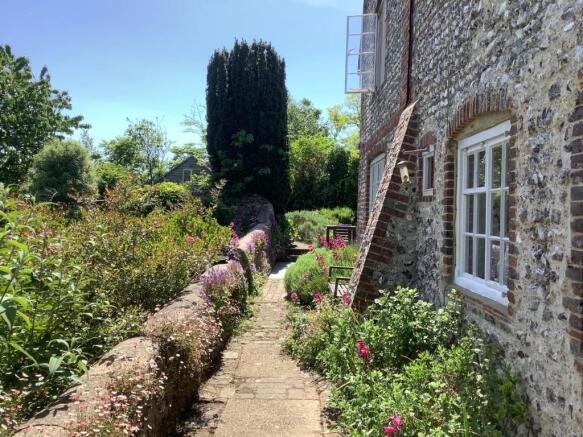
- * BEAUTIFUL MATURE GARDENS
- * DOUBLE DETACHED GARAGE WITH STUDIO /HOME OFFICE ABOVE
- * GAS CENTRAL HEATING
Description
LOCATION:
The property occupies a most sought after downland position within the private East Dean and Friston Estate, forming part of the South Downs National Park, an area of outstanding natural beauty, providing miles of open scenic East Sussex downland. The picturesque village of East Dean with its Tiger Inn public house together with some local shopping facilities is within a quarter of a mile. Coastline bus routes run through the village with a regular service running eastwards towards Eastbourne and westwards to Brighton. The spectacular coastline at Birling Gap, part of the famous Seven Sisters, is the nearest beach two miles away. Eastbourne town centre with its comprehensive range of shopping facilities, mainline railway station and seafront is approximately four miles distant. Eastbourne provides an excellent range of private independent and state schools, three golf courses and a yachting marina.
COMPRISING:
ENTRANCE:
Timber framed entrance porch with panelled front door
ENTRANCE HALL with tiled floor, exposed oak ceiling beams, stairs to first floor
CLOAKROOM fitted with matching white suite comprising low level wc, wash hand basin, tiled floor, radiator, and coat cupboard.
SITTING ROOM
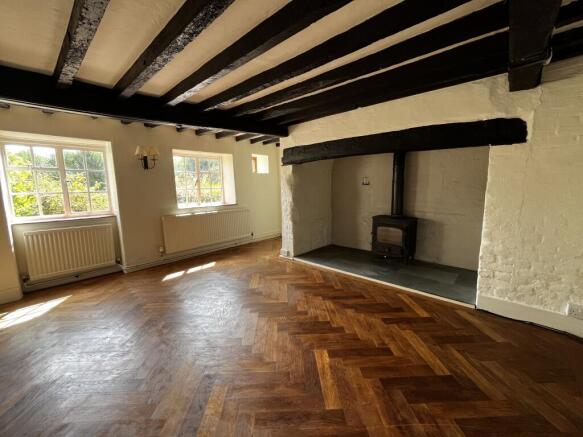
Featuring a large inglenook fireplace, wood burning stove, oak parquet flooring, two radiators
KITCHEN/BREAKFAST ROOM. Fitted with an extensive range of built in matching shaker style units complemented by polished granite worktops and slate tiled floor. Integrated dishwasher, integrated fridge and freezer, Washing machine, Fitted range cooker with five burner gas hob and two ovens, splashback and overhead extractor above. Radiator. Door to rear of house.
LIVING AREA
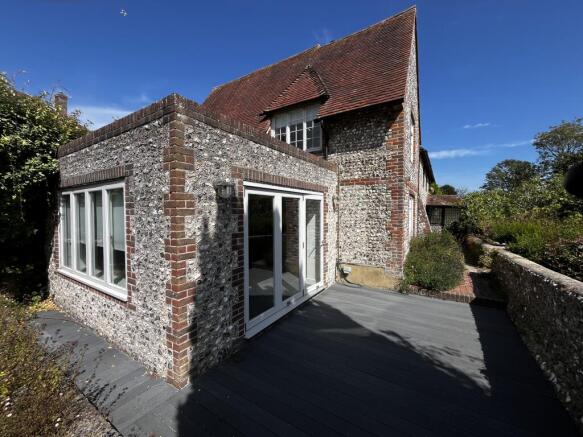
Enjoying a lovely bright double aspect and featuring triple bi-fold doors opening onto a decked patio. Tiled floor, radiator.
STAIRS TO FIRST FLOOR LANDING:
Window with rear aspect. Walk-in airing cupboard built in shelving, housing pre-lagged copper cylinder hot water tank.
Home/working space, radiator.
DOUBLE ASPECT BEDROOM 1
Enjoying a lovely aspect over the gardens and views towards the South Downs. Fitted double wardrobe, radiator.
EN SUITE BATHROOM: fitted with matching modern white suite, thermostatic shower over the bath, glass shower screen, wash hand basin with mixer tap, close coupled wc, Linen/towel cupboard, chrome heated towel rail, inset down lights, window, tiled floor.
BEDROOM 2:
Enjoying a lovely aspect over the gardens and views towards the South Downs. Radiator.
BATHROOM 2:
Fitted with a matching white suite, bath with mixer tap and handset shower. Window. Radiator
BEDROOM 3:
Enjoying a lovely aspect over the gardens and views towards the South Downs. Built-in wardrobe, further walk-in storage cupboard. Fitted bookshelves and further cupboard with shelves. Radiator.
DOUBLE GARAGE:
Adjacent to the house is a detached double garage with car parking in front. Internally there is a WC and stairs to a very spacious room, ideal for home-working/studio/games room. Triple roof Velux windows, window aspect towards main house, wood flooring. Includes inset sink, mixer tap, hot water supply.
GARDENS:
Externally the property offers beautifully landscaped and mature secluded gardens to the front with a number of large flower beds with mature flowers, shrubs and trees. The garden offers privacy with seating areas within large lawned grounds, framed by brick and flint walls. A wide timber decking area from the living area provides an elevated position from which to enjoy the spectacular uninterrupted views of Downland.
WEALDEN COUNCIL TAX BAND - E
DEPOSIT: Equivalent to 5 week's rent
- COUNCIL TAXA payment made to your local authority in order to pay for local services like schools, libraries, and refuse collection. The amount you pay depends on the value of the property.Read more about council Tax in our glossary page.
- Ask agent
- PARKINGDetails of how and where vehicles can be parked, and any associated costs.Read more about parking in our glossary page.
- Yes
- GARDENA property has access to an outdoor space, which could be private or shared.
- Yes
- ACCESSIBILITYHow a property has been adapted to meet the needs of vulnerable or disabled individuals.Read more about accessibility in our glossary page.
- Ask agent
Energy performance certificate - ask agent
Elven Lane, BN20

Add an important place to see how long it'd take to get there from our property listings.
__mins driving to your place
About Equity Residential Limited, Eastbourne
20 Cornfield Terrace Eastbourne BN21 4NS

Notes
Staying secure when looking for property
Ensure you're up to date with our latest advice on how to avoid fraud or scams when looking for property online.
Visit our security centre to find out moreDisclaimer - Property reference ElvenLane. The information displayed about this property comprises a property advertisement. Rightmove.co.uk makes no warranty as to the accuracy or completeness of the advertisement or any linked or associated information, and Rightmove has no control over the content. This property advertisement does not constitute property particulars. The information is provided and maintained by Equity Residential Limited, Eastbourne. Please contact the selling agent or developer directly to obtain any information which may be available under the terms of The Energy Performance of Buildings (Certificates and Inspections) (England and Wales) Regulations 2007 or the Home Report if in relation to a residential property in Scotland.
*This is the average speed from the provider with the fastest broadband package available at this postcode. The average speed displayed is based on the download speeds of at least 50% of customers at peak time (8pm to 10pm). Fibre/cable services at the postcode are subject to availability and may differ between properties within a postcode. Speeds can be affected by a range of technical and environmental factors. The speed at the property may be lower than that listed above. You can check the estimated speed and confirm availability to a property prior to purchasing on the broadband provider's website. Providers may increase charges. The information is provided and maintained by Decision Technologies Limited. **This is indicative only and based on a 2-person household with multiple devices and simultaneous usage. Broadband performance is affected by multiple factors including number of occupants and devices, simultaneous usage, router range etc. For more information speak to your broadband provider.