
Atherfield Drive, Ashford, TN23 1DR

Letting details
- Let available date:
- 10/09/2031
- Deposit:
- £1,900A deposit provides security for a landlord against damage, or unpaid rent by a tenant.Read more about deposit in our glossary page.
- Furnish type:
- Unfurnished
- Council Tax:
- Ask agent
- PROPERTY TYPE
Terraced
- BEDROOMS
3
- BATHROOMS
2
- SIZE
1,119 sq ft
104 sq m
Key features
- Three Bedrooms
- Close to Town Centre
- Garden To Rear
- Gas-Fired Central Heating
- Superbly Presented Throughout
- Balcony
- Available To View Now
- Downstairs Cloakroom
- En-Suite Shower Room
Description
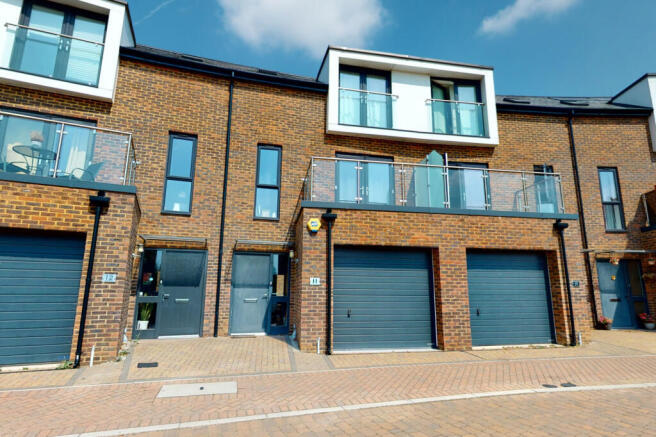
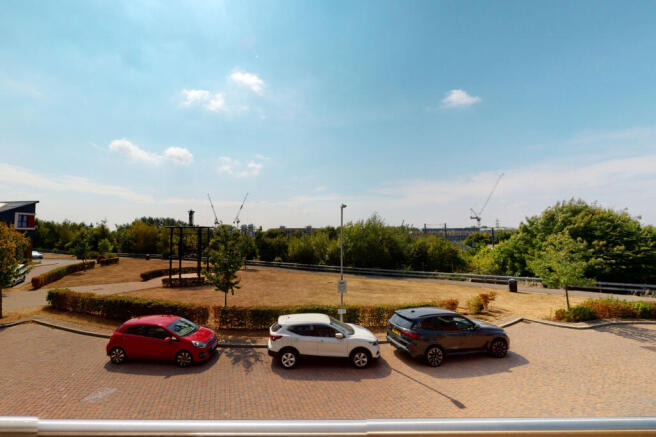
So, where is it? Atherfield Drive is located in Ashford town centre and is a modern development with permit parking, ensuring easy parking for yourself and visitors whilst also being a short walk to the Picture house cinema and range of shops as well as the towns main high street and shopping centre.
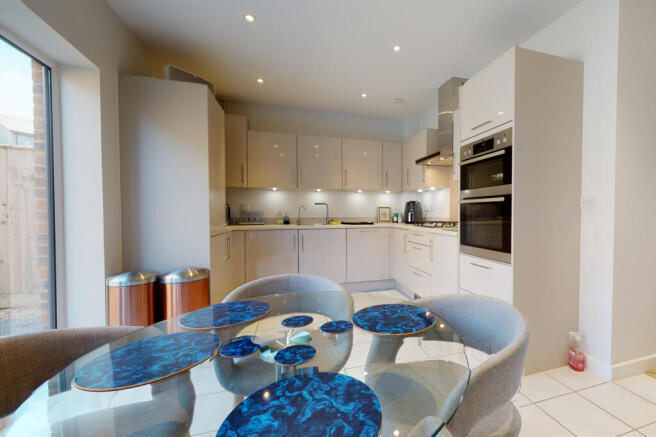
What does it have? The property is arranged over 3 floors with an entrance hall on the ground floor, stairs to the first floor, door to the garage and door to the kitchen/diner. The kitchen/diner is a great size and has a gorgeous range of modern wall and base units with integrated dishwasher, washing machine and fridge freezer. There are also great cooking facilities with built in hob and extractor over along with a mid level double oven. We were particularly impressed with the 2 large storage cupboards which are ideal as a pantry or anything you want really - you can never have too many cupboards. Oh, and dont forget the handy under stairs storage cupboard and there is also the ground floor cloakroom. The dining space has French doors and windows to the rear allowing plenty of light in whilst providing easy access to the rear patio and garden.
Where is the lounge? So, this is located on the first floor, overlooking the front with French doors opening to the balcony which provides a superb seating area which is ideal for sitting out and relaxing after a hard days work, or even having your morning coffee on. There are 2 great sized bedrooms on this floor, one being used as a home office currently along with the main family bathroom which has a modern white suite with a shower and screen over the bath.
Where is the main bedroom then? The entire top floor is dedicated to this. There is a dressing area with built in mirrored wardrobes, great size room with plenty of space for a large bed and French doors opening to the Juliet Balcony and views beyond. Do not miss the fabulous en-suite shower room which has a modern white suite and there is a large loft storage room which houses the properties hot water cylinder whilst allowing plenty of storage space.
How big is the garden? Well, we feel this space is more than big enough without being a burden and the size of the patio allows space for a table, chairs and BBQ, perfect for entertaining.
What parking is there? The property has a garage to put your car away and the development is permit parking.
Is there anything else on offer? Yes, with current energy prices being a concern for many, the property is not only an energy rating B on the EPC, it also has fitted solar panels which, the owner tells me, has certainly helped in reducing costs. They also tell me that the property is very well insulated and doesnt require too much heating in the colder months.
Im interested, what do I need to do? Contact our office today and lets get you booked in for a viewing!
Council Tax Band D as of June 2026
LANDLORD STIPULATES NO SMOKERS, NO SHARERS
APPLICANTS WILL BE REQUIRED TO SHOW A MINIMUM TOTAL INCOME OF £51,000 PER ANNUM
APPLICANTS WILL BE REQUIRED TO PROVIDE THEIR EXPERIAN CREDIT SCORE PRIOR TO VIEWING
Deposit £1900
Disclaimer
The Agent, for themselves and for the vendors of this property whose agents they are, give notice that:
(a) The particulars are produced in good faith, are set out as a general guide only, and do not constitute any part of a contract
(b) No person within the employment of The Agent or any associate of that company has any authority to make or give any representation or warranty whatsoever, in relation to the property.
(c) Any appliances, equipment, installations, fixtures, fittings or services at the property have not been tested by us and we therefore cannot verify they are in working order or fit for purpose.
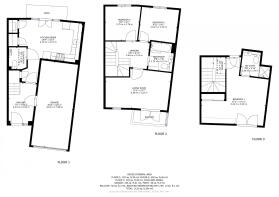
Garage - 3.01 x 7 m (9′11″ x 22′12″ ft)
Kitchen/Diner - 5.10 x 3.13 m (16′9″ x 10′3″ ft)
Cloakroom - 1.43 x 1.78 m (4′8″ x 5′10″ ft)
Lounge - 5.28 x 3.22 m (17′4″ x 10′7″ ft)
Bathroom - 1.74 x 2.27 m (5′9″ x 7′5″ ft)
Bedroom 2 - 3.01 x 2.76 m (9′11″ x 9′1″ ft)
Bedroom 3 - 2.75 x 2.78 m (9′0″ x 9′1″ ft)
Bedroom 1 - 5.22 x 5.46 m (17′2″ x 17′11″ ft)
En-Suite - 2.36 x 1.78 m (7′9″ x 5′10″ ft)
Brochures
Property Brochure- COUNCIL TAXA payment made to your local authority in order to pay for local services like schools, libraries, and refuse collection. The amount you pay depends on the value of the property.Read more about council Tax in our glossary page.
- Band: D
- PARKINGDetails of how and where vehicles can be parked, and any associated costs.Read more about parking in our glossary page.
- Yes
- GARDENA property has access to an outdoor space, which could be private or shared.
- Yes
- ACCESSIBILITYHow a property has been adapted to meet the needs of vulnerable or disabled individuals.Read more about accessibility in our glossary page.
- Ask agent

Add an important place to see how long it'd take to get there from our property listings.
__mins driving to your place

About Evolution Properties, Ashford
4 Oak Trees Business Park The Courtyard Orbital Park Willesborough Ashford TN24 0SYNotes
Staying secure when looking for property
Ensure you're up to date with our latest advice on how to avoid fraud or scams when looking for property online.
Visit our security centre to find out moreDisclaimer - Property reference 1926. The information displayed about this property comprises a property advertisement. Rightmove.co.uk makes no warranty as to the accuracy or completeness of the advertisement or any linked or associated information, and Rightmove has no control over the content. This property advertisement does not constitute property particulars. The information is provided and maintained by Evolution Properties, Ashford. Please contact the selling agent or developer directly to obtain any information which may be available under the terms of The Energy Performance of Buildings (Certificates and Inspections) (England and Wales) Regulations 2007 or the Home Report if in relation to a residential property in Scotland.
*This is the average speed from the provider with the fastest broadband package available at this postcode. The average speed displayed is based on the download speeds of at least 50% of customers at peak time (8pm to 10pm). Fibre/cable services at the postcode are subject to availability and may differ between properties within a postcode. Speeds can be affected by a range of technical and environmental factors. The speed at the property may be lower than that listed above. You can check the estimated speed and confirm availability to a property prior to purchasing on the broadband provider's website. Providers may increase charges. The information is provided and maintained by Decision Technologies Limited. **This is indicative only and based on a 2-person household with multiple devices and simultaneous usage. Broadband performance is affected by multiple factors including number of occupants and devices, simultaneous usage, router range etc. For more information speak to your broadband provider.