
Blackthorn Avenue, Chigwell, IG7

- PROPERTY TYPE
Flat
- BEDROOMS
2
- BATHROOMS
2
- SIZE
Ask agent
Key features
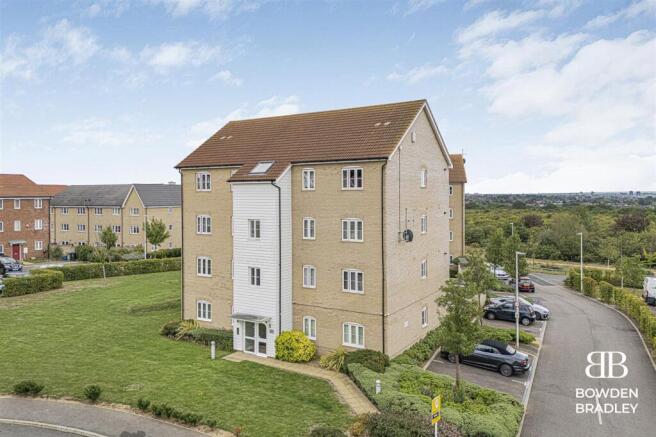
- Overlooking Greenery
- Gated Parking
- Open Plan
- Excellent Condition
- Stunning Views of London Skyline
- 2 Bedroom Apartment
- Ensuite to Master Bedroom
- Quiet Development
Description
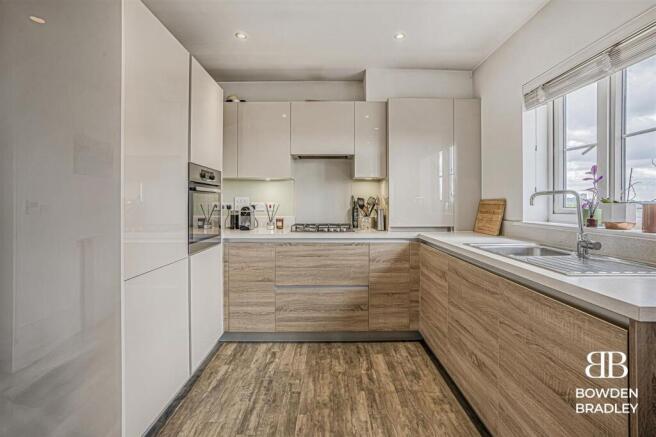
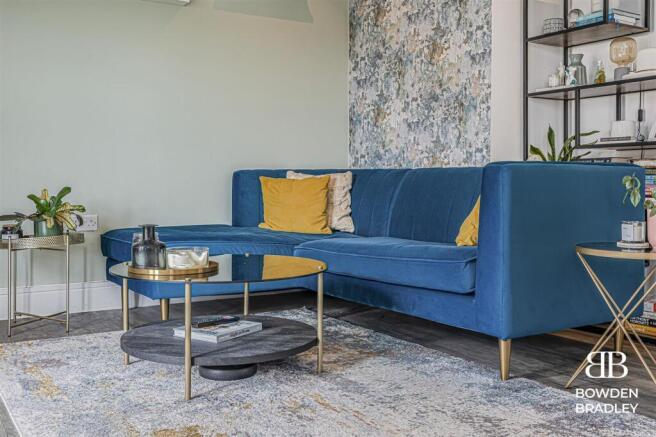
Welcome to this exceptional two-bedroom apartment, perfectly positioned within a quiet, sought-after development that promises both tranquillity and convenience. Immaculately presented and maintained in excellent condition, this premium home offers a seamless blend of style and comfort, making it ideal for modern living. The generous open-plan living and dining area is bathed in natural light, with expansive windows framing stunning, uninterrupted views of the London skyline and lush greenery beyond, creating an inspiring backdrop for both relaxation and entertaining. The contemporary kitchen is thoughtfully designed with sleek finishes and integrated appliances, ensuring a practical yet elegant space for culinary pursuits.
Both bedrooms are generously proportioned, with the master suite featuring a private ensuite bathroom for added luxury and privacy. The second bedroom offers flexibility, perfect for guests, a home office, or a growing family. This apartment benefits from secure, gated parking (a rare and valuable asset in this location), providing peace of mind and convenience for residents. The development itself is renowned for its peaceful atmosphere, tucked away from the bustle yet within easy reach of transport links and a wealth of local amenities, offering the best of both worlds. Whether you are seeking a serene retreat with breathtaking views or a stylish base close to the heart of the city, this apartment delivers on every level. Discover the unique charm and lifestyle this property has to offer by arranging a viewing today.
Lease remaining: 242 years
Annual Service charge: £1600
Annual Ground rent: £330
EPC Rating: B
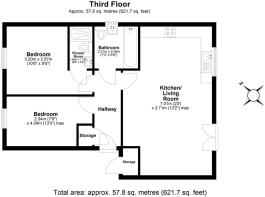
Kitchen/Living Room
Dimensions: 7.01 x 3.71 (22'11" x 12'2" ).
Bedroom
Dimensions: 2.34 x 4.04 (7'8" x 13'3").
Bedroom
Dimensions: 3.2 x 2.87 (10'5" x 9'4" ).
Shower Room
Dimensions: 1.98 x 1.27 (6'5" x 4'1" ).
Bathroom
Dimensions: 2.21 x 2.06 (7'3" x 6'9" ).
Disclaimer
Bowden Bradley Estate Agents are the seller's agent for this property. Your conveyancer is legally responsible for ensuring any purchase agreement fully protects your position. We make detailed enquiries of the seller to ensure the information provided is as accurate as possible. Please inform us if you become aware of any information being inaccurate.
Brochures
Material InformationProperty Brochure- COUNCIL TAXA payment made to your local authority in order to pay for local services like schools, libraries, and refuse collection. The amount you pay depends on the value of the property.Read more about council Tax in our glossary page.
- Ask agent
- PARKINGDetails of how and where vehicles can be parked, and any associated costs.Read more about parking in our glossary page.
- Yes
- GARDENA property has access to an outdoor space, which could be private or shared.
- Ask agent
- ACCESSIBILITYHow a property has been adapted to meet the needs of vulnerable or disabled individuals.Read more about accessibility in our glossary page.
- Ask agent

Add an important place to see how long it'd take to get there from our property listings.
__mins driving to your place
Affordability

Get an instant, personalised result:
- Show sellers you’re serious
- Secure viewings faster with agents
- No impact on your credit score
Notes
Staying secure when looking for property
Ensure you're up to date with our latest advice on how to avoid fraud or scams when looking for property online.
Visit our security centre to find out moreDisclaimer - Property reference a09fa753-94fe-43e6-9a2d-ab9f584c4ff3. The information displayed about this property comprises a property advertisement. Rightmove.co.uk makes no warranty as to the accuracy or completeness of the advertisement or any linked or associated information, and Rightmove has no control over the content. This property advertisement does not constitute property particulars. The information is provided and maintained by Bowden Bradley, Hainault. Please contact the selling agent or developer directly to obtain any information which may be available under the terms of The Energy Performance of Buildings (Certificates and Inspections) (England and Wales) Regulations 2007 or the Home Report if in relation to a residential property in Scotland.
*This is the average speed from the provider with the fastest broadband package available at this postcode. The average speed displayed is based on the download speeds of at least 50% of customers at peak time (8pm to 10pm). Fibre/cable services at the postcode are subject to availability and may differ between properties within a postcode. Speeds can be affected by a range of technical and environmental factors. The speed at the property may be lower than that listed above. You can check the estimated speed and confirm availability to a property prior to purchasing on the broadband provider's website. Providers may increase charges. The information is provided and maintained by Decision Technologies Limited. **This is indicative only and based on a 2-person household with multiple devices and simultaneous usage. Broadband performance is affected by multiple factors including number of occupants and devices, simultaneous usage, router range etc. For more information speak to your broadband provider.