
Welby Street, Grantham
£5.73 per sq ft
Business rates & charges may apply

- SIZE AVAILABLE
1,257 sq ft
117 sq m
- SECTOR
High street retail property to lease
Lease details
- Lease available date:
- Ask agent
Description
LOCATION
The property is located on Welby Street, near Grantham Town Centre. The premises is conveniently situated close to the popular Isaac Newton Shopping Centre. This prominent location ensures excellent visibility and a high footfall, suitable for a variety of business ventures (subject to planning).
Grantham has a host of amenities and is well served with established road and rail links via the A1 running to the west of the town and the main line rail connections to London King´s Cross and to York to the north.
DESCRIPTION
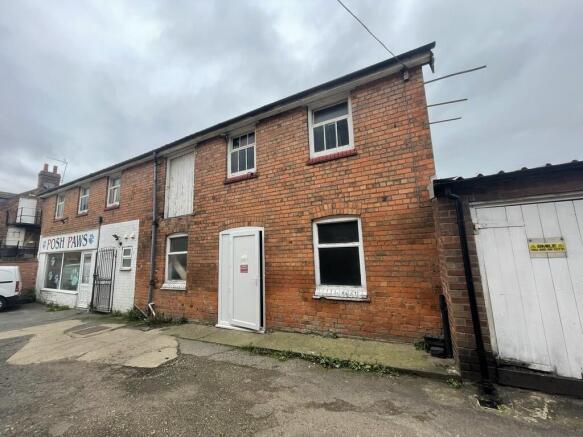
The property boasts a welcoming shop frontage, featuring a large display window and an entrance door opening directly onto Welby Street. This prominent street-facing design offers maximum exposure to passersby, creating an attractive and highly visible space to showcase any business (subject to planning).
To the rear, the property is also equipped with a convenient rear access door and a workspace room. Additional features include a separate storage room, a low-level storage cupboard, and a W/C.
Notably, to the rear of the property, there is a basic storage building with accommodation on both the ground and first floor.
A schedule of the accommodation is listed below. The property has been measured on a Net Internal Area (NIA) basis.
Please note all measurements are approximate.
ACCOMMODATION
Retail Unit:
Ground Floor:
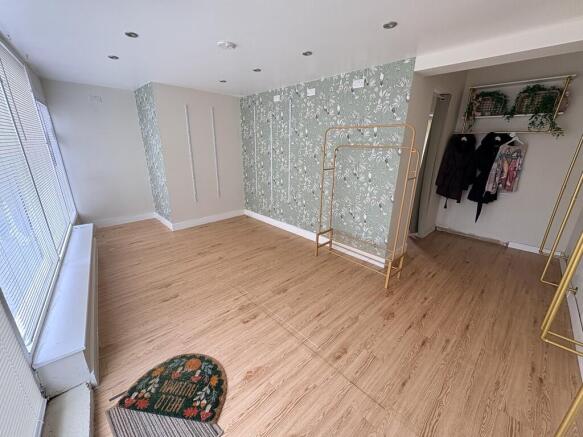
Main Frontage Room - NIA of 14.85 sq. m. (159.85 sq. ft.)
Rear Room - NIA of 9.84 sq. m. (105.96 sq. ft.)
Storage Room - NIA of 0.95 sq. m. (10.25 sq. ft.)
Low-Level Storage Space - NIA of 2.83 sq. m. (30.41 sq. ft.)
W/C - NIA of 1.19 sq. m. (12.83 sq. ft.)
Net Internal Area (NIA) of 25.65 sq. m. (306 sq. ft.).
Storage Building:
Ground Floor:
Entrance Way - 2.18 sq. m. (23.42 sq. ft.)
Main Ground Floor Room - 17.78 sq. m. (191 sq. ft.)
First Floor:
Landing Room - 13.04 sq. m. (140 sq. ft.)
Left-Hand Room - 23.89 sq. m. (257 sq. ft.)
Right-Hand Room - 31.43 sq. m. (338.34 sq. ft.)
Net Internal Area (NIA) of 88.31 sq. m. (950 sq. ft.).
TOTAL Combined Net Internal Area (NIA) of 113.96 sq. m. (1,257 sq. ft.).
SERVICES
We understand the property has the benefit of mains water, foul drainage and electric. Interested parties are advised to check services with the relevant statutory authority prior to making an application.
TERMS
- The lease will be on a full repairing and insuring basis.
- The lease will be for a minimum term of 6 Years with a break clause at the end of Year 3.
- The rent will be reviewed at the end of Year 3 - upwards only to open market rental value.
- The lease will be contracted out of the Security of Tenure Provisions of the Landlord and Tenant Act sub-sections 24-28.
- The rent will be payable monthly in advance.
- The tenant will be required to pay a deposit of £1,800.
- The tenant will not be permitted to assign or sub-let the premises without the landlord´s prior consent.
OUTGOINGS
The Rateable Value of the unit is £5,400.
Interested parties are advised to contact the South Kesteven District Council to confirm the exact amount of rates payable.
LEGAL COSTS
Each party are responsible for their own legal costs.
OTHER
Insurance: The tenant is to reimburse to the landlord the buildings insurance premium in respect of the property. This will be subject to review and will be payable annually in advance. The tenant will be responsible for insuring their use, the contents and for maintaining a Public Liability policy for up to £5,000,000.
Outgoings: The tenant will be responsible for all services/utilities and outgoings including telephone and broadband in connection with the property.
VIEWING
The viewings are strictly by appointment with R Longstaff & Co LLP - Bourne on .
Energy Performance Certificates
EPC Front PageBrochures
Welby Street, Grantham

NEAREST STATIONS
Distances are straight line measurements from the centre of the postcode- Grantham Station0.3 miles
Notes
Disclaimer - Property reference 101505015645. The information displayed about this property comprises a property advertisement. Rightmove.co.uk makes no warranty as to the accuracy or completeness of the advertisement or any linked or associated information, and Rightmove has no control over the content. This property advertisement does not constitute property particulars. The information is provided and maintained by Longstaff Chartered Surveyors, Bourne. Please contact the selling agent or developer directly to obtain any information which may be available under the terms of The Energy Performance of Buildings (Certificates and Inspections) (England and Wales) Regulations 2007 or the Home Report if in relation to a residential property in Scotland.