
Batchworth Heath, Rickmansworth, WD3

- PROPERTY TYPE
Detached
- BEDROOMS
6
- BATHROOMS
4
- SIZE
4,234 sq ft
393 sq m
- TENUREDescribes how you own a property. There are different types of tenure - freehold, leasehold, and commonhold.Read more about tenure in our glossary page.
Freehold
Key features
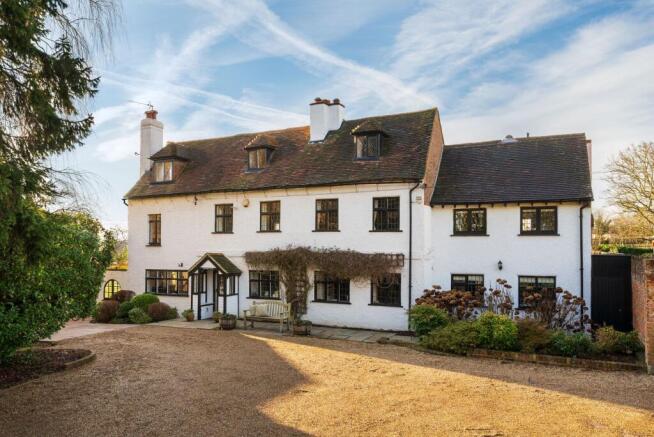
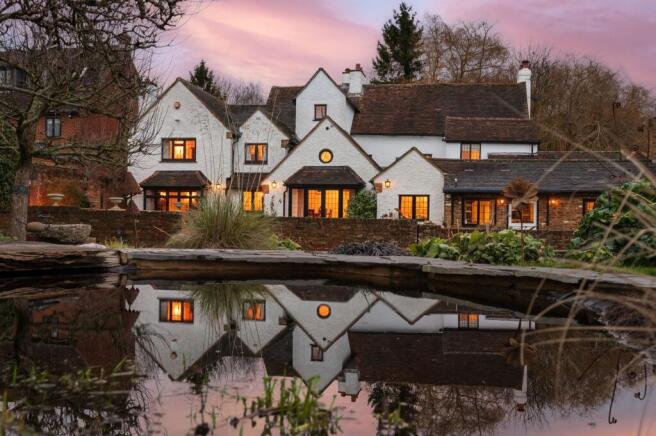
- This enchanting Grade II-listed residence is rich in history and character, offering a rare sense of warmth, heritage and timeless beauty.
- Multiple reception rooms flow effortlessly, creating spaces that feel equally suited to quiet family moments as they are to entertaining on a grand scale.
- The expansive kitchen, dining and family room is where everyday life naturally gathers — a place for long breakfasts, celebrations and evenings spent together.
- Each bedroom offers its own sense of calm and comfort, providing flexible accommodation for family, guests and peaceful home working.
- Well-appointed bathrooms and en-suites add a touch of everyday luxury, designed for relaxation and ease.
- From elegant reception rooms to the fitted drinks bar, this home was made for hosting — whether intimate dinners or memorable celebrations.
- Set within sweeping greenbelt surroundings, the home enjoys a rare sense of peace, privacy and connection to nature.
- Mature landscaped gardens wrap around the house, offering sun-filled terraces, quiet corners and space to truly breathe.
- A generous driveway and double garage ensure everyday convenience without compromising the home’s charm or setting.
- Offered with no upper chain, this is a home ready for its next chapter — and for new memories to be made.
Description
Contact Roberto from your local Stowhill Estates Hertfordshire and North Middlesex branch on 01442-773-661 for further information or to book a viewing.
Batchworth Cottage
A treasured family home of rare character, lovingly evolved for modern living
Some homes impress instantly. Others reveal themselves slowly, rewarding time and attention with warmth, depth and a profound sense of belonging. Batchworth Cottage does both — combining architectural presence with an atmosphere shaped by decades of family life, care and continuity.
Set within the historic landscape of Batchworth Heath, this exceptional Grade II listed residence stands quietly confident, framed by open countryside and protected surroundings. For over 40 years, it has been lovingly owned by the same family — not merely occupied, but truly lived in. It is a house where children have been raised, traditions established, milestones celebrated, and everyday moments allowed to grow into lasting memories.
Now, for the first time in a generation, Batchworth Cottage offers a rare opportunity for a new family to continue its story.
A HOME WITH SOUL — FOUR DECADES OF FAMILY LIFE
There is an unmistakable feeling upon entering Batchworth Cottage — a sense of ease, warmth and authenticity that cannot be replicated. Over the past four decades, the current owners have shaped this house around family life, ensuring that every room works not only architecturally, but emotionally.
This long stewardship is evident throughout. Spaces flow naturally, light has been carefully considered, and the house feels instinctively welcoming. Nothing has been overdone; nothing feels forced. Instead, there is a gentle confidence — the result of a home that has been understood, respected and allowed to evolve organically.
It is this rare combination of heritage and humanity that sets Batchworth Cottage apart.
SYMPATHETIC EXTENSION — HONOURING THE PAST, SERVING THE PRESENT
As a listed home, Batchworth Cottage commands sensitivity — and it has received it in abundance.
Over time, the property has been sympathetically extended, always with careful regard to its original architecture. Traditional materials, proportions and detailing have been respected, ensuring that the newer elements sit seamlessly alongside the historic core. These additions do not announce themselves; instead, they feel as though they have always belonged.
The result is a home that offers generous, flowing accommodation suited to modern family life, while retaining the elegance, craftsmanship and character that define its heritage. It is a house that proves period living need not mean compromise.
MODERN COMFORT IN A HISTORIC SETTING
One of the most impressive achievements of Batchworth Cottage is how successfully it marries history with practicality.
Despite its age and listed status, the property benefits from an exceptionally strong EPC rating for a home of this nature. Through thoughtful upgrades and intelligent management, modern comfort has been quietly woven into the fabric of the house — enhancing warmth, efficiency and ease of living without detracting from its character.
This careful balance allows the next owners to enjoy the romance of a historic home alongside the reassurance of contemporary performance — a rare and valuable combination.
GENEROUS FAMILY ACCOMMODATION — SPACE TO LIVE AND GROW
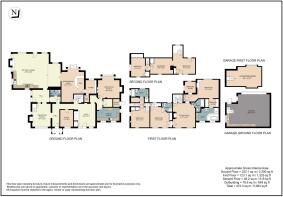
Extending to approximately 4,200 sq ft, the accommodation is both generous and adaptable, perfectly suited to the changing needs of modern family life.
The house offers six well-proportioned double bedrooms, each providing a calm and comfortable retreat, alongside four bathrooms, including en-suite facilities, ensuring daily routines flow smoothly even in a busy household.
At the heart of the home lies the beautiful kitchen, dining and family room — a space designed for togetherness. This is where life naturally gathers: mornings begin, meals are shared, homework is tackled, and evenings unwind. Light-filled and welcoming, it is a room that supports both the rhythm of daily life and larger family occasions.
In addition, multiple reception rooms offer flexibility — from elegant spaces ideal for entertaining, to quieter rooms perfect for reading, working or simply enjoying a moment of calm.
This is a home that adapts effortlessly, providing both space and intimacy in equal measure.
DETACHED DOUBLE GARAGE AND ROOM ABOVE — PRACTICALITY WITH POTENTIAL
Enhancing the property further is a detached double garage, offering secure parking and valuable storage — an increasingly important feature for family living.
Above the garage sits a large, versatile room, providing exceptional flexibility. Whether used as a home office, studio, gym, guest accommodation or teenage retreat, this space allows the home to evolve alongside its owners. Slightly removed from the main house, it offers independence and privacy while remaining fully connected to daily life.
It is a feature that adds genuine practicality and future-proofing to an already impressive home.
GARDENS AND GROUNDS — OPEN VIEWS AND PROTECTED LANDSCAPE
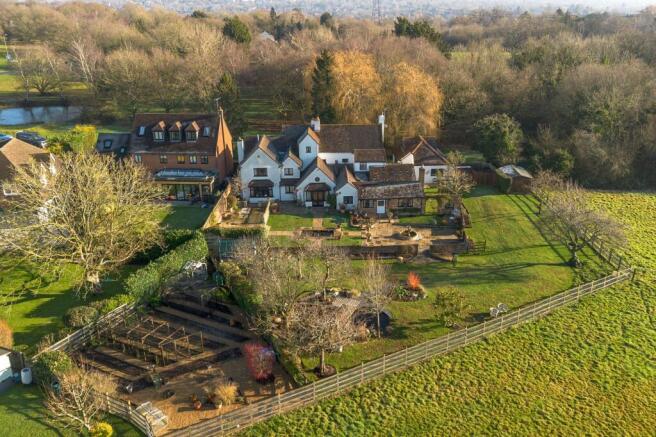
Set within grounds of approximately half an acre, the gardens of Batchworth Cottage are a defining feature.
Thoughtfully landscaped and lovingly maintained, they offer privacy, beauty and a sense of escape. Lawns provide space for children and pets, while quieter corners invite reflection. Ponds, two greenhouses and a kitchen garden speak to a lifestyle connected with nature and the seasons.
Beyond the garden boundaries, the land opens out further. The property overlooks adjoining fields and woodland, creating uninterrupted views that enhance the sense of space and tranquillity. These views are safeguarded by the home’s position within the Green Belt, as well as Batchworth Heath’s Conservation Area designation, offering reassurance that the surrounding landscape will remain protected for generations to come.
The gardens feel like a gentle continuation of the countryside beyond — a rare privilege in such a well-connected location.
A SETTING OF RARE BALANCE — GREEN BELT LIVING WITH URBAN ACCESS
Batchworth Cottage enjoys a setting that is both peaceful and practical — a balance that is increasingly hard to find.
Surrounded by protected landscape, the home offers a semi-rural lifestyle defined by open space, natural beauty and a slower pace of life. Walks across the heath, woodland trails and nearby green spaces become part of daily routine, particularly appealing for families seeking an outdoor-rich environment.
Yet, despite this tranquillity, the house remains exceptionally well connected. Both Rickmansworth and Northwood are close at hand, providing a wide range of shops, restaurants, amenities and services, as well as highly regarded schools across all age groups.
EXCELLENT TRANSPORT LINKS — CONNECTED IN EVERY DIRECTION
For commuters, the location is particularly compelling.
Moor Park and Northwood Stations are both nearby, offering access to the Metropolitan Line, with direct routes into central London — making daily travel efficient and reliable. Rickmansworth station provides additional Metropolitan and Chiltern Line services, further enhancing flexibility.
A regular local bus service runs conveniently in both directions, connecting Northwood in one direction and Uxbridge in the other, making local travel, schooling and amenities easily accessible without reliance on the car.
This level of connectivity ensures that while life at Batchworth Cottage feels removed from the pace of the city, London and surrounding centres remain firmly within reach.
A HOME READY FOR ITS NEXT CHAPTER
Batchworth Cottage is not simply a fine period property — it is a home shaped by time, care and forty years of family life.
It offers history without heaviness, space without excess, and character without compromise. It is a place where children can grow surrounded by nature, where modern life functions effortlessly, and where the story of the house can continue to unfold.
Now, as the current owners prepare to pass stewardship to the next generation, Batchworth Cottage stands ready to welcome a new family — one who will appreciate its past, enjoy its present, and shape its future.
For those seeking a forever home of substance, warmth and rare setting, this is an opportunity that truly stands apart.
EPC Rating: C
- COUNCIL TAXA payment made to your local authority in order to pay for local services like schools, libraries, and refuse collection. The amount you pay depends on the value of the property.Read more about council Tax in our glossary page.
- Band: G
- LISTED PROPERTYA property designated as being of architectural or historical interest, with additional obligations imposed upon the owner.Read more about listed properties in our glossary page.
- Listed
- PARKINGDetails of how and where vehicles can be parked, and any associated costs.Read more about parking in our glossary page.
- Yes
- GARDENA property has access to an outdoor space, which could be private or shared.
- Yes
- ACCESSIBILITYHow a property has been adapted to meet the needs of vulnerable or disabled individuals.Read more about accessibility in our glossary page.
- Ask agent
Batchworth Heath, Rickmansworth, WD3

Add an important place to see how long it'd take to get there from our property listings.
__mins driving to your place
Affordability

About Stowhill Estates Ltd, South of England & the Cotswolds
Stowhill Estates Frilford, Frilford Heath Golf Club, Oxford Road, Frilford, OX13 5NW
Notes
Staying secure when looking for property
Ensure you're up to date with our latest advice on how to avoid fraud or scams when looking for property online.
Visit our security centre to find out moreDisclaimer - Property reference cc8c564d-44c7-442b-91cc-acc198d0c8db. The information displayed about this property comprises a property advertisement. Rightmove.co.uk makes no warranty as to the accuracy or completeness of the advertisement or any linked or associated information, and Rightmove has no control over the content. This property advertisement does not constitute property particulars. The information is provided and maintained by Stowhill Estates Ltd, South of England & the Cotswolds. Please contact the selling agent or developer directly to obtain any information which may be available under the terms of The Energy Performance of Buildings (Certificates and Inspections) (England and Wales) Regulations 2007 or the Home Report if in relation to a residential property in Scotland.
*This is the average speed from the provider with the fastest broadband package available at this postcode. The average speed displayed is based on the download speeds of at least 50% of customers at peak time (8pm to 10pm). Fibre/cable services at the postcode are subject to availability and may differ between properties within a postcode. Speeds can be affected by a range of technical and environmental factors. The speed at the property may be lower than that listed above. You can check the estimated speed and confirm availability to a property prior to purchasing on the broadband provider's website. Providers may increase charges. The information is provided and maintained by Decision Technologies Limited. **This is indicative only and based on a 2-person household with multiple devices and simultaneous usage. Broadband performance is affected by multiple factors including number of occupants and devices, simultaneous usage, router range etc. For more information speak to your broadband provider.