Skip to content

Oculus House, Lime Kiln Road, Bristol, City of Bristol, BS1 5DN

PROPERTY TYPE

Flat

BEDROOMS

2

BATHROOMS

2

SIZE

950 sq ft

88 sq m

Describes how you own a property. There are different types of tenure - freehold, leasehold, and commonhold.Read more about tenure in our glossary page.

Key features

  • Two-bedroom ground-floor apartment
  • Private courtyard garden, perfect for entertaining or alfresco dining
  • Set within one of Bristol’s most prestigious waterfront developments
  • Waterfront location
  • High-specification kitchen with integrated Bosch appliances
  • Generous principal bedroom with en-suite
  • Allocated underground gated parking space with EV charging
  • Share of Freehold
  • Chain Free
  • EPC: B

Description

A beautifully appointed two-bedroom ground-floor apartment with a private south-west facing courtyard garden, secure underground parking with EV charging, and a share of freehold, set within one of Bristol’s most prestigious waterfront developments.

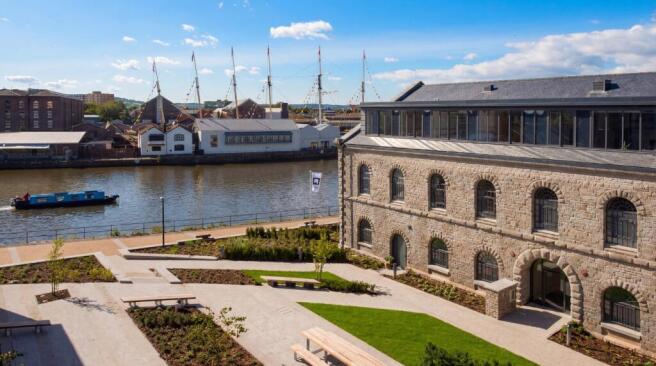
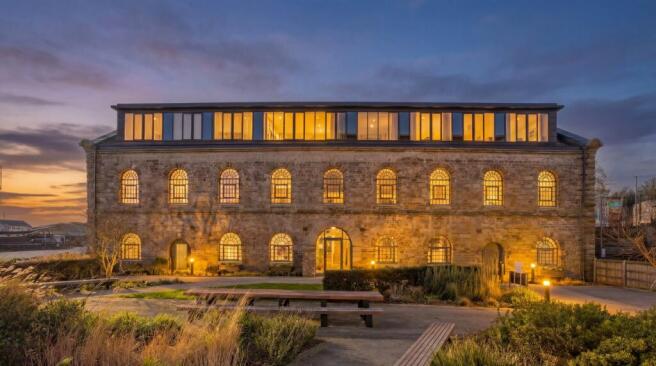
Positioned between Lime Kiln Road and Bristol’s Floating Harbour, Oculus House forms part of Brandon Yard, an impressive harbourside development within one of the city’s most historic dockside quarters. Once home to working harbour buildings that supported Bristol’s thriving maritime trade, the area has since been thoughtfully transformed into a smart and highly regarded residential setting, offering a wonderful balance of heritage, architecture and contemporary waterside living.

The location is superb. Wapping Wharf and the award-winning Cargo development are within a short walk, offering an excellent selection of independent restaurants, cafés and shops, while the M Shed, Underfall Yard and Bristol’s much-loved harbourside walks are all close by. Clifton Village, Park Street and the city centre are also comfortably accessible, along with leading cultural venues including St George’s, Bristol Old Vic and Bristol Beacon. Cabot Circus and the M32 are within approximately two miles, Bristol Temple Meads Station is just over a mile on foot, and Bristol Airport is approximately 7.4 miles away.
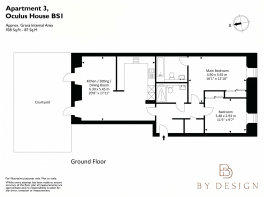
The apartment is arranged on the ground floor and offers a generous, well-considered layout with easy access from the communal hallway. Wide internal doorways make the property particularly suitable for wheelchair users, while walnut hardwood flooring runs throughout, complemented by underfloor heating, creating a warm and understated finish.


A glazed door opens into a substantial open-plan kitchen, dining and living space, an elegant and highly sociable room notable for its ceiling height, natural light and direct connection to the outdoors. Two large glazed doors open onto the private courtyard garden, allowing the living space to flow beautifully outside and making it ideal for day-to-day living, entertaining and relaxed summer evenings.

The kitchen is thoughtfully designed and finished to a high specification, with marble-effect quartz work surfaces and a comprehensive range of integrated Bosch appliances, including an oven, microwave, electric hob with extractor, fridge freezer and dishwasher. A central island provides further storage and informal bar seating, creating a natural focal point for relaxed meals, morning coffee or hosting friends.

The private south-west facing courtyard garden spans the width of the apartment and is accessible from both the dining and living areas. Sheltered, practical and wonderfully usable, it acts as a natural extension of the main living accommodation and is perfectly suited to al fresco dining, evening drinks or simply enjoying a quiet moment outdoors.

Both bedrooms are positioned towards the rear of the apartment and are well proportioned, each benefitting from integrated wardrobe storage. Both also feature distinctive oculus-style windows with deep window seats and views over the communal gardens beyond — an elegant architectural detail that brings character, softness and a quiet place to pause.

The principal bedroom is particularly generous and includes floor-to-ceiling integrated wardrobes, together with a fully tiled en-suite shower room fitted with a walk-in shower enclosure, heated towel rail, Duravit basin, floating WC and mirrored vanity storage.

The second bedroom also benefits from floor-to-ceiling integrated wardrobe storage and is served by a separate fully tiled bathroom, finished to a matching contemporary standard with bath and overhead shower, Duravit basin, floating WC and vanity unit.

Externally, Brandon Yard is set within tranquil, landscaped communal gardens overlooking the water and benefits from secure gated access. The apartment also includes a dedicated undercroft parking space with EV charging, together with access to a secure bike store.

The property is offered chain free, with a share of the freehold and approximately 992 years remaining on the lease. It also benefits from the ability to short let, subject to the necessary consents. The development is fully compliant with current fire safety regulations and holds a valid EWS1 form.

Tenure: Share of freehold
Lease length: Approximately 992 years remaining
Annual service charge: £3,463 per annum.
Ground rent: £20 per annum
Council Tax Band: E
EPC: B


COUNCIL TAXA payment made to your local authority in order to pay for local services like schools, libraries, and refuse collection. The amount you pay depends on the value of the property.Read more about council Tax in our glossary page.
Band: E
PARKINGDetails of how and where vehicles can be parked, and any associated costs.Read more about parking in our glossary page.
Gated
GARDENA property has access to an outdoor space, which could be private or shared.
Private garden
ACCESSIBILITYHow a property has been adapted to meet the needs of vulnerable or disabled individuals.Read more about accessibility in our glossary page.
Ask agent

Oculus House, Lime Kiln Road, Bristol, City of Bristol, BS1 5DN

Approximate location

Add an important place to see how long it'd take to get there from our property listings.

__mins driving to your place

Affordability

Monthly repayments£3,009
Property: £ 600,000
Deposit: £ 60,000
Interest rate: 5.33%
Term: 30 years
Powered byNatwest
These results are estimates and are only intended as a guide. Make sure you obtain accurate figures from your lender before committing to any mortgage. Your home may be repossessed if you do not keep up repayments on a mortgage.
Renovation potential
Recently sold & under offer
See similar nearby properties

About By Design, covering Nationwide

12 Old Bond Street, Mayfair, London, W1S 4PW

By Design market unique and desirable homes with a personal and personalised service. We are a network of selected, leading, independent businesses, with the scale and reach of a national brand and the care and dedication of a local agent. Customer focused and needs driven, we pride ourselves on being with you from start to finish, ensuring your move is a success.

Notes

These notes are private, only you can see them.

Staying secure when looking for property

Ensure you're up to date with our latest advice on how to avoid fraud or scams when looking for property online.

Visit our security centre to find out more

Disclaimer - Property reference BYD_BRS_LFSYCL_1068_1229490104. The information displayed about this property comprises a property advertisement. Rightmove.co.uk makes no warranty as to the accuracy or completeness of the advertisement or any linked or associated information, and Rightmove has no control over the content. This property advertisement does not constitute property particulars. The information is provided and maintained by By Design, covering Nationwide. Please contact the selling agent or developer directly to obtain any information which may be available under the terms of The Energy Performance of Buildings (Certificates and Inspections) (England and Wales) Regulations 2007 or the Home Report if in relation to a residential property in Scotland.

*This is the average speed from the provider with the fastest broadband package available at this postcode. The average speed displayed is based on the download speeds of at least 50% of customers at peak time (8pm to 10pm). Fibre/cable services at the postcode are subject to availability and may differ between properties within a postcode. Speeds can be affected by a range of technical and environmental factors. The speed at the property may be lower than that listed above. You can check the estimated speed and confirm availability to a property prior to purchasing on the broadband provider's website. Providers may increase charges. The information is provided and maintained by Decision Technologies Limited.
**This is indicative only and based on a 2-person household with multiple devices and simultaneous usage. Broadband performance is affected by multiple factors including number of occupants and devices, simultaneous usage, router range etc. For more information speak to your broadband provider.