Up to £50k Stamp Duty Paid: Loveall House, Nork Village

- PROPERTY TYPE
Detached
- BEDROOMS
4
- BATHROOMS
4
- SIZE
2,454 sq ft
228 sq m
- TENUREDescribes how you own a property. There are different types of tenure - freehold, leasehold, and commonhold.Read more about tenure in our glossary page.
Freehold
Key features
- 1 Executive Home Remaining
- Luxurious Finished Throughout
- Central Nork Village Location
- Generous Open Plan Kitchen / Diner Area
- Additional/Separate TV Room
- 4 Bedrooms
- 4 Bathrooms
- Study/Playroom
- EV Charger
- Combined Utility/Boot/Shower Room
Description
Up to £50k Stamp Duty Paid - Last Brand New Detached Home in Nork Village - 4 Double Bedrooms - 4 Bathrooms - Superb Open Plan Kitchen / Dining / Living Space - Separate Study - Separate Lounge - Utility / Boot Room - Landscaped Garden - Parking & EV Charger - Approx. 2,454 sq ft / 228 sq m
Up to £50,000.00 Stamp Duty Contribution Available (terms and conditions apply) To help make your move easier, a generous contribution towards stamp duty is now available on this stunning detached new build home. For buyers offering the full asking price, a contribution of up to £50,000 will be paid towards stamp duty. For offers below the asking price, a lower contribution may still be available, with the amount dependent on the offer level and discussed on a case by case basis.
Introducing Loveall House, the final home remaining within The Lawns, an exclusive pair of brand new detached homes positioned in the heart of Nork Village. Built by Trinity Square Developments, this beautifully finished home offers generous accommodation across three floors, a high specification throughout and a layout designed for modern day living.
Ready to move into and finished to an exceptional standard, Loveall House combines impressive open plan space with separate rooms for working, relaxing and day to day practicality. From the bespoke kitchen and quality bathrooms to the landscaped garden, EV charging and air source heat pump system, this is a home that has been thoughtfully designed for comfort, style and efficiency.
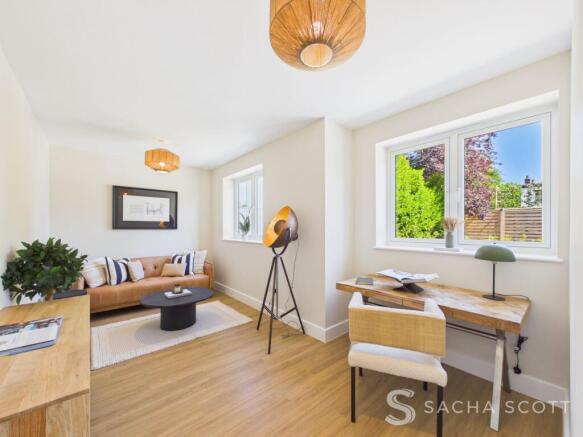
The ground floor opens with a welcoming entrance hall, giving access to a front study and a separate sitting room, both offering excellent flexibility for home working, children’s space, a snug or a quieter reception room. To the rear, the main kitchen / dining / living space is the real heart of the home, with generous proportions, a beautifully fitted kitchen, central island and plenty of room for both dining and relaxed seating. Sliding doors open directly onto the rear garden, creating an easy connection between inside and outside living.
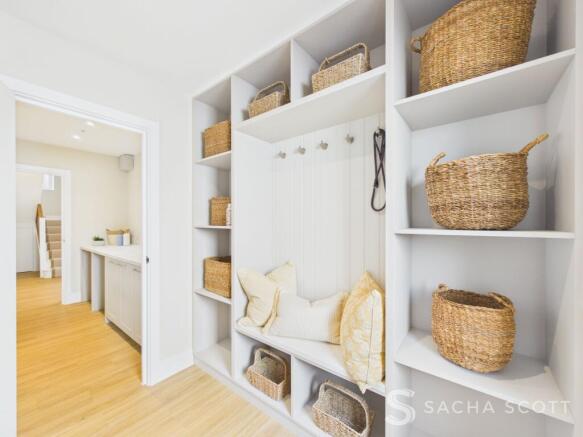
A combined utility and boot room adds useful everyday storage and practicality, while a ground floor shower room / WC completes the ground floor accommodation.
The first floor offers three double bedrooms, one of which benefits from its own dressing area and en-suite shower room. A stylish family bathroom serves the remaining bedrooms on this level.
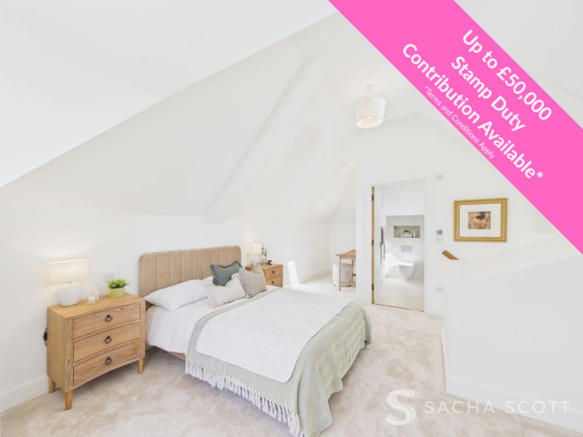
The second floor is dedicated to a generous principal suite, creating a private top floor retreat with bedroom space, dressing area and en-suite shower room.
To the front, the property provides parking for two cars and an EV charging point. To the rear, the landscaped garden has been designed for easy maintenance and enjoyment, with patio and lawned areas, along with a garden shed with electrics.
A Virtual Tour is available for this property, offering you the chance to explore the space in more detail and get a real feel for the layout at your own pace.
Why View?
This is the last remaining home within a small and exclusive new build development, offering the rare combination of a brand new detached house, generous square footage, four double bedrooms, four bathrooms and a superb village position. The layout works beautifully for buyers wanting open plan living without losing separate reception space, and the specification gives the home a polished, practical and move-in ready feel from the outset.
Location & Lifestyle
Green Space: Nork Park is within easy reach and offers wide open green space, sports facilities, tennis courts, a children’s play area, clubhouse and community centre. Banstead Downs and Epsom Downs are also nearby, providing further open space, walking routes and access to countryside-style surroundings.
Village & High Street: Loveall House is positioned close to Nork Village parade, a friendly local hub with everyday shops and services including convenience stores, a post office, pharmacy, bakery, cafe, hair and beauty salons, takeaways and restaurants. Banstead High Street is a short drive away, offering a wider range of shops, supermarkets, cafes and restaurants.
Leisure: The surrounding area offers excellent options for leisure, with Nork Park close by, Epsom Downs and its well-known racecourse within easy reach, and further restaurants, cafes, fitness facilities and local amenities available in Banstead, Epsom, Sutton and Ewell.
Transport
Rail: Banstead station 4–5 mins walk -services towards London Victoria via Sutton.
Bus: Routes reachable on foot serve Banstead, Sutton, Epsom and surrounding areas.
Road: Quick access to A217 and M25 (J8/9) for London, Gatwick, Heathrow and the South East.
Schools
School catchment areas vary annually and should be checked with Surrey County Council and the schools directly
Warren Mead and Banstead Infant & Junior Schools
The Beacon School (secondary)
Independent options including Aberdour, Greenacre and Epsom College.
Key Property Information
Type: Detached newly built 4 bed family home
Warranty: 10 year Buildzone
Tenure: Freehold
Private Road Maintenance Charge: approx £200 per annum
Council Tax: G, approx £4,259.77 pa
Expected EPC: C
Construction: Modern build, brick and block with contemporary finishes
Utilities: Mains services
Broadband: Virgin Fibre
Key Specifications
Kitchen & Dining
Bespoke kitchens by Krieder, individually designed for each home
Calacatta Gold polished worktops and splashbacks for a high-end finish
Stainless steel Quooker tap delivering instant boiling water
Bosch integrated appliances, including:
• Full-height fridge and freezer
• Induction hob with five cooking zones
• Integrated dishwasher
Three full-height larder units for generous storage
Pop-up sockets built into island worktops
Interiors & Flooring
Amtico flooring throughout ground floor, paired with underfloor heating
Luxury carpets fitted to first and second floors
Elegant stair runner from ground to first floor
Bathrooms & Finishes
Coalbrook taps and showers
Roca white sanitaryware
Porcelanosa wall and floor tiling to main bathroom and en-suite
Porcelanosa vanity unit with Krion® sink to master en-suite
Heating, Energy & Sustainability
Heating and hot water provided by Air Source Heat Pump (ASHP) system (7 year warranty)
Underfloor heating to ground floor with individual zone controls
High-performance insulation in line with current building regulations
Energy-efficient LED lighting throughout
Electric Vehicle Charging Point (EVCP) to each property
There is no Gas supply to this property
Disclaimer:
These property details are prepared in good faith from information supplied by the seller and are believed to be correct. However, they are provided for guidance only and do not form part of any contract. Neither the agent nor the seller accepts responsibility for any errors, omissions or misstatements. Buyers must satisfy themselves by inspection, survey, and independent legal advice before proceeding with a purchase.
Anti Money Laundering (AML) Notice:
In accordance with Anti Money Laundering Regulations, we are required to verify the identity of all sellers and purchasers, and to confirm the source of funds. Please note that we may request original identification documents and supporting information at an early stage of the transaction. This applies to all purchasers and any parties named on the purchase. The cost of AML checks is £36 per person.
About Us:
Here to deliver a personal service that surpasses others, our family business is built on a solid foundation of outstanding customer service. We exist to make the moving process stress free and smooth for all parties involved. A vast majority of our business comes via referrals and recommendations from happy sellers, buyers, tenants and landlords and as such we are confident that you will love our service as much as others before you have. We love what we do, and it shows. Your property is safe with us, we are a member of The Property Ombudsman Scheme and the Propertymark Client Money Protection Scheme. Our landlord and tenant fees can be found on sachascott.com.
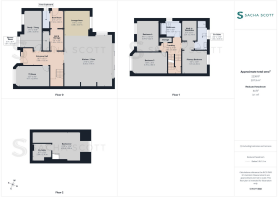
Reception / TV Room
4.77m x 2.84m
Study / Snug
2.49m x 5.09m
Lounge Area
3.48m x 3.47m
Kitchen / Breakfast / Diner
6.56m x 7.19m
Utility Room
2.92m x 1.69m
Boot Room
2.42m x 1.92m
Downstairs Shower Room
1.01m x 2.63m
Primary Bedroom
5.6m x 4.3m
Walk In Wardrobe/Dressing Room
2.01m x 2.79m
En-Suite
1.33m x 3.99m
Loft / Bedroom 2
6.55m x 3.98m
Bedroom 2 En-Suite
2.64m x 2.36m
Bedroom 3
4.78m x 2.86m
Bedroom 4
3.04m x 4.22m
Family Bathroom
2.76m x 1.91m
Landing Area
2.18m x 1.83m
Entrance Hall
5.68m x 1.82m
Garden
15.52m x 13.95m
The private rear garden measures approximately 50ft x 45ft with a north westerly orientation offers a large patio area for entertaining with steps up to a lush lawn, with external lighting, garden tap and side access on both sides.
Parking - Driveway
The front driveway offers parking for 2 cars.
- COUNCIL TAXA payment made to your local authority in order to pay for local services like schools, libraries, and refuse collection. The amount you pay depends on the value of the property.Read more about council Tax in our glossary page.
- Band: G
- PARKINGDetails of how and where vehicles can be parked, and any associated costs.Read more about parking in our glossary page.
- Driveway
- GARDENA property has access to an outdoor space, which could be private or shared.
- Private garden
- ACCESSIBILITYHow a property has been adapted to meet the needs of vulnerable or disabled individuals.Read more about accessibility in our glossary page.
- Ask agent
Energy performance certificate - ask agent
Up to £50k Stamp Duty Paid: Loveall House, Nork Village

Add an important place to see how long it'd take to get there from our property listings.
__mins driving to your place
Affordability
Get an instant, personalised result:
- Show sellers you’re serious
- Secure viewings faster with agents
- No impact on your credit score
Notes
Staying secure when looking for property
Ensure you're up to date with our latest advice on how to avoid fraud or scams when looking for property online.
Visit our security centre to find out moreDisclaimer - Property reference 8ad4b8c1-2027-472b-82f5-47583deb7d74. The information displayed about this property comprises a property advertisement. Rightmove.co.uk makes no warranty as to the accuracy or completeness of the advertisement or any linked or associated information, and Rightmove has no control over the content. This property advertisement does not constitute property particulars. The information is provided and maintained by Sacha Scott, Banstead. Please contact the selling agent or developer directly to obtain any information which may be available under the terms of The Energy Performance of Buildings (Certificates and Inspections) (England and Wales) Regulations 2007 or the Home Report if in relation to a residential property in Scotland.
*This is the average speed from the provider with the fastest broadband package available at this postcode. The average speed displayed is based on the download speeds of at least 50% of customers at peak time (8pm to 10pm). Fibre/cable services at the postcode are subject to availability and may differ between properties within a postcode. Speeds can be affected by a range of technical and environmental factors. The speed at the property may be lower than that listed above. You can check the estimated speed and confirm availability to a property prior to purchasing on the broadband provider's website. Providers may increase charges. The information is provided and maintained by Decision Technologies Limited. **This is indicative only and based on a 2-person household with multiple devices and simultaneous usage. Broadband performance is affected by multiple factors including number of occupants and devices, simultaneous usage, router range etc. For more information speak to your broadband provider.
Map data ©OpenStreetMap contributors.