
The Horizon, Trem Elai, Penarth

- PROPERTY TYPE
Penthouse
- BEDROOMS
2
- BATHROOMS
2
- SIZE
958 sq ft
89 sq m
Key features
- FANTASTIC PENTHOUSE APARTMENT
- Two Double Bedrooms
- Spectacular Panoramic Views
- Immaculately Presented
- Large Decked Balcony
- Sought After location
- Allocated Undercroft Parking Space
Description
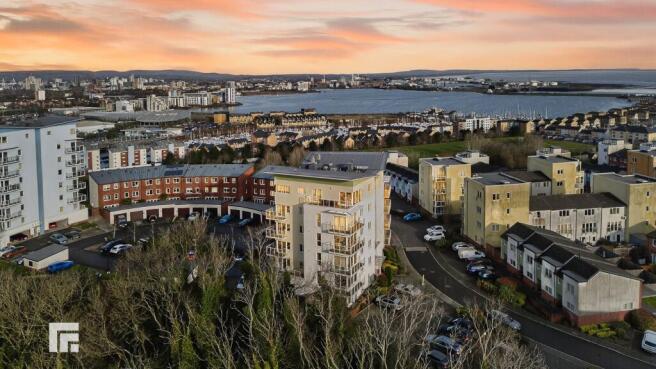
**RARELY AVAILABLE PENTHOUSE APARTMENT* PANORAMIC VIEWS** MGY are pleased to present for sale a superb two bedroom, penthouse apartment situated within the popular Penarth Heights development, The Horizon, Trem Elai. One of only two penthouses within the development, located to capitalise outstanding views from every room. The immaculate property comprises spacious hallway, large open plan living area including modern kitchen, two double bedrooms, both with en-suite, cloakroom and large decked balcony with stunning panoramic views. The apartment benefits from double glazing throughout, gas central heating, security entry intercom system, secure gated access to an allocated undercroft parking space and visitor parking.
EPC Rating: C
ENTRANCE
Entered via double glazed door into communal hallway. Telecom entry system. Stairs to all levels. Lift.
ENTRANCE HALL
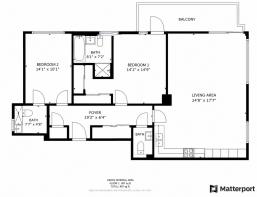
Dimensions: 19' 1" x 6' 3" (5.83m x 1.91m). Spacious entrance hall. Doors to two double en-suite bedrooms, lounge/kitchen/diner, double storage cupboard with shelving and plumbing for washing machine, boiler cupboard and WC. Porcelain tiled flooring. Telecom entry system. Radiator.
LOUNGE/KITCHEN/DINER
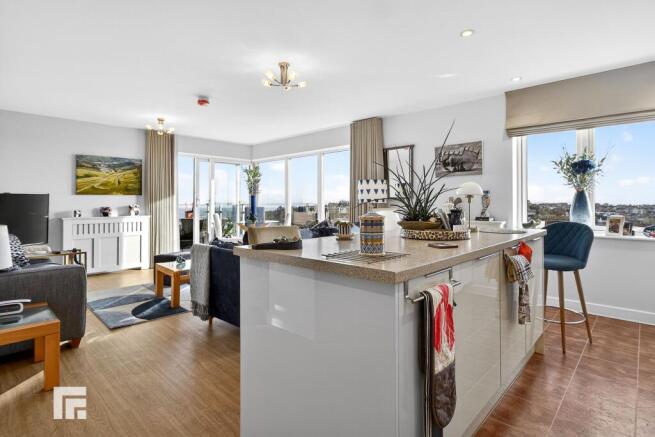
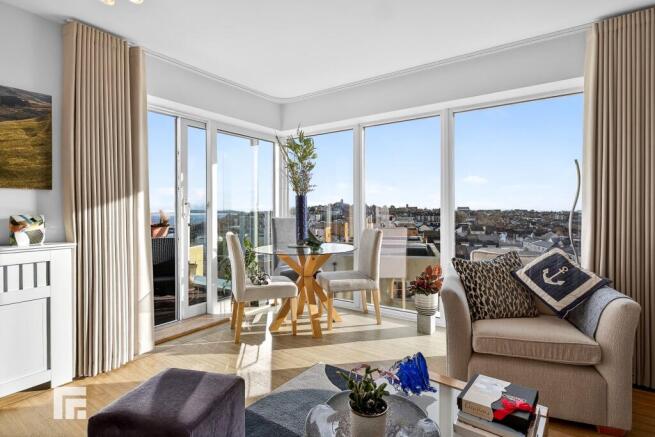
Dimensions: 24' 2" x 17' 5" (7.38m x 5.33m). A stunning, open-plan lounge/kitchen/diner with fantastic corner window and doors overlooking Cardiff and beyond. The sliding patio doors take you out to the terrace with glass boundary fence and external lighting. The kitchen is fitted with a wide range of modern base and eye level units incorporating one and a half bowl stainless steel sink and drainer with complementary work surfaces. Feature central island/breakfast bar with base units, worktop and space for stools. Integrated fridge/freezer and dishwasher. Fitted electric oven with gas hob and extractor fan over. Glass splash backs. Part tiled flooring and part Luxury Vinyl Tile. Two radiators. uPVC double glazed window to front. Spotlights. Extractor fan.
MASTER BEDROOM
Dimensions: 13' 11" x 9' 3" (4.26m x 2.82m). uPVC double glazed window with patio door to superb rear balcony. Radiator. Opening to dressing room, door to en-suite.
DRESSING ROOM
Dimensions: 5' 8" x 5' 8" (1.75m x 1.74m). Fitted wardrobes to two walls with sliding doors. LVT flooring.
ENSUITE
Dimensions: 8' 0" x 7' 1" (2.45m x 2.18m). A modern suite to include low level WC, wash hand basin, panelled bath with shower attachment, and shower cubicle. Part tiled walls. Ladder radiator. Extractor fan, spotlights, uPVC double glazed window to side. Shaver point.
BEDROOM TWO
Dimensions: 13' 11" x 10' 1" (4.25m x 3.08m). Corner uPVC double glazed window to side aspect with sensational panoramic views over Cardiff. Radiator. Door to en-suite two.
ENSUITE
Dimensions: 7' 7" x 5' 7" (2.32m x 1.71m). Another stylish suite comprising low level WC, modern wash hand basin and double shower cubicle with glass screen. Part tiled walls. Ladder radiator. Extractor fan, spotlights, uPVC double glazed window to rear. Shaver point.
BALCONY
Large decked balcony with stunning views across Cardiff Bay, The Bristol Channel and beyond. Accessed from the living room and master bedroom.
CLOAKROOM
Low level W.C with dual flush. Wall mounted wash hand basin with dual tap and tiled splash back. Radiator. Spotlights.
COMMUNAL GARDEN
Laid to lawn with seating area. Access to bin and bike store.
PARKING
One allocated undercroft parking space accessed via secure gated entrance. Additional visitors spaces.
TENURE
MGY are advised that the property is leasehold, with a term of 125 years from 2016. Service charges of £4,800 per annum, which includes building insurance, security entry intercom system, secure gated access to an allocated parking space, visitor parking, lift maintenance, maintenance of internal and external communal areas, regular cleaning, refuse disposal and external bike storage. This property is on a water meter. Ground rent £350 per annum.
AML
Please note: A non-refundable administration fee of £30 including VAT is payable per buyer to carry out the required AML verification checks once an offer has been accepted. The sale cannot proceed until these checks have been satisfactorily completed. This is on acceptance of offer only. Details can be found on our website.
Disclaimer
Important Notice: These particulars are prepared for guidance only and do not form whole or any part of any offer or contract. Whilst the particulars are given in good faith, they are not to be relied upon as being a statement or representation of fact. They are made without responsibility on the part of MGY Ltd or Vendor/lessor and the prospective purchaser/lessee should satisfy themselves by inspection or otherwise as to their accuracy. Neither MGY Ltd nor anyone in their employ, or the vendor/lessor, imply, make or give any representation/warranty whatsoever in relation to this property.
The services of our recommended mortgage brokers and solicitors may be beneficial. While a referral fee may be received if they are chosen, there is no obligation to use their services, and an alternative mortgage provider/solicitor can be chosen.
- COUNCIL TAXA payment made to your local authority in order to pay for local services like schools, libraries, and refuse collection. The amount you pay depends on the value of the property.Read more about council Tax in our glossary page.
- Band: F
- PARKINGDetails of how and where vehicles can be parked, and any associated costs.Read more about parking in our glossary page.
- Yes
- GARDENA property has access to an outdoor space, which could be private or shared.
- Yes
- ACCESSIBILITYHow a property has been adapted to meet the needs of vulnerable or disabled individuals.Read more about accessibility in our glossary page.
- Ask agent
The Horizon, Trem Elai, Penarth

Add an important place to see how long it'd take to get there from our property listings.
__mins driving to your place
Affordability


Notes
Staying secure when looking for property
Ensure you're up to date with our latest advice on how to avoid fraud or scams when looking for property online.
Visit our security centre to find out moreDisclaimer - Property reference a1465a0b-e417-4985-bc70-dc0f226282cd. The information displayed about this property comprises a property advertisement. Rightmove.co.uk makes no warranty as to the accuracy or completeness of the advertisement or any linked or associated information, and Rightmove has no control over the content. This property advertisement does not constitute property particulars. The information is provided and maintained by MGY, Penarth. Please contact the selling agent or developer directly to obtain any information which may be available under the terms of The Energy Performance of Buildings (Certificates and Inspections) (England and Wales) Regulations 2007 or the Home Report if in relation to a residential property in Scotland.
*This is the average speed from the provider with the fastest broadband package available at this postcode. The average speed displayed is based on the download speeds of at least 50% of customers at peak time (8pm to 10pm). Fibre/cable services at the postcode are subject to availability and may differ between properties within a postcode. Speeds can be affected by a range of technical and environmental factors. The speed at the property may be lower than that listed above. You can check the estimated speed and confirm availability to a property prior to purchasing on the broadband provider's website. Providers may increase charges. The information is provided and maintained by Decision Technologies Limited. **This is indicative only and based on a 2-person household with multiple devices and simultaneous usage. Broadband performance is affected by multiple factors including number of occupants and devices, simultaneous usage, router range etc. For more information speak to your broadband provider.