Buckeridge Avenue, Teignmouth, Devon

- PROPERTY TYPE
Detached
- BEDROOMS
3
- BATHROOMS
2
- SIZE
Ask agent
- TENUREDescribes how you own a property. There are different types of tenure - freehold, leasehold, and commonhold.Read more about tenure in our glossary page.
Freehold
Key features
- Three-bedroom detached bungalow
- Sought-after East Teignmouth location
- Spectacular views
- Quiet residential setting
- Beautifully presented throughout
- Sympathetically modernised with original charm retained
- High-specification kitchen with central island
- Open-plan kitchen/living space
- Feature log burner
- Conservatory/second reception room
Description
Seagrass Villa
A highly desirable three-bedroom detached bungalow located in the sought-after East Teignmouth area of Buckeridge Avenue. Boasting spectacular views and positioned in a quiet location, this property is a coastal haven ready to be enjoyed. Sympathetically enhanced by the current owners, the home has been transformed for modern living while maintaining its original charm.
Property Approach
You are greeted by impressive curb appeal, with a pretty front garden offering multiple access points via easily navigated slope and steps, beautifully dressed with shrubs and plants set in feature cobbled walling. The well-maintained façade sets the scene for this exceptional family home. Each room has been tastefully designed to offer seamless living, finished to a high standard throughout.
Hallway
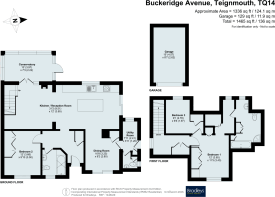
The welcoming entrance hallway offers practical storage solutions, ample space for furniture, and immediate access to the lower-level accommodation.
Bedroom Two/Bathroom
Bedroom Two benefits from built-in wardrobe space and a pleasant front aspect vista. Decorated in a coastal theme, it offers a calm and relaxed feel throughout. It flows seamlessly into the downstairs bathroom, which features a modern white suite with attractive feature border tiling, making this area ideal for multi-generational living and offering excellent everyday convenience.
Reception Room/Kitchen
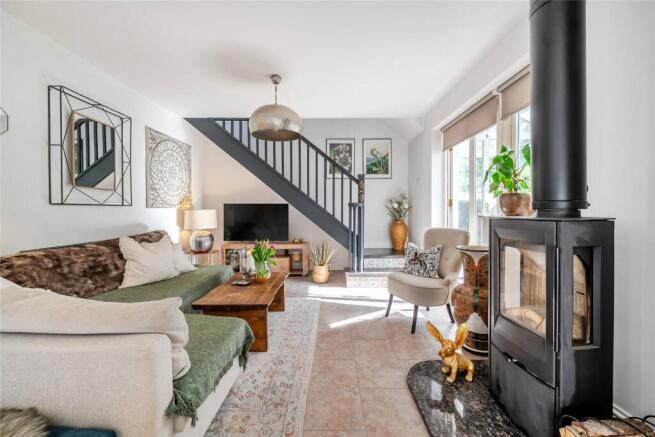
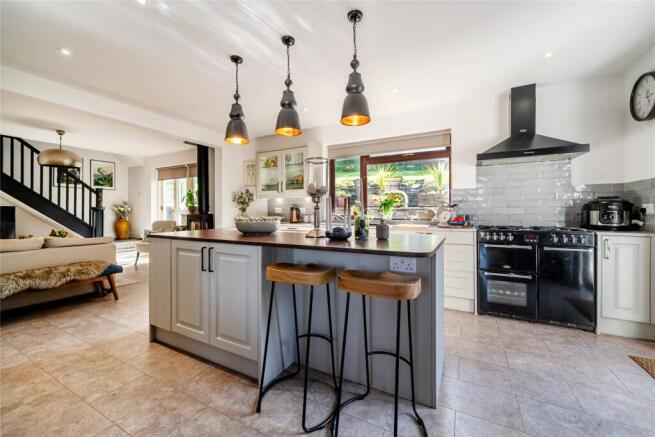
The light-filled reception and kitchen areas set the tone for everything this wonderful home has to offer, with both spaces connecting effortlessly to the outside through patio doors. The high-specification bespoke kitchen forms the true heart of the home, designed for family living, cooking on the range cooker, entertaining, and gathering around the central island, which offers excellent storage and seating, while its standout worktop creates the feel of a grand dining table. Remote control lighting surrounds the island to light up this wonderful space. This flows seamlessly into the open-plan reception room, where a sleek black glass-front log burner stove provides a striking contemporary focal point, adding warmth and a cosy atmosphere that can be enjoyed in every season. The space also offers excellent flexibility for furniture placement, with generous areas to dress and arrange seating, along with a useful understairs storage zone providing additional convenience for (truncated)
Sun Room/Conservatory
The reception room flows into a delightful sunroom/conservatory, offering a versatile second reception space ideal for relaxation and perfectly suited to families seeking separate living areas. This bright and airy room enjoys direct access to the rear garden and captures views of the private outdoor space, framed by mature trees and established floral planting. It also flows seamlessly to an external dining area, creating an ideal setting for indoor–outdoor living and entertaining.
Dining Room/Utility/Cloackroom
The dining room is accessed directly from the kitchen and enjoys an abundance of natural light, thanks to sliding windows that frame the front aspect and open out to the outdoor space—perfect for taking in the wonderful views. From here, the layout flows seamlessly into a practical utility room and a convenient downstairs cloakroom, enhancing the ease of day-to-day living. An additional external door provides direct access to the garden, allowing for effortless movement without the need to pass through the main entrance.
Ground floor highlights
The ground floor has been beautifully designed, with stylish lighting, quality flooring, and elegant finishes that enhance the home’s high-end appeal. The seamless flow between rooms and the abundance of natural light create a true sense of the home’s hub, while also offering the flexibility and convenience suited to multi-generational living.
First Floor
As you ascend to the first floor, the home continues to impress with copious amounts of storage available to meet family needs, while a spacious landing area adds further comfort and practicality.
Principal Bedroom
This leads into the principal bedroom, which overlooks the front aspect and benefits from multiple wardrobes and cupboard spaces, providing excellent storage accommodation. With a dressing area and en-suite facility to a a generous sized Bathroom/Shower room.
Bedroom Three
Bedroom three is also well-proportioned, offering ample space for both a sleeping area and dressing area, with further storage available. Both bedrooms are ideally positioned to enjoy the modern fitted family bathroom, which is generously sized and provides the convenience of both a bath and separate shower.
Gardens
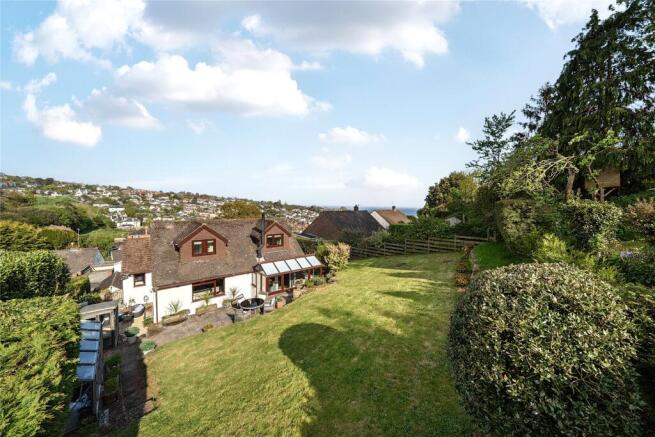
Externally, this beautiful home is surrounded by gardens designed for al fresco living and dining, with multiple areas to relax and retreat within a peaceful setting. Beautifully presented with shrubs, trees, and a well-maintained exterior, the grounds perfectly complement the property. From the kitchen, you step out onto a gravelled area ideal for al fresco dining and log storage, with convenient access to the front of the property. From the conservatory, there is a patio area perfect for dining and entertaining, creating a seamless connection between indoor and outdoor living. Steps lead up to a lawned garden, offering plenty of space for families to play, relax, and entertain while enjoying the wonderful views. Mature trees surround the home, enhancing privacy and adding to the sense of tranquillity. A spacious greenhouse and shed provide the perfect setting for keen gardeners, complemented by additional outdoor space ideal for garden storage.
Parking/Garage
Adding further appeal, the home also benefits from off-road parking and a garage with water and electricity.
Amenities
Amenities are close by, with a regular bus route to the town centre and train station, or alternatively a lovely stroll to the beaches and all the beauty that Teignmouth has to offer. Well-regarded schools are nearby, including Trinity School, while a short walk to the convenience store and post office at Ashley Rise provides excellent day-to-day practicality.
Teignmouth
Teignmouth is a classic Devon seaside town that combines coastal beauty with everyday convenience, making it a highly desirable place to live. Set between the rolling hills of South Devon and the River Teign estuary, it offers a relaxed coastal lifestyle with stunning scenery at every turn. One of its biggest highlights is the beaches—long sandy stretches, safe bathing waters, and a traditional promenade that brings a real sense of seaside charm. The town also benefits from a working harbour and estuary views, where sailing, paddleboarding, and coastal walks are part of everyday life. Teignmouth has a strong community feel, with independent shops, cafés, and restaurants adding character to the town centre. There’s a good mix of local amenities, schools, and transport links, including direct rail connections to Exeter and beyond, making it practical for commuters as well as retirees and families. For outdoor lovers, the surrounding area is a major draw. The South West Coast (truncated)
Teignmouth Bradleys Viewing Experience
At Bradleys, our service when buying your home is an essential part of what we pride ourselves on – people serving people. Our excellent, personable team will provide a comprehensive viewing experience, giving you a full insight into everything this property has to offer, both within the home itself and the lifestyle you can enjoy in this highly sought-after location. With extensive local knowledge, we can guide you through the nearby amenities, schools, transport links, and the wonderful coastal lifestyle that makes this area such a special place to live. Please contact us to arrange a viewing and experience a warm, informative and enjoyable introduction to your potential new home – a property that truly has so much to offer.
Material Information
What3Words ///army.joked.parks Tenure Freehold Teignbridge District Council Council Tax Band D Mains: Water, gas, electric and sewerage Heating: Gas central heating Garage and driveway
Brochures
Particulars- COUNCIL TAXA payment made to your local authority in order to pay for local services like schools, libraries, and refuse collection. The amount you pay depends on the value of the property.Read more about council Tax in our glossary page.
- Band: D
- PARKINGDetails of how and where vehicles can be parked, and any associated costs.Read more about parking in our glossary page.
- Yes
- GARDENA property has access to an outdoor space, which could be private or shared.
- Yes
- ACCESSIBILITYHow a property has been adapted to meet the needs of vulnerable or disabled individuals.Read more about accessibility in our glossary page.
- Ask agent
Buckeridge Avenue, Teignmouth, Devon

Add an important place to see how long it'd take to get there from our property listings.
__mins driving to your place
Affordability



Notes
Staying secure when looking for property
Ensure you're up to date with our latest advice on how to avoid fraud or scams when looking for property online.
Visit our security centre to find out moreDisclaimer - Property reference TGN260107. The information displayed about this property comprises a property advertisement. Rightmove.co.uk makes no warranty as to the accuracy or completeness of the advertisement or any linked or associated information, and Rightmove has no control over the content. This property advertisement does not constitute property particulars. The information is provided and maintained by Bradleys, Teignmouth. Please contact the selling agent or developer directly to obtain any information which may be available under the terms of The Energy Performance of Buildings (Certificates and Inspections) (England and Wales) Regulations 2007 or the Home Report if in relation to a residential property in Scotland.
*This is the average speed from the provider with the fastest broadband package available at this postcode. The average speed displayed is based on the download speeds of at least 50% of customers at peak time (8pm to 10pm). Fibre/cable services at the postcode are subject to availability and may differ between properties within a postcode. Speeds can be affected by a range of technical and environmental factors. The speed at the property may be lower than that listed above. You can check the estimated speed and confirm availability to a property prior to purchasing on the broadband provider's website. Providers may increase charges. The information is provided and maintained by Decision Technologies Limited. **This is indicative only and based on a 2-person household with multiple devices and simultaneous usage. Broadband performance is affected by multiple factors including number of occupants and devices, simultaneous usage, router range etc. For more information speak to your broadband provider.