West Harling Road, East Harling, NR16

- PROPERTY TYPE
Detached
- BEDROOMS
4
- BATHROOMS
3
- SIZE
2,235 sq ft
208 sq m
- TENUREDescribes how you own a property. There are different types of tenure - freehold, leasehold, and commonhold.Read more about tenure in our glossary page.
Freehold

Key features
- Modern 4 bedroom detached family home with over 1,750 sq ft of accommodation
- Self-contained one-bedroom annexe of approx. 450 sq ft
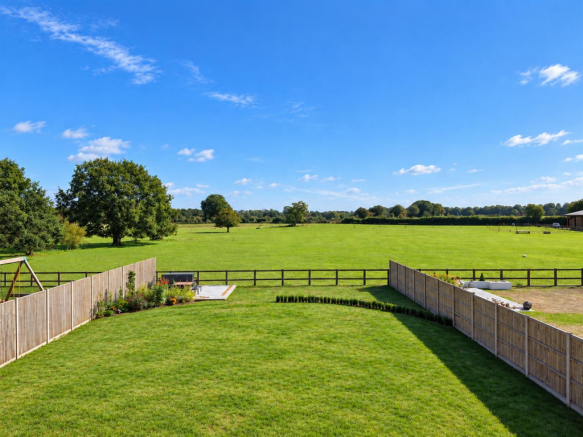
- Approximately 0.2 acre plot, backing directly onto open fields with beautiful rural views
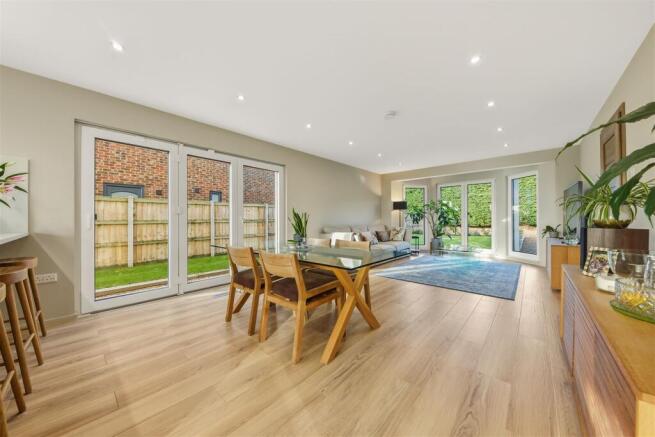
- Impressive 36ft open-plan kitchen, dining and living space
- High-spec kitchen with integrated appliances, quartz worktops & waterfall breakfast bar
- Sliding glass doors lead to a versatile reception room with views over the garden
- 4 Double bedrooms, with the main benefiting from built in wardrobes and an en-suite
- Downstairs shower room and utility room, plus an upstairs laundry room with plumbing
- Enclosed rear garden with porcelain patio areas, a generous driveway, and an electric car charging point
- Air source heating and triple-glazed windows
Description
Built in 2022 by the current owners, the house has a modern, open-plan layout with the main living space stretching to over 36ft. Combining the kitchen, dining and living areas, this is very much the heart of the home, with plenty of room for everyday family life as well as entertaining. The kitchen overlooks the garden and includes quartz worktops with a waterfall breakfast bar, integrated appliances, a five-function Quooker tap, downdraft four-ring hob and two Neff Slide & Hide ovens.
To the rear is a separate study overlooking the garden and fields beyond. Currently used as a home office, it could just as easily work as a snug, playroom or second sitting room. A utility room and modern shower room complete the ground floor.
Upstairs are four double bedrooms, with the main bedroom positioned at the rear to take advantage of the open outlook and benefitting from built-in wardrobes and an en-suite shower room. There is also a family bathroom and a separate laundry room.
The property was constructed as a Danwood factory-built, energy-efficient timber frame home and benefits from air source heating, triple-glazed windows and a private treatment plant.
Alongside the main house is a self-contained one-bedroom annexe of approximately 450 sq ft. The annexe still requires completion, but gives the next owner the opportunity to finish it to suit their needs, whether for extended family, older children, guests or additional work-from-home space or gym.
Outside, the property backs directly onto open fields, giving the garden a fantastic outlook and making the most of its countryside setting. Combined with the annexe and generous accommodation within the main house, Deers Chase offers plenty of flexibility for a family looking for more space
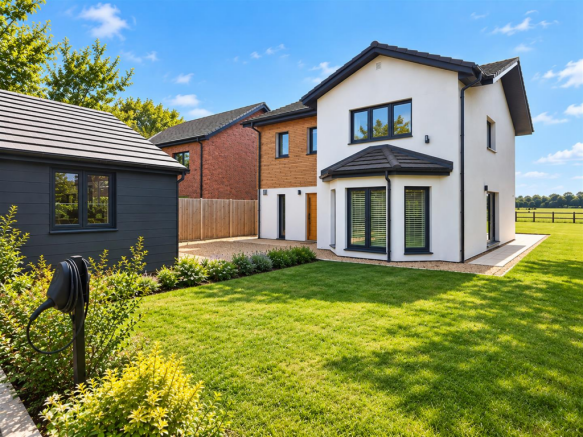
The Outside - The property sits on a plot of approximately 0.2 acres. To the front, a generous driveway provides off-road parking for multiple vehicles, alongside a landscaped garden with lawn and well-stocked shrub borders. An electric car charging point is also positioned to the front.
The annexe is situated at the front of the property and, while it still requires finishing, benefits from its own parking space and private courtyard garden. Side access runs to both sides of the property, with a small shed providing useful additional storage.
A porcelain patio wraps around the property and leads onto the generous rear garden, with a further porcelain seating area positioned at the far end, making the most of the open field views beyond.
Location Overview - West Harling Road sits on the edge of East Harling, offering rural living at its very best. Quiet country lanes and wide open surroundings create a peaceful setting, while still providing easy access into the village itself. The area is ideal for lovers of the outdoors, with forest walks close by and Thetford Forest just a short drive away. For commuters, the A11 is easily reached, offering straightforward routes to Norwich and on towards London.
East Harling railway station provides direct services to Norwich and Cambridge, while nearby Diss station offers fast links to London Liverpool Street. You’re also well placed for a range of market towns, including Diss, Attleborough and Thetford, and it’s only a short drive to Bury St Edmunds.
East Harling is a fantastic location for anyone seeking a countryside lifestyle without sacrificing convenience. The village has a strong community feel and a great range of everyday amenities, including a doctors’ surgery, pharmacy, primary school, post office, pub, shop, hairdressers, takeaways and restaurants, everything you need right on your doorstep.
Directions: - From East Harling Village, turn left onto West Harling Road and continue into Middle Harling. As you enter the village, you’ll pass a post box on your right, followed shortly by Middle Farm Horse Liveries (LSC Equine Care), also on the right. Directly opposite the liveries barn, on the left-hand side, you’ll find a turning into a small private road, with a black barn marking the entrance on the right. Turn in here and follow the private drive - You will see four self-build houses ahead and slightly to the left - Deers Chase is the third property in. What3Words:///slept.lasts.single
Anti-Money Laundering (Aml) Checks - In line with Anti-Money Laundering regulations, we are required to carry out identification and verification checks on all purchasers once an offer has been accepted. To complete these checks, we use a secure electronic verification system via Hipla. A non-refundable fee of £25 + VAT (£30 including VAT) per purchaser will be payable to cover the cost of these checks. This fee is required prior to the issue of the Memorandum of Sale, and all purchasers must complete the verification process to enable the transaction to proceed.
Further Information - Letting Services -
We provide a professional, ARLA-accredited lettings and management service. Whether you’re considering renting out your property to purchase another, exploring buy-to-let opportunities, or would simply like a free, no-obligation review of your current portfolio, our team will be happy to help. Please contact the office to discuss your options further.
Referral Fees-
Butterfly Homes may receive a referral fee or commission from recommended solicitors, mortgage advisers, or other third-party service providers. You are under no obligation to use any recommended provider, and details of any such arrangements are available upon request
GDPR – Personal Information
To arrange a property viewing, we are required to collect certain personal information in order to provide a professional service to you and our client, the seller. This information will be shared with the seller but will not be passed to any third party without your consent.
Should you decide to make an offer on a property, some of the personal information you provide will again be shared with the seller. It will not be disclosed to any other third party without your permission.
Further details on how we store and process your data are available on request or via our website.
Disclaimer -
Butterfly Lettings, trading as Butterfly Homes, and its representatives are not authorised to make statements or assurances about the property, whether on their own behalf or on behalf of the client. No responsibility is accepted for any statements contained in these particulars, which do not form part of any offer or contract. We have taken care to ensure that the details provided for each property are accurate at the time of listing. However, the information supplied is intended as a guide only, and we do not obtain confirmation from the seller’s legal representative when preparing it. Buyers should verify any leasehold details, charges, or other matters through their own legal representatives. All measurements, areas, and distances are approximate. Fixtures, fittings, and appliances have not been tested, so we cannot guarantee that they are in working order. It should not be assumed that the property has all necessary planning permissions, building regulations, or other consents. We recommend checking the local council’s website for information on conservation areas, flood risks, tree preservation orders, planning applications, and other relevant matters. We also advise reviewing the property and surrounding area using Google Maps or Street View before attending a viewing. Photographs are for illustration only and should not be taken as confirmation that any items shown are included in the sale. If any particular detail is important to you, please seek independent professional verification before proceeding.
Brochures
West Harling Road, East Harling, NR16- COUNCIL TAXA payment made to your local authority in order to pay for local services like schools, libraries, and refuse collection. The amount you pay depends on the value of the property.Read more about council Tax in our glossary page.
- Band: E
- PARKINGDetails of how and where vehicles can be parked, and any associated costs.Read more about parking in our glossary page.
- Driveway
- GARDENA property has access to an outdoor space, which could be private or shared.
- Yes
- ACCESSIBILITYHow a property has been adapted to meet the needs of vulnerable or disabled individuals.Read more about accessibility in our glossary page.
- Ask agent
West Harling Road, East Harling, NR16

Add an important place to see how long it'd take to get there from our property listings.
__mins driving to your place
Affordability



Notes
Staying secure when looking for property
Ensure you're up to date with our latest advice on how to avoid fraud or scams when looking for property online.
Visit our security centre to find out moreDisclaimer - Property reference 34332597. The information displayed about this property comprises a property advertisement. Rightmove.co.uk makes no warranty as to the accuracy or completeness of the advertisement or any linked or associated information, and Rightmove has no control over the content. This property advertisement does not constitute property particulars. The information is provided and maintained by Butterfly Homes, Norwich. Please contact the selling agent or developer directly to obtain any information which may be available under the terms of The Energy Performance of Buildings (Certificates and Inspections) (England and Wales) Regulations 2007 or the Home Report if in relation to a residential property in Scotland.
*This is the average speed from the provider with the fastest broadband package available at this postcode. The average speed displayed is based on the download speeds of at least 50% of customers at peak time (8pm to 10pm). Fibre/cable services at the postcode are subject to availability and may differ between properties within a postcode. Speeds can be affected by a range of technical and environmental factors. The speed at the property may be lower than that listed above. You can check the estimated speed and confirm availability to a property prior to purchasing on the broadband provider's website. Providers may increase charges. The information is provided and maintained by Decision Technologies Limited. **This is indicative only and based on a 2-person household with multiple devices and simultaneous usage. Broadband performance is affected by multiple factors including number of occupants and devices, simultaneous usage, router range etc. For more information speak to your broadband provider.