St. Marys Street, Haverfordwest, Pembrokeshire, SA61

- PROPERTY TYPE
Terraced
- BEDROOMS
1
- BATHROOMS
1
- SIZE
Ask agent
- TENUREDescribes how you own a property. There are different types of tenure - freehold, leasehold, and commonhold.Read more about tenure in our glossary page.
Ask agent
Key features
- Substantial Grade II listed property
- Charm and character
- Versatile Accommodation
- Development opportunity
- No forward chain
- Six reception rooms
- Early Viewing Recommended
- EPC: Exemp
Description
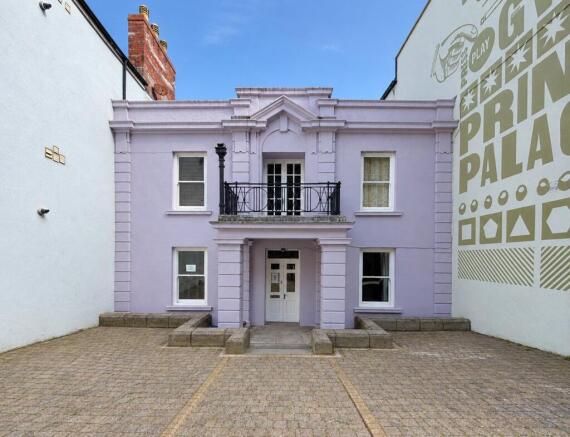
Set across three floors, this substantial and characterful property offers an exciting opportunity for buyers looking for something far more than a standard residential purchase. With a flexible layout, prominent town-centre position and a combination of commercial and residential accommodation, the property could suit a range of buyers and uses.
Inside, the property retains a wealth of original character and period charm, with a selection of generous reception rooms providing excellent flexibility. The accommodation also includes a well-appointed kitchen, utility room and bathroom facilities, with the overall space offering plenty of scope for a purchaser to adapt and improve to suit their requirements.
For investors, developers or owner-occupiers, there is considerable potential to unlock additional value, subject to obtaining the relevant planning permissions, listed building consent where required and building regulations approval. The property's existing mixed-use nature further adds to its versatility.
Externally, the property benefits from private parking for up to four vehicles – a particularly valuable feature for a property located so centrally within Haverfordwest.
Positioned in the heart of Haverfordwest, the county town of Pembrokeshire, the property is ideally placed for the town's shops, businesses, cafés, restaurants and everyday amenities, with excellent access to local transport links and the wider county.
OFFERED WITH NO FORWARD CHAIN, this is a property that needs to be seen to appreciate the scale, character and opportunities on offer.
Whether you're looking for a commercial/residential investment, a property with development potential or a character building that you can transform into something truly unique, this could be an opportunity worth serious consideration.
GROUND FLOOR
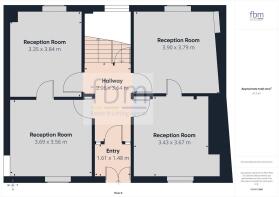
The ground floor offers exceptionally versatile accommodation arranged around a central entrance vestibule and hallway, providing access to four generously sized reception rooms. The flexible layout lends itself to a variety of uses, whether as formal living and dining rooms, home offices, hobby spaces, or additional bedroom accommodation, making the property well suited to both residential and commercial purposes, subject to any necessary consents.
Entrance Porch
1.61m x 1.48m
Entrance Hallway
3.64m x 2.06m
Reception Room 1
3.69m x 3.56m
Reception Room 2
3.35m x 3.84m
Reception Room 3
3.9m x 3.79m
Reception Room 4
3.43m x 3.67m
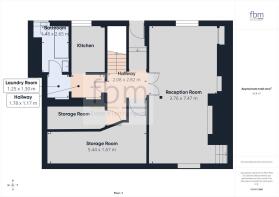
LOWER GROUND FLOOR
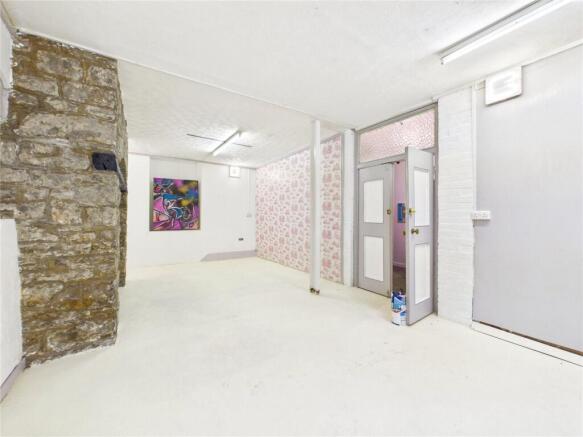
The lower ground floor provides substantial ancillary accommodation, offering excellent potential for a variety of uses. The space comprises a large reception room featuring an impressive exposed stone fireplace, creating a characterful focal point and reflecting the property's period heritage. Natural light is provided via multiple windows, enhancing the sense of space throughout.
Entrance Hallway
2.08m x 2.82m
Reception Room 5
7.47m x 3.76m
Storage Room 1
5.44m x 1.67m
Storage Room 2
3.3m x 1.13m
Inner Hallway
1.78m x 1.17m
Utility Room
2.79m x 1.75m
Bathroom
2.65m x 1.48m
FIRST FLOOR
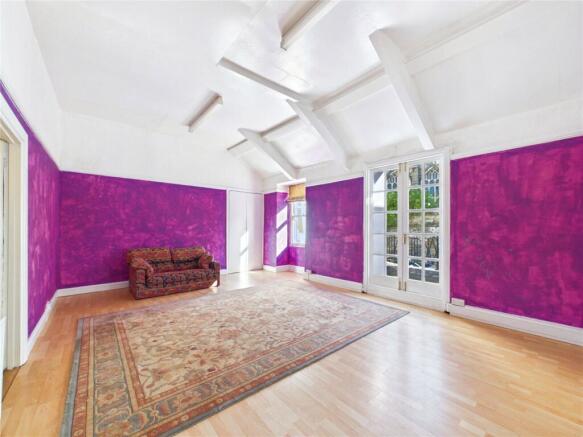
The first floor offers a self-contained element to the property, providing spacious and adaptable accommodation that could suit a variety of residential, leisure or business-related uses, subject to any necessary consents. A particularly notable feature is the substantial reception room, benefitting from excellent natural light and generous proportions, creating an impressive open space ideal for entertaining, group activities, studio use or additional living accommodation.
Landing
3.57m x 2m
Reception Room 6
6.08m x 4.4m
Bedroom
3.12m x 2.26m
Kitchen
4.34m x 3.02m
Utility Room
2.29m x 1.49m
W.C
1.47m x 0.92
"What 3 Words"
//deep.since.loving
Services
We are advised that all mains services are connected.
Brochures
Particulars- COUNCIL TAXA payment made to your local authority in order to pay for local services like schools, libraries, and refuse collection. The amount you pay depends on the value of the property.Read more about council Tax in our glossary page.
- Band: A
- PARKINGDetails of how and where vehicles can be parked, and any associated costs.Read more about parking in our glossary page.
- Yes
- GARDENA property has access to an outdoor space, which could be private or shared.
- Ask agent
- ACCESSIBILITYHow a property has been adapted to meet the needs of vulnerable or disabled individuals.Read more about accessibility in our glossary page.
- Ask agent
Energy performance certificate - ask agent
St. Marys Street, Haverfordwest, Pembrokeshire, SA61

Add an important place to see how long it'd take to get there from our property listings.
__mins driving to your place
Affordability



Notes
Staying secure when looking for property
Ensure you're up to date with our latest advice on how to avoid fraud or scams when looking for property online.
Visit our security centre to find out moreDisclaimer - Property reference HAV260117. The information displayed about this property comprises a property advertisement. Rightmove.co.uk makes no warranty as to the accuracy or completeness of the advertisement or any linked or associated information, and Rightmove has no control over the content. This property advertisement does not constitute property particulars. The information is provided and maintained by FBM, Haverfordwest. Please contact the selling agent or developer directly to obtain any information which may be available under the terms of The Energy Performance of Buildings (Certificates and Inspections) (England and Wales) Regulations 2007 or the Home Report if in relation to a residential property in Scotland.
*This is the average speed from the provider with the fastest broadband package available at this postcode. The average speed displayed is based on the download speeds of at least 50% of customers at peak time (8pm to 10pm). Fibre/cable services at the postcode are subject to availability and may differ between properties within a postcode. Speeds can be affected by a range of technical and environmental factors. The speed at the property may be lower than that listed above. You can check the estimated speed and confirm availability to a property prior to purchasing on the broadband provider's website. Providers may increase charges. The information is provided and maintained by Decision Technologies Limited. **This is indicative only and based on a 2-person household with multiple devices and simultaneous usage. Broadband performance is affected by multiple factors including number of occupants and devices, simultaneous usage, router range etc. For more information speak to your broadband provider.