Aylesbury, HP22 5SZ

- PROPERTY TYPE
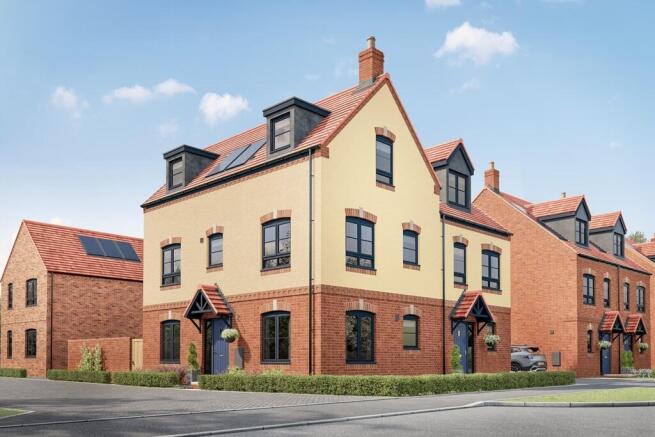
End of Terrace
- BEDROOMS
3
- SIZE
Ask developer
- TENUREDescribes how you own a property. There are different types of tenure - freehold, leasehold, and commonhold.Read more about tenure in our glossary page.
Freehold
Key features
- Attractive end plot
- Dual aspect rooms
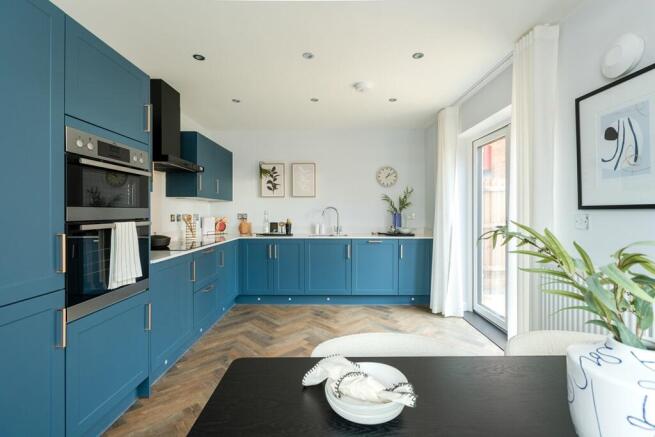
- Sociable kitchen diner
- Handy utility/wc
- Good sized double bedrooms
- Additional shower room on top floor
- Air source heat pump
- Efficient home, fit for the future
- £9,804 worth of upgrades
- 10 years NHBC warranty
Description
Plot 141 | The Densdale | Hampden Fields West
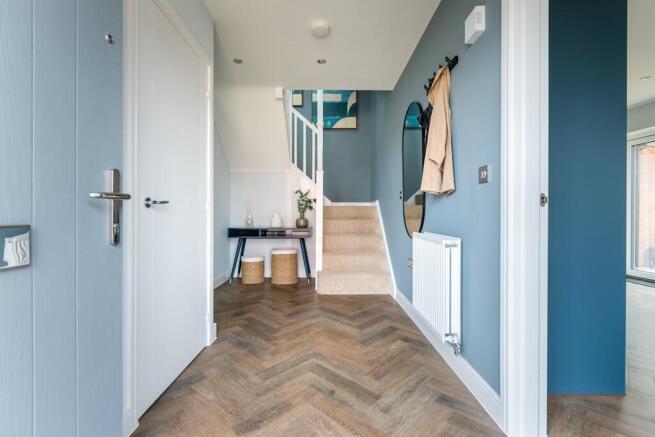
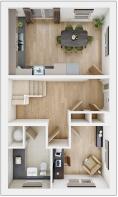
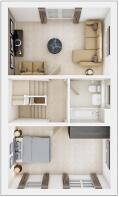
For couples or families looking for a home with all good sized bedrooms, this Densdale home could be perfect for you. On the ground floor, you will find the open plan kitchen/dining area leading into the garden through french doors as well as a separate home office which could also be used as a snug or playroom and a downstairs WC.On the second floor there is a private lounge, larger then average bedroom and family bathroom whilst the third floor is home to a further two double bedrooms and an en suite shower room. There'll be no arguments in this house about bedroom size.
Tenure: Freehold
Estate management fee: £433.99
Estate management company: TBC
Council Tax Band: TBC - Council Tax Band will be confirmed by the local authority on completion of the property
EPC rating: TBC
Warranty provider: NHBC
Document signing fee: £120
First Time Buyer Stamp Duty Land : £9,500. Estimated amount may apply depending on buyer circumstances. Please check with your solicitor or current government guidance.
Second Time Buyer Stamp Duty Land Tax : £14,500. Estimated amount may apply depending on buyer circumstances. Please check with your solicitor or current government guidance. Investor reservation fee: 1% of purchase price
Private sale reservation fee: £1,000
Room Dimensions
- Kitchen diner - 4.96m × 3.29m , 16' 3" × 10' 9"
- Study - 2.78m × 3.05m , 9' 1" × 10' 0"
- Bedroom 1 - 4.96m × 3.06m , 16' 3" × 10' 1"
- Living room - 4.96m × 3.30m , 16' 3" × 10' 10"
- Bedroom 2 - 4.53m × 3.34m , 14' 10" × 11' 0"
- Bedroom 3 - 4.53m × 3.10m , 14' 10" × 10' 2"
- COUNCIL TAXA payment made to your local authority in order to pay for local services like schools, libraries, and refuse collection. The amount you pay depends on the value of the property.Read more about council Tax in our glossary page.
- Band: TBC
- PARKINGDetails of how and where vehicles can be parked, and any associated costs.Read more about parking in our glossary page.
- Ask developer
- GARDENA property has access to an outdoor space, which could be private or shared.
- Yes
- ACCESSIBILITYHow a property has been adapted to meet the needs of vulnerable or disabled individuals.Read more about accessibility in our glossary page.
- Ask developer
Energy performance certificate - ask developer
Hampden Fields West
Add an important place to see how long it'd take to get there from our property listings.
__mins driving to your place
Affordability
About the development
Hampden Fields West
Aylesbury, HP22 5SZ
About Taylor Wimpey
Score your dream home this Summer
-
To celebrate England making it to the World Cup quarter finals, we are running a competition this week for a chance to win a garden package worth up to £500!*
When you book and attend an appointment at any of our South Midlands developments from the 6th July – 12th July, we’ll enter you into a prize draw to win:
- A BBQ - Worth up to £200
- Garden on a Roll Voucher - Worth £300
-
*Terms and conditions apply. The competition is open to all new Taylor Wimpey customers who book and attend an appointment at a Taylor Wimpey South Midlands development strictly during 6th July - 12th July 2026. These developments are limited to: Bronze Park, Colney Manor, Cromwell Place, Hadley Grange at Clipstone Park, Hampden Fields East, Hampden Fields West, Salden Place East, Salden Place West & The Atrium at Overstone. To enter, customers must book and attend an appointment at a participating development on where your details will be recorded. Only one entry per person will be accepted. Voucher and BBQ price dependent at time of purchase.
The winners will be selected through a prize draw and entrants' names will be randomly picked by computer programme. The prize draw will take place week commencing 13th July 2026 and the winner will be contacted via email to claim their prize. The winner and runners up may be asked to take part in publicity for the Promotion as requested by the Promoter. Permission for this will be sought by the Promoter. The Promoter reserves the right to cancel, amend, terminate or temporarily suspend this Promotion at any time with no liability to any entrant or any third party. To read Taylor Wimpey’s privacy policy visit www.taylorwimpey.co.uk/privacy-policy.
Future proofed homes with character & charm in prosperous Aylesbury
Overview
Hampden Fields West is an exciting new development offering a mix of 2–5 bedroom homes and affordable housing. Inspired by Buckinghamshire’s architecture and landscape, the homes feature traditional, attractive designs with unique detailing to complement the local surroundings.
Location
Situated on the edge of Aylesbury near Stoke Mandeville, the development offers easy access via the A413. Residents can enjoy local amenities, green spaces, excellent schools and the Waterside Theatre, plus convenient links to London by train and nearby A roads connecting to the M25.
Community
The Hampden Fields development has been designed with community living in mind with proposals for new schools, dedicated sports areas and a local centre. There’s plenty of green space planned around the development, including a wildflower meadow as well as a community orchard, providing a great family-friendly environment.
Sustainability
Our all-electric homes blend contemporary design with eco-conscious living. Equipped with air source heat pumps and solar panels, they’re built to lower your carbon footprint while delivering energy efficiency, long-term cost savings, and the comfort of modern life.
Get an instant, personalised result:
- Show sellers you’re serious
- Secure viewings faster with agents
- No impact on your credit score
Notes
Staying secure when looking for property
Ensure you're up to date with our latest advice on how to avoid fraud or scams when looking for property online.
Visit our security centre to find out moreDisclaimer - Property reference 3_204-21786-141. The information displayed about this property comprises a property advertisement. Rightmove.co.uk makes no warranty as to the accuracy or completeness of the advertisement or any linked or associated information, and Rightmove has no control over the content. This property advertisement does not constitute property particulars. The information is provided and maintained by Taylor Wimpey. Please contact the selling agent or developer directly to obtain any information which may be available under the terms of The Energy Performance of Buildings (Certificates and Inspections) (England and Wales) Regulations 2007 or the Home Report if in relation to a residential property in Scotland.
*This is the average speed from the provider with the fastest broadband package available at this postcode. The average speed displayed is based on the download speeds of at least 50% of customers at peak time (8pm to 10pm). Fibre/cable services at the postcode are subject to availability and may differ between properties within a postcode. Speeds can be affected by a range of technical and environmental factors. The speed at the property may be lower than that listed above. You can check the estimated speed and confirm availability to a property prior to purchasing on the broadband provider's website. Providers may increase charges. The information is provided and maintained by Decision Technologies Limited. **This is indicative only and based on a 2-person household with multiple devices and simultaneous usage. Broadband performance is affected by multiple factors including number of occupants and devices, simultaneous usage, router range etc. For more information speak to your broadband provider.