
Bilsthorpe Chase Kirklington Road Bilsthorpe NG22 8SH
- PROPERTY TYPE
Detached
- BEDROOMS
5
- SIZE
Ask developer
- TENUREDescribes how you own a property. There are different types of tenure - freehold, leasehold, and commonhold.Read more about tenure in our glossary page.
Ask developer
Key features
- 12 MONTHS MORTGAGE PAID UP TO £30,000!
- SHOW STOPPING 20" OPEN PLAN KITCHEN DINER & GARDEN ROOM WITH FRENCH DOORS
- UTILITY ROOM WITH ACCESS TO REAR GARDEN
- IMPRESSIVE FAMILY LOUNGE WITH FRENCH DOORS
- GROUND FLOOR STUDY
- SEPARATE DINING ROOM
- FIVE DOUBLE BEDROOMS & TWO EN-SUITE
- LUXURY MASTER BEDROOM WITH EN-SUITE & SEPARATE DRESSING AREA
- 10 YEAR NHBC WARRANTY
- BOOK YOUR APPOINTMENT TODAY
Description
BILSTHORPE CHASE
Bilsthorpe Chase combines peaceful countryside living with excellent commuter links. This highly desirable development features a range of modern four and five-bedroom homes surrounded by open green spaces, creating a calm, community-focused atmosphere. Perfect for families and professionals alike, it offers the best of rural tranquillity with easy access to nearby towns and cities.
With several homes now ready to move into, why not pop in and speak with our experienced Sales Executives about how we could help make your dream home a reality with a collection of fantastic incentives.
OPENING TIMES
Thursday - Monday: 10:30am - 5:30pm
THE EDLINGHAM
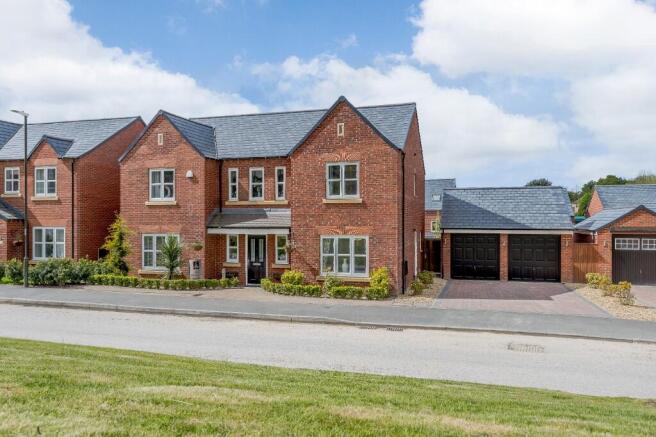
Introducing The Edlingham - an impressive five-bedroom detached home with a striking double-fronted design and an exceptional amount of space for modern family life.
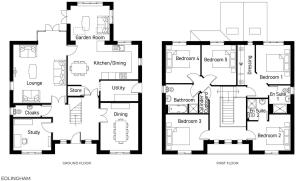
From the moment you step inside, the magnificent entrance hall creates an immediate sense of grandeur, offering views into the generous ground-floor rooms and up towards the beautiful galleried landing above.
GROUND FLOOR
The spacious lounge provides an elegant place to relax, with plenty of room for the whole family, while a separate dining room creates the perfect setting for entertaining and special occasions.
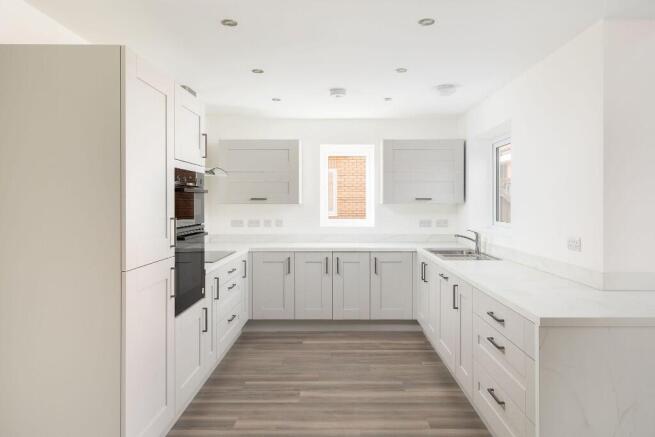
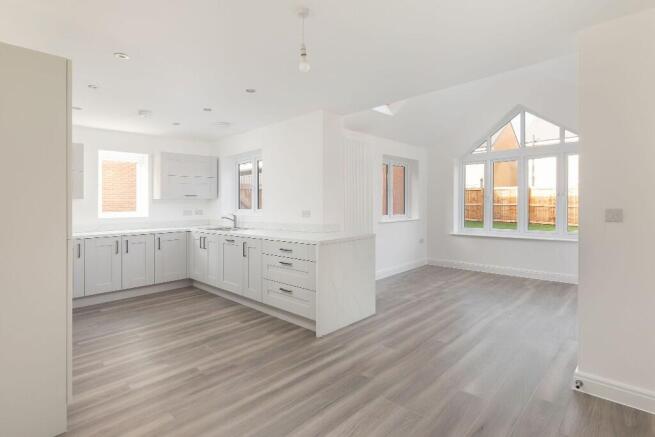
At the heart of the home is the expansive open-plan kitchen and dining area. Designed for both everyday family life and entertaining, this impressive space flows into a stunning garden room with a vaulted ceiling, skylights and French doors opening onto the rear garden. Flooded with natural light, it's a standout feature of the Edlingham and creates a seamless connection between the home and garden.
A separate study provides a dedicated space for home working, while the utility room and downstairs cloakroom add further practicality to this thoughtfully designed ground floor.
FIRST FLOOR
Upstairs, the impressive galleried landing leads to five generously sized bedrooms.
The master bedroom benefits from its own dedicated dressing area with Hammonds wardrobes and a private en-suite shower room, creating a luxurious retreat away from the main living spaces.
Bedroom two also features its own en-suite, ideal for older children or overnight guests, while three further bedrooms provide plenty of flexibility for growing families.
A spacious family bathroom completes the first floor, making The Edlingham a home designed to offer both luxury and practicality in equal measure.
MEASUREMENTS
Lounge: 5027 x 4600mm 16'5" x 15'1"
Kitchen/Dining: 6115 x 4402mm 20'0" x 14'5"
Dining: 4100 x 3277mm 13'5" x 10'9"
Garden Room: 3390 x 3375mm 11'1" x 11'0"
Study: 3277 x 2737mm 10'9" x 8'11"
Utility: 3277 x 1777mm 10'9" x 5'9"
Master Bedroom: 3400 x 3000mm 11'1" x 9'10"
Dressing: 3473 x 1500mm 11'4" x 4'11"
En suite 1: 2400 x 1852mm 7'10" x 6'0"
Bedroom 2: 3752 x 3127mm 12'3" x 10'3"
En suite 2: 1837 x 1800mm 6'0" x 5'10"
Bedroom 3: 3702 x 3127mm 12'1" x 10'3"
Bedroom 4: 3300 x 3007mm 10'9" x 9'10"
Bedroom 5: 3473 x 3007mm 11'4" x 9'10"
Bathroom: 2800 x 2500mm 9'2" x 8'2"
MAKE YOUR MOVE WITH PART EXCHANGE
With our Part Exchange scheme, we could be your guaranteed buyer, so there's no chain, no estate agent fees, and no risk of your sale falling through. It's a simple, stress-free way to move into your new Harron home sooner.
For more information, please speak with your Sales Executive.
HARRON HOMES
Known for spacious designs, premium specifications, and exceptional attention to detail, Harron Homes builds properties that combine style, comfort, and craftsmanship - all in carefully chosen locations. Our mission is simple: to help people find their dream home and move with confidence.
The Harron specification includes leading brands such as Bosch kitchen appliances, contemporary Symphony kitchens, Franke kitchen sinks, Hansgrohe taps, Ideal Standard sanitaryware and sleek Hammonds wardrobes, with the option to upgrade to state-of-the-art Neff appliances.
Please note images used may be of a similar property and are for illustrative purposes only. For a detailed overview of this home's internal and external specification, please speak with our Sales Executive.
We endeavour to make our property particulars accurate and reliable. However, they do not constitute or form any part of an offer or contract, and none are to be relied upon as statements of representation or fact. Measurements are taken as a guide and may not be precise.
All incentives advertised are plot and development specific. Incentives advertised are only available on released homes and cannot be used in conjunction with any home buying scheme. Monetary amounts advertised are for guidance only and may differ dependent on individual plot.
For more information, please speak with your Sales Executive.
Terms and Conditions apply. Please visit the Harron Homes website or speak to our Sales team for further information.
- COUNCIL TAXA payment made to your local authority in order to pay for local services like schools, libraries, and refuse collection. The amount you pay depends on the value of the property.Read more about council Tax in our glossary page.
- Ask developer
- PARKINGDetails of how and where vehicles can be parked, and any associated costs.Read more about parking in our glossary page.
- Secure,Garage,Covered,Driveway,Allocated,Private,Visitor
- GARDENA property has access to an outdoor space, which could be private or shared.
- Front garden,Private garden,Enclosed garden,Rear garden,Back garden
- ACCESSIBILITYHow a property has been adapted to meet the needs of vulnerable or disabled individuals.Read more about accessibility in our glossary page.
- Ask developer
Energy performance certificate - ask developer
Bilsthorpe Chase- 2, 3, 4 & 5 Bedroom Homes
- Perfect for couples or families
- Luxury homes
- Modern living without compromising on space or style
Bilsthorpe Chase Kirklington Road Bilsthorpe NG22 8SH

Add an important place to see how long it'd take to get there from our property listings.
__mins driving to your place
Affordability
About the development
Bilsthorpe Chase
Bilsthorpe Chase Kirklington Road Bilsthorpe NG22 8SH
About Harron Homes
Bilsthorpe Chase – Countryside Living with City Connections
Surrounded by open fields and peaceful green space, Bilsthorpe Chase offers a well-connected village lifestyle in the heart of Nottinghamshire.
Set just a short drive from Sherwood Pines and within easy reach of both the A38 and the A614, this growing community is ideal for commuters heading to Nottingham, Mansfield or Sheffield. With King's Mill Hospital around 10 miles away, it's also a convenient choice for healthcare professionals looking to settle nearby.
The development brings together a carefully considered mix of two, three, four and five-bedroom homes - ideal for couples, growing families, and professionals alike. With open green spaces woven into the layout, there's a relaxed, community-focused feel that makes coming home something to look forward to.
Whether you're commuting daily or splitting your time between home and the office, Bilsthorpe Chase strikes the right balance: peaceful surroundings, great value, and strong connections to the wider region.
With well-regarded schools nearby and a location just outside sought-after villages like Farnsfield, this is countryside living made more accessible - without compromising on space, quality, or convenience.

Notes
Staying secure when looking for property
Ensure you're up to date with our latest advice on how to avoid fraud or scams when looking for property online.
Visit our security centre to find out moreDisclaimer - Property reference Edlingham_25. The information displayed about this property comprises a property advertisement. Rightmove.co.uk makes no warranty as to the accuracy or completeness of the advertisement or any linked or associated information, and Rightmove has no control over the content. This property advertisement does not constitute property particulars. The information is provided and maintained by Harron Homes. Please contact the selling agent or developer directly to obtain any information which may be available under the terms of The Energy Performance of Buildings (Certificates and Inspections) (England and Wales) Regulations 2007 or the Home Report if in relation to a residential property in Scotland.
*This is the average speed from the provider with the fastest broadband package available at this postcode. The average speed displayed is based on the download speeds of at least 50% of customers at peak time (8pm to 10pm). Fibre/cable services at the postcode are subject to availability and may differ between properties within a postcode. Speeds can be affected by a range of technical and environmental factors. The speed at the property may be lower than that listed above. You can check the estimated speed and confirm availability to a property prior to purchasing on the broadband provider's website. Providers may increase charges. The information is provided and maintained by Decision Technologies Limited. **This is indicative only and based on a 2-person household with multiple devices and simultaneous usage. Broadband performance is affected by multiple factors including number of occupants and devices, simultaneous usage, router range etc. For more information speak to your broadband provider.